On the Scene with Sandy Lavigne

174 Rockwood Way Richibucto Road, New Brunswick E3A 9X3

$799,900
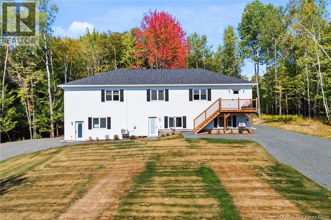
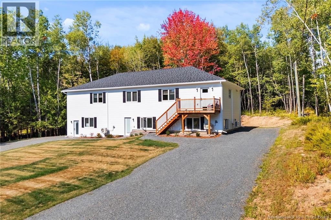
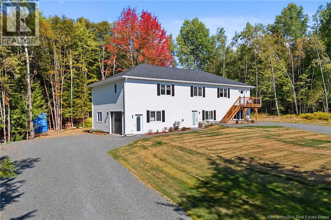
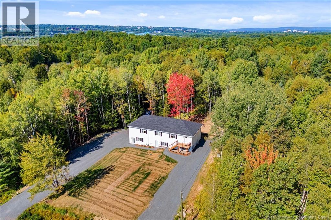
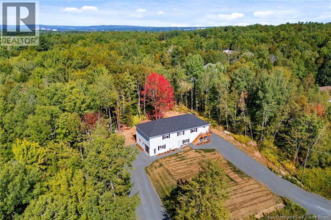
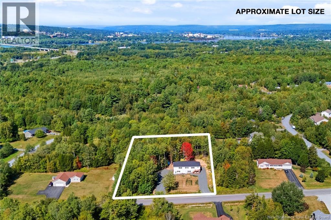
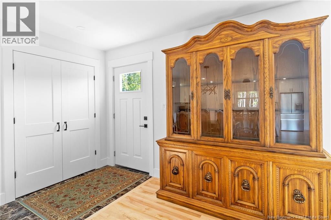
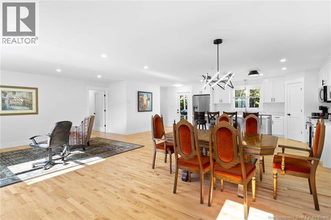
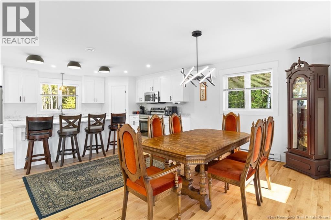
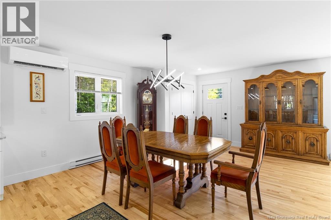
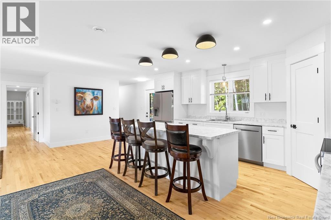
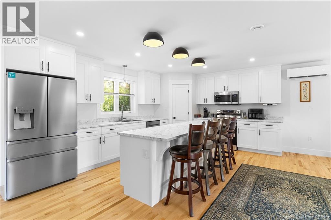
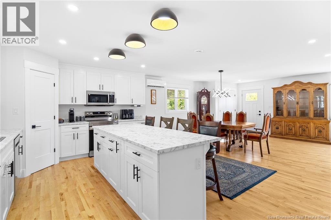
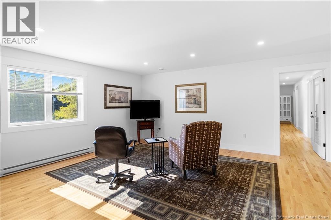
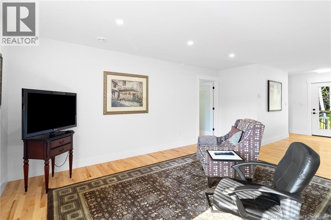
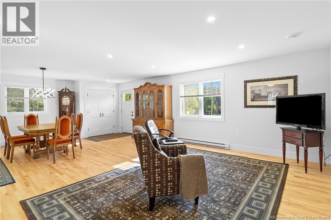
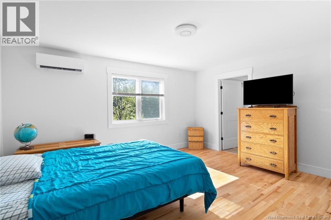
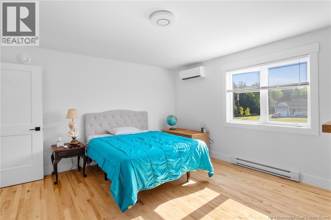
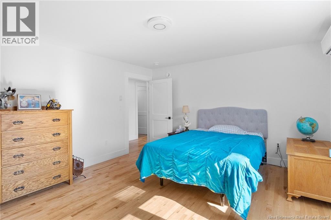
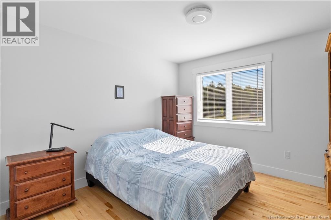
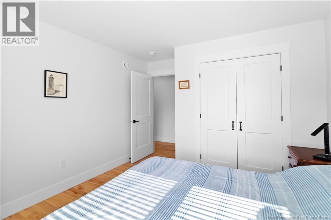

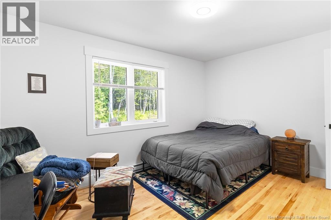
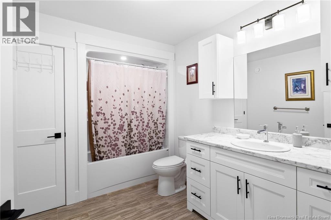
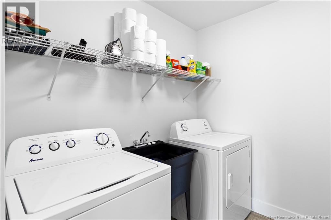
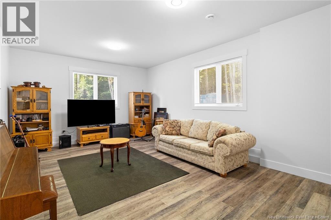
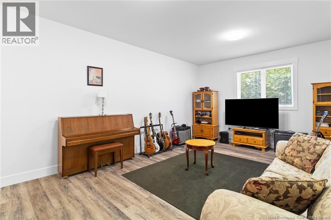
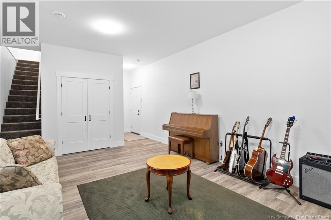
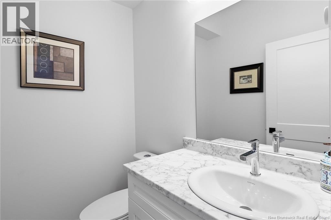
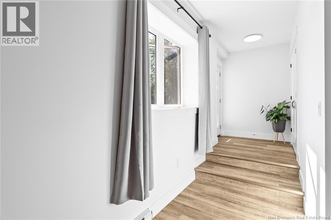
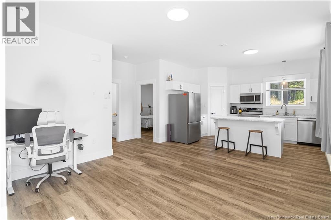
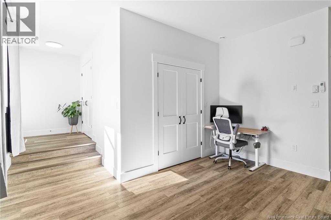
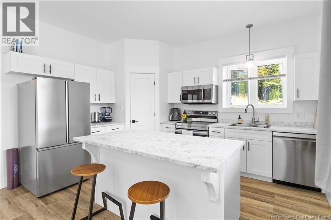
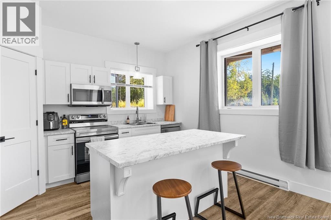
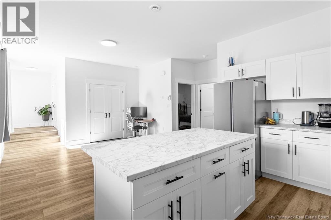
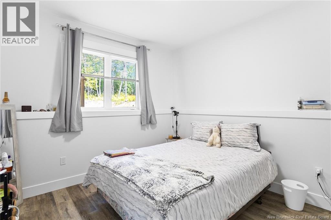
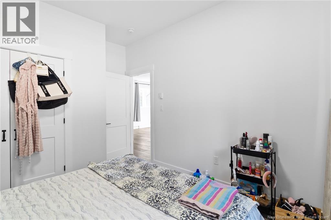
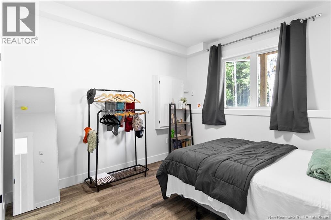
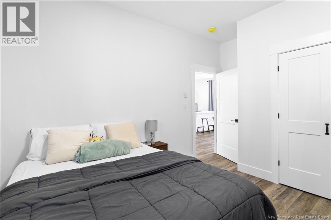
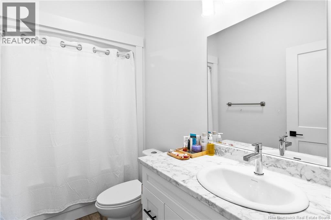
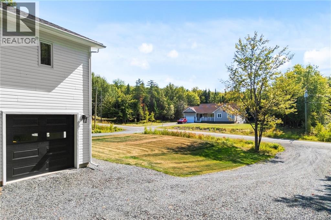
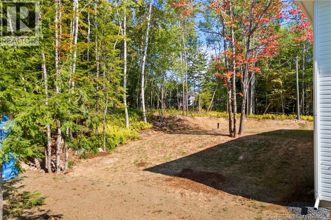
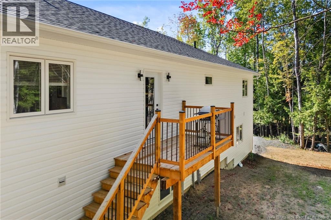
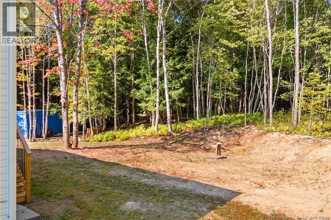
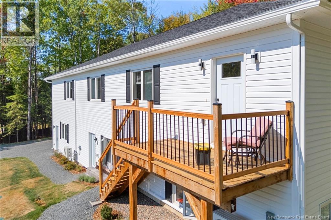
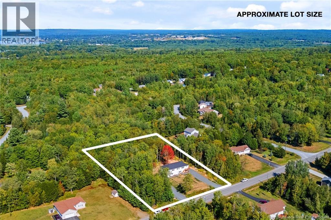
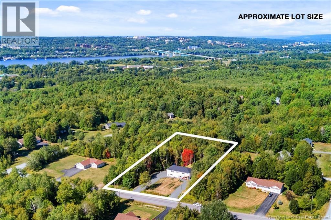
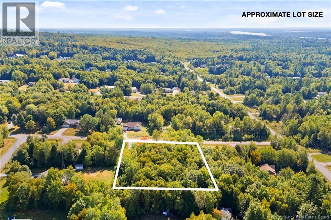
Custom-Built Home on approxiamately 2 Acres Income Suite + Trails Nearby! Beautiful 3+2 bedroom, 3.5 bath home on a private lot, just minutes from Downtown & Uptown Fredericton! Featuring , hardwood floors upstairs, and a bright, open layout. Includes a fully separate 2-bedroom apartment with high ceilings and its own driveway ,washer and dryer and separate power meter ($1500.00) month perfect as a mortgage helper or in-law suite. Enjoy direct access to walking trails, snowmobiling & ATV routes the ideal blend of nature and convenience. Dont miss this unique opportunity book your private showing today! (id:42007)
Property Details
| MLS® Number | NB136362 |
| Property Type | Single Family |
| Equipment Type | Water Heater |
| Features | Treed |
| Rental Equipment Type | Water Heater |
Building
| Bathroom Total | 4 |
| Bedrooms Above Ground | 3 |
| Bedrooms Below Ground | 2 |
| Bedrooms Total | 5 |
| Architectural Style | Bungalow, Raised Bungalow, 2 Level |
| Constructed Date | 2024 |
| Cooling Type | Heat Pump, Air Exchanger |
| Exterior Finish | Vinyl |
| Fireplace Present | No |
| Flooring Type | Carpeted, Ceramic, Vinyl, Wood |
| Foundation Type | Concrete |
| Half Bath Total | 1 |
| Heating Fuel | Electric |
| Heating Type | Baseboard Heaters, Heat Pump |
| Stories Total | 1 |
| Size Interior | 3294 Sqft |
| Total Finished Area | 3294 Sqft |
| Type | House |
| Utility Water | Well |
Parking
| Attached Garage |
Land
| Access Type | Year-round Access, Public Road |
| Acreage | Yes |
| Landscape Features | Landscaped |
| Size Irregular | 7800 |
| Size Total | 7800 M2 |
| Size Total Text | 7800 M2 |
Rooms
| Level | Type | Length | Width | Dimensions |
|---|---|---|---|---|
| Basement | Bedroom | 10'11'' x 11'0'' | ||
| Basement | Primary Bedroom | 11'5'' x 11'0'' | ||
| Basement | Bath (# Pieces 1-6) | 9'10'' x 5'7'' | ||
| Basement | Living Room | 13'11'' x 13'9'' | ||
| Basement | Kitchen | 13'9'' x 9'6'' | ||
| Basement | Laundry Room | 6'5'' x 5'0'' | ||
| Basement | Utility Room | 10'0'' x 5'0'' | ||
| Basement | Bath (# Pieces 1-6) | 6'0'' x 5'0'' | ||
| Basement | Family Room | 22'5'' x 14'3'' | ||
| Main Level | Other | 8'8'' x 4'4'' | ||
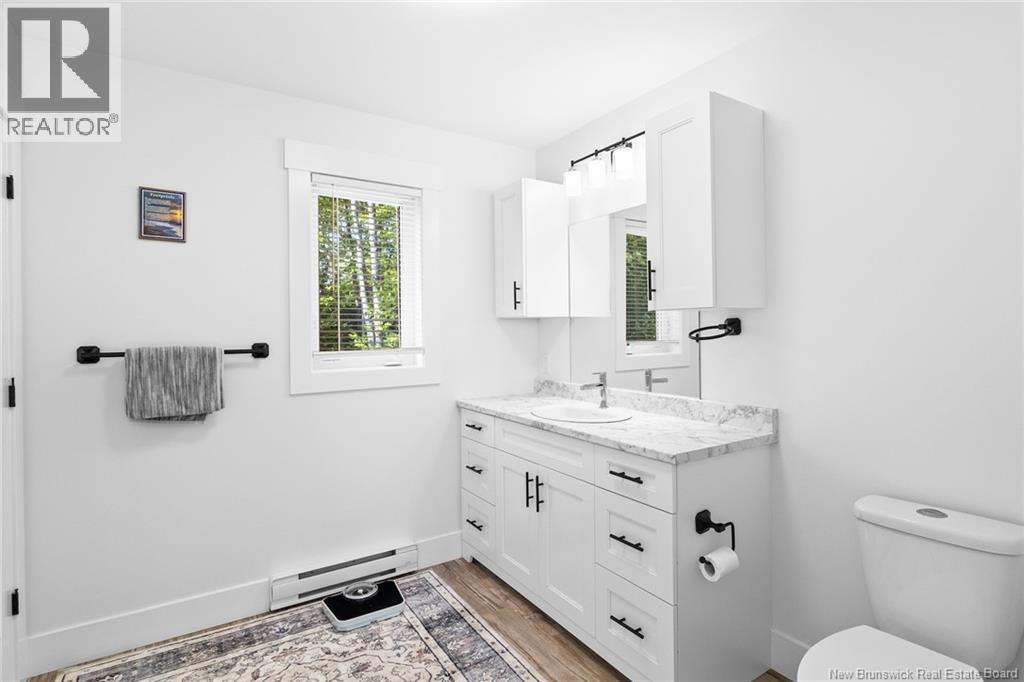
| Main Level | Ensuite | 10'3'' x 8'8'' | ||
| Main Level | Bedroom | 14'0'' x 10'11'' | ||
| Main Level | Bedroom | 11'0'' x 11'0'' | ||
| Main Level | Primary Bedroom | 15'0'' x 13'0'' | ||
| Main Level | Bath (# Pieces 1-6) | 10'11'' x 7'5'' | ||
| Main Level | Laundry Room | 7'0'' x 6'0'' | ||
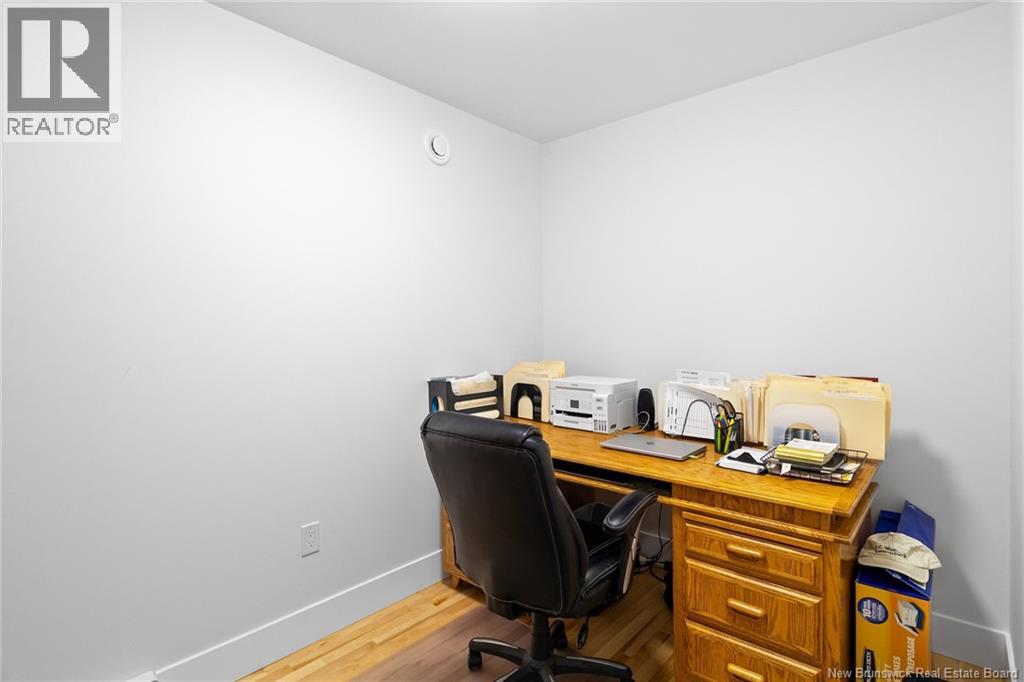
| Main Level | Office | 10'5'' x 7'0'' | ||
| Main Level | Living Room | 7'10'' x 14'0'' | ||
| Main Level | Dining Room | 9'5'' x 10'5'' | ||
| Main Level | Kitchen | 17'0'' x 13'3'' |
https://www.realtor.ca/real-estate/29545712/174-rockwood-way-richibucto-road
Interested?
Contact us for more information

The trademarks REALTOR®, REALTORS®, and the REALTOR® logo are controlled by The Canadian Real Estate Association (CREA) and identify real estate professionals who are members of CREA. The trademarks MLS®, Multiple Listing Service® and the associated logos are owned by The Canadian Real Estate Association (CREA) and identify the quality of services provided by real estate professionals who are members of CREA. The trademark DDF® is owned by The Canadian Real Estate Association (CREA) and identifies CREA's Data Distribution Facility (DDF®)
Saint John Real Estate Board Inc
RE/MAX East Coast Elite Realty
June 09 2026 12:43:46
