On the Scene with Sandy Lavigne

114 Elsliger Street Dieppe, New Brunswick E1A 7X9

$299,999
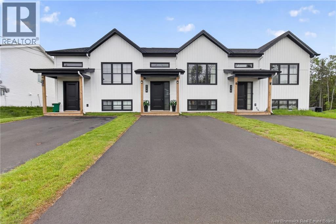
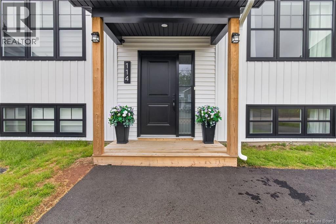
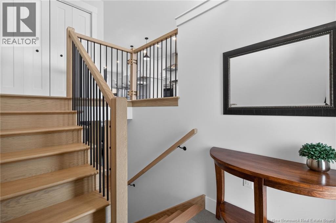
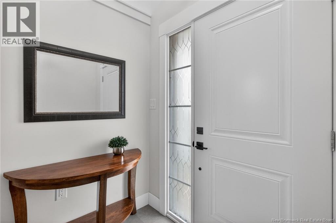
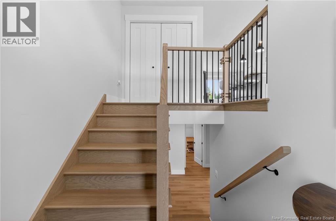
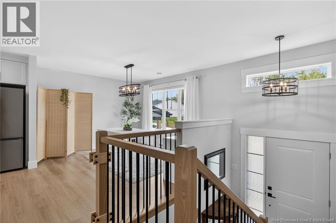
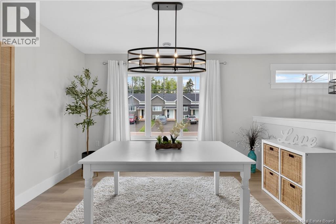
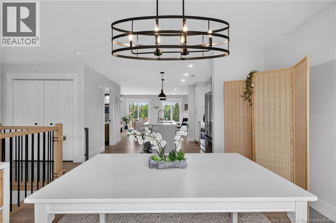
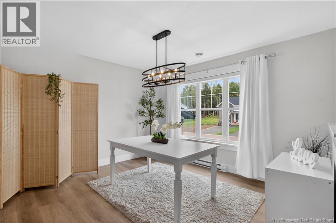
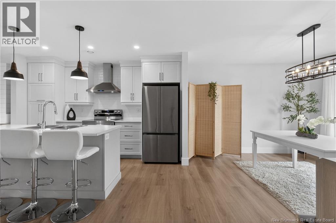
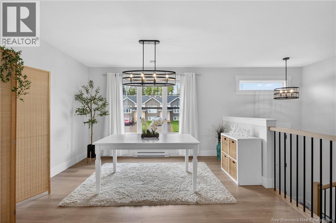
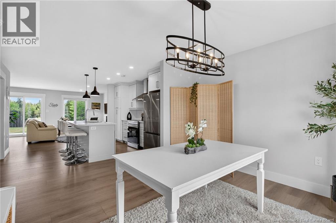
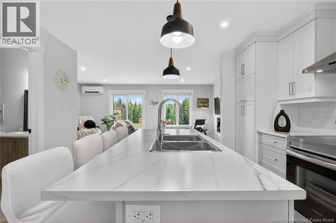
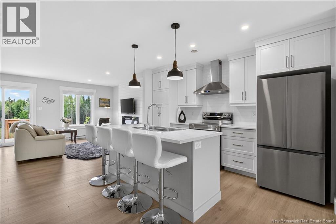
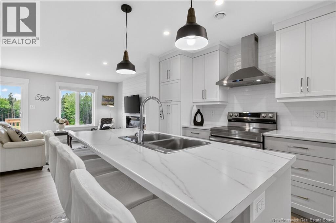
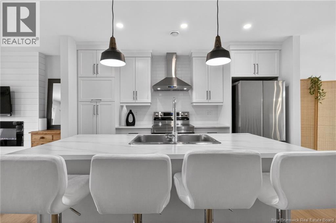
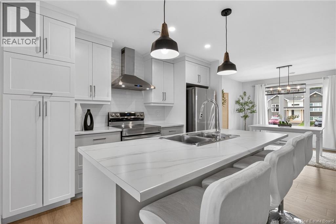
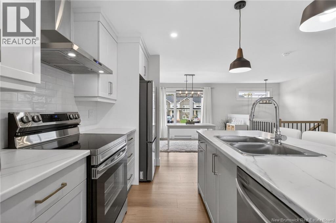
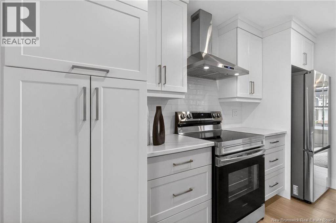
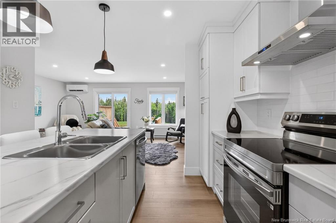
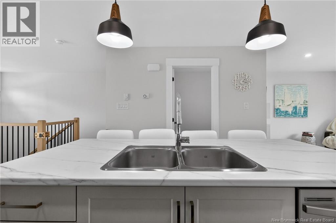
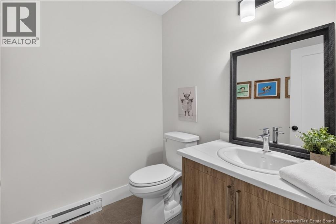
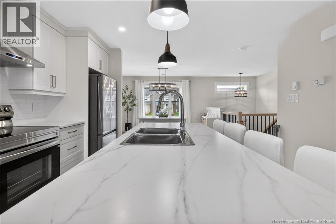
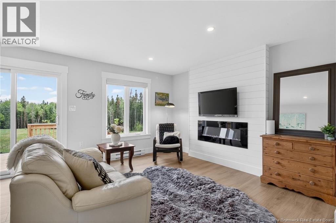
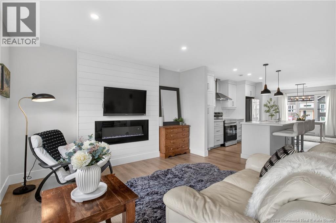
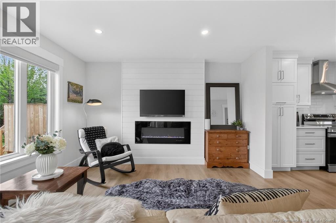
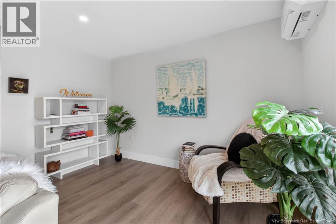
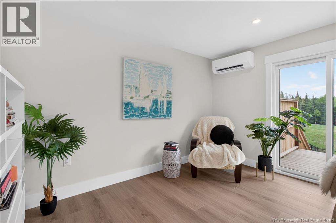
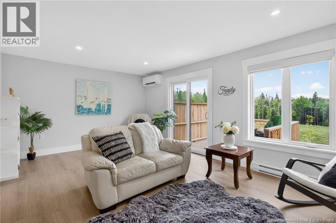
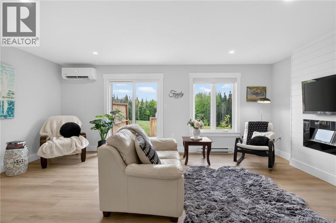
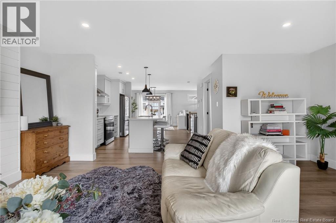
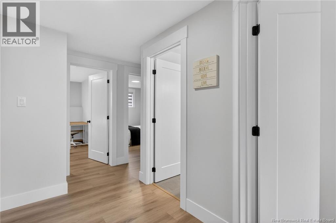
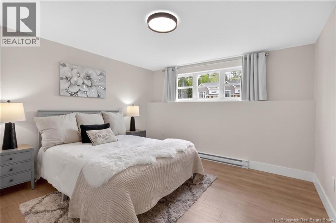
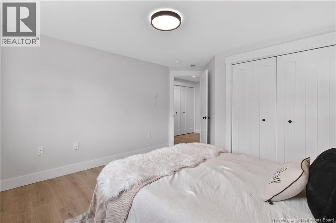
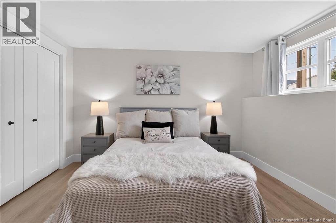
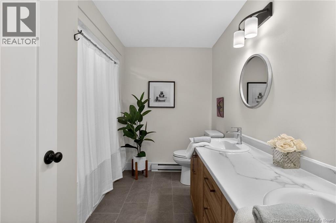
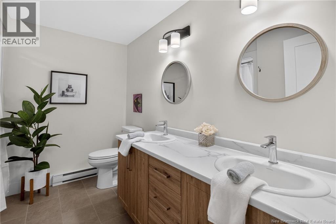
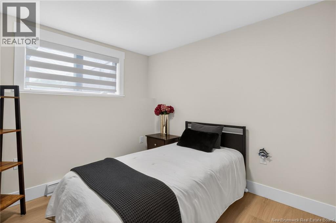
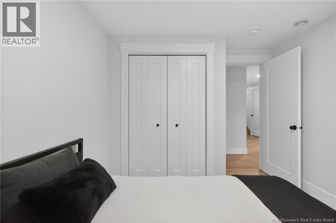
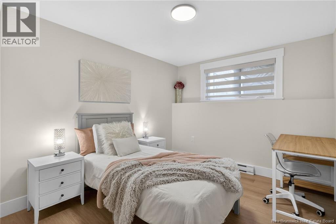
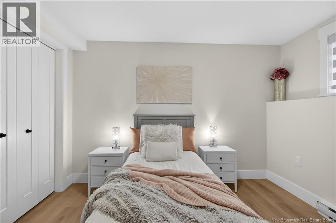
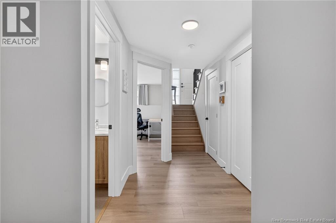
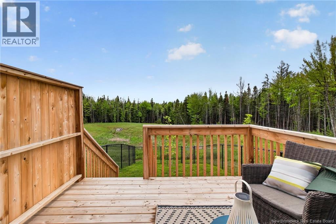
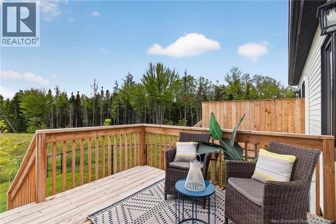
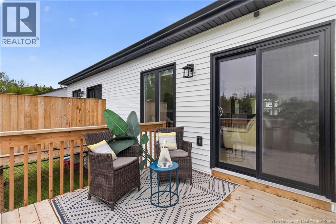
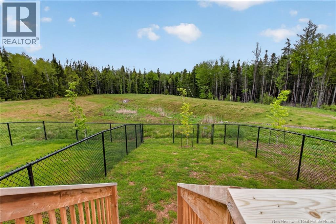
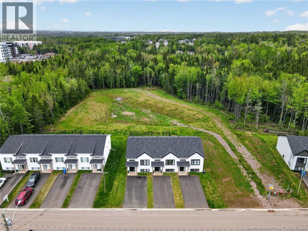
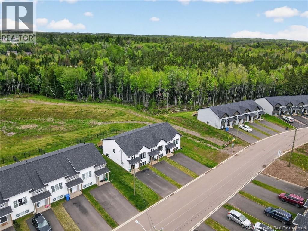
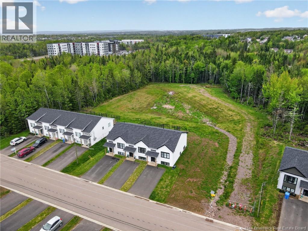
Welcome to this well-maintained split-entry middle unit townhouse located in the desirable Fox Creek area of Dieppe. This home offers a functional layout ideal for first-time buyers, downsizers, or investors looking for a solid opportunity in a sought-after neighbourhood. The main level features a bright and inviting living area with access to the back deck and FENCED IN BACKYARD IDEAL FOR CHILDREN OR PETS, while the practical kitchen offers plenty of cabinet space and connects easily to the dining area. Backing onto a retention pond, the property offers added privacy and a pleasant outdoor setting to enjoy. The split-entry design provides excellent separation of space, with comfortable bedrooms and a full bathroom located on the lower level, offering privacy and a cozy retreat. As a middle unit, this home offers added efficiency and low-maintenance living. Located close to walking trails, schools, parks, shopping, restaurants, golf, and major amenities, this property combines convenience with a quiet residential setting. Whether you are entering the market, simplifying your lifestyle, or adding to your rental portfolio, this Fox Creek townhouse is a smart choice. Call your REALTOR® today! ***Property taxes are based on non owner occupied*** (id:42007)
Property Details
| MLS® Number | NB141117 |
| Property Type | Single Family |
| Features | Treed |
Building
| Bathroom Total | 2 |
| Bedrooms Below Ground | 3 |
| Bedrooms Total | 3 |
| Architectural Style | Split Entry Bungalow, 2 Level |
| Constructed Date | 2025 |
| Construction Style Attachment | Attached |
| Cooling Type | Heat Pump |
| Exterior Finish | Vinyl |
| Fireplace Present | No |
| Flooring Type | Hardwood |
| Foundation Type | Concrete |
| Half Bath Total | 1 |
| Heating Fuel | Electric |
| Heating Type | Baseboard Heaters, Heat Pump |
| Stories Total | 1 |
| Size Interior | 1474 Sqft |
| Total Finished Area | 1474 Sqft |
| Type | House |
| Utility Water | Municipal Water |
Land
| Acreage | No |
| Sewer | Municipal Sewage System |
| Size Irregular | 194.1 |
| Size Total | 194.1 M2 |
| Size Total Text | 194.1 M2 |
Rooms
| Level | Type | Length | Width | Dimensions |
|---|---|---|---|---|
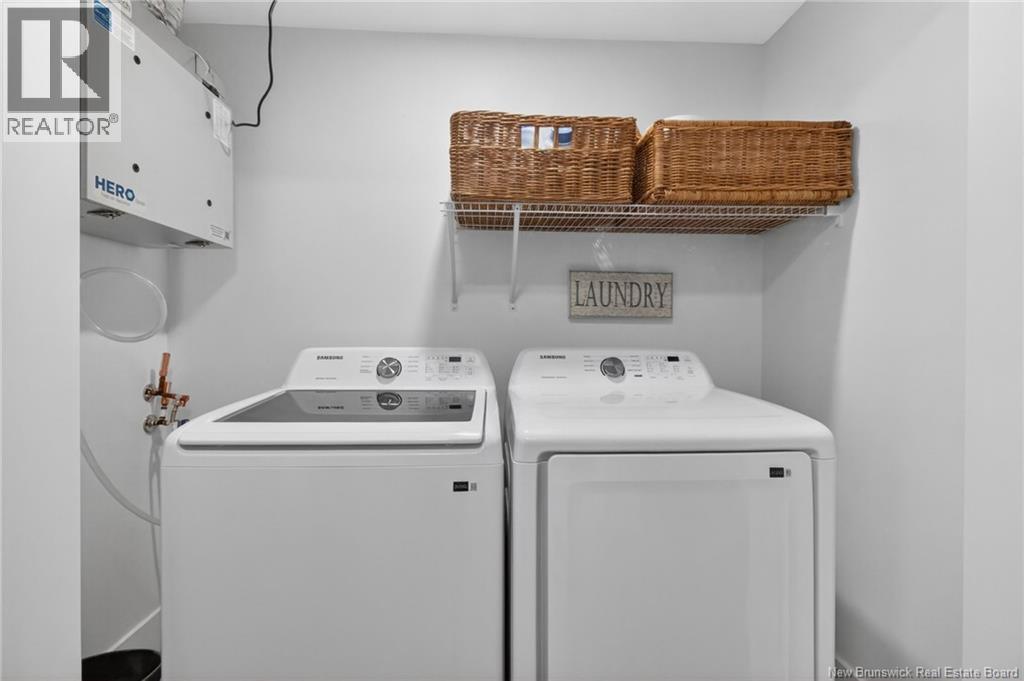
| Basement | Laundry Room | X | ||
| Basement | Bedroom | 10'11'' x 9'4'' | ||
| Basement | Bedroom | 10'11'' x 9'5'' | ||
| Basement | Bedroom | 14' x 12' | ||
| Basement | 4pc Bathroom | X | ||
| Main Level | 2pc Bathroom | X | ||
| Main Level | Living Room | 12'5'' x 19'2'' | ||
| Main Level | Dining Room | 10'11'' x 12'0'' | ||
| Main Level | Kitchen | 12'7'' x 12'10'' |
https://www.realtor.ca/real-estate/29893928/114-elsliger-street-dieppe
Interested?
Contact us for more information

The trademarks REALTOR®, REALTORS®, and the REALTOR® logo are controlled by The Canadian Real Estate Association (CREA) and identify real estate professionals who are members of CREA. The trademarks MLS®, Multiple Listing Service® and the associated logos are owned by The Canadian Real Estate Association (CREA) and identify the quality of services provided by real estate professionals who are members of CREA. The trademark DDF® is owned by The Canadian Real Estate Association (CREA) and identifies CREA's Data Distribution Facility (DDF®)
Saint John Real Estate Board Inc
Exit Realty Associates
October 22 2026 06:55:59
