On the Scene with Sandy Lavigne

146 Ivy Road Moncton, New Brunswick E1G 5A2

$369,000
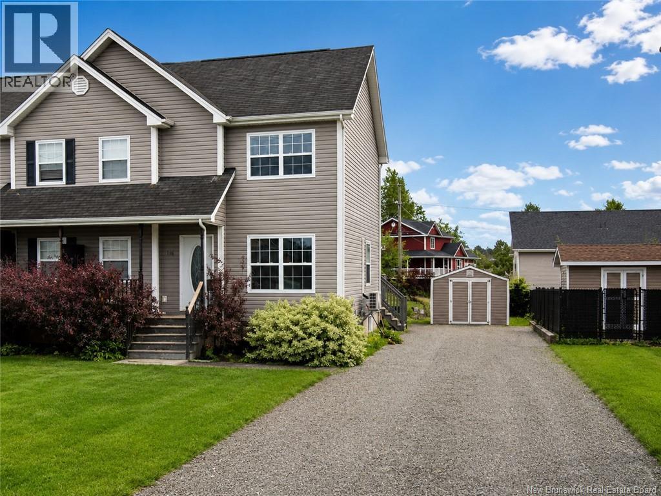
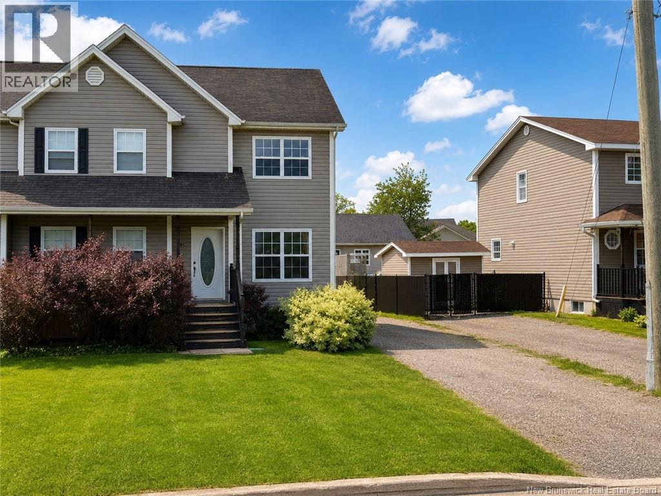
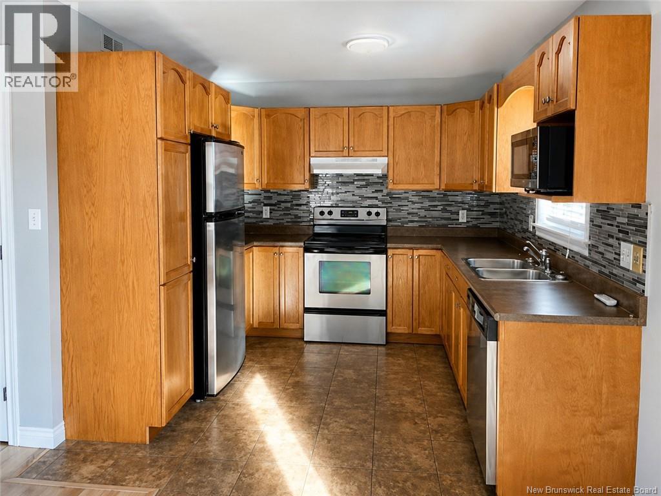
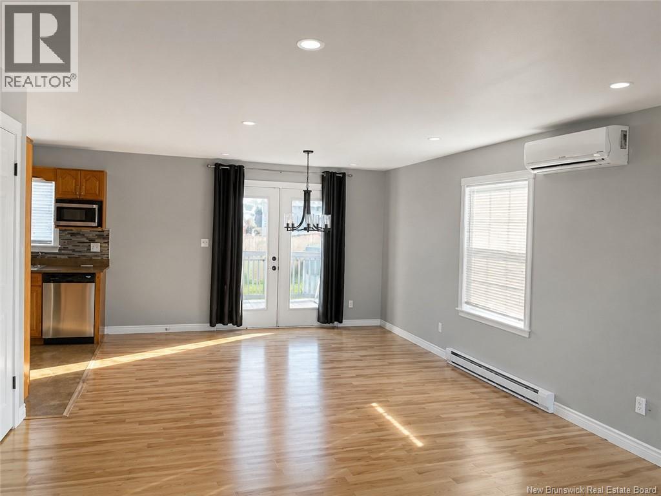
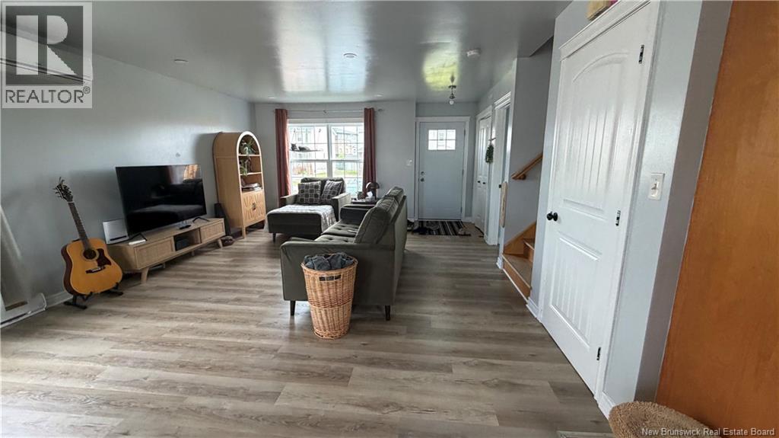
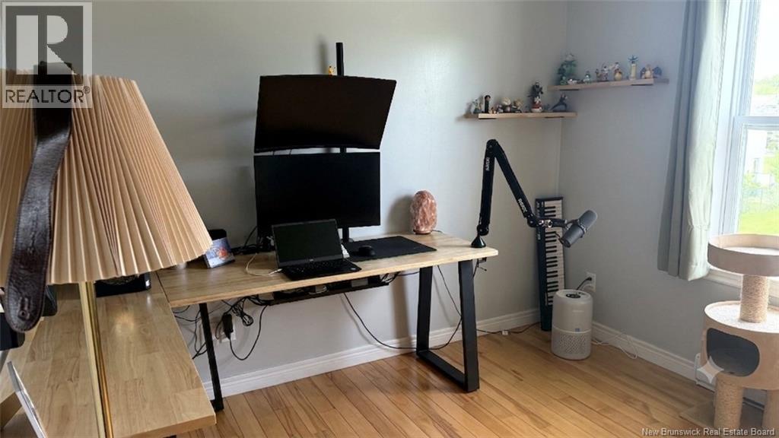
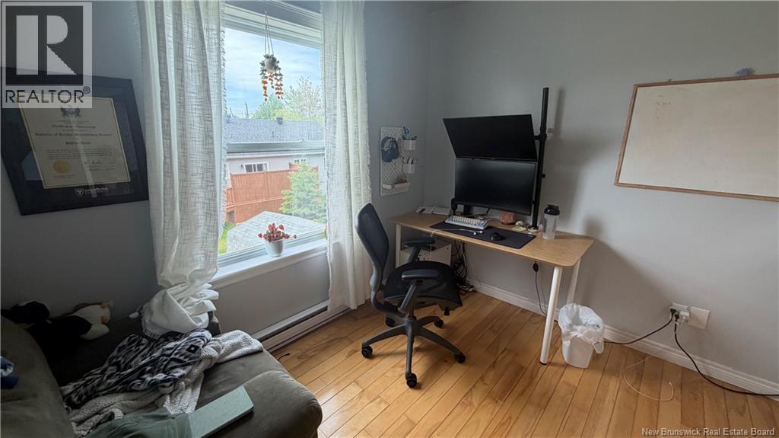
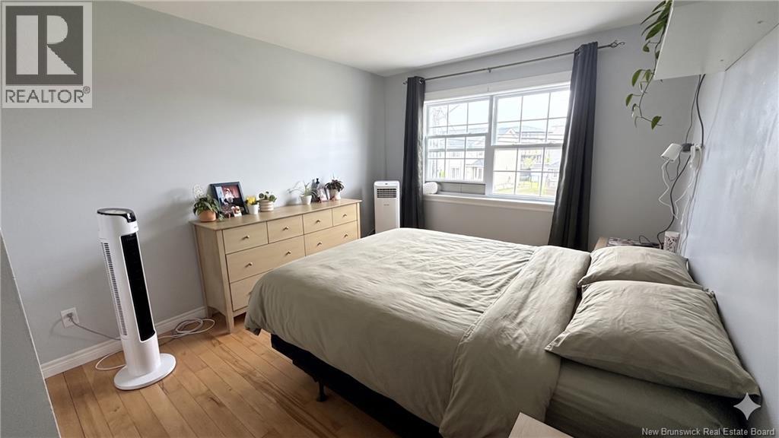
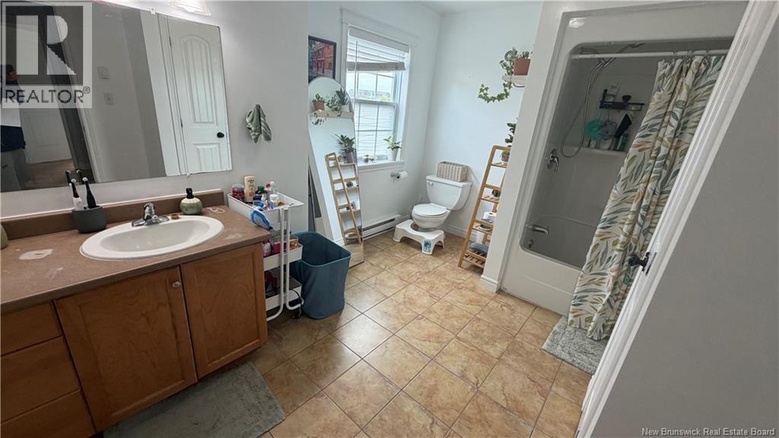
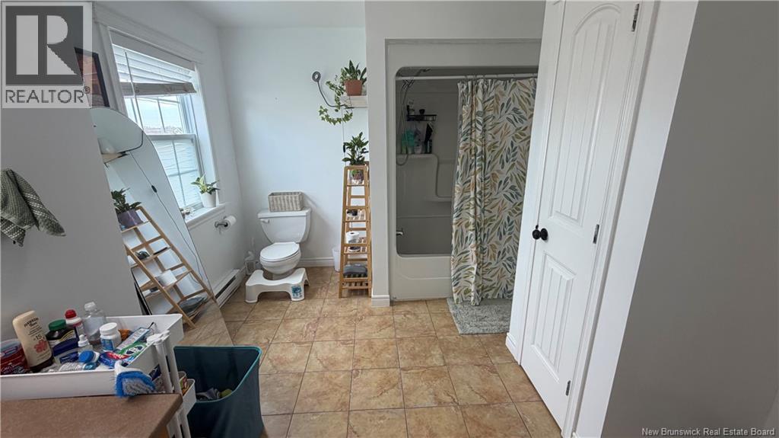
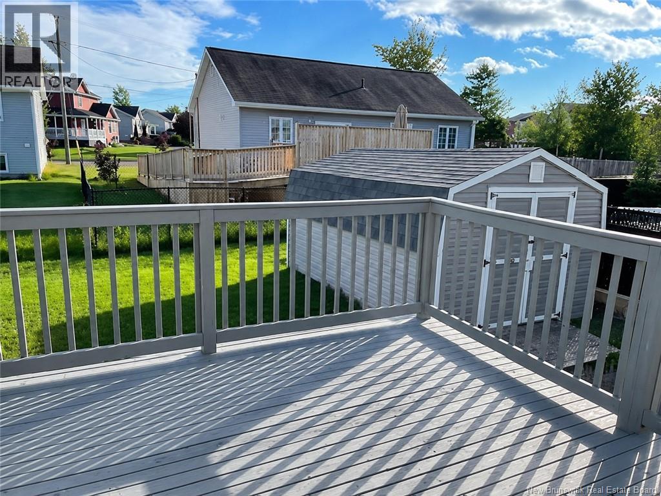
Bienvenue/Welcome to 146 Ivy, a beautifully updated semi-detached home centrally located in the desirable Hildegard area of Moncton North. Situated in a family-friendly neighbourhood, this home is move-in ready and offers comfort, functionality, and convenience. The main floor features large windows that bring in plenty of natural light, a mini-split heat pump, fresh paint throughout, refinished hardwood floors, and newly installed pot lights. The open-concept kitchen and dining area is perfect for everyday living and entertaining, complete with ample cabinetry, a pantry, modern backsplash, and stainless steel appliances. From the dining area, step out onto the back deckideal for BBQs and enjoying summer evenings. A convenient half bath with laundry completes the main level. Upstairs, you will find three well-appointed bedrooms and a spacious full bathroom. The fully finished basement offers additional living space with a good-sized family room, a 4th bedroom/non-conforming bedroom, a 3-piece bathroom, and a storage room. Close to schools, parks, shopping, highway access, and all amenities, this home is a great option for families, first-time buyers, or anyone looking for a well-maintained property in a prime Moncton North location. Book your private showing today! Please note taxes currently based on non-owner occupancy. Property wiill be vacant the end of July 2026. (id:42007)
Property Details
| MLS® Number | NB142542 |
| Property Type | Single Family |
| Structure | Shed |
Building
| Bathroom Total | 3 |
| Bedrooms Above Ground | 3 |
| Bedrooms Total | 3 |
| Cooling Type | Heat Pump |
| Exterior Finish | Vinyl |
| Fireplace Present | No |
| Flooring Type | Laminate, Porcelain Tile, Hardwood |
| Foundation Type | Concrete |
| Half Bath Total | 1 |
| Heating Fuel | Electric |
| Heating Type | Baseboard Heaters, Heat Pump |
| Stories Total | 2 |
| Size Interior | 1967 Sqft |
| Total Finished Area | 1967 Sqft |
| Utility Water | Municipal Water |
Land
| Access Type | Year-round Access, Public Road |
| Acreage | No |
| Sewer | Municipal Sewage System |
| Size Irregular | 359 |
| Size Total | 359 M2 |
| Size Total Text | 359 M2 |
Rooms
| Level | Type | Length | Width | Dimensions |
|---|---|---|---|---|
| Second Level | 4pc Bathroom | 9'0'' x 12'2'' | ||
| Second Level | Bedroom | 10'4'' x 9'9'' | ||
| Second Level | Bedroom | 10'0'' x 10'0'' | ||
| Second Level | Bedroom | 12'0'' x 10'2'' | ||
| Basement | 3pc Bathroom | X | ||
| Basement | Bedroom | 10'2'' x 11'0'' | ||
| Basement | Family Room | 13'4'' x 13'10'' | ||
| Main Level | 2pc Bathroom | 9'0'' x 8'0'' | ||
| Main Level | Living Room | 16'0'' x 14'4'' | ||
| Main Level | Dining Room | 13'0'' x 9'0'' | ||
| Main Level | Kitchen | 9'7'' x 9'7'' |
https://www.realtor.ca/real-estate/29940297/146-ivy-road-moncton
Interested?
Contact us for more information

The trademarks REALTOR®, REALTORS®, and the REALTOR® logo are controlled by The Canadian Real Estate Association (CREA) and identify real estate professionals who are members of CREA. The trademarks MLS®, Multiple Listing Service® and the associated logos are owned by The Canadian Real Estate Association (CREA) and identify the quality of services provided by real estate professionals who are members of CREA. The trademark DDF® is owned by The Canadian Real Estate Association (CREA) and identifies CREA's Data Distribution Facility (DDF®)
Saint John Real Estate Board Inc
Platinum Atlantic Realty Inc., Colliers International New Brunswick
July 06 2026 11:12:16
