On the Scene with Sandy Lavigne

36 Mcdonough Lane St. Martins, New Brunswick E5R 1E4

$249,900
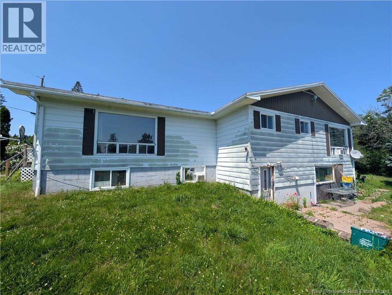
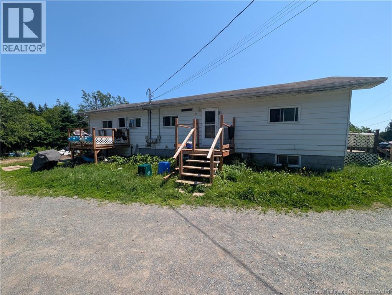
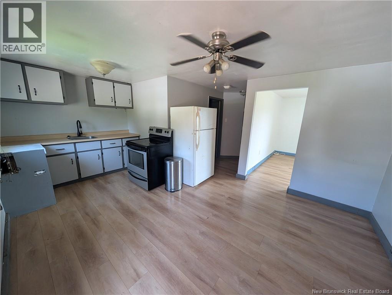
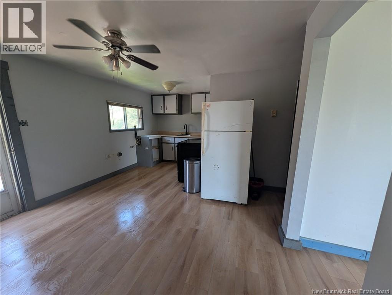
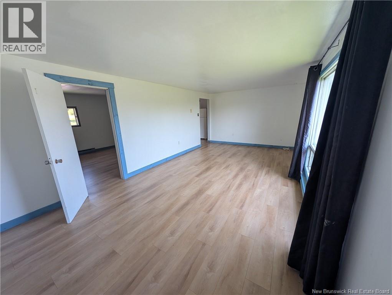
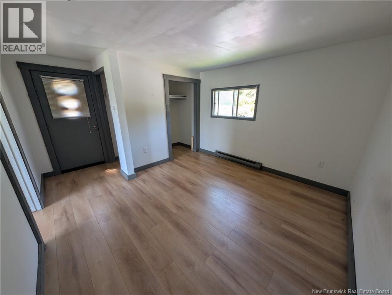
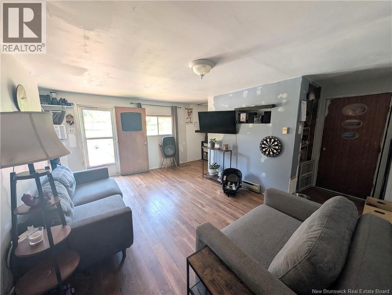
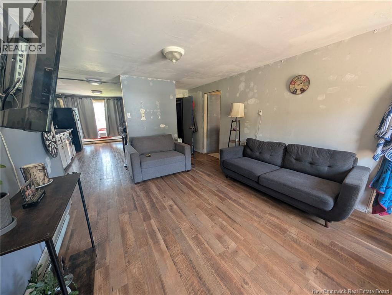
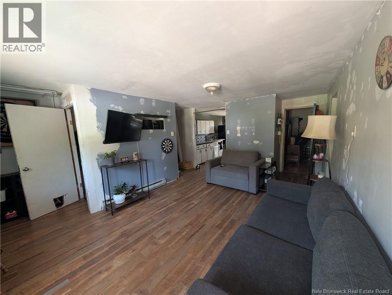
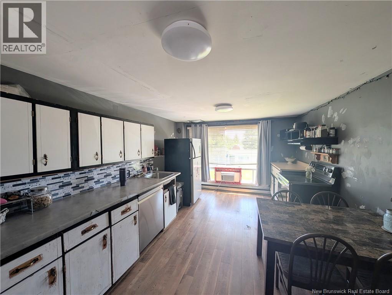
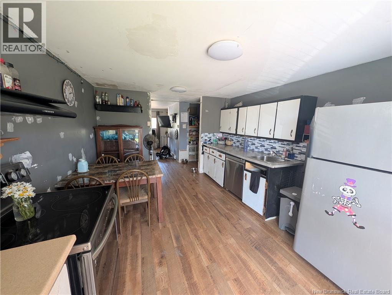
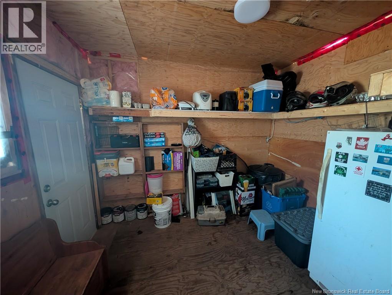
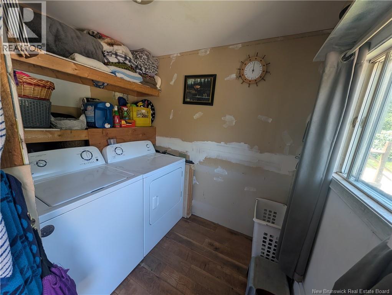
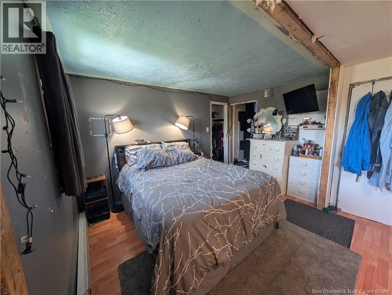
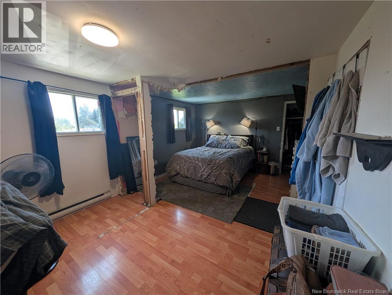
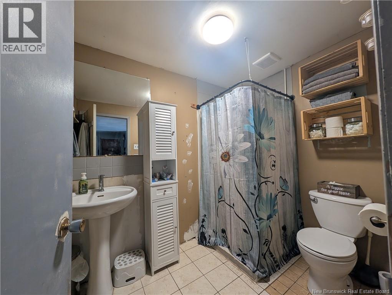
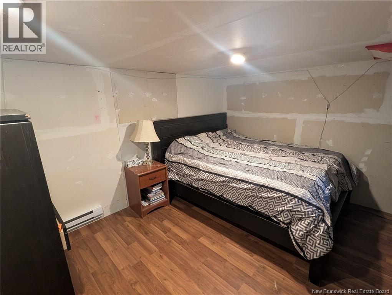
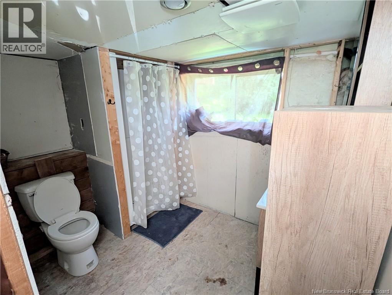
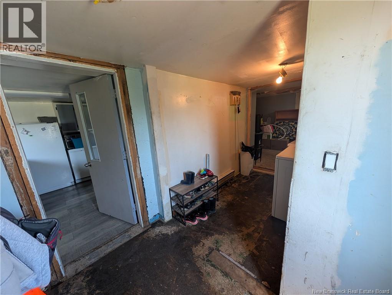
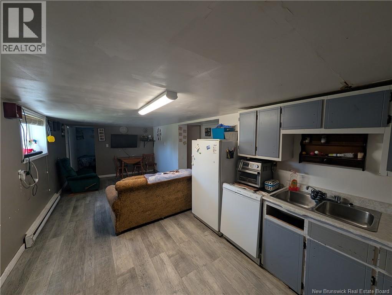
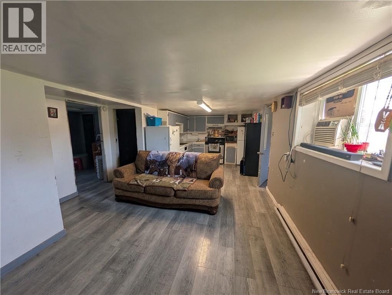
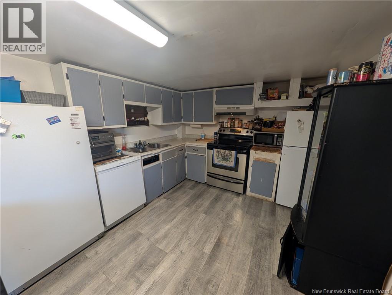
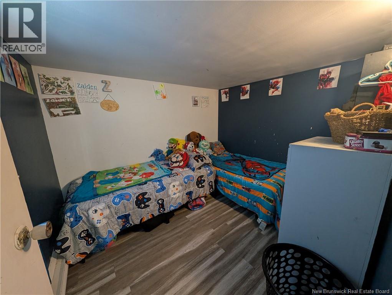
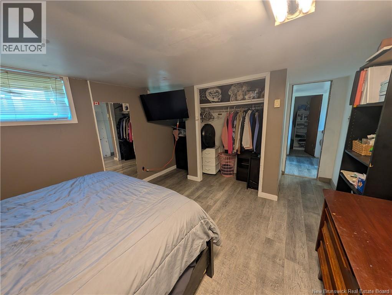
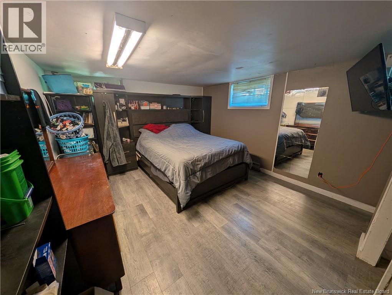
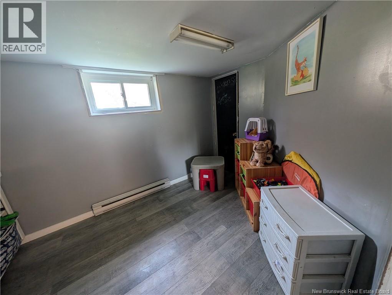
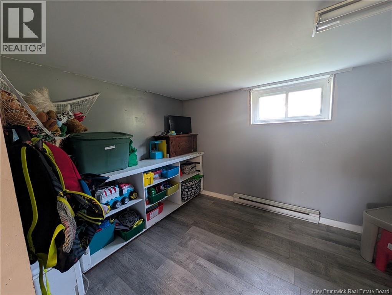
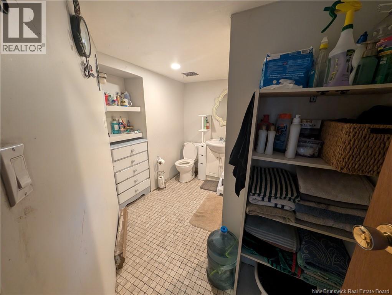
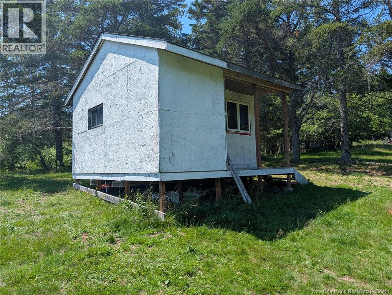
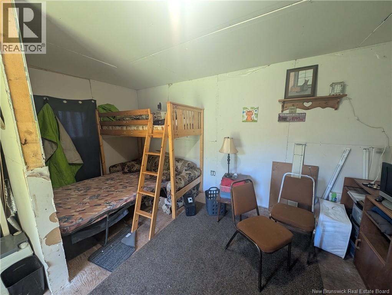
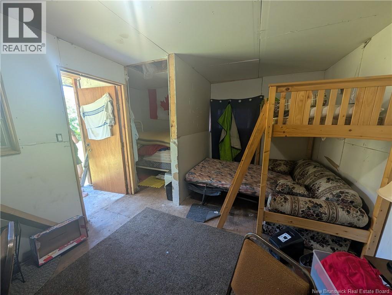
Opportunity awaits in the heart of beautiful St. Martins! Nestled on a private 3/4 acre lot just off the main road, this spacious family home offers exceptional flexibility and income potential. Originally built in the 1970's, this multi-family residence is currently configured with a 2 bedroom owner's unit, 2 bedroom plus den (or possible 3rd bedroom) on the lower level in-family unit , and a separate 1 bedroom rental unit on the main floor. Each of the three self-contained units features its own private entrance, and equipped with three separate electrical meters, allowing each unit to have its own hydro servicean excellent feature for investors or multi-generational living. Currently registered as a 2 family for tax purposes however, zoning for 3 unit may still be in place if a new owner wanted all units for income purposes. The home does require repairs, finish work and some updates, primarily within the owner's unit and the lower in-family unit. Whether you're looking for a renovation project, an investment opportunity, or a home with mortgage-helper potential, this property offers endless possibilities. Outside, you'll find plenty of space to enjoy the peaceful setting, along with a storage shed and a 16' x 16' bunkiewith a covered front verandacould be a studio, hobby space, or the perfect ""he/she shed."" With ample parking, generous outdoor space, and a location just minutes from the beach, shops, restaurants, and attractions of the picturesque Village of St. Martins, this property is full of potential for the right buyer. (id:42007)
Property Details
| MLS® Number | NB143490 |
| Property Type | Single Family |
| Features | Level Lot, Balcony/deck/patio |
Building
| Bathroom Total | 4 |
| Bedrooms Above Ground | 2 |
| Bedrooms Below Ground | 4 |
| Bedrooms Total | 6 |
| Architectural Style | 2 Level |
| Basement Development | Partially Finished |
| Basement Features | Walk Out |
| Basement Type | Full (partially Finished) |
| Constructed Date | 1975 |
| Construction Style Attachment | Side By Side |
| Exterior Finish | Colour Loc |
| Fireplace Present | No |
| Flooring Type | Laminate, Tile |
| Foundation Type | Block, Concrete |
| Heating Fuel | Electric |
| Heating Type | Baseboard Heaters |
| Size Interior | 2100 Sqft |
| Total Finished Area | 2100 Sqft |
| Type | Multi-family |
| Utility Water | Drilled Well |
Land
| Acreage | No |
| Sewer | Septic System |
| Size Irregular | 3027 |
| Size Total | 3027 M2 |
| Size Total Text | 3027 M2 |
Rooms
| Level | Type | Length | Width | Dimensions |
|---|---|---|---|---|
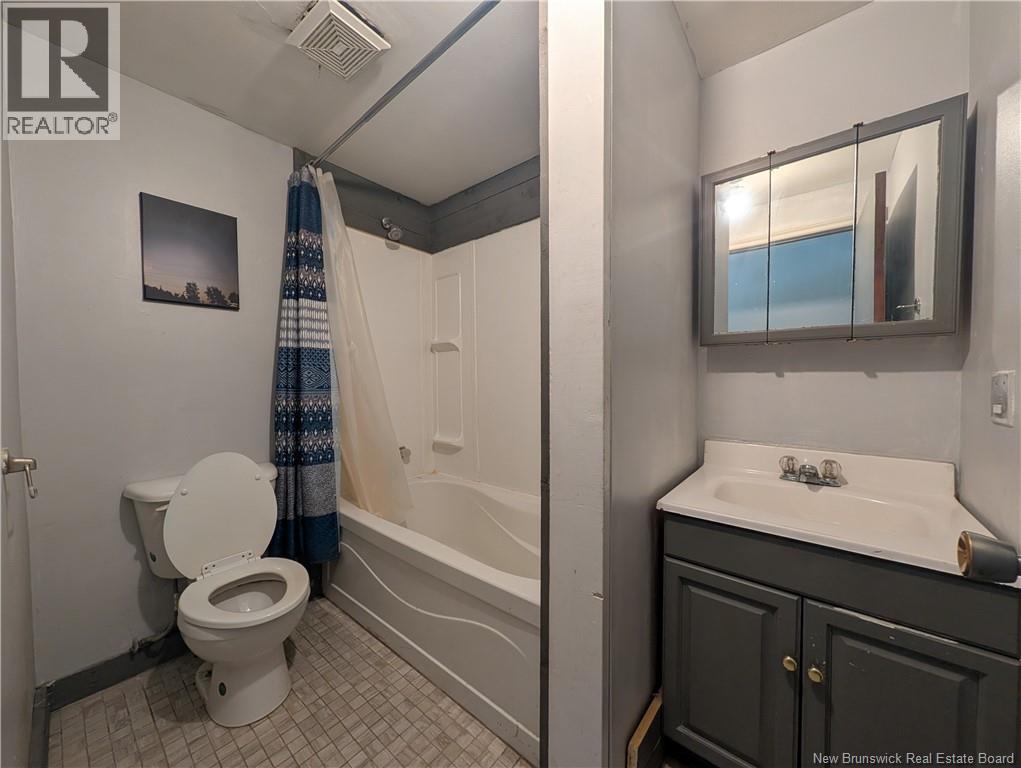
| Main Level | 3pc Bathroom | 5'3'' x 6'5'' | ||
| Main Level | Primary Bedroom | 17'5'' x 11'5'' | ||
| Main Level | Living Room | 11'4'' x 16'0'' | ||
| Main Level | Kitchen | 10'8'' x 15'2'' |
https://www.realtor.ca/real-estate/29998041/36-mcdonough-lane-st-martins
Interested?
Contact us for more information

The trademarks REALTOR®, REALTORS®, and the REALTOR® logo are controlled by The Canadian Real Estate Association (CREA) and identify real estate professionals who are members of CREA. The trademarks MLS®, Multiple Listing Service® and the associated logos are owned by The Canadian Real Estate Association (CREA) and identify the quality of services provided by real estate professionals who are members of CREA. The trademark DDF® is owned by The Canadian Real Estate Association (CREA) and identifies CREA's Data Distribution Facility (DDF®)
Saint John Real Estate Board Inc
Exit Realty Specialists
July 16 2026 01:43:07
