On the Scene with Sandy Lavigne

113 Glennorth Street Fredericton, New Brunswick E3G 0A6

$479,900
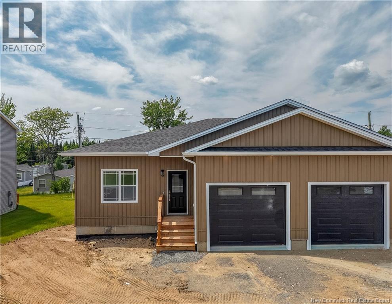
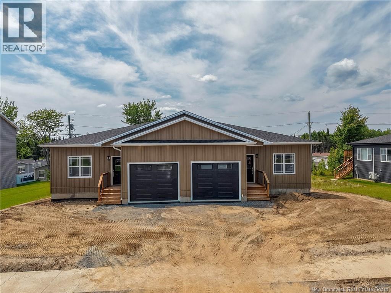
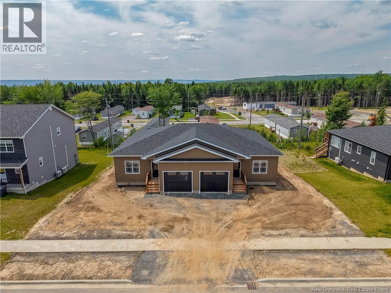
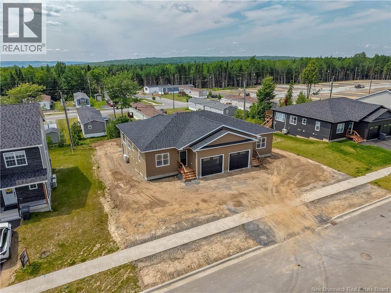
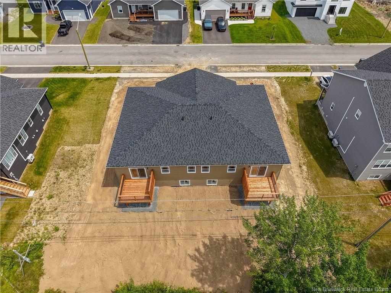
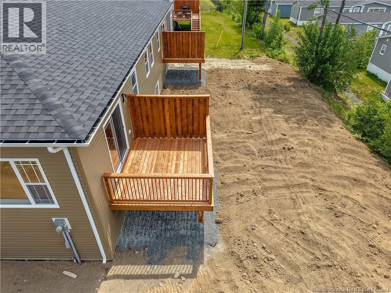
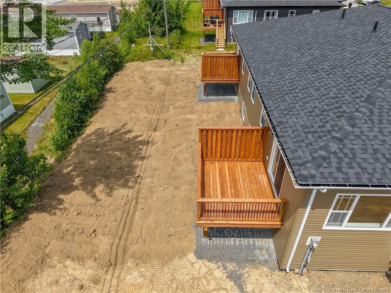
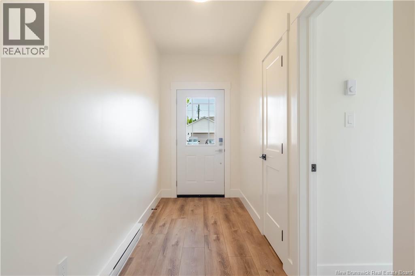
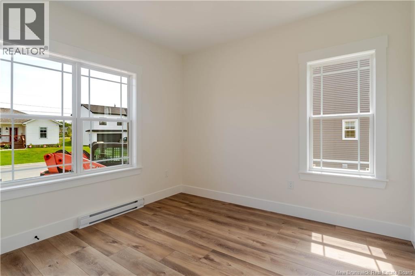
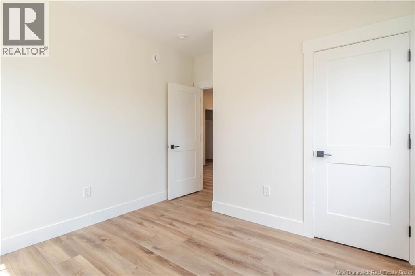
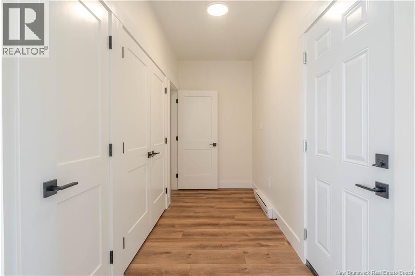
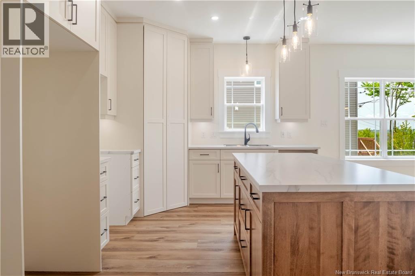
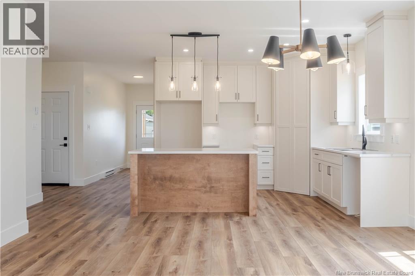
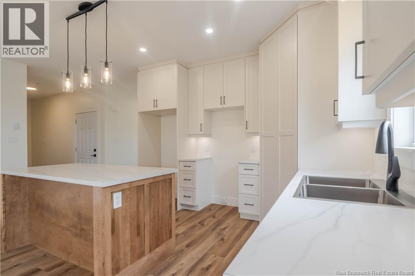
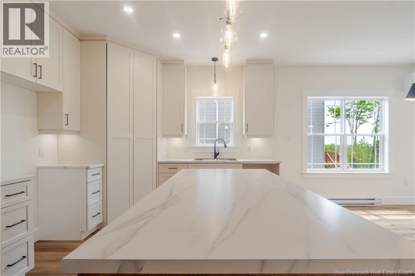
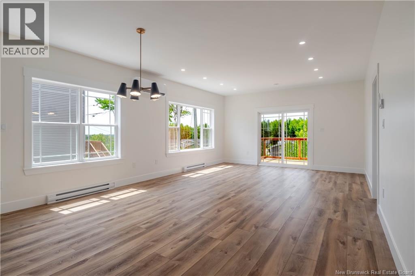
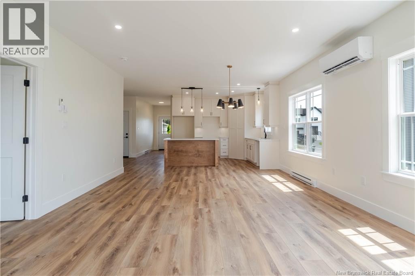
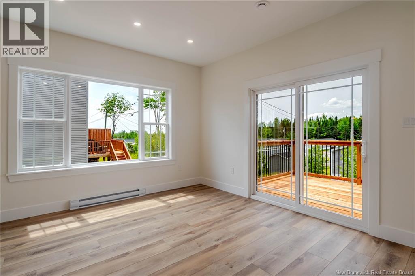
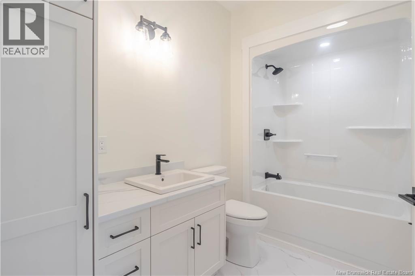
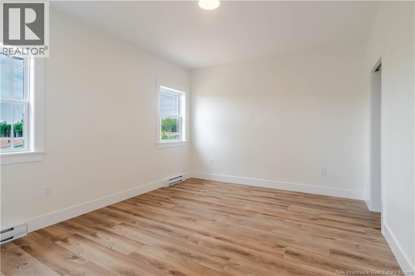
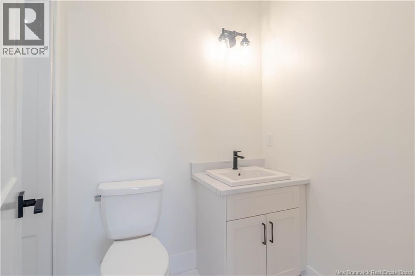
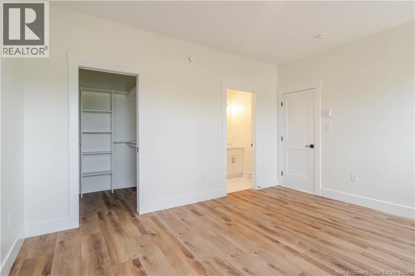
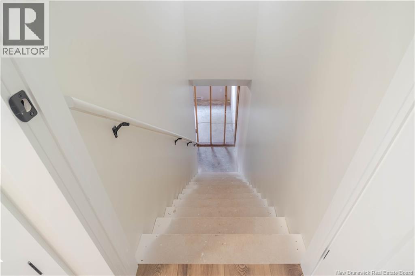
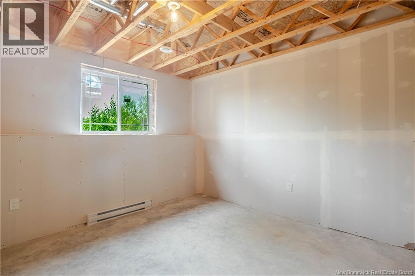
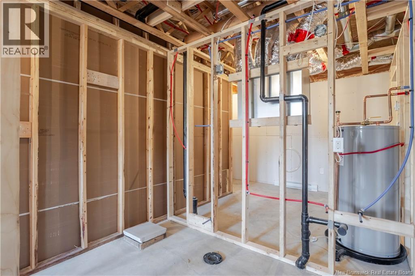
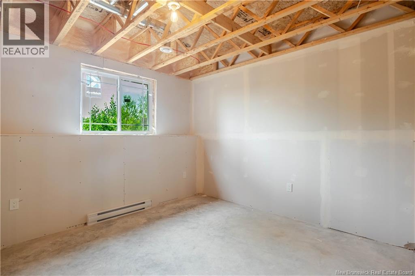
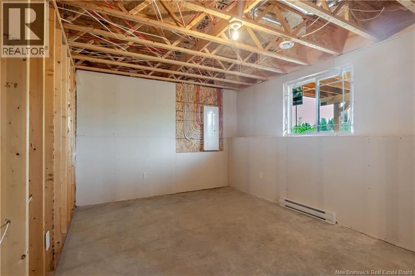
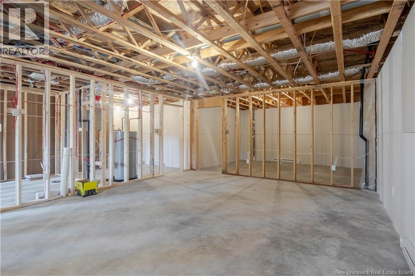
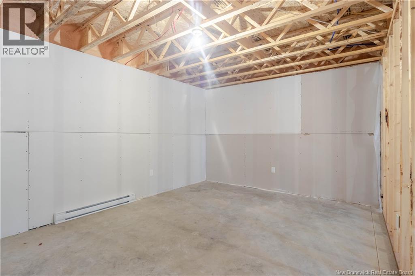
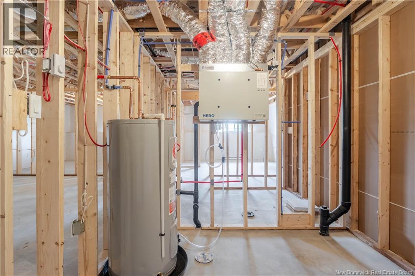
Welcome to Brookside West, where modern comfort meets effortless living. This brand-new executive bungalow offers a bright, open layout with large windows, a heat pump, and patio doors that extend your living space to a private deckperfect for morning coffee or evening unwinding. The kitchen is designed for everyday convenience with a step-in pantry, island, and included appliances. With 2 bedrooms and 2 full baths on the main level, including a beautiful primary suite with walk-in closet and ensuite, the home delivers both style and function. The lower level is ready for future growth, roughed-in for two more bedrooms, a full bath, a family/rec room, and office/storage. High-end Mitton siding, a hip roof, and thoughtful exterior finishes give this home standout curb appeal. Landscaping and paved driveway will be completed before closing. LUX New Home Warranty included. HST back to builder. Vendor is a Licensed REALTOR® in New Brunswick. (id:42007)
Open House
This property has open houses!
2:00 pm
Ends at:4:00 pm
New construction located in Brookside west! 2 bedrooms, 2 bath's, garage and basement is roughed in for 2 more bedrooms, another bath, family room/rec-room, and storage. Brookside drive to Glennorth..
Property Details
| MLS® Number | NB143605 |
| Property Type | Single Family |
| Features | Balcony/deck/patio |
| Road Type | Paved Road |
| Structure | None |
Building
| Bathroom Total | 2 |
| Bedrooms Above Ground | 2 |
| Bedrooms Total | 2 |
| Constructed Date | 2026 |
| Cooling Type | Heat Pump, Air Exchanger |
| Exterior Finish | Vinyl |
| Fireplace Present | No |
| Flooring Type | Other |
| Foundation Type | Concrete |
| Heating Fuel | Electric |
| Heating Type | Baseboard Heaters, Heat Pump |
| Size Interior | 1278 Sqft |
| Total Finished Area | 1278 Sqft |
| Utility Water | Municipal Water |
Parking
| Attached Garage | |
| Garage |
Land
| Access Type | Year-round Access, Road Access, Public Road |
| Acreage | No |
| Landscape Features | Landscaped |
| Sewer | Municipal Sewage System |
| Size Irregular | 411 |
| Size Total | 411 M2 |
| Size Total Text | 411 M2 |
Rooms
| Level | Type | Length | Width | Dimensions |
|---|---|---|---|---|
| Main Level | Mud Room | 5'6'' x 13'7'' | ||
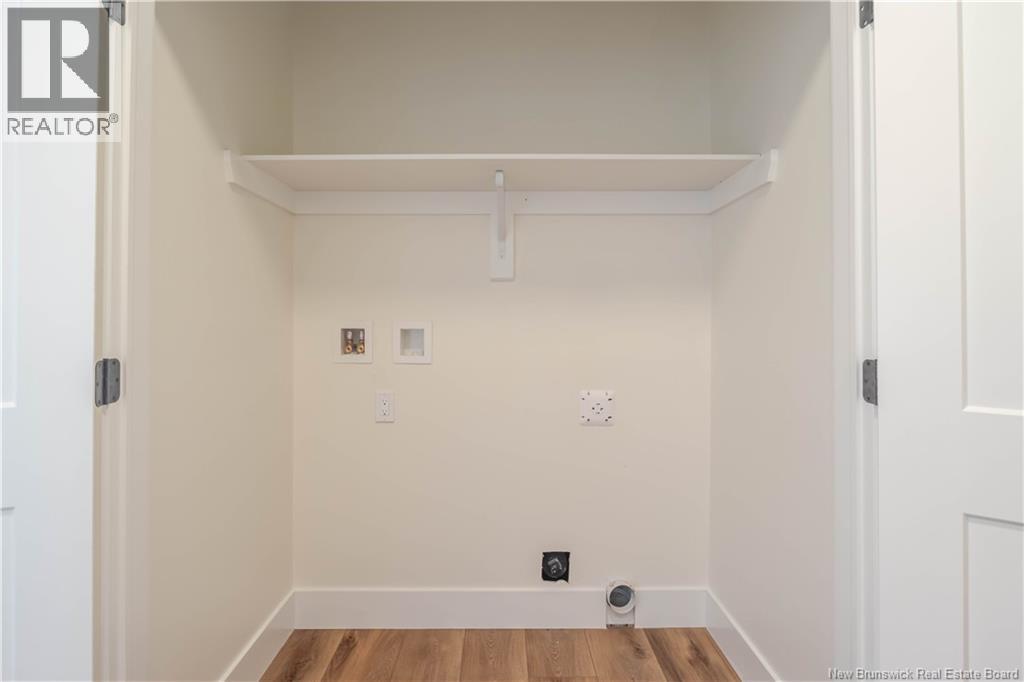
| Main Level | Laundry Room | 5'10'' x 3'4'' | ||
| Main Level | Bedroom | 11'0'' x 9'11'' | ||
| Main Level | Other | 5'2'' x 6'4'' | ||
| Main Level | Ensuite | 5'2'' x 7'9'' | ||
| Main Level | Primary Bedroom | 11'1'' x 14'5'' | ||
| Main Level | Bath (# Pieces 1-6) | 6'8'' x 10'7'' | ||
| Main Level | Living Room | 13'0'' x 15'4'' | ||
| Main Level | Dining Room | 10'0'' x 15'4'' | ||
| Main Level | Kitchen | 10'0'' x 12'6'' | ||
| Main Level | Foyer | 7'8'' x 5'0'' |
https://www.realtor.ca/real-estate/30013014/113-glennorth-street-fredericton
Interested?
Contact us for more information

The trademarks REALTOR®, REALTORS®, and the REALTOR® logo are controlled by The Canadian Real Estate Association (CREA) and identify real estate professionals who are members of CREA. The trademarks MLS®, Multiple Listing Service® and the associated logos are owned by The Canadian Real Estate Association (CREA) and identify the quality of services provided by real estate professionals who are members of CREA. The trademark DDF® is owned by The Canadian Real Estate Association (CREA) and identifies CREA's Data Distribution Facility (DDF®)
Saint John Real Estate Board Inc
Exit Realty Advantage
July 28 2026 05:12:22
