On the Scene with Sandy Lavigne

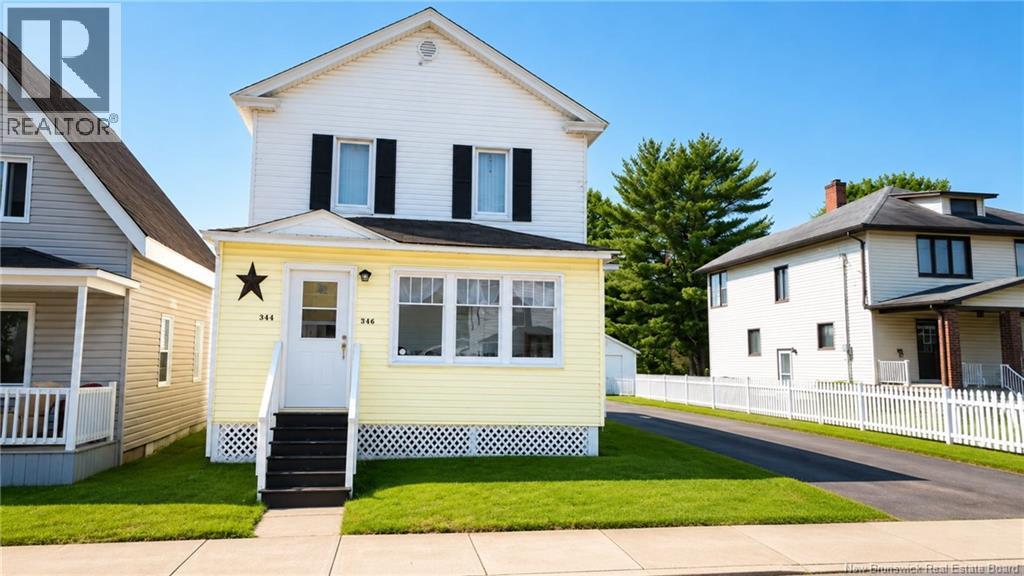
344-346 St-Andrew Bathurst, New Brunswick E2A 1C5
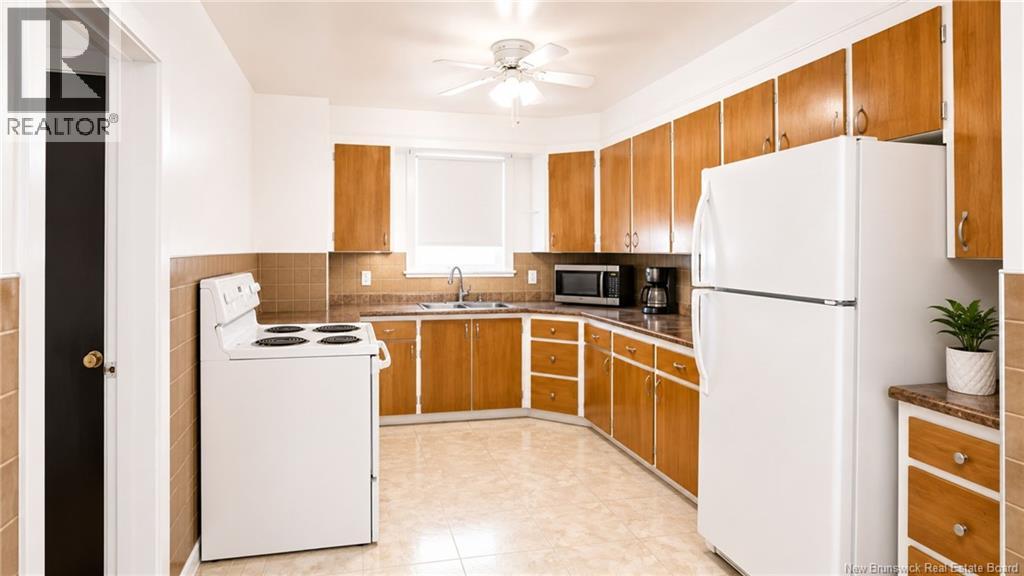
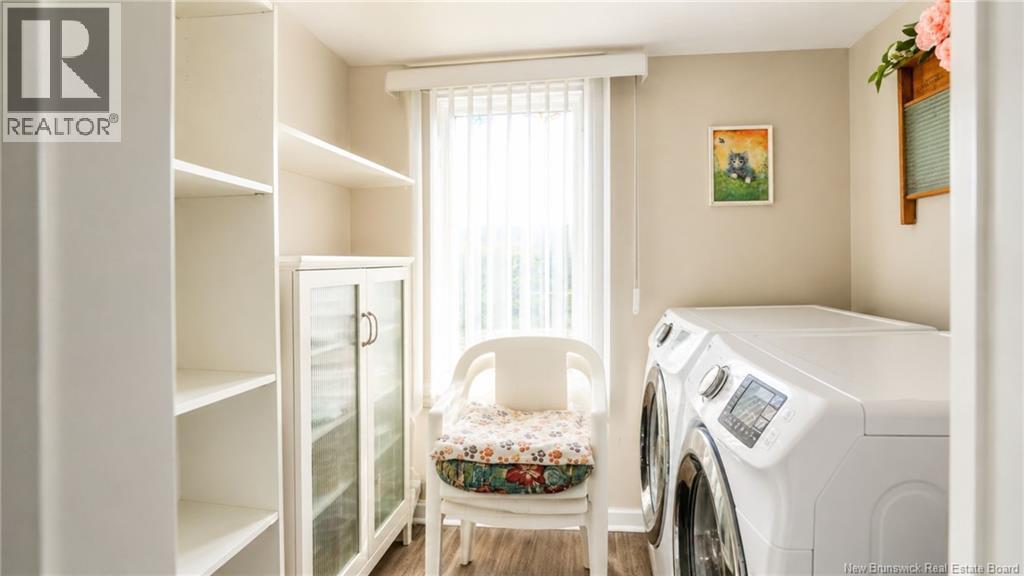
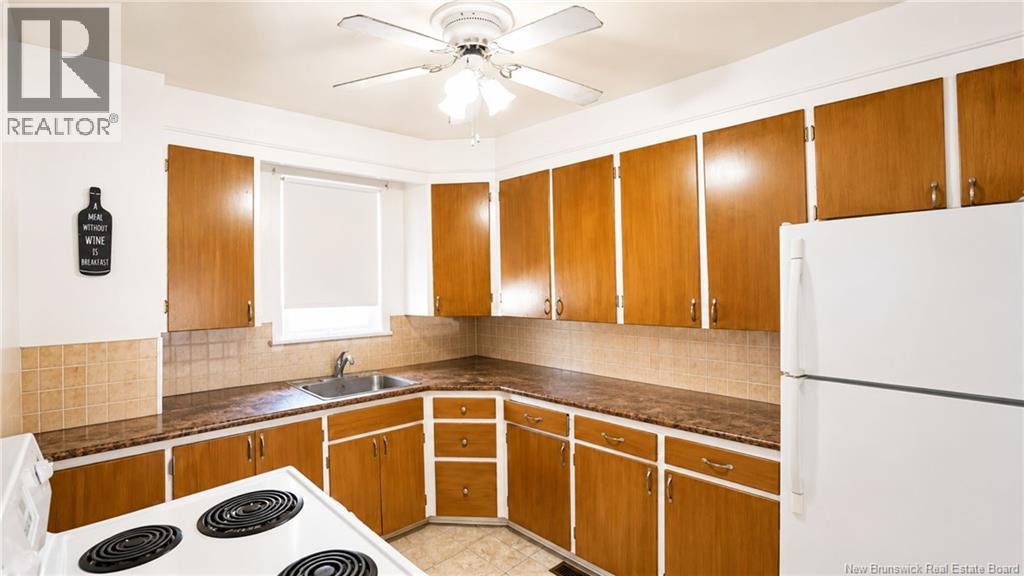
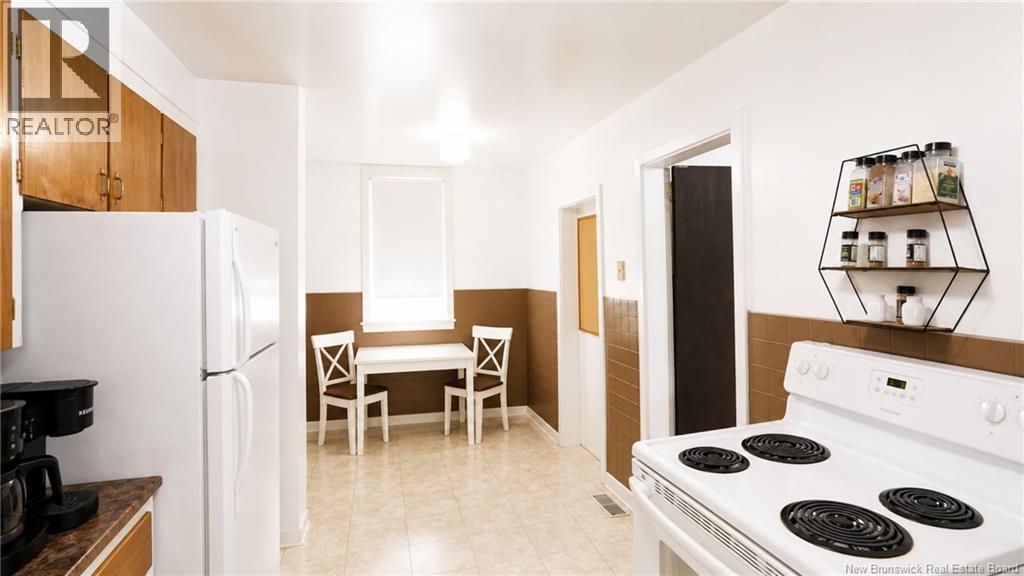

$249,000
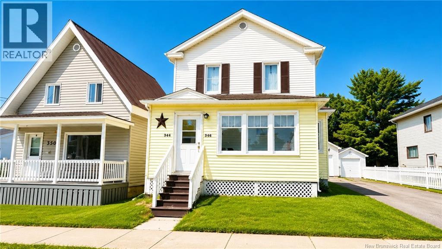
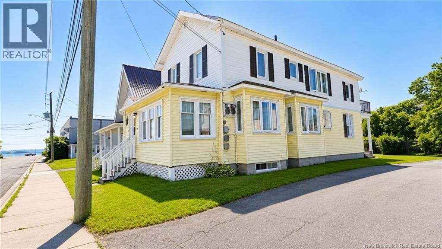
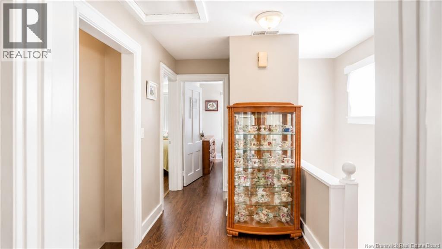
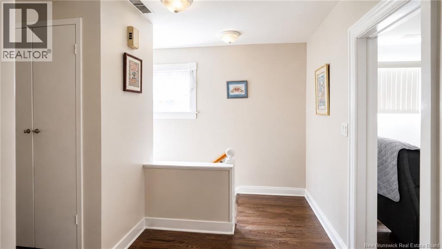
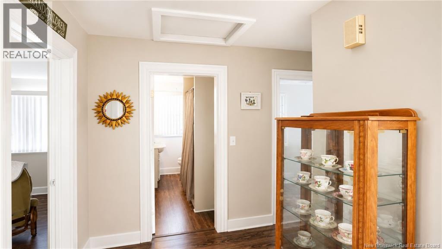
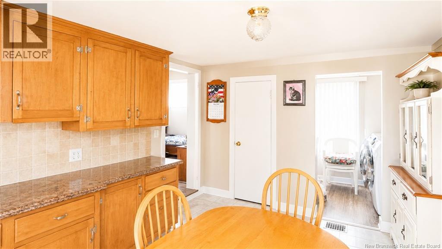
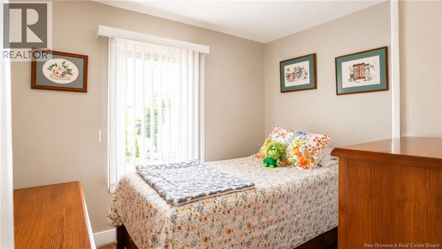
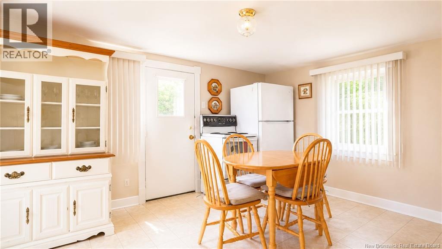
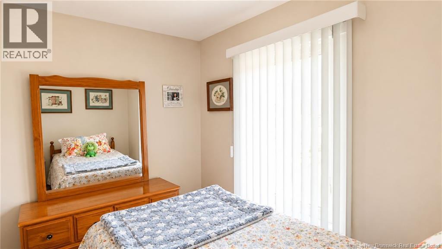
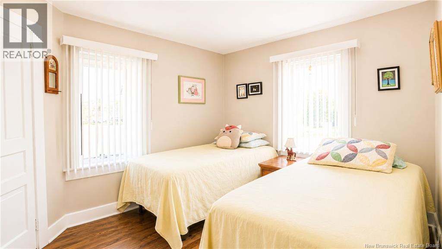
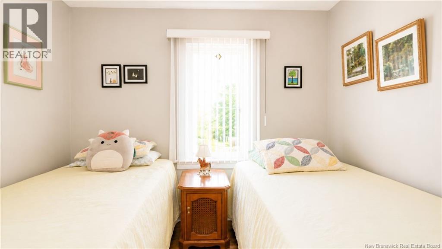
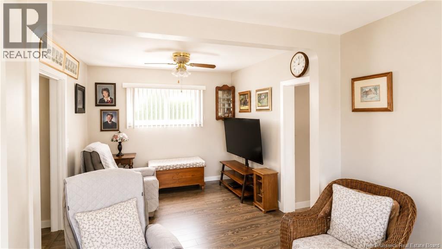
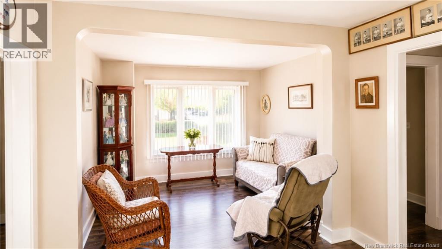
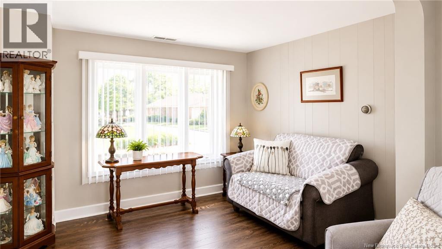
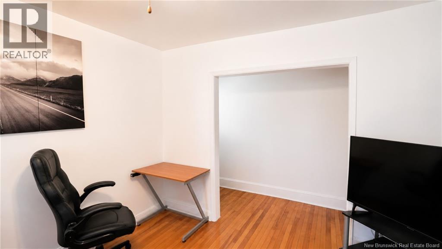
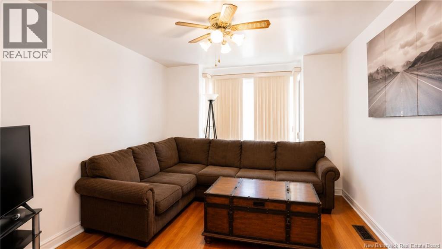
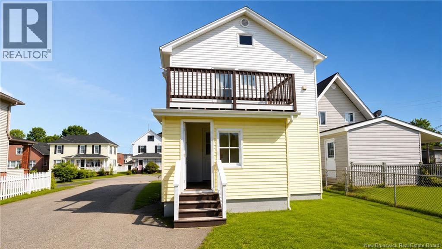
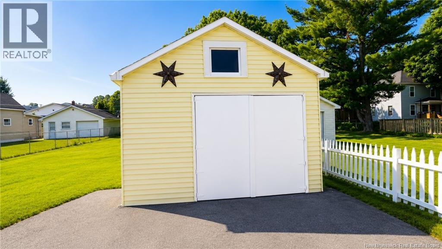
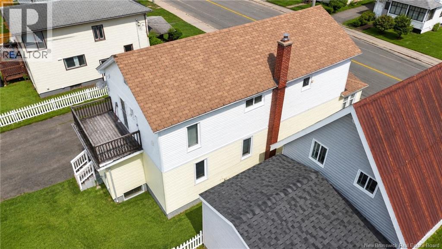
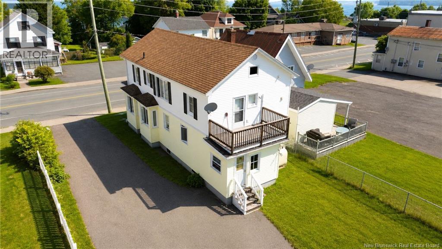
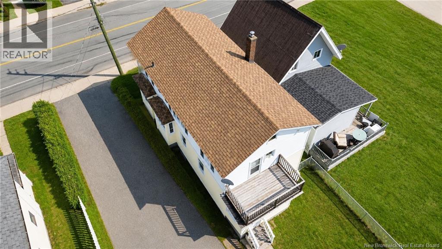
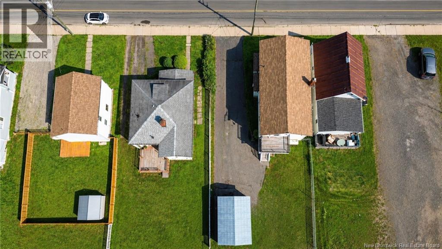
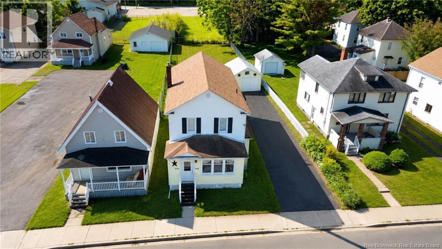
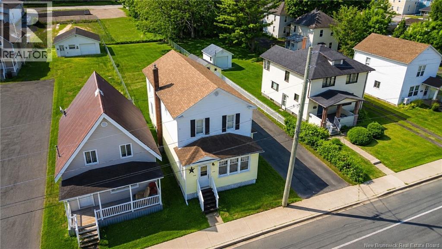
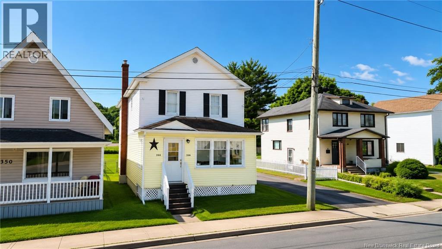
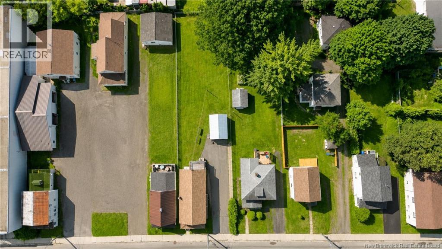
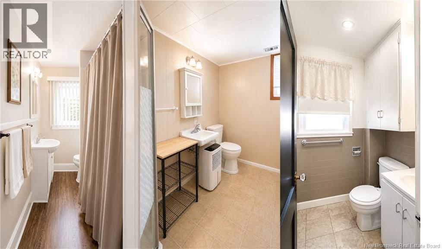
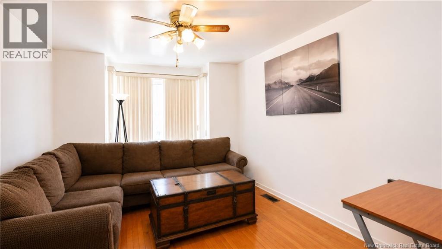
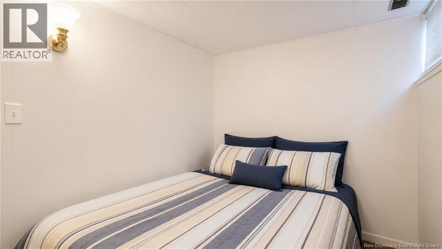
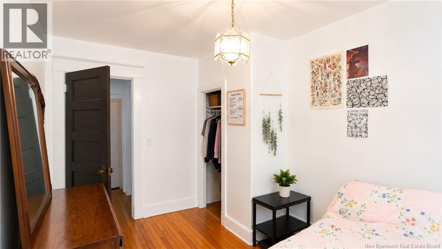
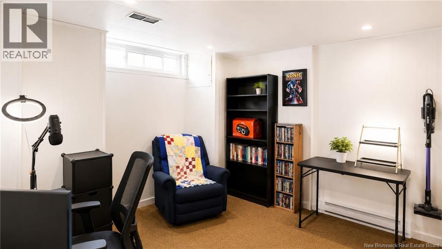
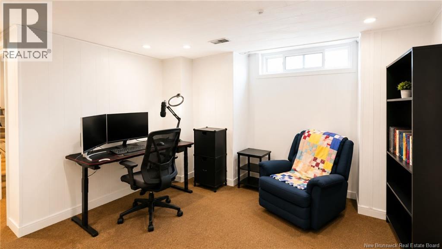
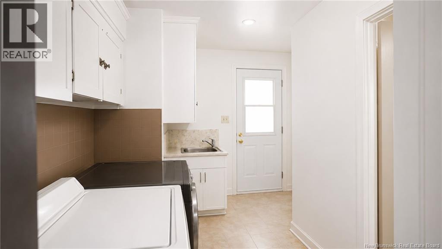
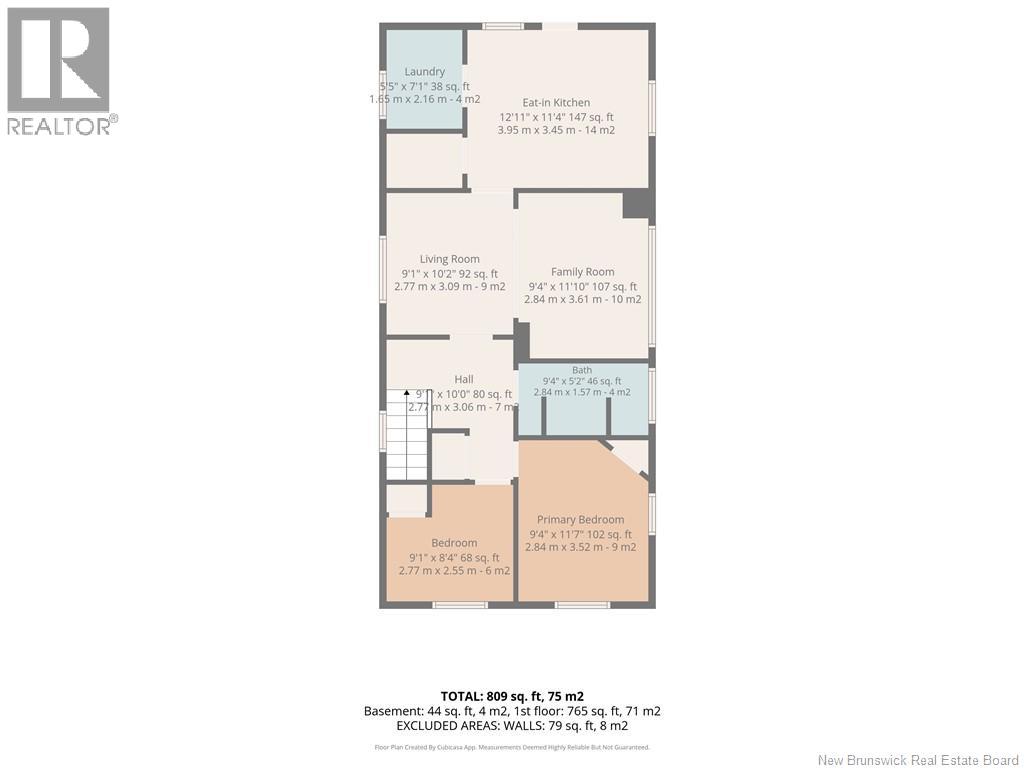
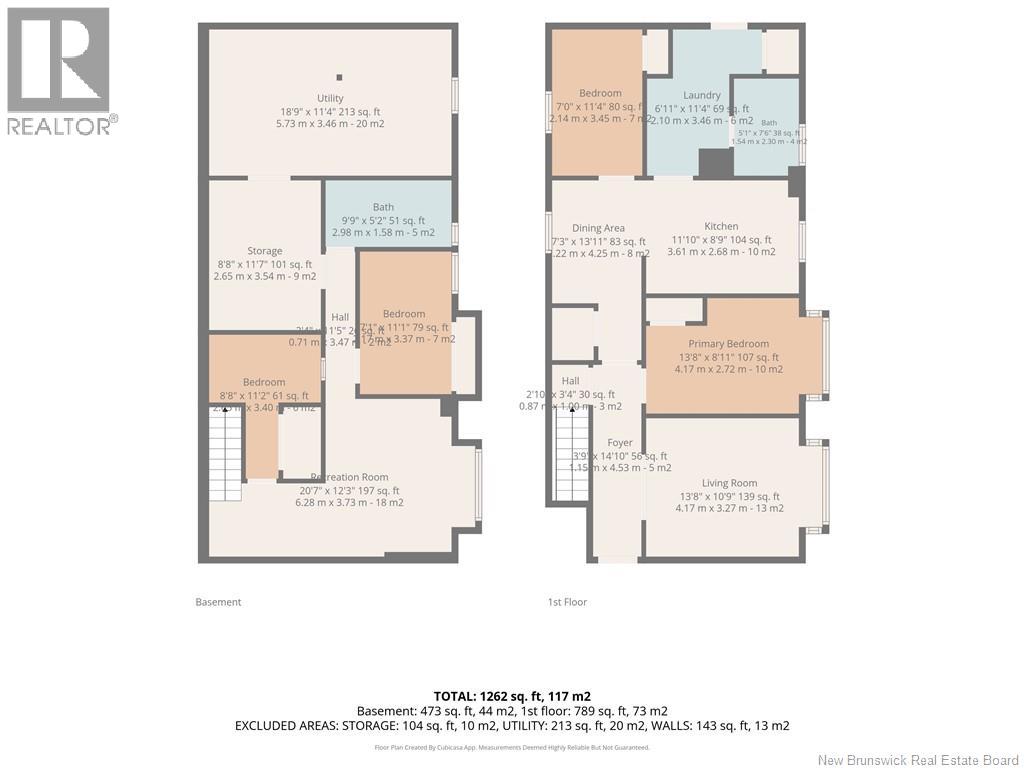
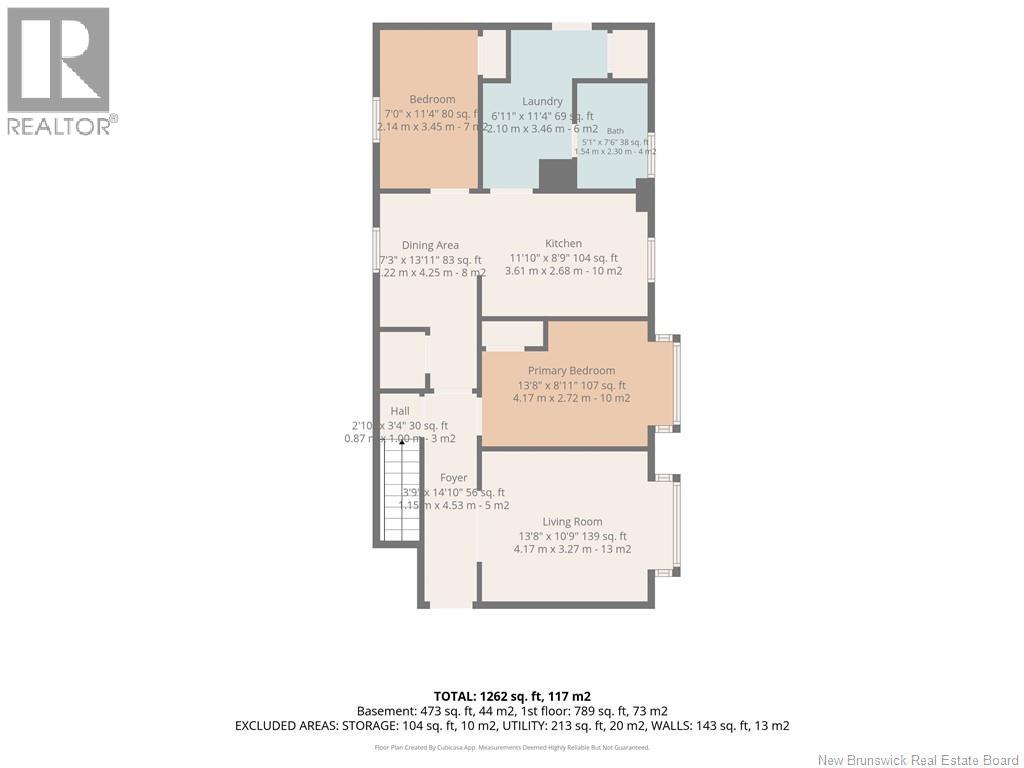
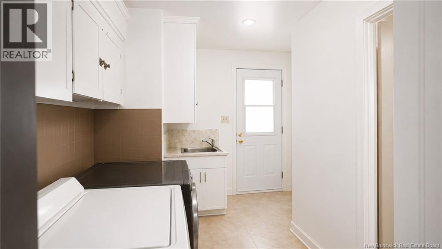
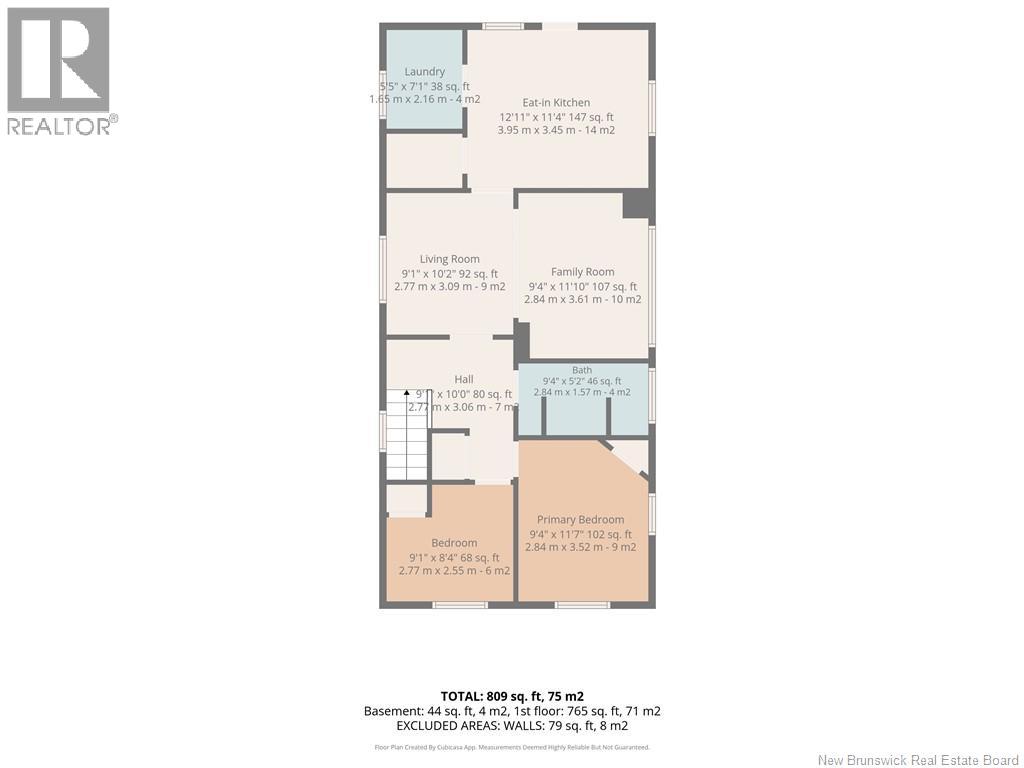
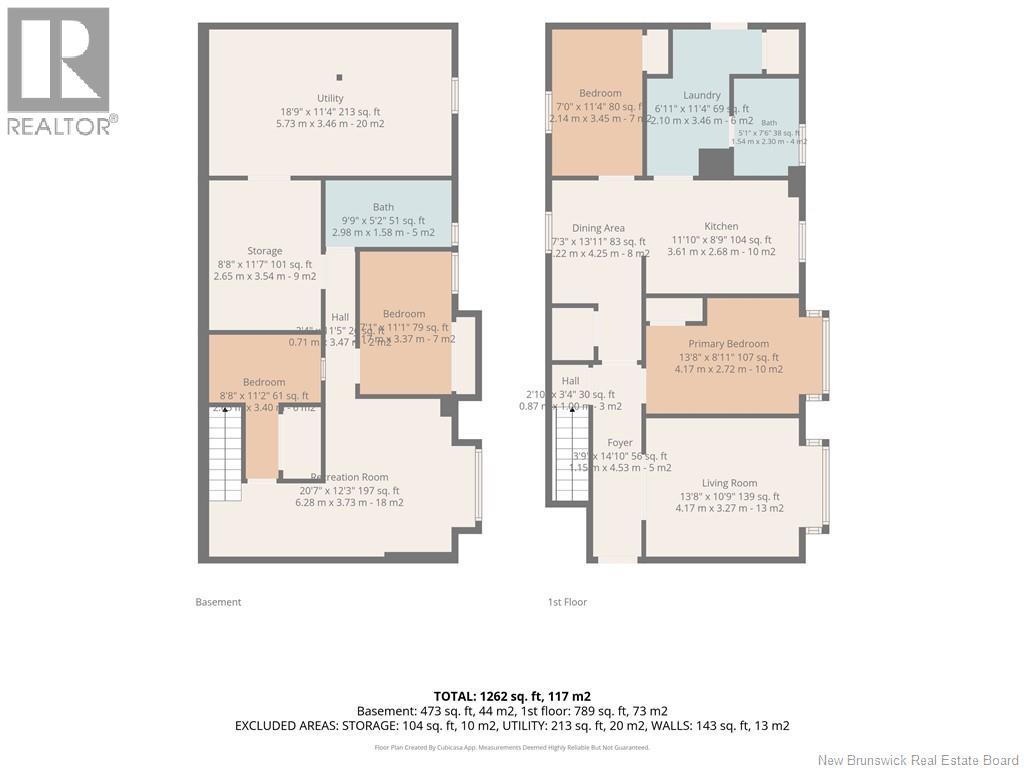
This up-and-down duplex is a fantastic investment opportunity, whether you're looking to expand your existing real estate portfolio or purchase your first income property. The units features a 2 and 3 spacious bedrooms, offering comfortable living spaces that appeal to a wide range of tenants. Conveniently located close to schools, shopping, restaurants, public transit, and other everyday amenities, this property is ideally situated for both owners and renters alike. Looking for a mortgage helper? Live in one unit while renting out the other to offset your housing costsa great option for owner-occupants looking to build equity while generating rental income. The property also includes a detached garage, providing additional storage or parking options for tenants or the owner. Don't miss this versatile property with excellent income potential in a desirable location! (id:42007)
Property Details
| MLS® Number | NB143839 |
| Property Type | Single Family |
Building
| Bathroom Total | 3 |
| Bedrooms Above Ground | 3 |
| Bedrooms Below Ground | 1 |
| Bedrooms Total | 4 |
| Architectural Style | 2 Level |
| Construction Style Attachment | Up And Down |
| Exterior Finish | Vinyl |
| Fireplace Present | No |
| Flooring Type | Other |
| Foundation Type | Concrete |
| Half Bath Total | 1 |
| Heating Fuel | Oil |
| Size Interior | 2071 Sqft |
| Total Finished Area | 2071 Sqft |
| Type | Multi-family |
| Utility Water | Municipal Water |
Land
| Access Type | Year-round Access, Public Road |
| Acreage | No |
| Sewer | Municipal Sewage System |
| Size Irregular | 892 |
| Size Total | 892 M2 |
| Size Total Text | 892 M2 |
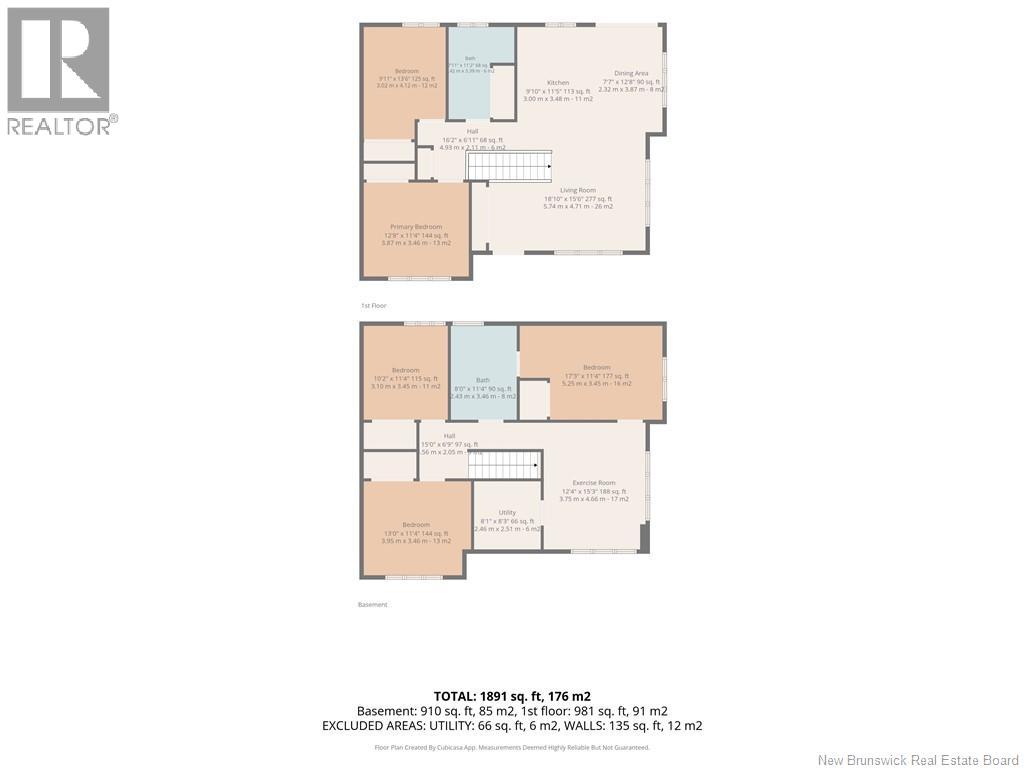
Rooms
| Level | Type | Length | Width | Dimensions |
|---|---|---|---|---|
| Second Level | Bedroom | 9'1'' x 8'4'' | ||
| Second Level | Bedroom | 9'4'' x 11'7'' | ||
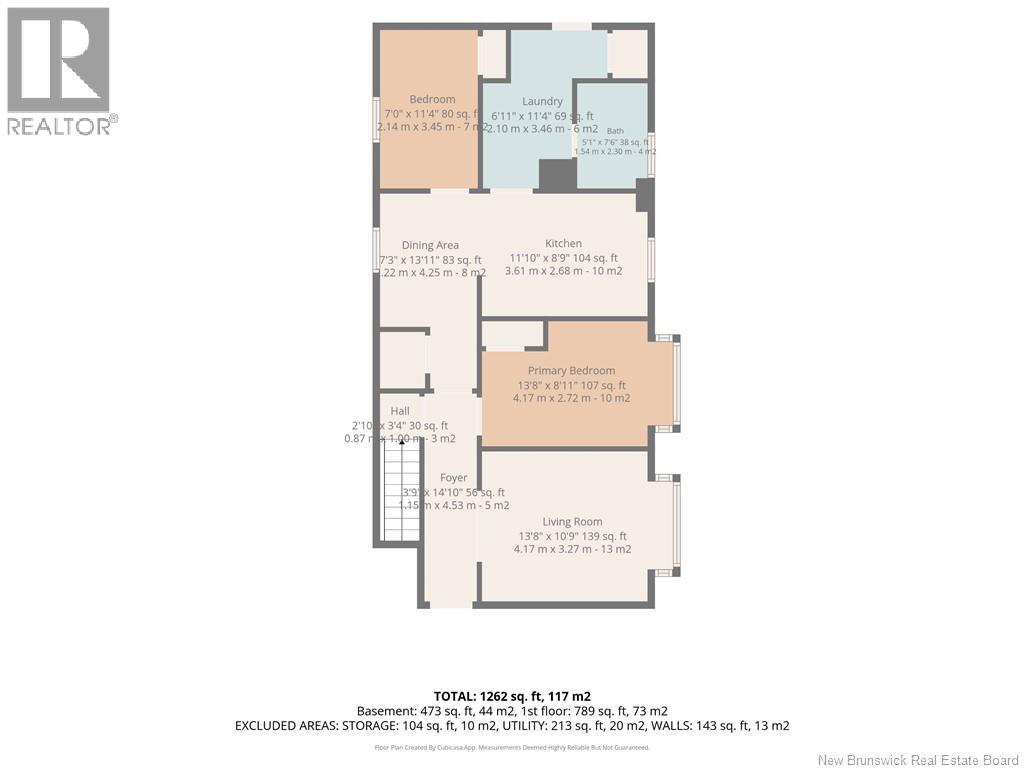
| Main Level | Kitchen | 11'10'' x 8'9'' | ||
| Main Level | Living Room | 13'8'' x 10'9'' | ||
| Main Level | Bedroom | 13'8'' x 8'11'' | ||
| Main Level | Bedroom | 7'1'' x 11'1'' |
https://www.realtor.ca/real-estate/30019318/344-346-st-andrew-bathurst
Interested?
Contact us for more information

The trademarks REALTOR®, REALTORS®, and the REALTOR® logo are controlled by The Canadian Real Estate Association (CREA) and identify real estate professionals who are members of CREA. The trademarks MLS®, Multiple Listing Service® and the associated logos are owned by The Canadian Real Estate Association (CREA) and identify the quality of services provided by real estate professionals who are members of CREA. The trademark DDF® is owned by The Canadian Real Estate Association (CREA) and identifies CREA's Data Distribution Facility (DDF®)
Saint John Real Estate Board Inc
Royal LePage Parkwood Realty
July 27 2026 12:20:18
