On the Scene with Sandy Lavigne

26 Chelsea Court Fredericton, New Brunswick E3B 4N1

$464,900
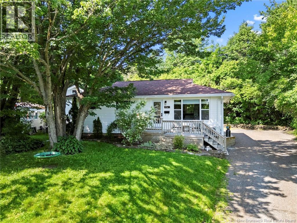
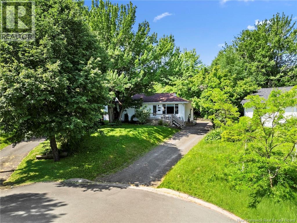
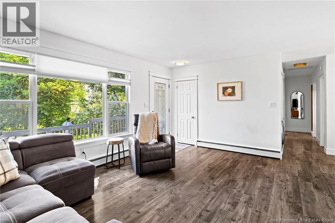
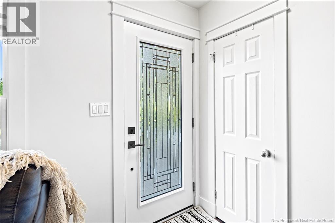
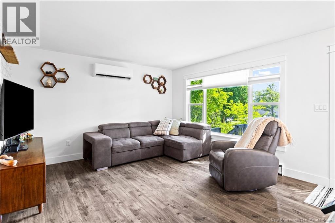
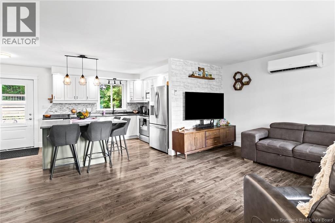
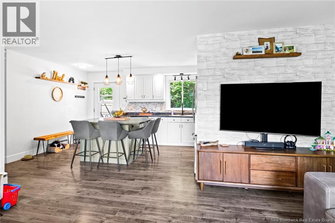
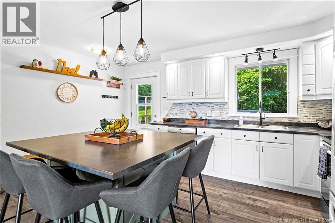
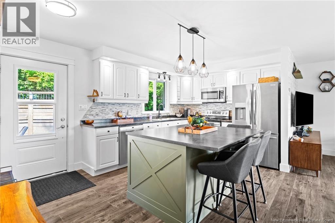
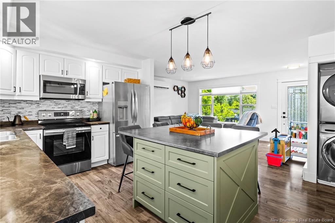
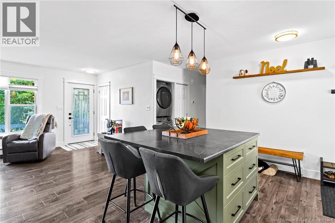
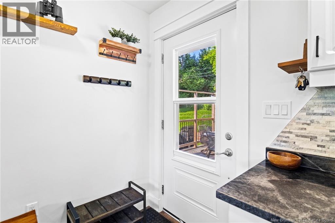
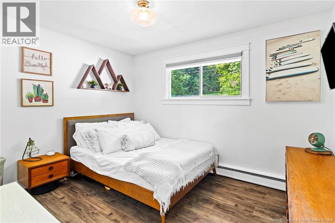
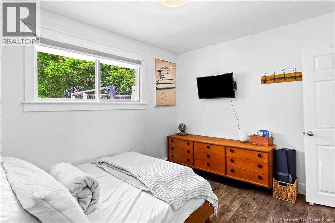
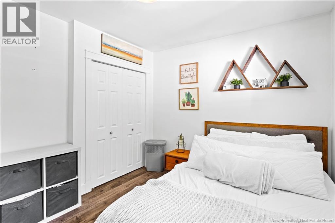
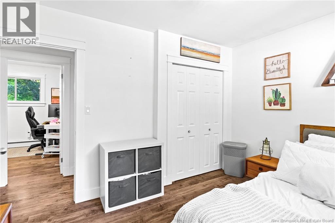
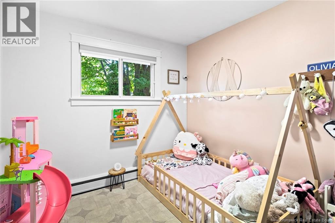
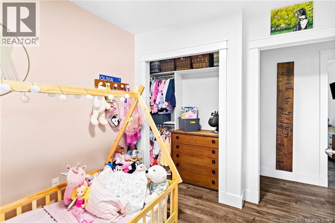
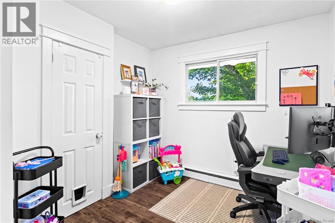
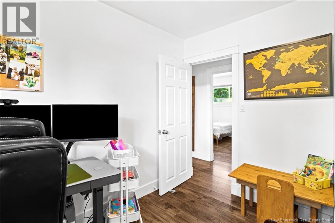
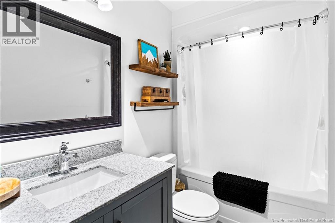
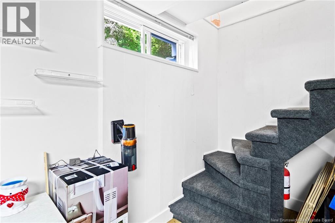
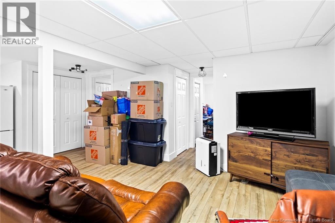
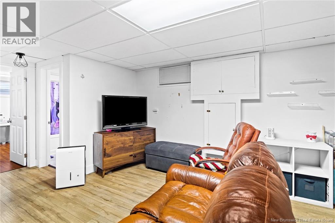
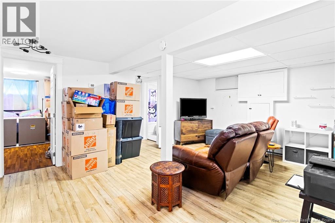
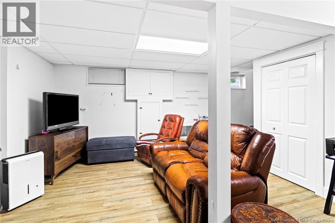
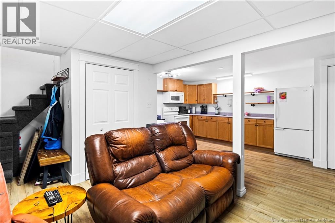
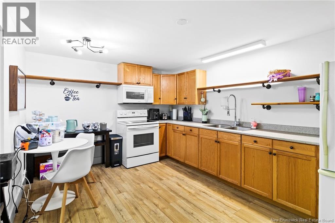
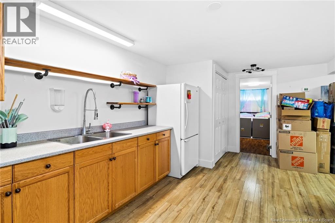
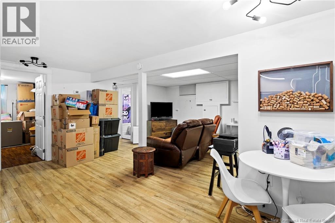
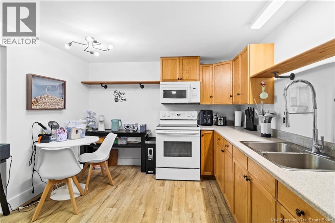
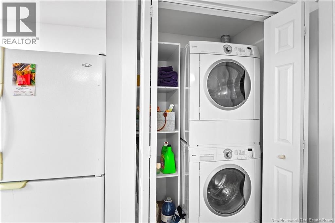
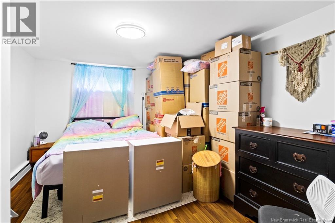
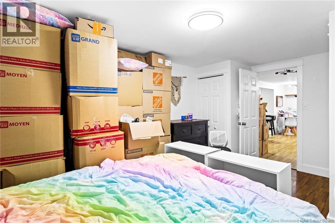
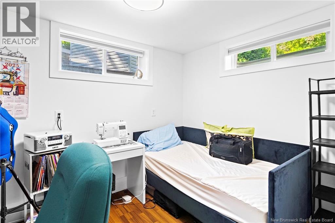
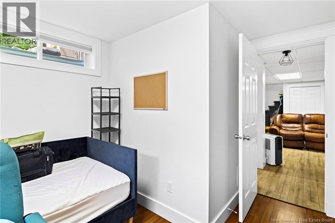
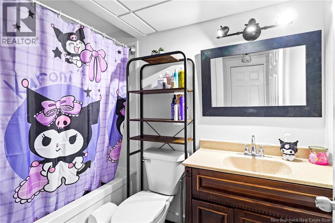
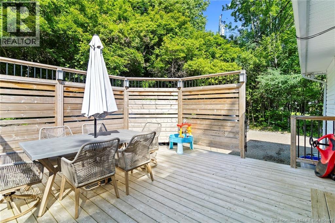
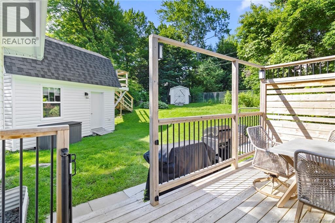
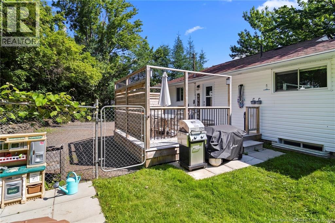
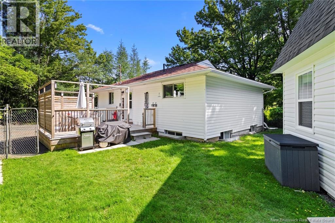
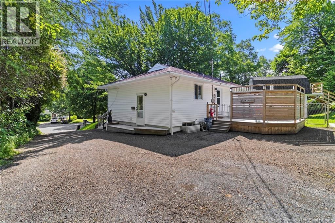
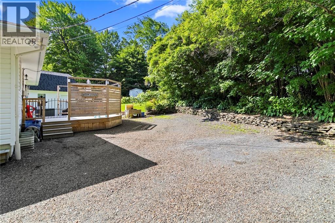
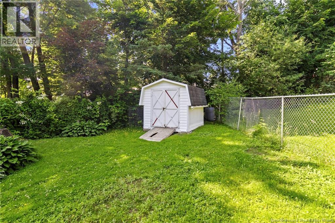
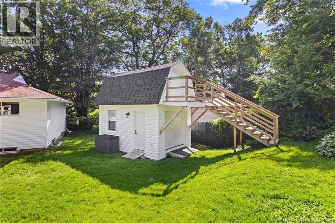
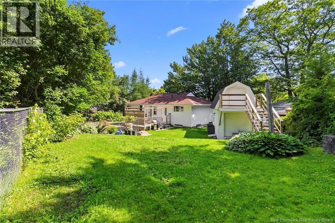
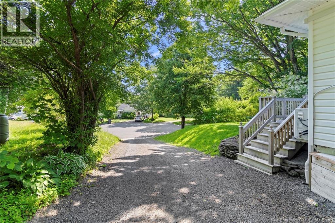
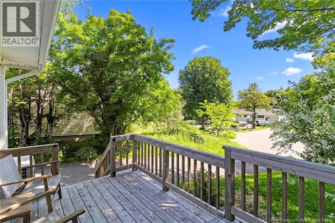
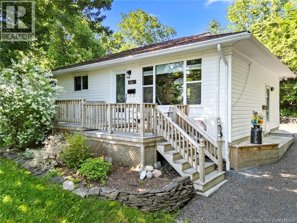
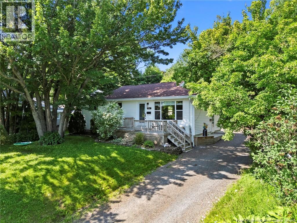
Welcome to this beautifully updated home located on a quiet court in one of the area's most sought-after neighbourhoods. Offering 3 bedrooms upstairs and a 2-bedroom granny suite downstairs with its own separate entrance, this property is perfect for multi-generational living or generating additional rental income. The home features updated finishes throughout, a heat pump for year-round comfort, and a functional layout designed to suit a variety of lifestyles. Outside, you'll find a large lot with a fully fenced backyard, a heated shed, and plenty of parking for family, tenants, or guests. Whether you're looking for a family home with extra space or an investment opportunity with income potential, this property has it all. The downstairs bedroom windows may not meet current egress requirements. (id:42007)
Property Details
| MLS® Number | NB143918 |
| Property Type | Single Family |
| Equipment Type | Water Heater |
| Features | Cul-de-sac, Balcony/deck/patio |
| Rental Equipment Type | Water Heater |
| Structure | Shed |
Building
| Bathroom Total | 2 |
| Bedrooms Above Ground | 3 |
| Bedrooms Below Ground | 2 |
| Bedrooms Total | 5 |
| Architectural Style | Bungalow |
| Cooling Type | Heat Pump |
| Exterior Finish | Vinyl |
| Fireplace Present | No |
| Flooring Type | Carpeted, Laminate, Tile |
| Foundation Type | Concrete |
| Heating Type | Heat Pump, Hot Water, Radiant Heat |
| Stories Total | 1 |
| Size Interior | 1750 Sqft |
| Total Finished Area | 1750 Sqft |
| Type | House |
| Utility Water | Municipal Water |
Land
| Access Type | Year-round Access, Public Road |
| Acreage | No |
| Sewer | Municipal Sewage System |
| Size Irregular | 818 |
| Size Total | 818 M2 |
| Size Total Text | 818 M2 |
Rooms
| Level | Type | Length | Width | Dimensions |
|---|---|---|---|---|
| Basement | Bedroom | 16' x 10'7'' | ||
| Basement | Bedroom | 11'9'' x 10'7'' | ||
| Basement | Bath (# Pieces 1-6) | 7'11'' x 5' | ||
| Basement | Living Room | 13'3'' x 11'2'' | ||
| Basement | Kitchen | 18'10'' x 11' | ||
| Main Level | Bedroom | 9'7'' x 9' | ||
| Main Level | Bedroom | 9'6'' x 9' | ||
| Main Level | Primary Bedroom | 11'11'' x 9'9'' | ||
| Main Level | Bath (# Pieces 1-6) | 9'9'' x 4'10'' | ||
| Main Level | Living Room | 16'3'' x 11'1'' | ||
| Main Level | Kitchen | 15'9'' x 11'2'' |
https://www.realtor.ca/real-estate/30024817/26-chelsea-court-fredericton
Interested?
Contact us for more information

The trademarks REALTOR®, REALTORS®, and the REALTOR® logo are controlled by The Canadian Real Estate Association (CREA) and identify real estate professionals who are members of CREA. The trademarks MLS®, Multiple Listing Service® and the associated logos are owned by The Canadian Real Estate Association (CREA) and identify the quality of services provided by real estate professionals who are members of CREA. The trademark DDF® is owned by The Canadian Real Estate Association (CREA) and identifies CREA's Data Distribution Facility (DDF®)
Saint John Real Estate Board Inc
RE/MAX East Coast Elite Realty
July 16 2026 01:42:34
