On the Scene with Sandy Lavigne

782 York Street Fredericton, New Brunswick E3B 3R8

$499,900
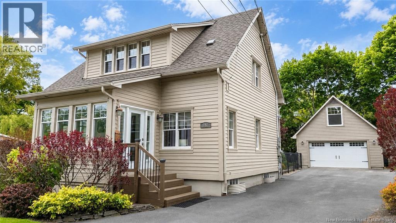
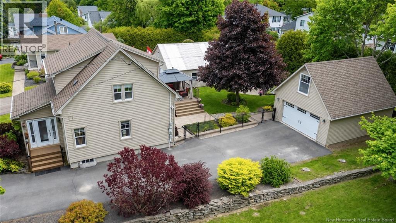
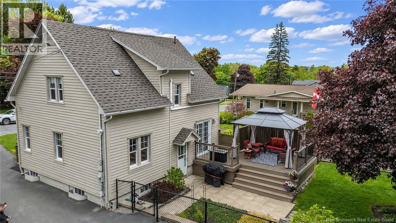
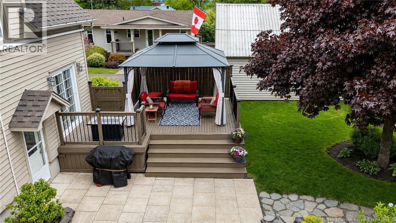
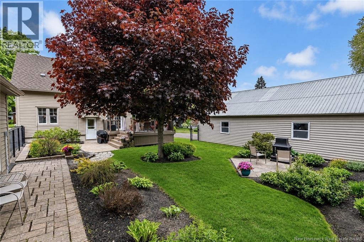
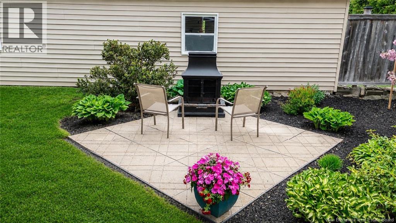
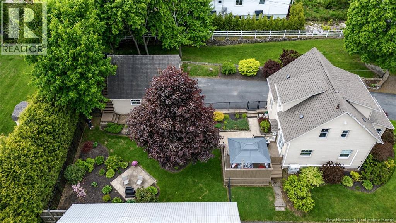
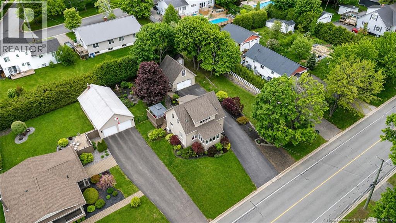
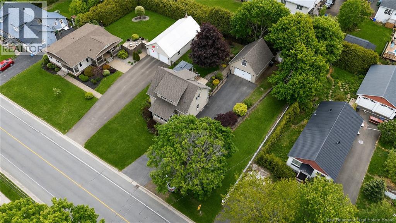
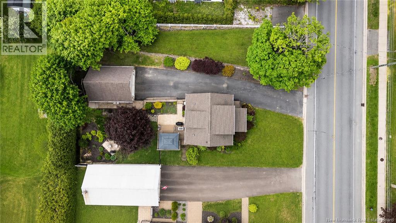
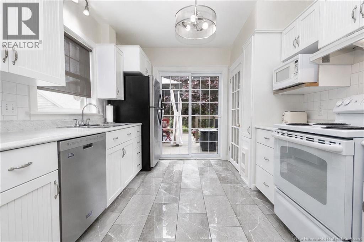
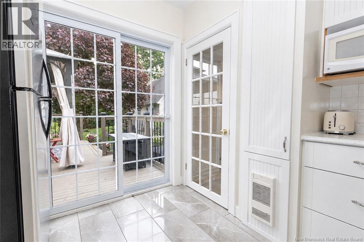
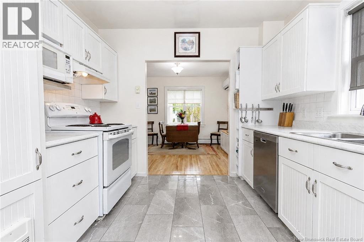
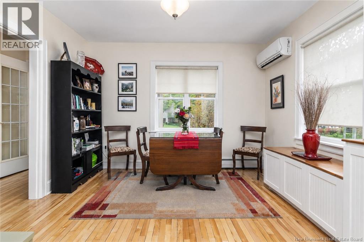
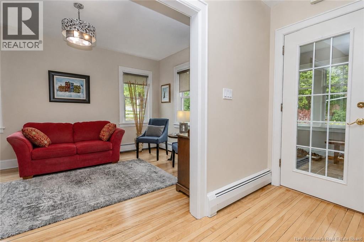
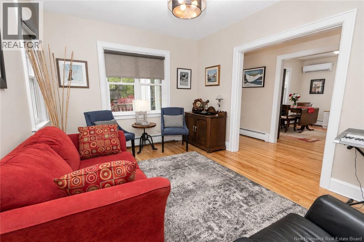
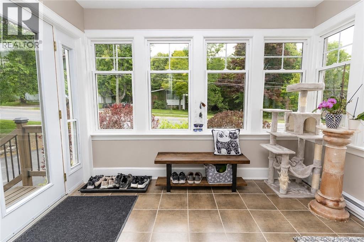
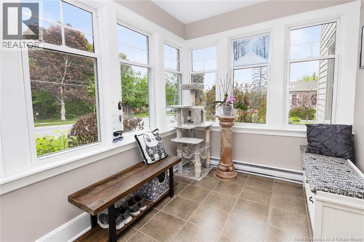
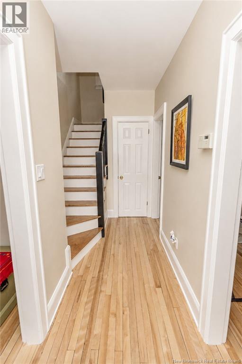
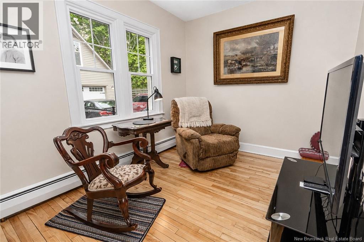
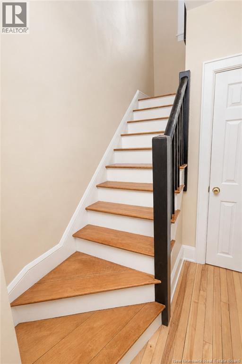
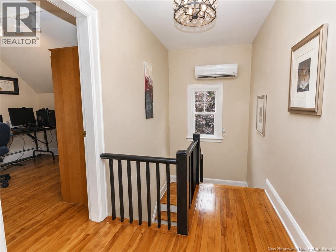
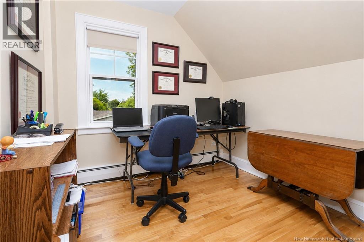
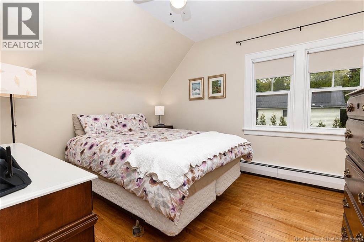
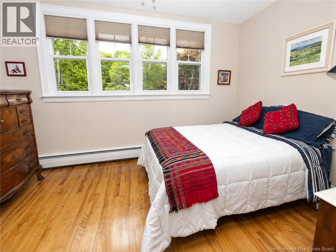
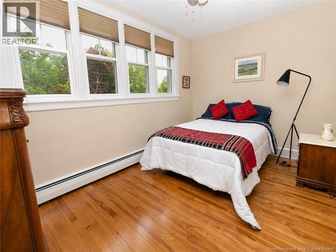
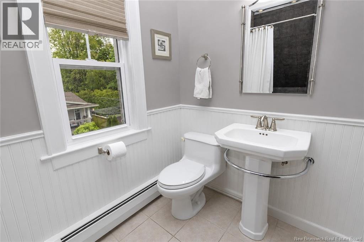
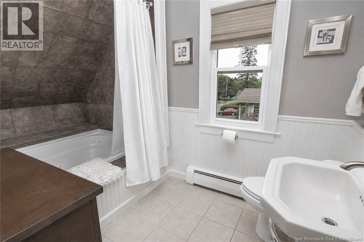
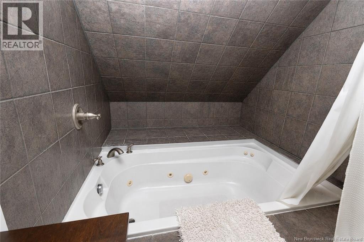
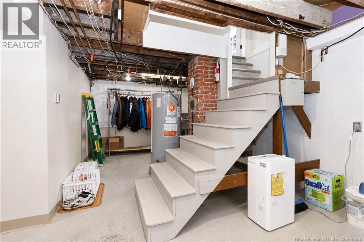
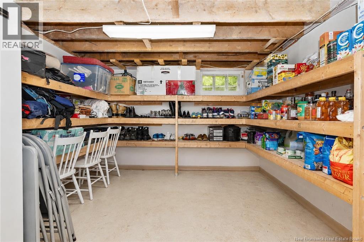
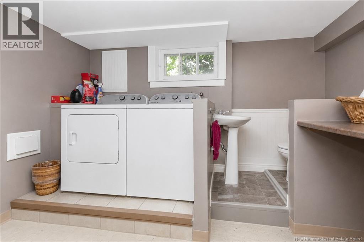
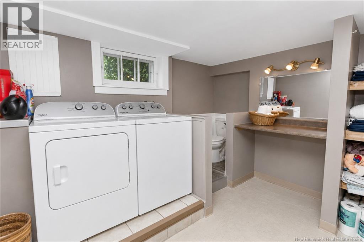
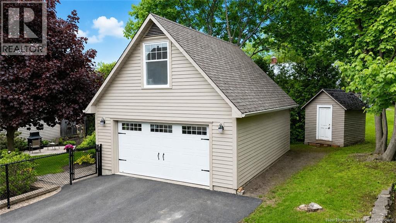
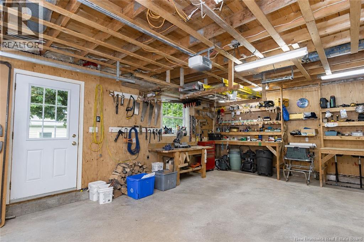
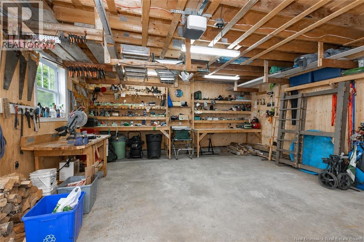
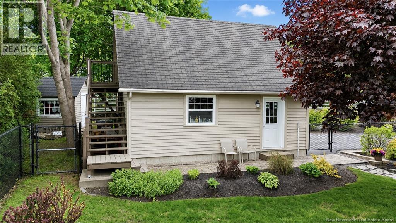
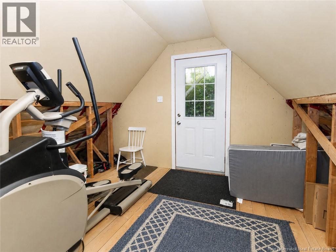
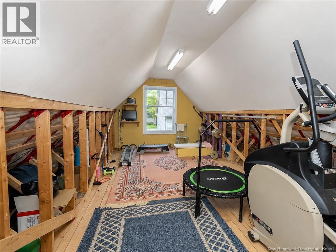
This beautifully maintained home blends classic character with thoughtful updates, engineered Cape Cod wood siding, exceptional outdoor spaces, and a standout detached garage. The bright main level features refinished hardwood flooring, a comfortable living room, a dedicated dining area, and a spacious kitchen with abundant cabinetry, updated countertops, newer flooring, and access to the rear deck. A window-lined front porch adds flexible space for relaxing, storage, or everyday entry. Upstairs, the three bedrooms offer plenty of natural light alongside a full bathroom, while extensive insulation upgrades help improve year-round comfort and efficiency. The partly finished basement adds even more practical living space with a half bathroom, laundry area, plenty of storage, and extensive built-in shelving. The homes energy efficiency has improved with renovations that included a ductless heat pump, increased attic and knee-wall insulation, basement insulation, and air-sealing improvements. Additional updates include a new roof in 2021, a 200-amp electrical panel, refinished hardwood floors, and interior repainting within the past five years. Outside, the fenced backyard has been carefully landscaped with established gardens, stone walkways, patio areas, a rear deck, and a hardtop gazebo. The paved driveway leads to an impressive 24' x 20' detached garage with a 10' x 20' loft, reinforced concrete floor, R20 insulation, 110/220-volt wiring, a separate subpanel, and built-in benches and shelving. Whether used for parking, hobbies, storage, or a workshop, it is a feature that offers lots of options. With its inviting interior, energy-conscious improvements, mature outdoor setting, and versatile garage, this well-maintained property offers a rare combination of character and practical living. (id:42007)
Property Details
| MLS® Number | NB143897 |
| Property Type | Single Family |
| Equipment Type | Water Heater |
| Features | Balcony/deck/patio |
| Rental Equipment Type | Water Heater |
| Structure | Shed |
Building
| Bathroom Total | 2 |
| Bedrooms Above Ground | 3 |
| Bedrooms Total | 3 |
| Architectural Style | Cape Cod |
| Constructed Date | 1948 |
| Cooling Type | Heat Pump |
| Exterior Finish | Wood, Wood Siding |
| Fireplace Present | No |
| Flooring Type | Tile, Vinyl, Wood |
| Foundation Type | Concrete |
| Half Bath Total | 1 |
| Heating Fuel | Electric |
| Heating Type | Baseboard Heaters, Heat Pump, Hot Water |
| Stories Total | 2 |
| Size Interior | 1294 Sqft |
| Total Finished Area | 1294 Sqft |
| Type | House |
| Utility Water | Municipal Water |
Parking
| Detached Garage | |
| Garage |
Land
| Acreage | No |
| Sewer | Municipal Sewage System |
| Size Irregular | 1078 |
| Size Total | 1078 M2 |
| Size Total Text | 1078 M2 |
Rooms
| Level | Type | Length | Width | Dimensions |
|---|---|---|---|---|
| Second Level | Bedroom | 11'6'' x 10'5'' | ||
| Second Level | Bedroom | 8'9'' x 10'1'' | ||
| Second Level | Bath (# Pieces 1-6) | 11'9'' x 6'6'' | ||
| Second Level | Bedroom | 8'11'' x 13'4'' | ||
| Basement | Bath (# Pieces 1-6) | 10'7'' x 9'3'' | ||
| Main Level | Sunroom | 7'5'' x 10'8'' | ||
| Main Level | Family Room | 8'9'' x 10'5'' | ||
| Main Level | Living Room | 14'2'' x 10'5'' | ||
| Main Level | Dining Room | 11'6'' x 12'0'' | ||
| Main Level | Kitchen | 11'4'' x 10'1'' |
https://www.realtor.ca/real-estate/30034568/782-york-street-fredericton
Interested?
Contact us for more information

The trademarks REALTOR®, REALTORS®, and the REALTOR® logo are controlled by The Canadian Real Estate Association (CREA) and identify real estate professionals who are members of CREA. The trademarks MLS®, Multiple Listing Service® and the associated logos are owned by The Canadian Real Estate Association (CREA) and identify the quality of services provided by real estate professionals who are members of CREA. The trademark DDF® is owned by The Canadian Real Estate Association (CREA) and identifies CREA's Data Distribution Facility (DDF®)
Saint John Real Estate Board Inc
The Right Choice Realty
July 19 2026 07:11:36
