On the Scene with Sandy Lavigne

597 Water Street Miramichi, New Brunswick E1N 6W1

$389,900
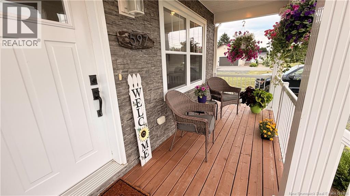
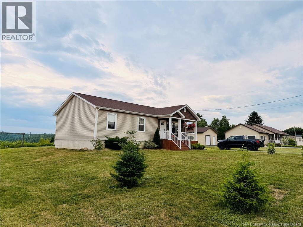
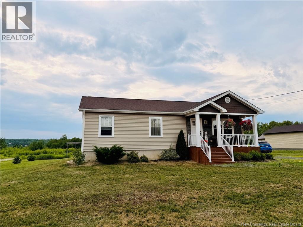
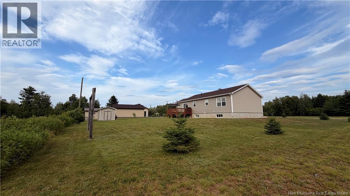
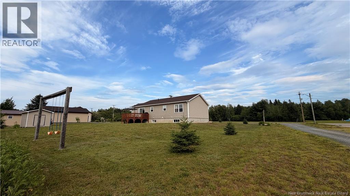
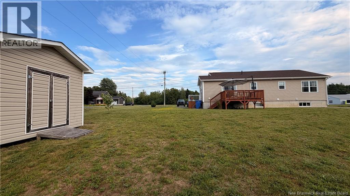
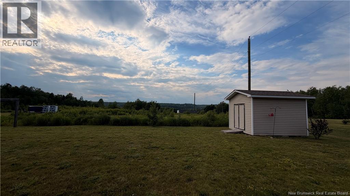
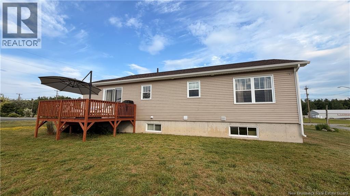
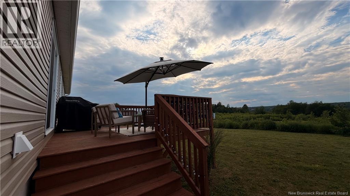
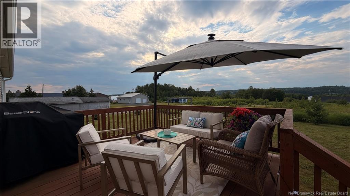
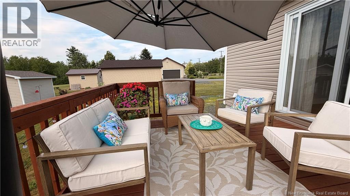
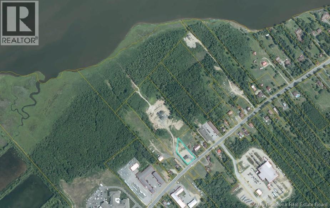
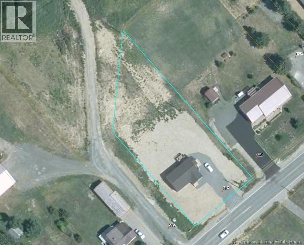
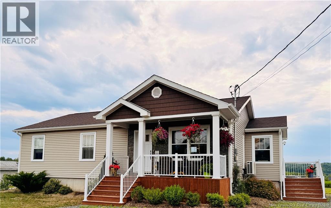
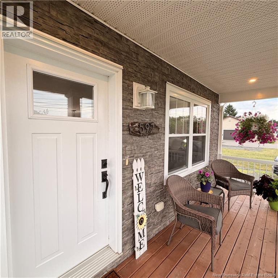
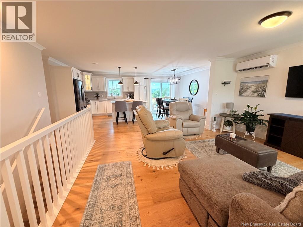
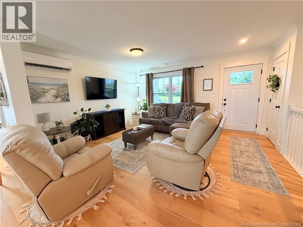
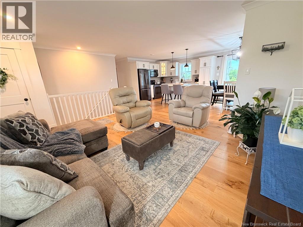
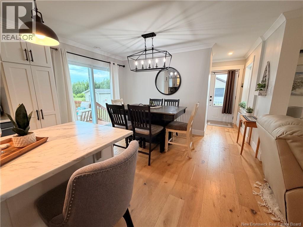
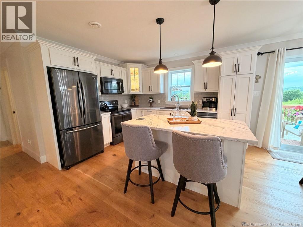
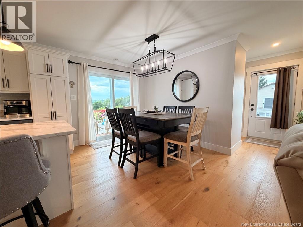
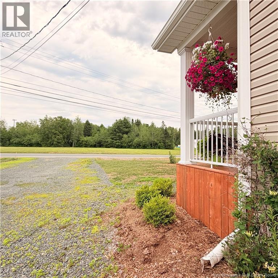
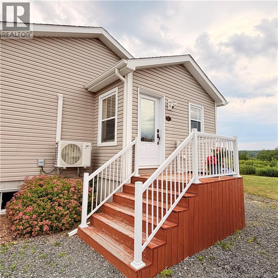
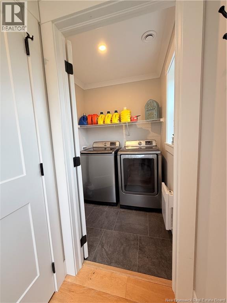
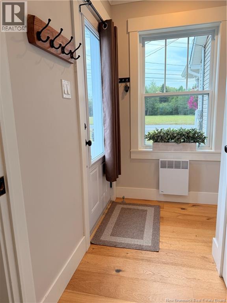
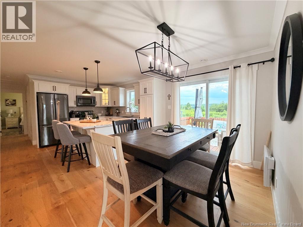
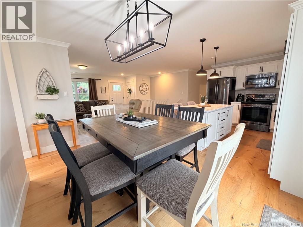
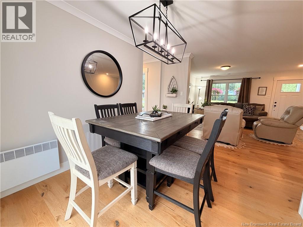
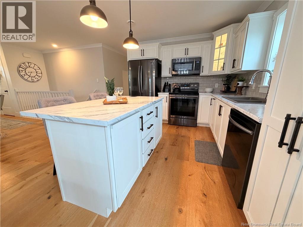
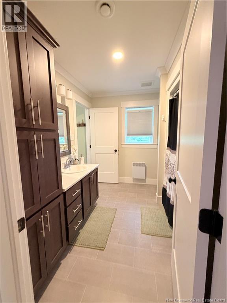
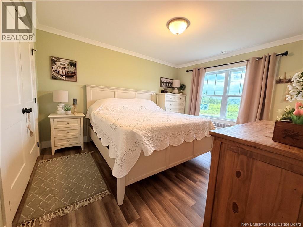
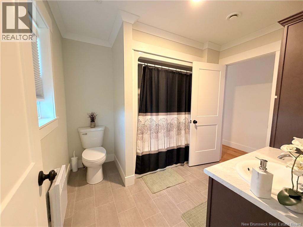
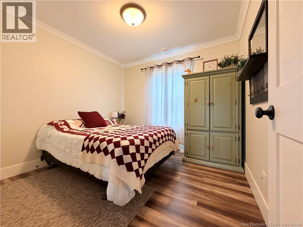
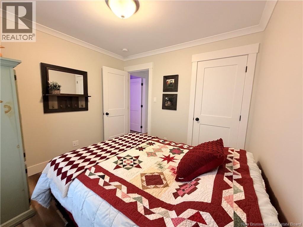
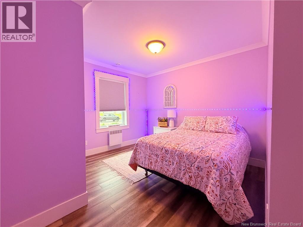
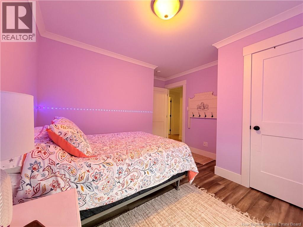
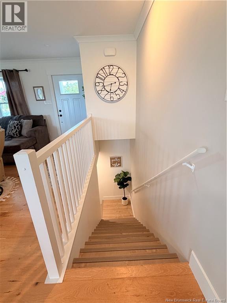
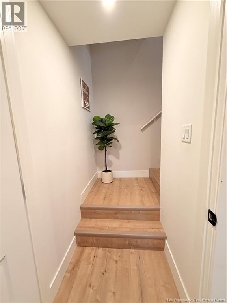
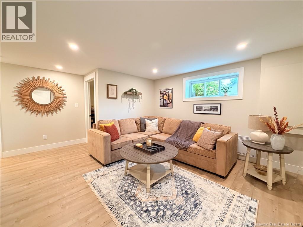
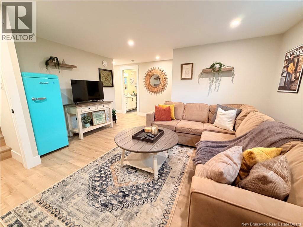
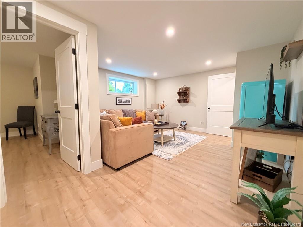
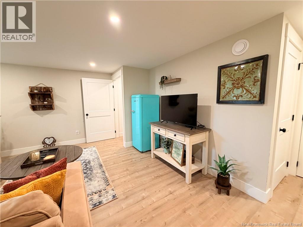
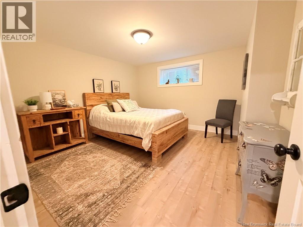
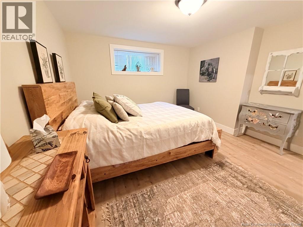
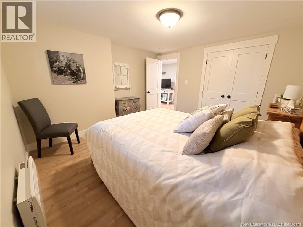
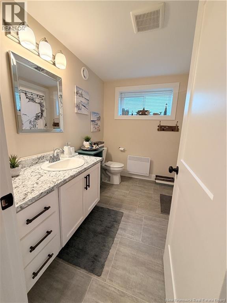
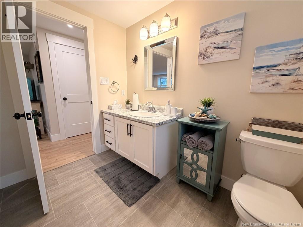
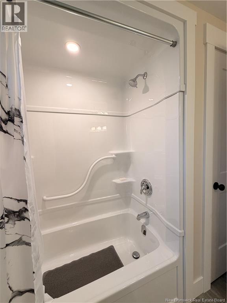
Dreaming of moving to the East Coast? This beautiful 6-year-old bungalow offers the lifestyle so many buyers are searching for. Perfectly placed on over half an acre and close to everythingshopping, beaches, restaurants, and the Miramichi Regional Hospitalthis home checks off all the boxes for every stage of life. Whether you're retiring, growing your family, or seeking income potential, this property delivers exceptional versatility. Step inside to a bright, open layout featuring crown moulding, a modern kitchen with stainless steel appliances, a tiled backsplash, and a stylish island. The sunny living room includes a ductless heat pump for efficient year-round comfort, while the dining area opens to a spacious back deckideal for entertaining. The primary bedroom easily accommodates a king-size bed and offers a generous double closet. Two additional bedrooms and main-floor laundry add convenience to everyday living. The lower level expands your options with a cozy family room, full bath, and a versatile 4th non-conforming bedroomperfect for guests, a home office, hobbies, or potential rental space. Outside, the large backyard is ready to be fenced, offering endless possibilities to create your future family oasisplay area, garden, pool, or private retreat. Enjoy your morning coffee on the charming front porch and unwind at sunset from the rear deck. This is truly the perfect family home and an incredible opportunity for anyone looking to enjoy East Coast living. Book your viewing today. (id:42007)
Property Details
| MLS® Number | NB144104 |
| Property Type | Single Family |
| Features | Balcony/deck/patio |
| Structure | Shed |
Building
| Bathroom Total | 2 |
| Bedrooms Above Ground | 3 |
| Bedrooms Below Ground | 1 |
| Bedrooms Total | 4 |
| Architectural Style | Bungalow |
| Basement Development | Finished |
| Basement Type | Full (finished) |
| Constructed Date | 2020 |
| Cooling Type | Air Conditioned, Heat Pump |
| Exterior Finish | Vinyl |
| Fireplace Present | No |
| Flooring Type | Laminate, Wood |
| Foundation Type | Concrete |
| Heating Fuel | Electric |
| Heating Type | Baseboard Heaters, Heat Pump |
| Stories Total | 1 |
| Size Interior | 1755 Sqft |
| Total Finished Area | 1755 Sqft |
| Type | House |
| Utility Water | Municipal Water |
Land
| Access Type | Year-round Access, Public Road |
| Acreage | No |
| Sewer | Municipal Sewage System |
| Size Irregular | 2602 |
| Size Total | 2602 M2 |
| Size Total Text | 2602 M2 |
Rooms
| Level | Type | Length | Width | Dimensions |
|---|---|---|---|---|
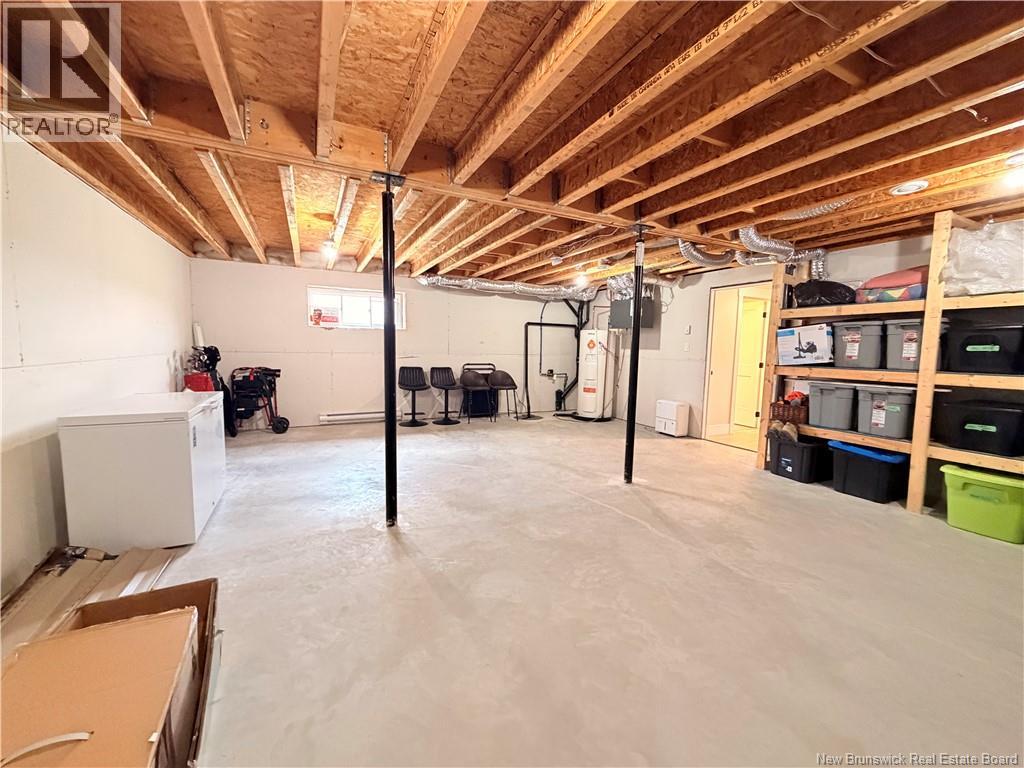
| Basement | Storage | 26'7'' x 21'2'' | ||
| Basement | Bedroom | 13'4'' x 13' | ||
| Basement | Bath (# Pieces 1-6) | 9'1'' x 9' | ||
| Main Level | Laundry Room | 5'11'' x 5'7'' | ||
| Main Level | Bedroom | 9'7'' x 8'11'' | ||
| Main Level | Primary Bedroom | 13' x 11'3'' | ||
| Main Level | Dining Room | 13' x 7'10'' | ||
| Main Level | Bath (# Pieces 1-6) | 8'11'' x 9'2'' | ||
| Main Level | Bedroom | 13'3'' x 11'3'' | ||
| Main Level | Living Room | 19'5'' x 13'7'' | ||
| Main Level | Kitchen | 13' x 11'8'' |
https://www.realtor.ca/real-estate/30036835/597-water-street-miramichi
Interested?
Contact us for more information

The trademarks REALTOR®, REALTORS®, and the REALTOR® logo are controlled by The Canadian Real Estate Association (CREA) and identify real estate professionals who are members of CREA. The trademarks MLS®, Multiple Listing Service® and the associated logos are owned by The Canadian Real Estate Association (CREA) and identify the quality of services provided by real estate professionals who are members of CREA. The trademark DDF® is owned by The Canadian Real Estate Association (CREA) and identifies CREA's Data Distribution Facility (DDF®)
Saint John Real Estate Board Inc
Century 21 First Rate Realty Ltd.
July 16 2026 01:42:24
