On the Scene with Sandy Lavigne

2310 Route 620 Fredericton, New Brunswick E6G 6L5

$499,900
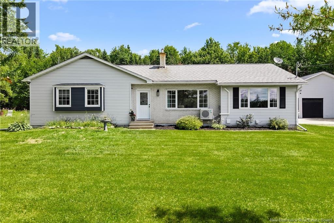
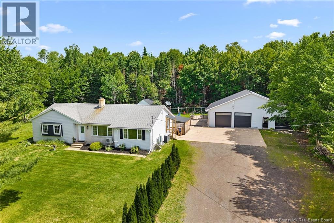
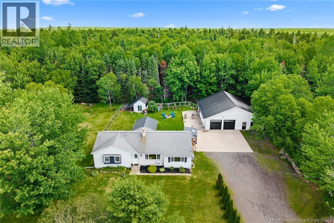
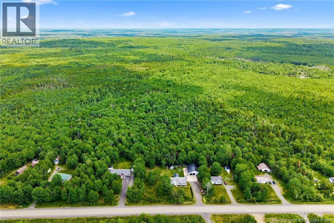
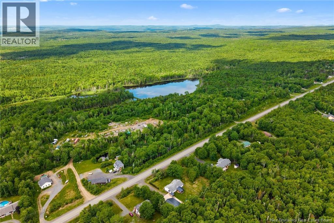
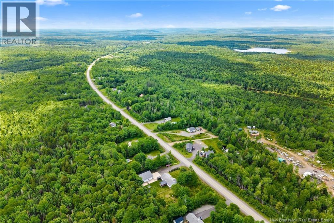
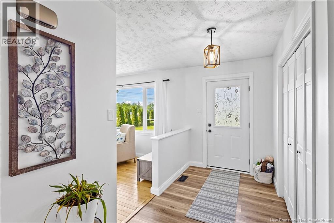
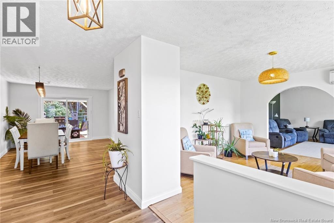
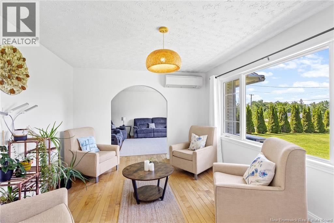
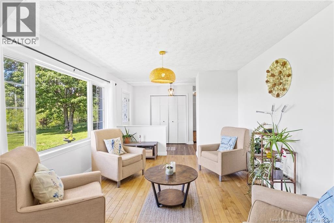
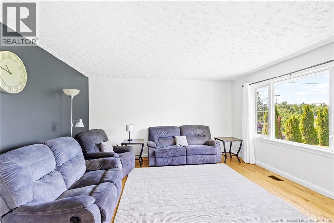
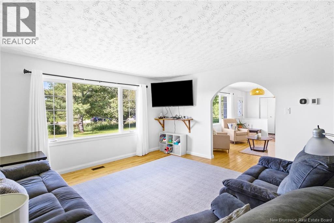
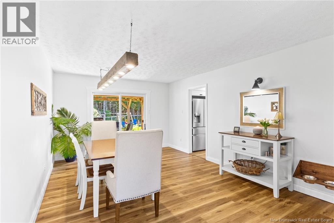
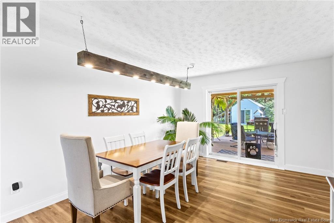
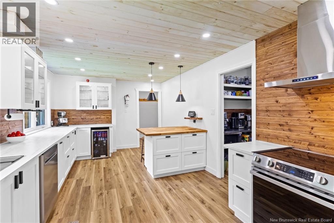
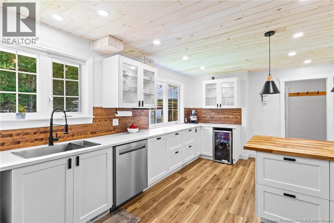
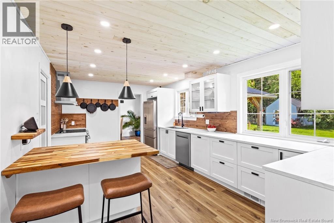
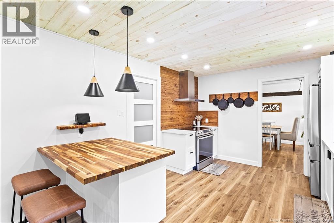
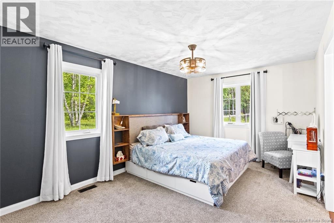
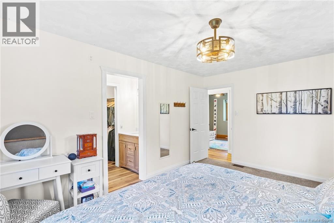
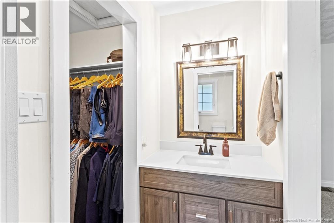
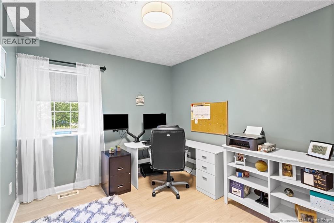
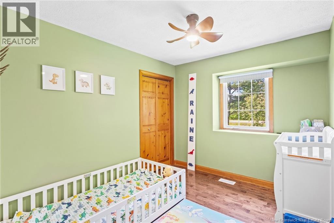
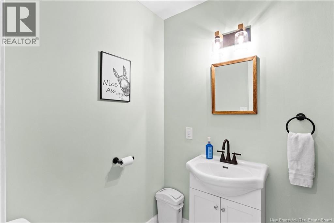
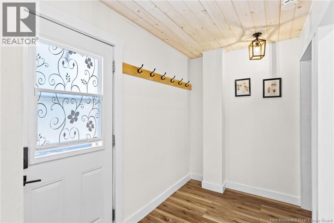
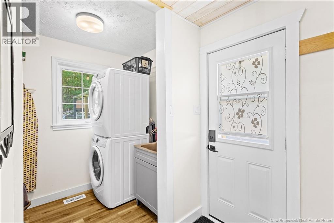
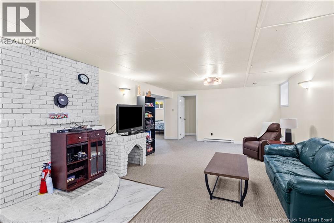
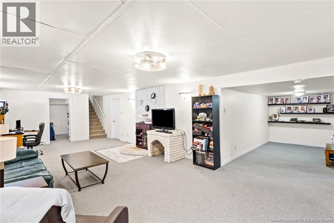
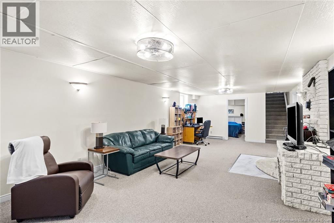
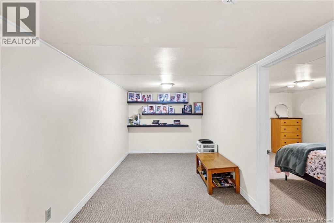
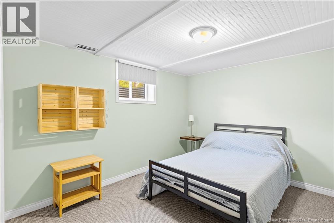
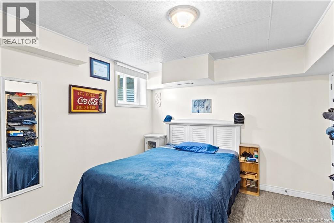
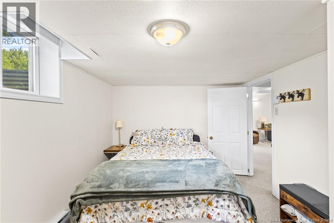
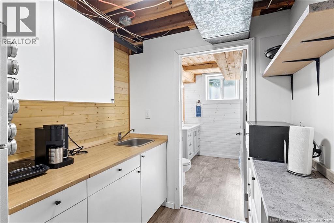
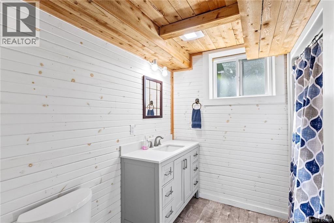
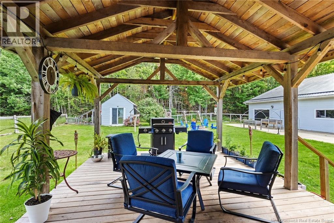
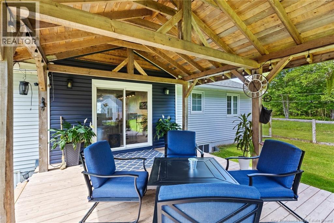
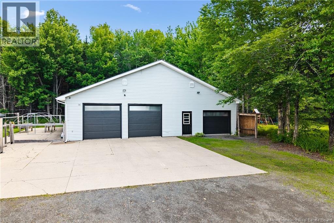
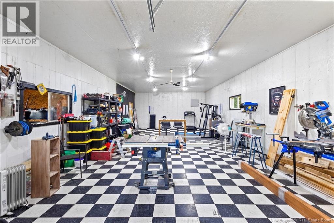
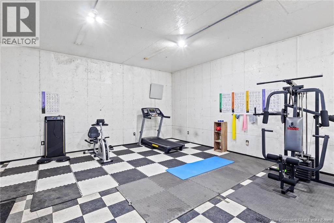
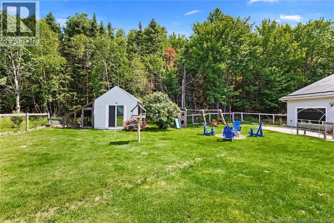
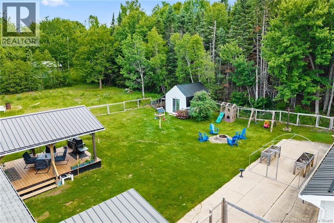
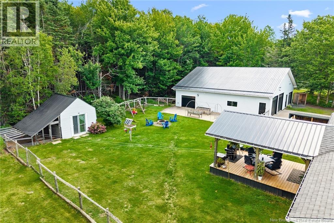
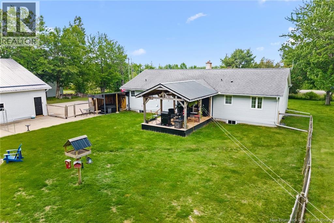
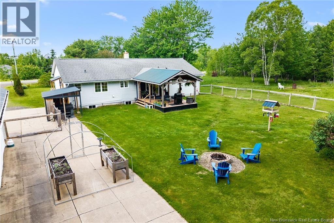
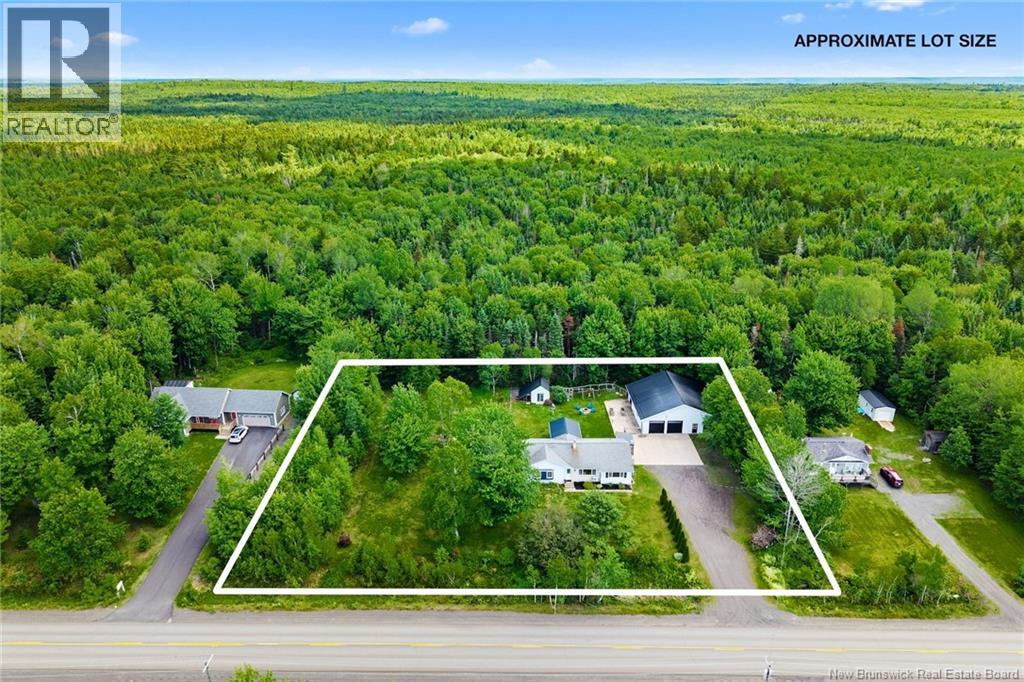
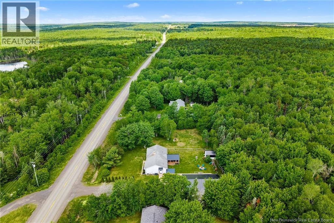
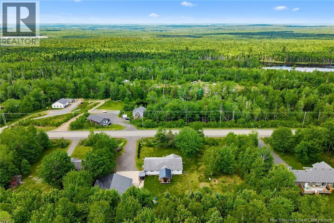
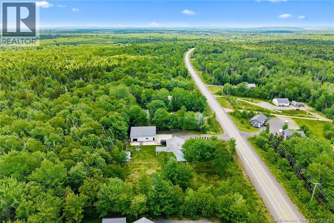
If you've been searching for a home that offers space, functionality, and modern updates, this one checks every box. Situated on a private 1.14-acre lot just 15 minutes from town, this impressive property features over 2,800 sq. ft. of finished living space with 6 bedrooms (3 up and 3 down) and 2 full bathrooms plus one half bath, making it ideal for growing families, multigenerational living, or those who simply love having extra space. The heart of the home is the beautifully renovated kitchen, featuring modern finishes and a layout designed for everyday living and entertaining. The newly renovated mudroom / laundry provides a practical and spacious entry. A newly added, fully ducted heat pump ensures efficient heating and cooling for year-round comfort. Step outside and you'll find a covered patio that's perfect for summer barbecues, entertaining friends, or simply relaxing with your morning coffee while overlooking the peaceful surroundings. For hobbyists, car enthusiasts, or anyone needing exceptional storage, the 48 x 48 four-bay garage is a standout feature. Complete with a brand-new metal roof, it offers three front-facing bay doors and one side-entry bay door, including two 8-foot doors and two 7-foot doors, with approximately 9-foot ceilings inside providing endless possibilities for vehicles, toys, workshops, or equipment. Offering the perfect balance of country living with the convenience of town just minutes away, this property truly has something for everyone. Spacious, updated, and move-in ready, this is a home you'll be proud to call your own. (id:42007)
Property Details
| MLS® Number | NB144119 |
| Property Type | Single Family |
| Features | Balcony/deck/patio |
Building
| Bathroom Total | 3 |
| Bedrooms Above Ground | 3 |
| Bedrooms Below Ground | 3 |
| Bedrooms Total | 6 |
| Architectural Style | Bungalow |
| Constructed Date | 1982 |
| Cooling Type | Heat Pump |
| Exterior Finish | Vinyl |
| Fireplace Present | No |
| Flooring Type | Carpeted, Vinyl, Hardwood |
| Foundation Type | Concrete |
| Half Bath Total | 1 |
| Heating Type | Baseboard Heaters, Heat Pump |
| Stories Total | 1 |
| Size Interior | 3237 Sqft |
| Total Finished Area | 3237 Sqft |
| Type | House |
| Utility Water | Drilled Well, Well |
Parking
| Detached Garage | |
| Garage | |
| Garage |
Land
| Access Type | Year-round Access, Public Road |
| Acreage | Yes |
| Size Irregular | 1.147 |
| Size Total | 1.147 Ac |
| Size Total Text | 1.147 Ac |
Rooms
| Level | Type | Length | Width | Dimensions |
|---|---|---|---|---|
| Basement | 3pc Bathroom | 8'2'' x 7'10'' | ||
| Basement | Storage | 14'2'' x 6'4'' | ||
| Basement | Kitchen | 7'6'' x 6'10'' | ||
| Basement | Storage | 21'7'' x 12'8'' | ||
| Basement | Sitting Room | 7'11'' x 14'11'' | ||
| Basement | Bedroom | 9'10'' x 14'7'' | ||
| Basement | Bedroom | 9'10'' x 11'9'' | ||
| Basement | Recreation Room | 30'6'' x 14'4'' | ||
| Basement | Bedroom | 10'9'' x 10'10'' | ||
| Main Level | 3pc Bathroom | 8'1'' x 5'0'' | ||
| Main Level | Bedroom | 9'3'' x 11'6'' | ||
| Main Level | Bedroom | 9'2'' x 10'5'' | ||
| Main Level | 3pc Ensuite Bath | 8'1'' x 10'6'' | ||
| Main Level | Primary Bedroom | 10'10'' x 15'9'' | ||
| Main Level | Mud Room | 5'9'' x 9'7'' | ||
| Main Level | Laundry Room | 6'10'' x 5'2'' | ||
| Main Level | Kitchen | 18'2'' x 11'1'' | ||
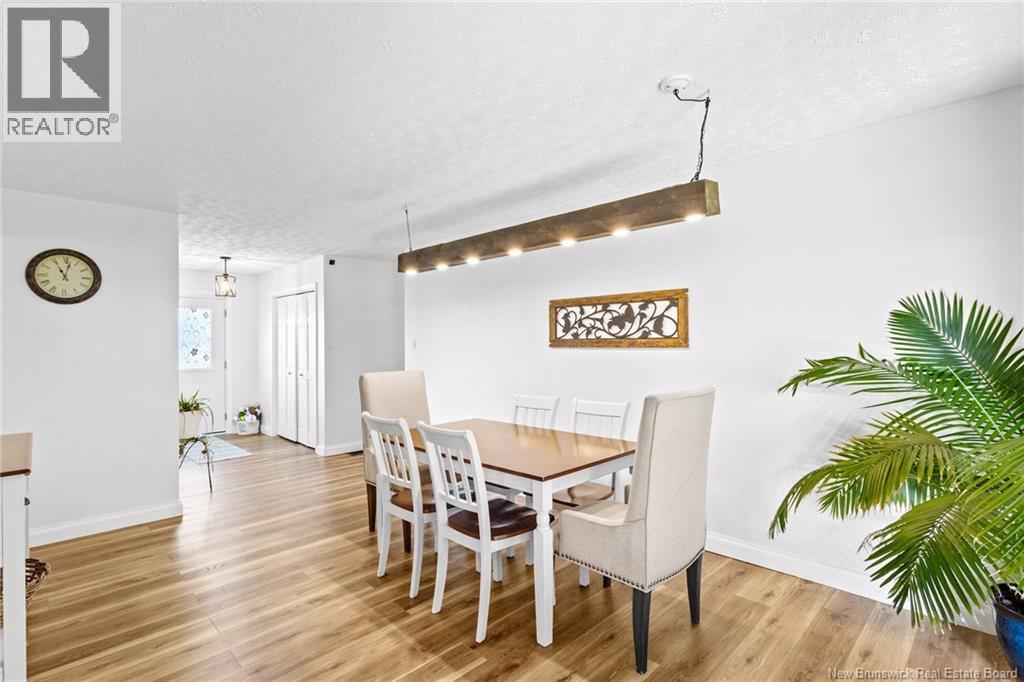
| Main Level | Dining Room | 11'11'' x 17'2'' | ||
| Main Level | Family Room | 14'11'' x 15'1'' | ||
| Main Level | Living Room | 14'4'' x 11'9'' | ||
| Main Level | Foyer | 5'6'' x 12'1'' |
https://www.realtor.ca/real-estate/30037549/2310-route-620-fredericton
Interested?
Contact us for more information

The trademarks REALTOR®, REALTORS®, and the REALTOR® logo are controlled by The Canadian Real Estate Association (CREA) and identify real estate professionals who are members of CREA. The trademarks MLS®, Multiple Listing Service® and the associated logos are owned by The Canadian Real Estate Association (CREA) and identify the quality of services provided by real estate professionals who are members of CREA. The trademark DDF® is owned by The Canadian Real Estate Association (CREA) and identifies CREA's Data Distribution Facility (DDF®)
Saint John Real Estate Board Inc
Keller Williams Capital Realty
July 22 2026 06:55:38
