On the Scene with Sandy Lavigne

2164 Route 950 Petit-Cap, New Brunswick E4N 2K1

$299,900
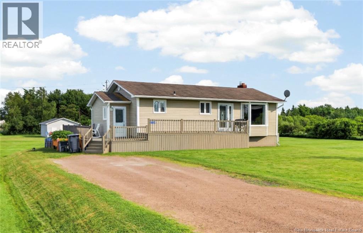
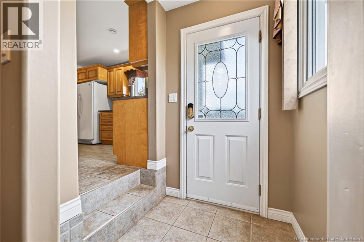
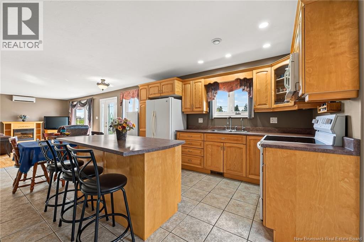
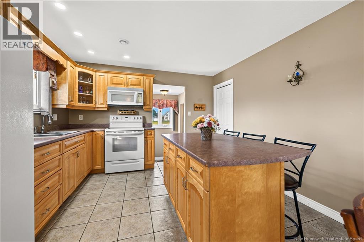
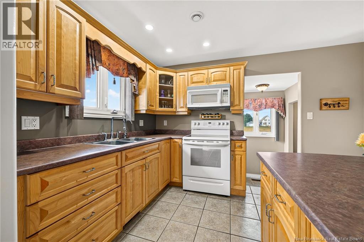
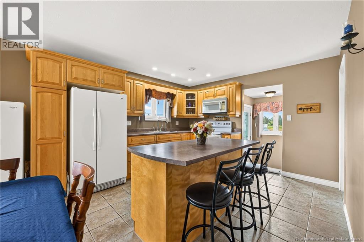
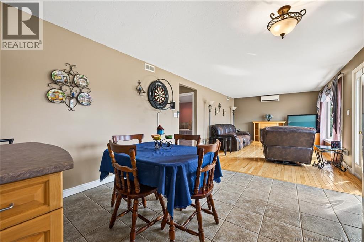
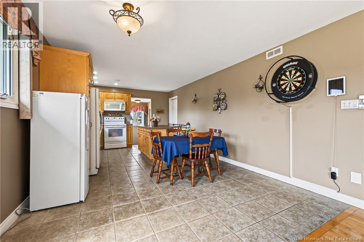
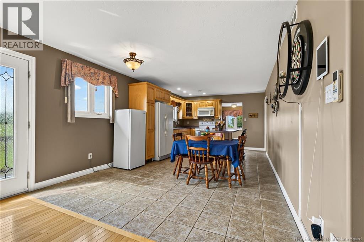
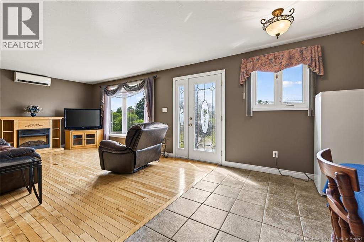
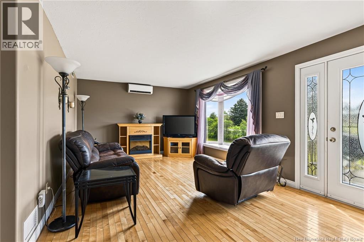
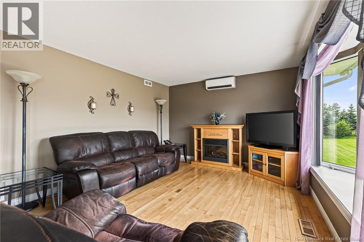
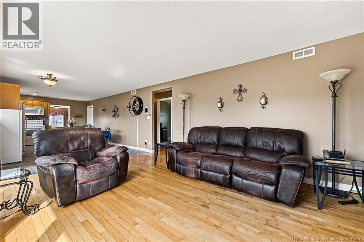
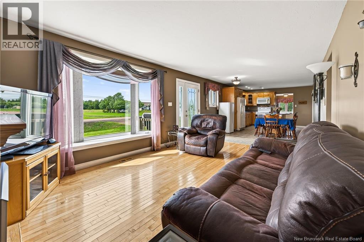
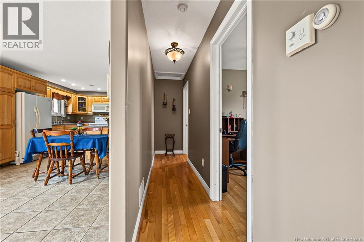
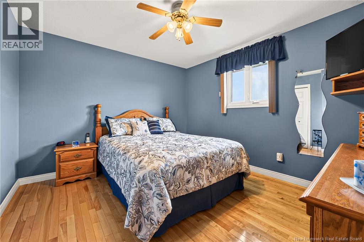
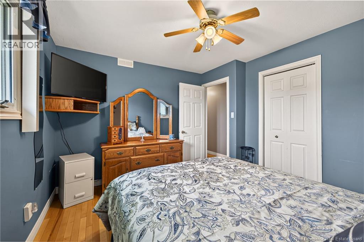
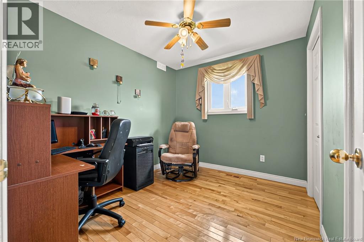
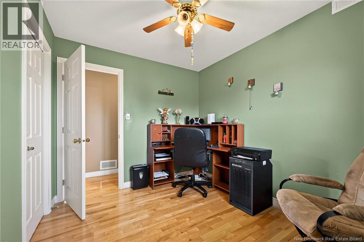
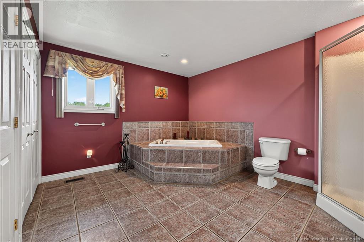
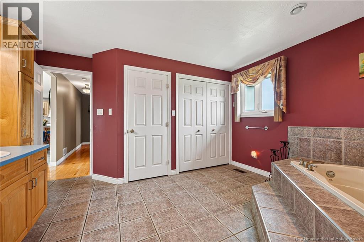
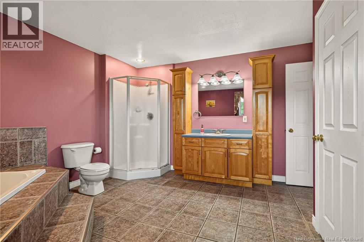
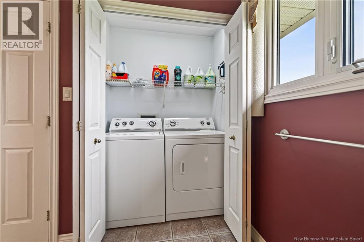
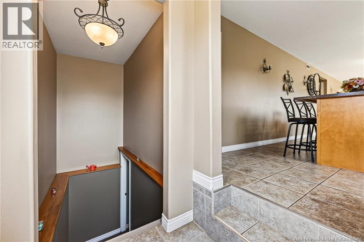
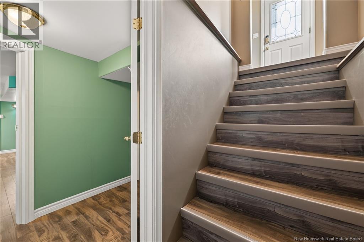
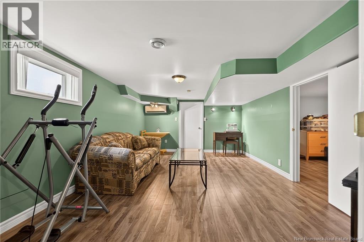
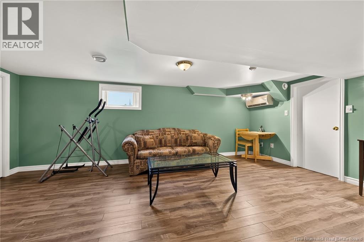
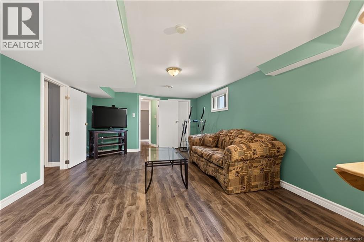
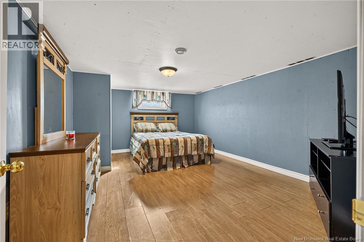
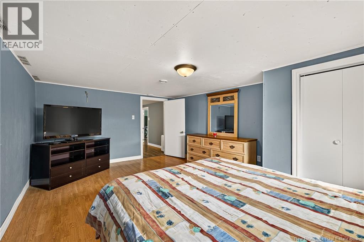
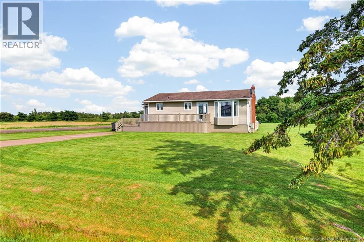
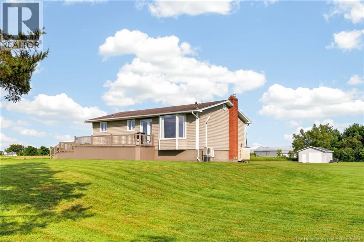
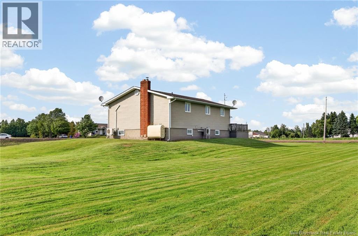
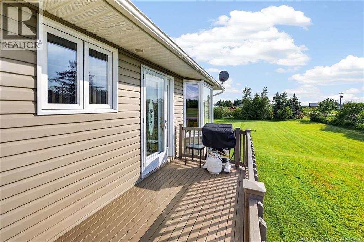
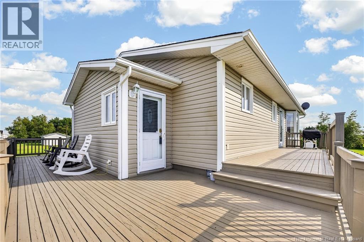
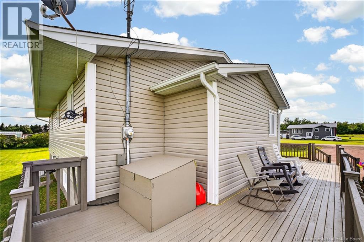
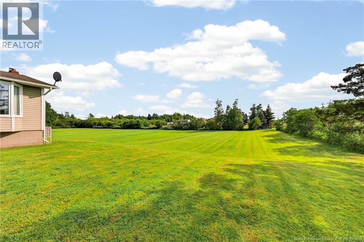
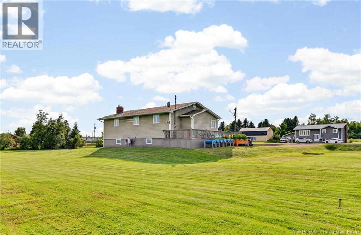
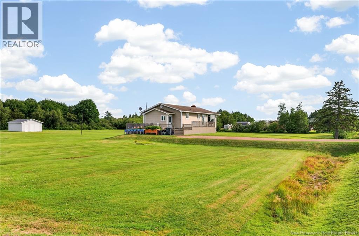
Welcome to 2164 Route 950, Petit-Cap! Nestled on a spacious country lot, this well-maintained bungalow offers the perfect blend of comfort, functionality, and peaceful rural living, all just a short drive from the beautiful beaches and amenities of the Cap-Pelé area. The main level features a bright and inviting living room with a large bay window, a spacious kitchen with ample cabinetry and center island, and an adjoining dining area that's perfect for family gatherings. You'll also find two generously sized bedrooms and a full 5-piece bathroom complete with a corner soaker tub, separate shower, and convenient main-floor laundry. The fully finished basement provides excellent additional living space, including a large family room, a non-conforming bedroom ideal for guests or a home office, and multiple storage rooms to keep everything organized. This home is equipped with two ductless mini-split heat pumps for year-round comfort and energy efficiency, as well as a generator panel for added peace of mind during power outages. Outside, enjoy the expansive yard with plenty of room for gardening, entertaining, or simply relaxing in the quiet surroundings. The oversized front deck is the perfect place to enjoy your morning coffee or evening sunsets. Whether you're looking for your first home, downsizing, or searching for peaceful country living, this property is a fantastic opportunity. Don't miss your chance to make 2164 Route 950 your next home. Contact your REALTOR® today to schedule your private viewing! (id:42007)
Property Details
| MLS® Number | NB143888 |
| Property Type | Single Family |
| Features | Balcony/deck/patio |
Building
| Bathroom Total | 1 |
| Bedrooms Above Ground | 2 |
| Bedrooms Total | 2 |
| Architectural Style | Bungalow |
| Basement Development | Partially Finished |
| Basement Type | Full (partially Finished) |
| Construction Style Attachment | Detached |
| Cooling Type | Air Conditioned, Heat Pump |
| Exterior Finish | Vinyl |
| Fireplace Present | No |
| Flooring Type | Ceramic, Laminate, Hardwood |
| Foundation Type | Block |
| Heating Fuel | Oil |
| Heating Type | Forced Air, Heat Pump |
| Stories Total | 1 |
| Size Interior | 1956 Sqft |
| Total Finished Area | 1956 Sqft |
| Type | House |
| Utility Water | Drilled Well |
Land
| Acreage | No |
| Sewer | Septic System |
| Size Irregular | 3010 |
| Size Total | 3010 M2 |
| Size Total Text | 3010 M2 |
Rooms
| Level | Type | Length | Width | Dimensions |
|---|---|---|---|---|
| Basement | Storage | 7'2'' x 11'10'' | ||
| Basement | Bonus Room | 11'11'' x 10'8'' | ||
| Basement | Bedroom | 16'1'' x 11'6'' | ||
| Basement | Family Room | 17'3'' x 12'0'' | ||
| Main Level | 4pc Bathroom | 11'0'' x 13'2'' | ||
| Main Level | Bedroom | 9'9'' x 8'6'' | ||
| Main Level | Bedroom | 11'10'' x 10'9'' | ||
| Main Level | Living Room | 11'11'' x 17'6'' | ||
| Main Level | Dining Room | 11'11'' x 7'2'' | ||
| Main Level | Kitchen | 11'11'' x 12'8'' | ||
| Main Level | Foyer | 4'6'' x 4'4'' |
https://www.realtor.ca/real-estate/30037979/2164-route-950-petit-cap
Interested?
Contact us for more information

The trademarks REALTOR®, REALTORS®, and the REALTOR® logo are controlled by The Canadian Real Estate Association (CREA) and identify real estate professionals who are members of CREA. The trademarks MLS®, Multiple Listing Service® and the associated logos are owned by The Canadian Real Estate Association (CREA) and identify the quality of services provided by real estate professionals who are members of CREA. The trademark DDF® is owned by The Canadian Real Estate Association (CREA) and identifies CREA's Data Distribution Facility (DDF®)
Saint John Real Estate Board Inc
Exit Realty Associates
August 26 2026 02:07:23
