On the Scene with Sandy Lavigne

37 Thomas Street Saint-Jacques, New Brunswick E7B 1P8

$325,000
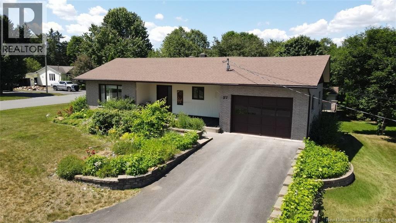
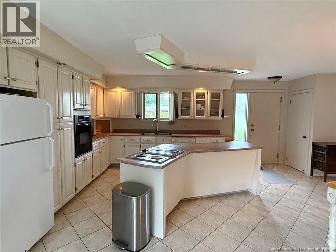
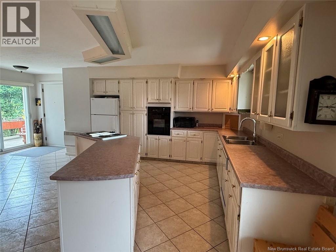
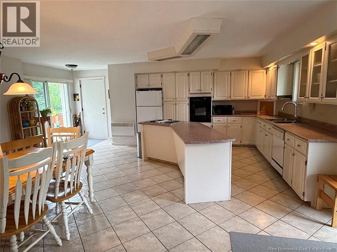
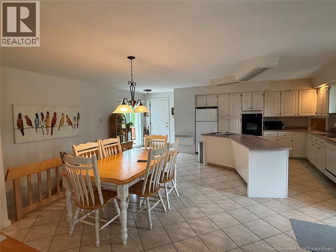
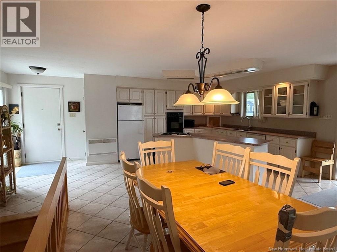
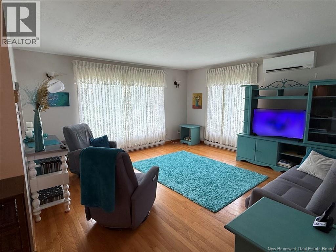
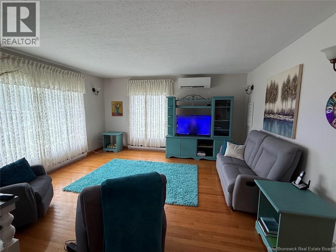
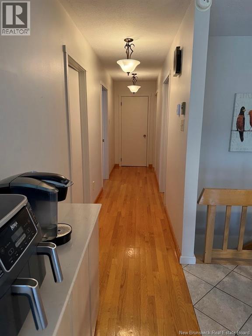
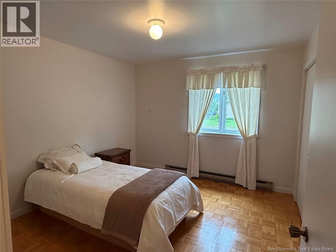
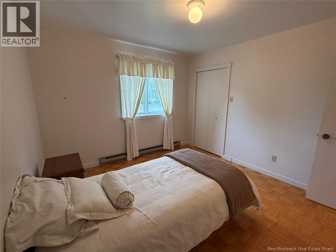
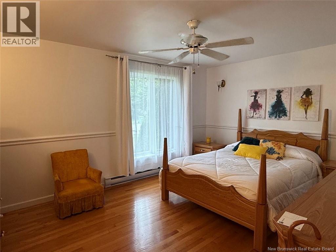
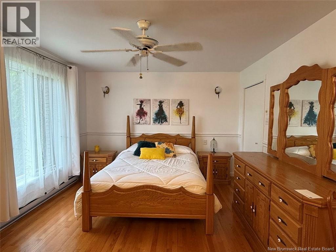
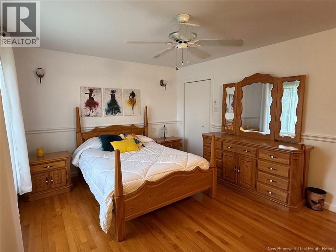
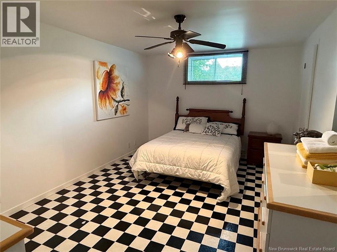
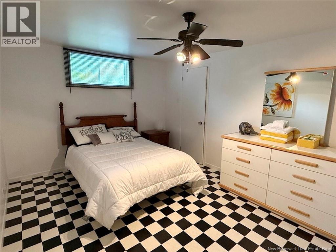
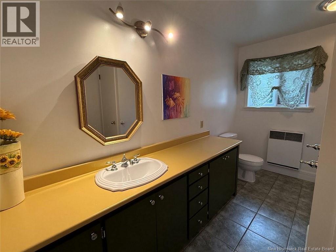
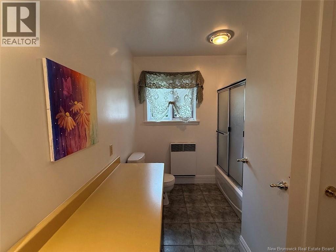
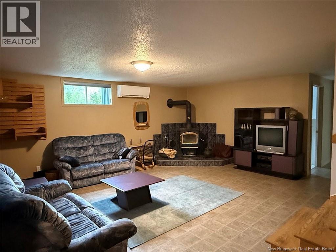
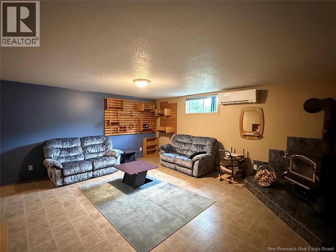
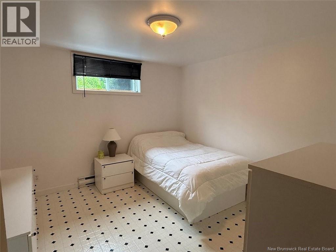
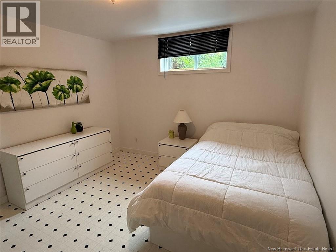
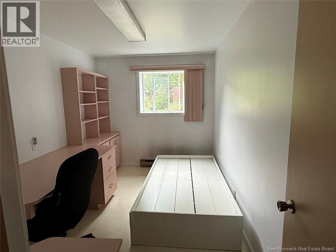
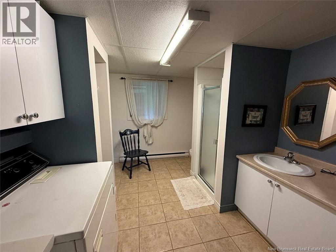
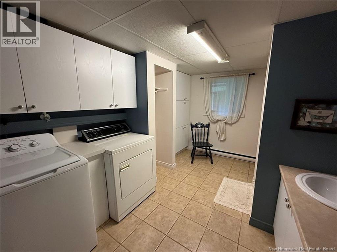
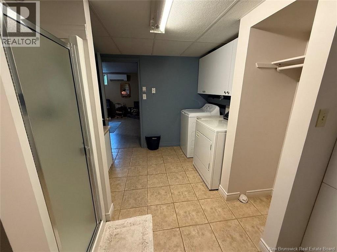
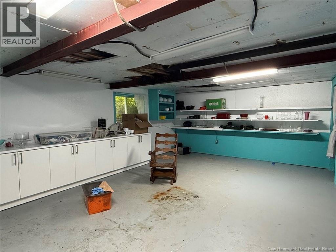
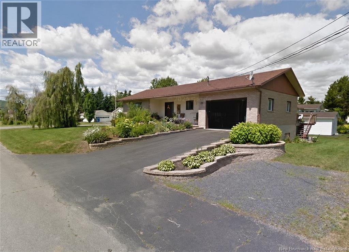
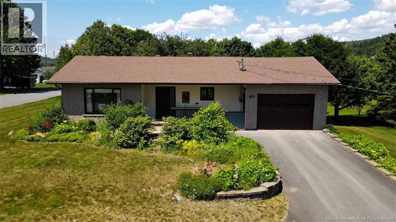
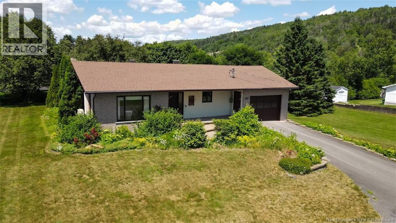
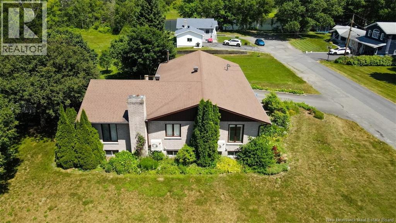
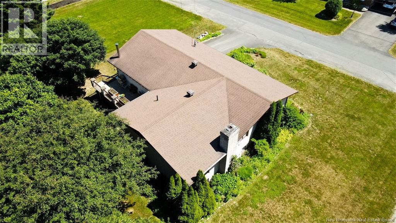
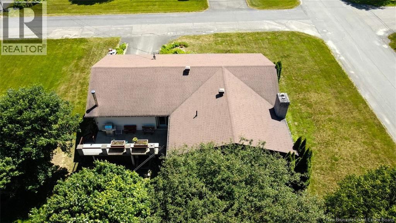
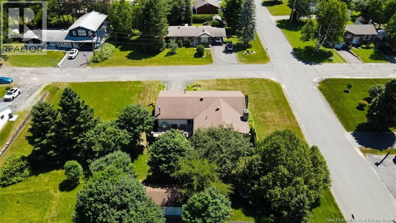
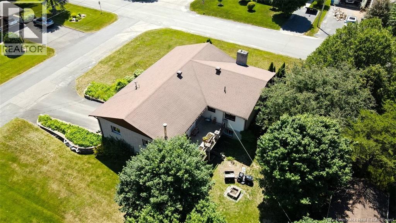
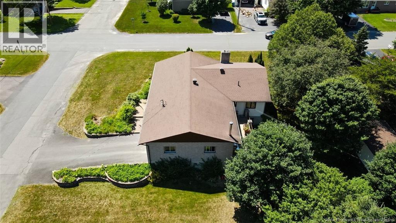
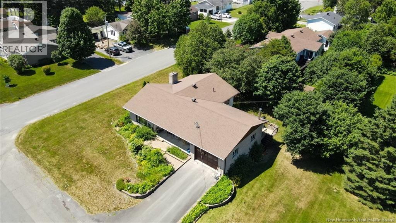
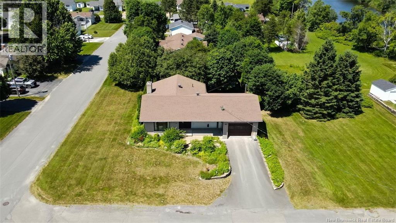
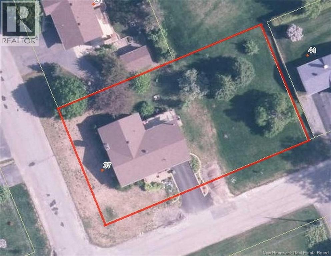
Discover this spacious property located in Saint-Jacques! Offering all the space a growing family needs, this home features 5 bedrooms, including 3 on the main floor. You'll love the expansive open-concept layout that seamlessly combines the spacious kitchen, dining area, and living room, creating a warm and inviting space that's perfect for everyday living and entertaining. The basement offers a huge family room, 2 additional bedrooms, an office that could also be used as a bedroom, and a large room located beneath the garage, ideal for a workshop, storage, or any project requiring ample workspace. Outside, enjoy the convenience of an attached garage and a large landscaped corner lot, providing plenty of space, privacy, and endless possibilities. A functional and versatile property that's perfectly suited to meet the needs of the whole family! Call today to schedule a viewing! (id:42007)
Property Details
| MLS® Number | NB143702 |
| Property Type | Single Family |
| Equipment Type | Water Heater |
| Rental Equipment Type | Water Heater |
| Road Type | Paved Road |
Building
| Bathroom Total | 2 |
| Bedrooms Above Ground | 3 |
| Bedrooms Below Ground | 2 |
| Bedrooms Total | 5 |
| Architectural Style | Bungalow |
| Constructed Date | 1979 |
| Cooling Type | Heat Pump |
| Exterior Finish | Brick |
| Fireplace Present | No |
| Flooring Type | Ceramic, Hardwood |
| Foundation Type | Concrete |
| Heating Fuel | Electric, Wood |
| Heating Type | Baseboard Heaters, Heat Pump, Stove |
| Stories Total | 1 |
| Size Interior | 3800 Sqft |
| Total Finished Area | 3800 Sqft |
| Type | House |
| Utility Water | Municipal Water |
Parking
| Attached Garage |
Land
| Access Type | Year-round Access, Road Access, Public Road |
| Acreage | No |
| Sewer | Municipal Sewage System |
| Size Irregular | 1636 |
| Size Total | 1636 M2 |
| Size Total Text | 1636 M2 |
Rooms
| Level | Type | Length | Width | Dimensions |
|---|---|---|---|---|
| Basement | Office | 7'11'' x 12'7'' | ||
| Basement | Bedroom | 11'7'' x 10'9'' | ||
| Basement | Bedroom | 15'7'' x 10'6'' | ||
| Basement | Family Room | 28'1'' x 18'2'' | ||
| Main Level | Bedroom | 11'8'' x 10' | ||
| Main Level | Bedroom | 12'2'' x 10'10'' | ||
| Main Level | Primary Bedroom | 11'11'' x 15'7'' | ||
| Main Level | Bath (# Pieces 1-6) | 11'8'' x 7'7'' | ||
| Main Level | Living Room | 15'9'' x 15'2'' | ||
| Main Level | Kitchen/dining Room | 20'8'' x 19'9'' |
https://www.realtor.ca/real-estate/30043570/37-thomas-street-saint-jacques
Interested?
Contact us for more information

The trademarks REALTOR®, REALTORS®, and the REALTOR® logo are controlled by The Canadian Real Estate Association (CREA) and identify real estate professionals who are members of CREA. The trademarks MLS®, Multiple Listing Service® and the associated logos are owned by The Canadian Real Estate Association (CREA) and identify the quality of services provided by real estate professionals who are members of CREA. The trademark DDF® is owned by The Canadian Real Estate Association (CREA) and identifies CREA's Data Distribution Facility (DDF®)
Saint John Real Estate Board Inc
Riviera Real Estate Ltd
July 16 2026 06:42:37
