On the Scene with Sandy Lavigne

3945 Route 104 Millville, New Brunswick E6E 1S6
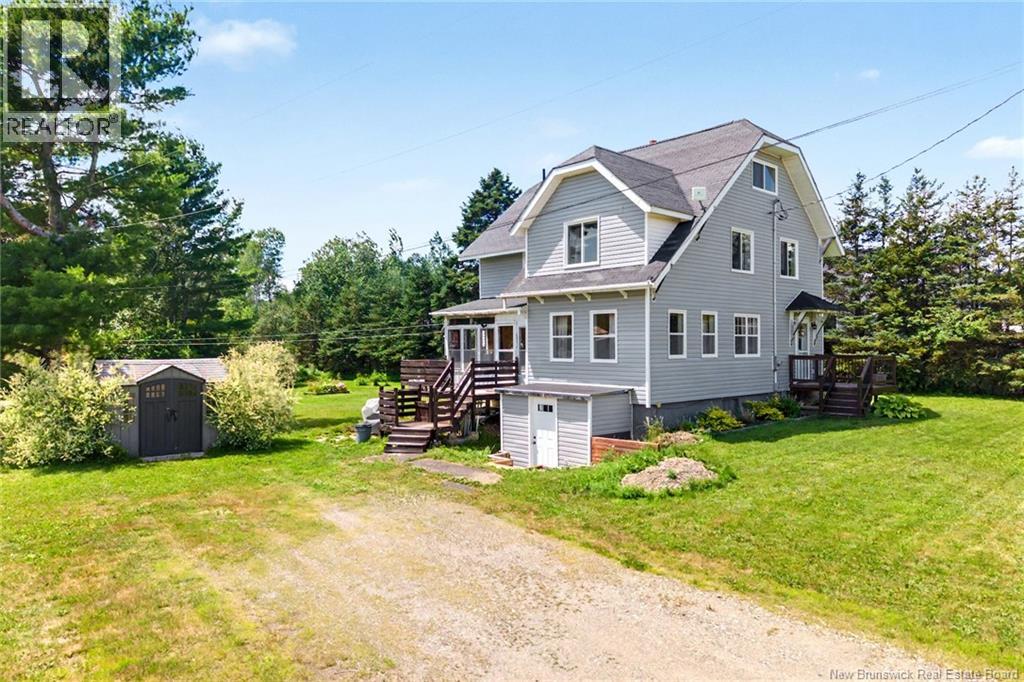
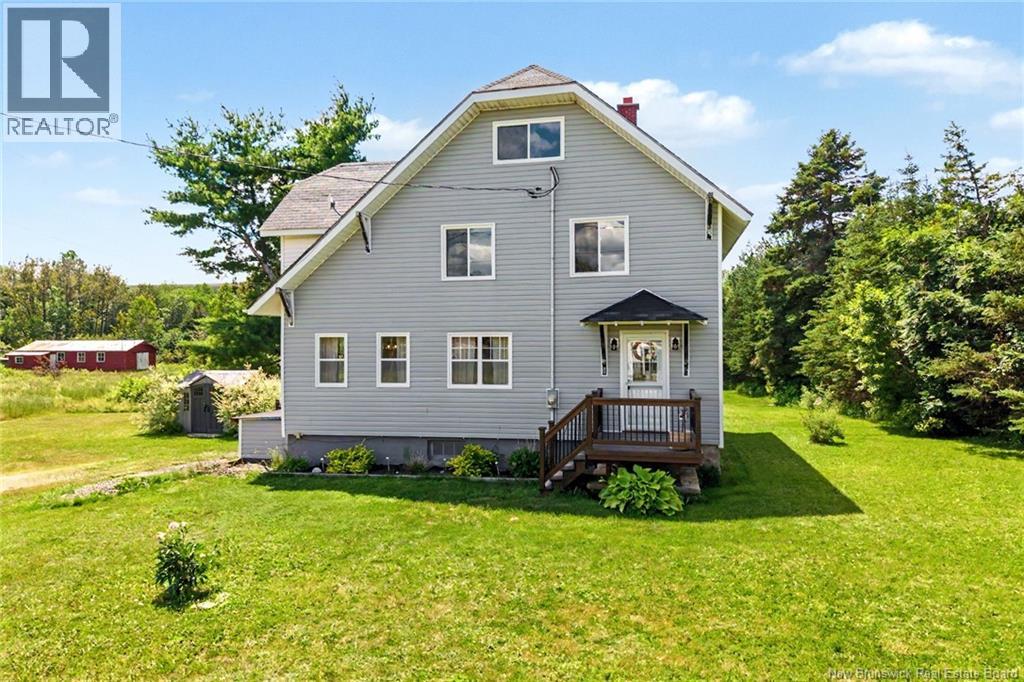
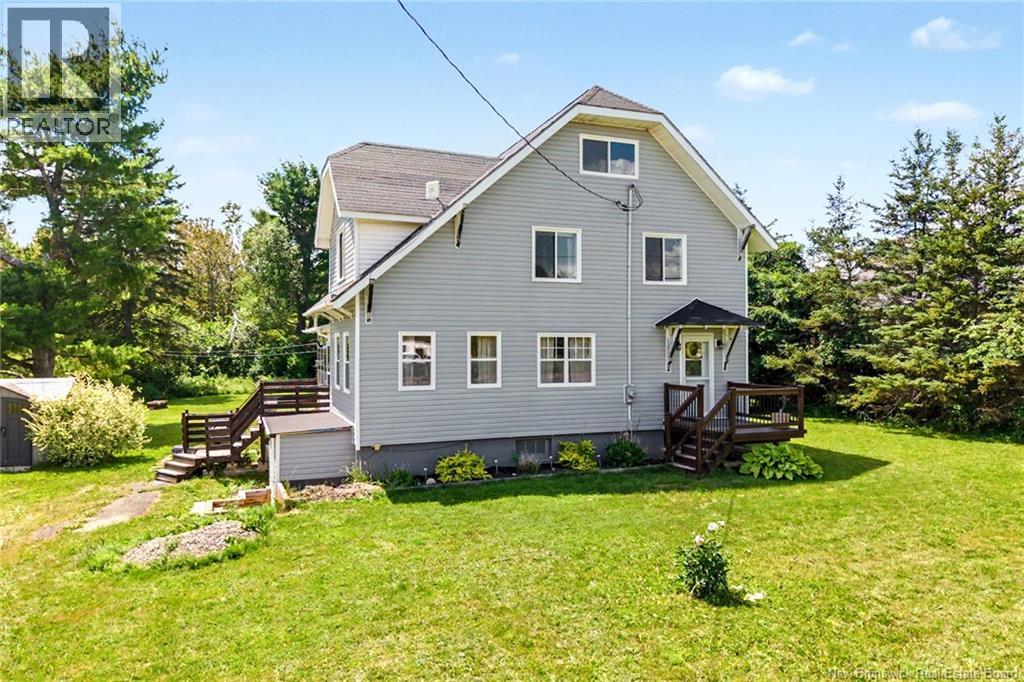
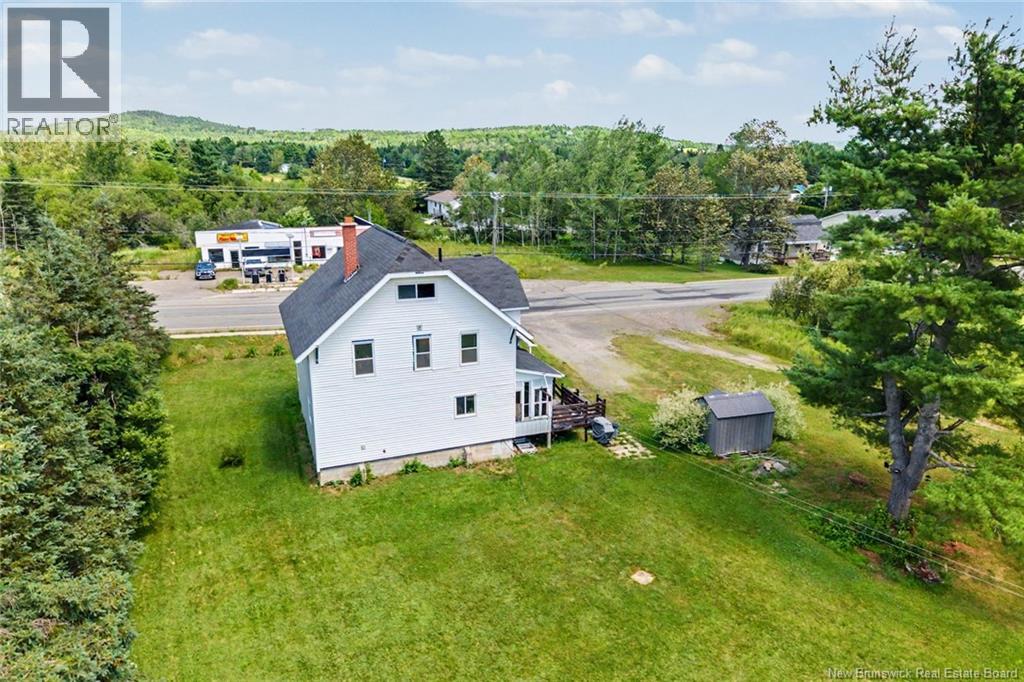

$249,900
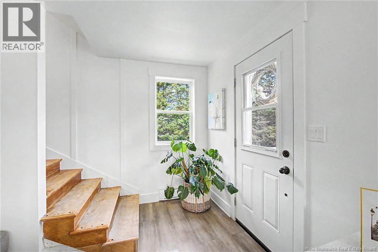
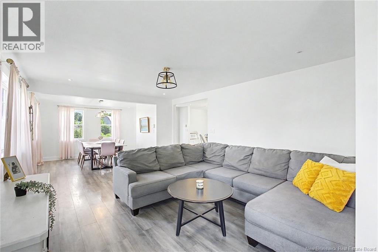
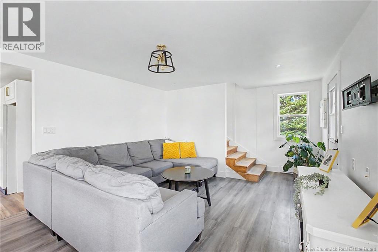
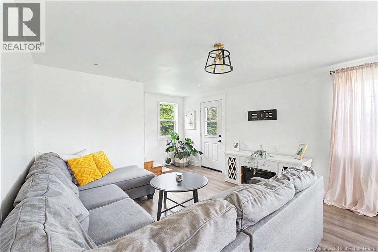
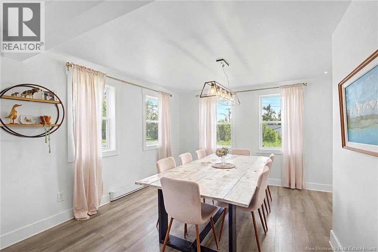
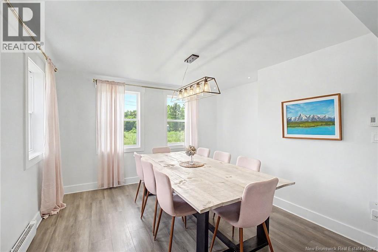
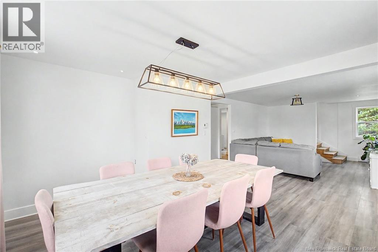
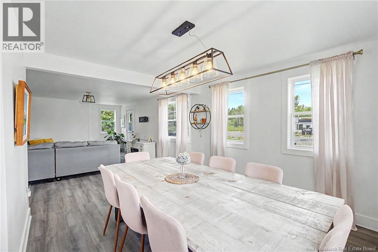
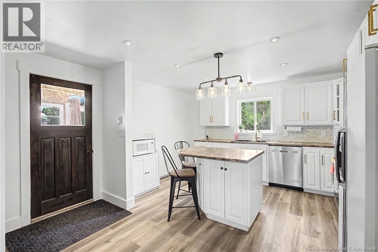
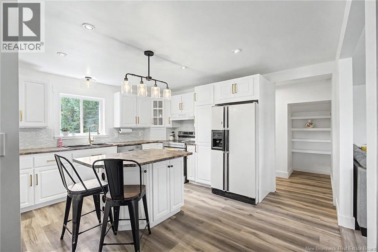
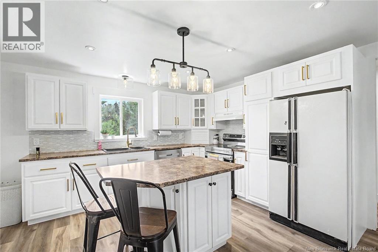
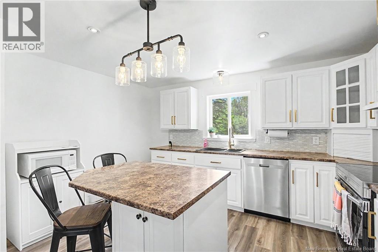
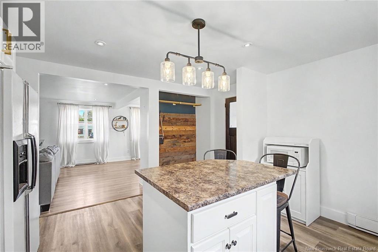
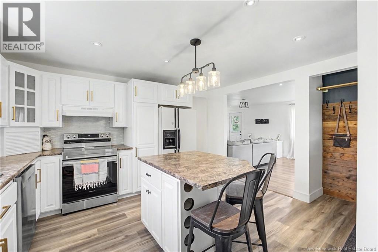
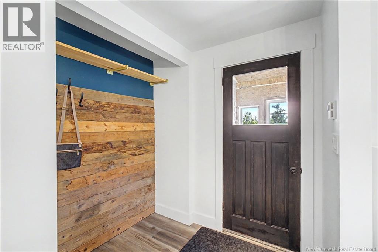
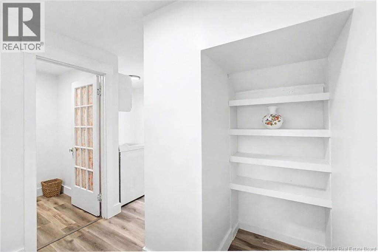
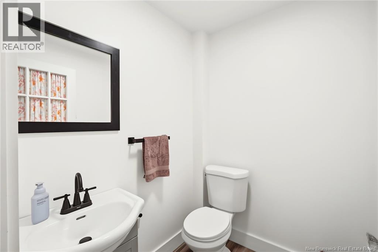
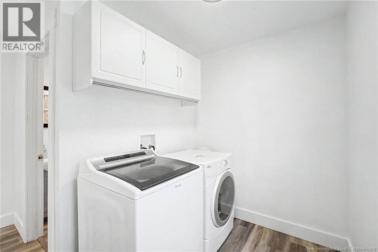
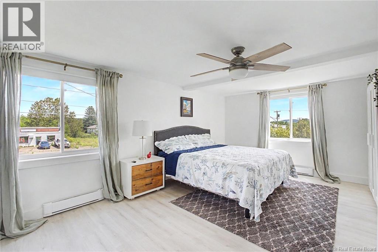
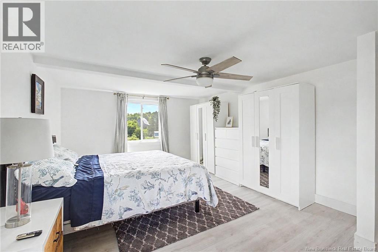
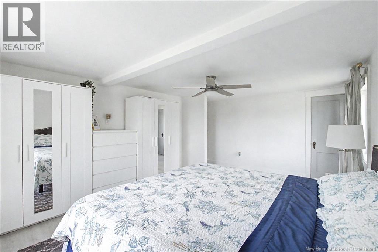
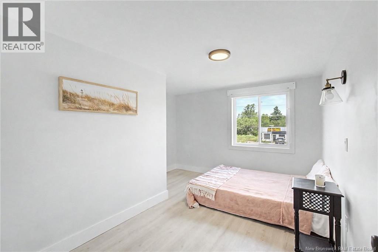
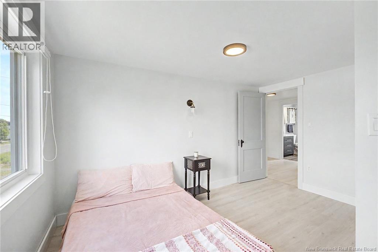
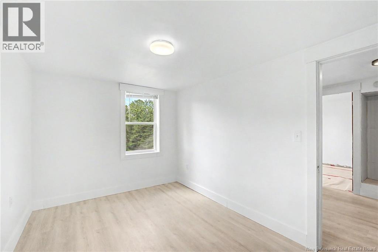
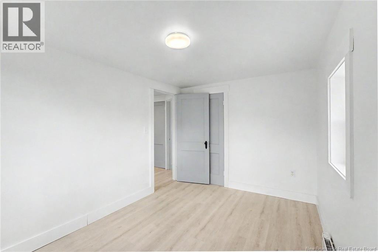
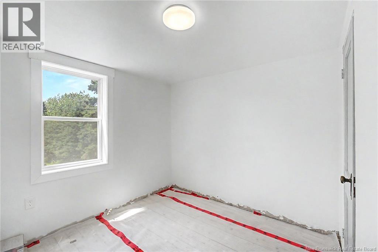
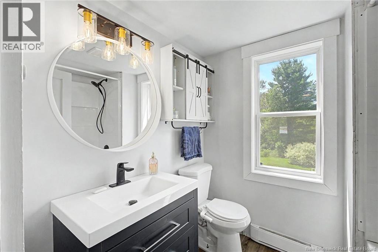
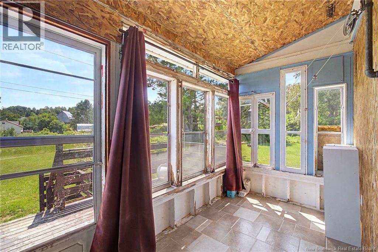
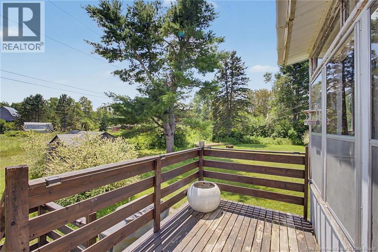
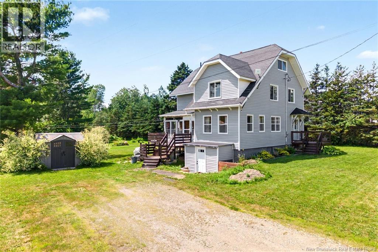
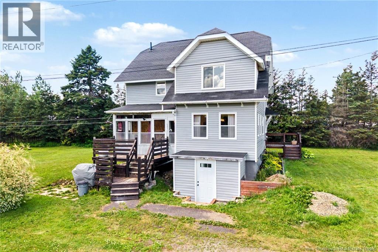
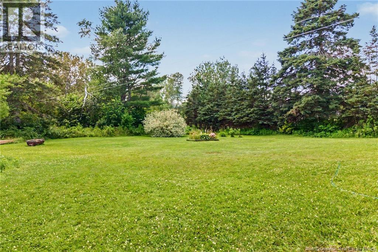
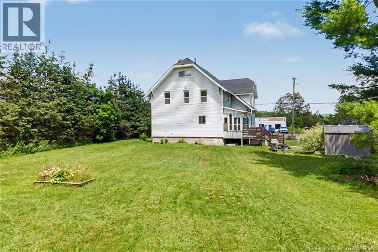
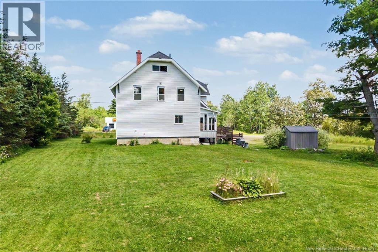
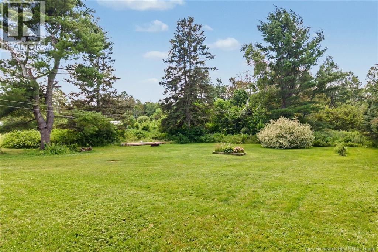
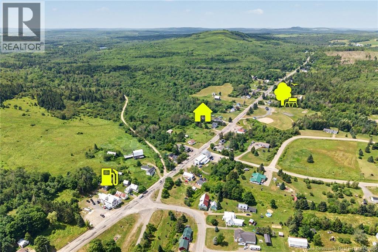
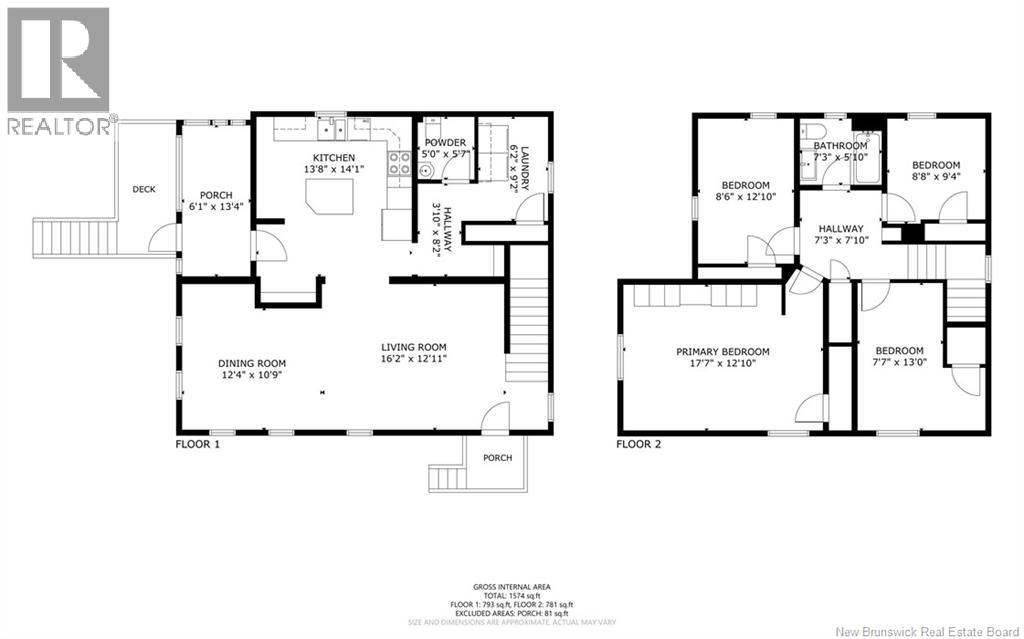
Located in the heart of Millville this family home is ready for you. Many recent updates to this home sitting on a nicely landscaped lot. Entering this home from the side porch and into an updated kitchen with work island. All the appliances included. In the front of the home is an open dining and living room space. A half bath and laundry room complete the main floor. This area also is the interior access to the full and unfinished basement. All kinds of storage in the basement and a WETT Certified Pellet Stove. Direct access from the exterior into the basement in this home. Offering 4 bedrooms on the second floor, including a large primary and a full bathroom. Loft space has had some work done and offers potential for future expansion. Some other things to like about this location is quick access to the ATV trails, Crabbe Mountain Skiing nearby, easily walkable to the recently open Barretts General Store and Greenlaw Park across the street. So many updates to this great home, that make it a must see. (id:42007)
Property Details
| MLS® Number | NB144301 |
| Property Type | Single Family |
| Equipment Type | Water Heater |
| Rental Equipment Type | Water Heater |
Building
| Bathroom Total | 2 |
| Bedrooms Above Ground | 4 |
| Bedrooms Total | 4 |
| Basement Development | Unfinished |
| Basement Type | Full (unfinished) |
| Constructed Date | 1942 |
| Exterior Finish | Vinyl |
| Fireplace Present | No |
| Flooring Type | Laminate, Vinyl |
| Foundation Type | Concrete |
| Half Bath Total | 1 |
| Heating Fuel | Electric, Pellet |
| Heating Type | Baseboard Heaters, Stove |
| Stories Total | 3 |
| Size Interior | 1574 Sqft |
| Total Finished Area | 1574 Sqft |
| Type | House |
| Utility Water | Dug Well, Well |
Land
| Acreage | No |
| Sewer | Septic System |
| Size Irregular | 2555 |
| Size Total | 2555 M2 |
| Size Total Text | 2555 M2 |
Rooms
| Level | Type | Length | Width | Dimensions |
|---|---|---|---|---|
| Second Level | Bath (# Pieces 1-6) | 7'3'' x 5'10'' | ||
| Second Level | Primary Bedroom | 17'7'' x 12'10'' | ||
| Second Level | Bedroom | 8'6'' x 12'10'' | ||
| Second Level | Bedroom | 7'7'' x 13'0'' | ||
| Second Level | Bedroom | 8'8'' x 9'4'' | ||
| Main Level | 2pc Bathroom | 5'0'' x 5'7'' | ||
| Main Level | Laundry Room | 6'2'' x 9'2'' | ||
| Main Level | Dining Room | 12'4'' x 10'9'' | ||
| Main Level | Living Room | 16'2'' x 12'11'' | ||
| Main Level | Kitchen | 13'8'' x 14'1'' |
https://www.realtor.ca/real-estate/30054714/3945-route-104-millville
Interested?
Contact us for more information

The trademarks REALTOR®, REALTORS®, and the REALTOR® logo are controlled by The Canadian Real Estate Association (CREA) and identify real estate professionals who are members of CREA. The trademarks MLS®, Multiple Listing Service® and the associated logos are owned by The Canadian Real Estate Association (CREA) and identify the quality of services provided by real estate professionals who are members of CREA. The trademark DDF® is owned by The Canadian Real Estate Association (CREA) and identifies CREA's Data Distribution Facility (DDF®)
Saint John Real Estate Board Inc
Keller Williams Capital Realty
July 20 2026 02:56:15
