On the Scene with Sandy Lavigne

433 Argyle Street Saint John, New Brunswick E2M 3A8

$269,900
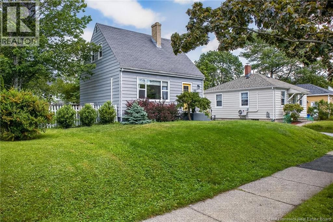
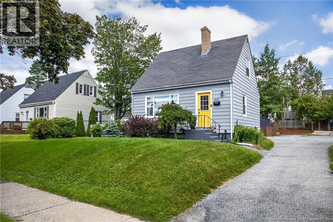
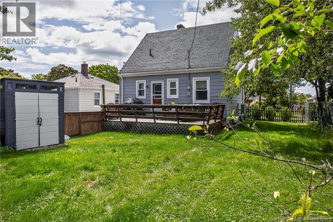
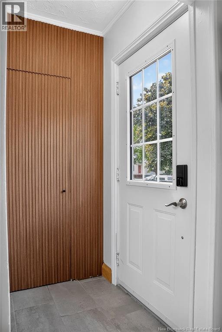
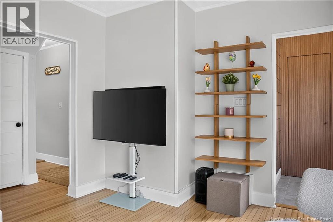
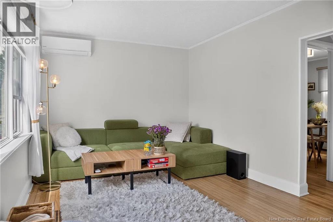
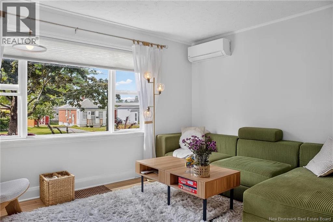
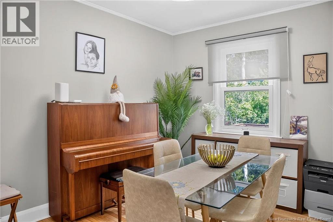
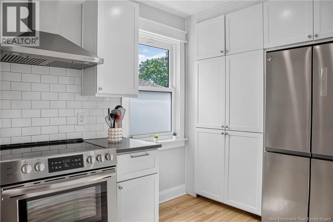
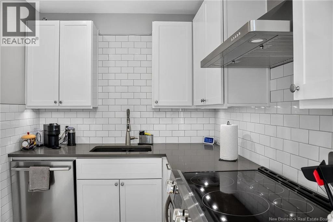
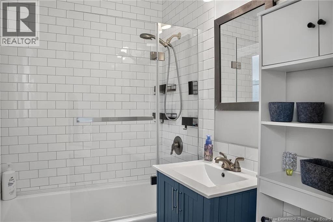
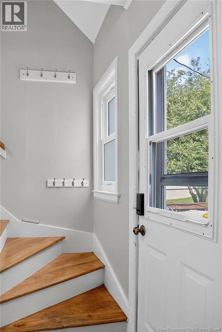
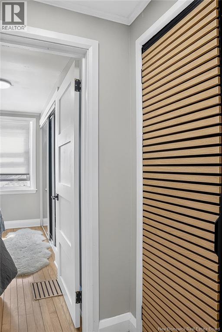
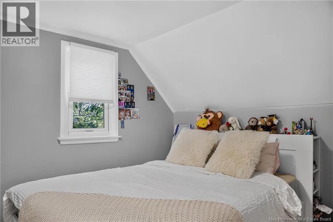
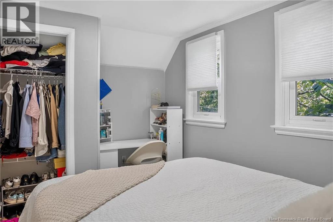
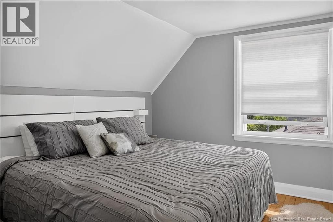
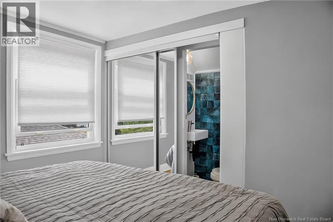
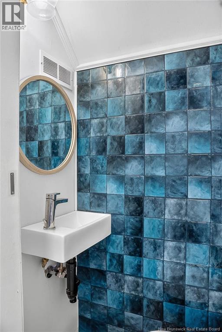
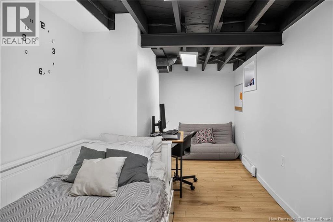
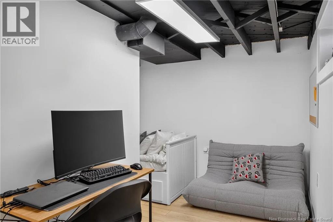
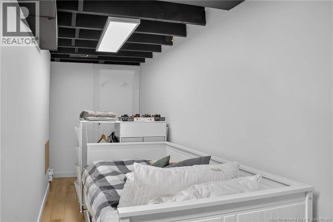
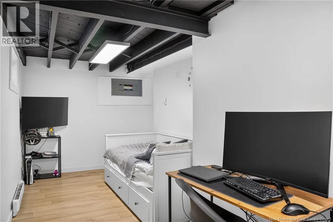
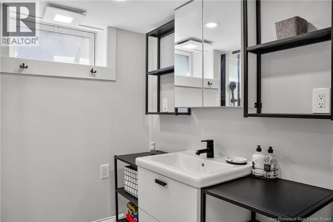
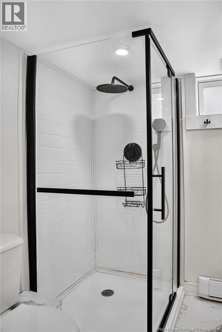
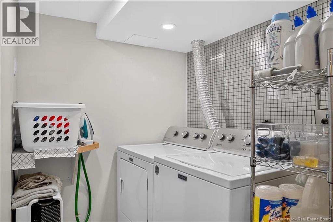
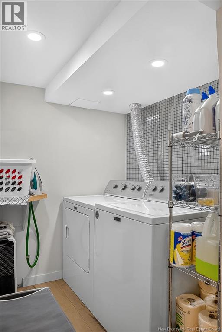
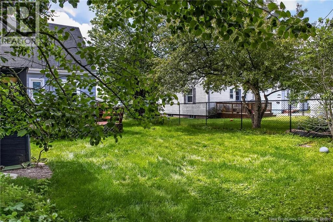
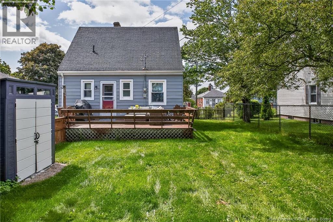
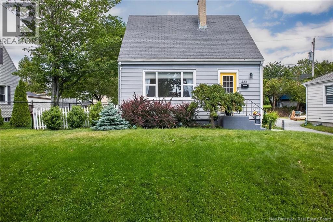
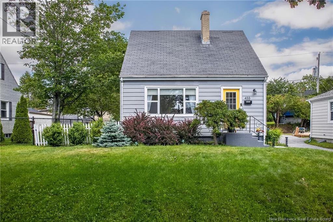
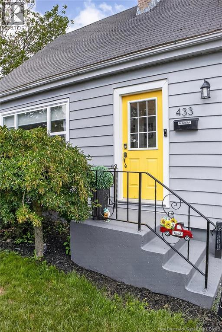
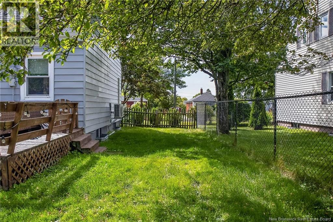
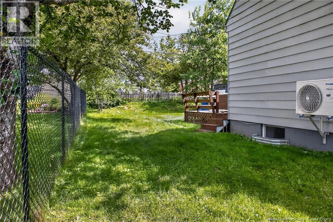
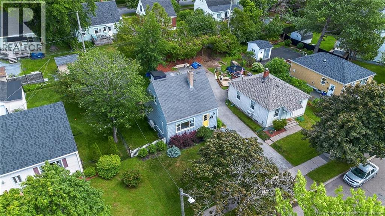
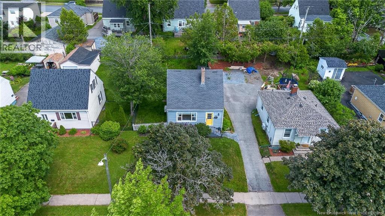
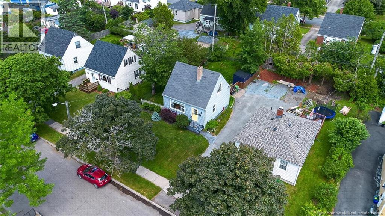
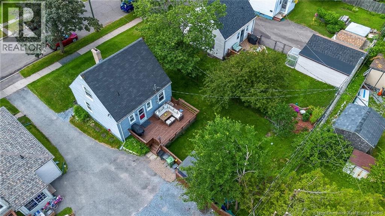
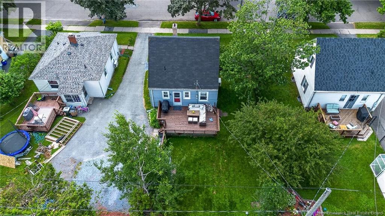
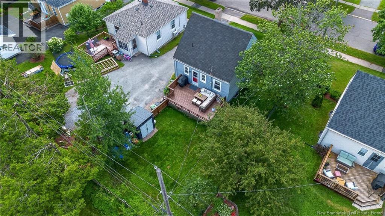
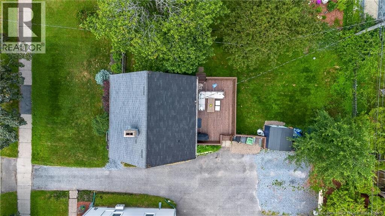
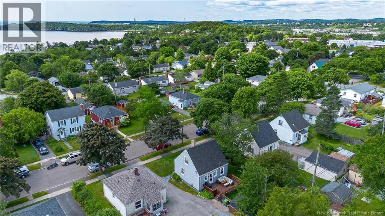
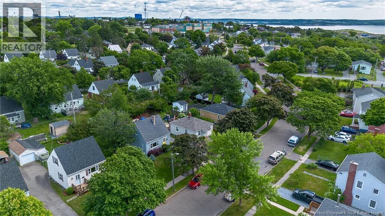
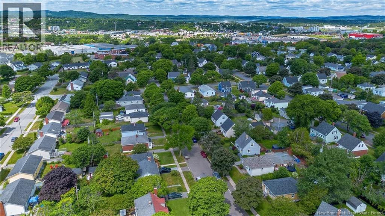
Welcome to 433 Argyle Street, a beautifully renovated three bedroom, three bathroom home offering modern finishes, thoughtful upgrades and exceptional use of space throughout. From the moment you arrive, the landscaped property, paved driveway and inviting curb appeal create a wonderful first impression. Step inside to discover a bright and welcoming interior that has been extensively updated, making this home truly move-in ready. The main level features a comfortable living room, a dedicated dining area (third bedroom or dining room), a stunning brand-new kitchen, and a full bathroom. Upstairs, you will find two spacious bedrooms, including a primary bedroom with its own ensuite. The finished lower level offers even more living space, including a cozy family room, an additional full bathroom, a laundry area, and a utility room. The impressive list of upgrades includes a new kitchen, three updated bathrooms, flooring, paint, appliances, light fixtures, a heat pump, electric baseboard heaters and much more. Ideally located just minutes from excellent schools, parks, beaches and all West Side amenities, this charming home is an outstanding opportunity for first-time buyers, those looking to downsize or anyone searching for a beautifully updated property without the work. This sweet home is one you will not want to miss. Call today for full details and a private viewing. (id:42007)
Property Details
| MLS® Number | NB144230 |
| Property Type | Single Family |
| Equipment Type | Heat Pump |
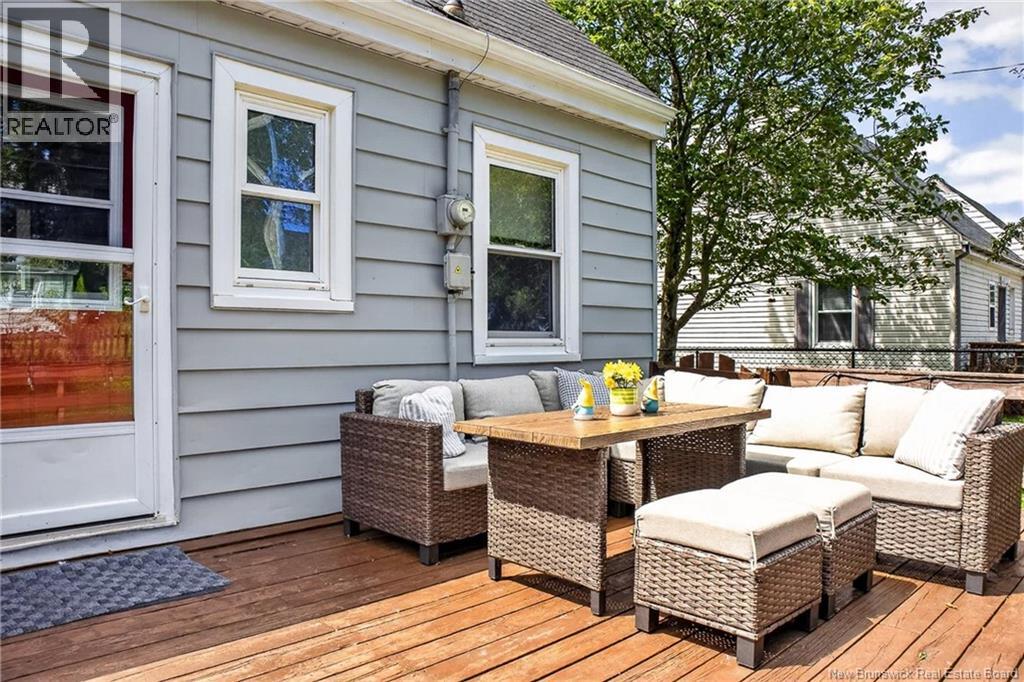
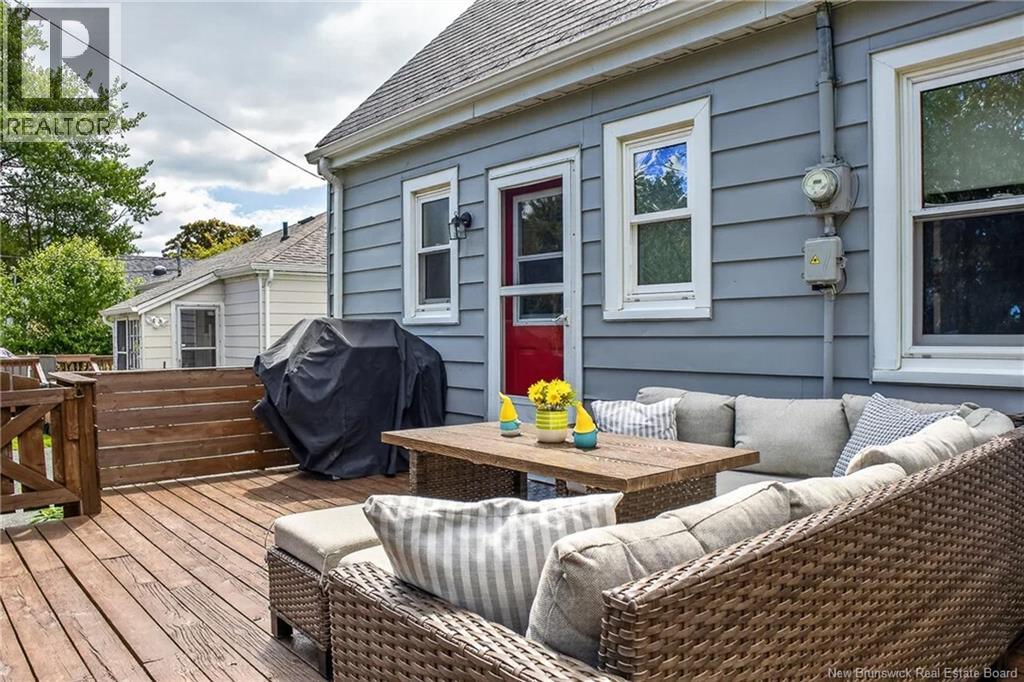
| Features | Level Lot, Balcony/deck/patio |
| Rental Equipment Type | Heat Pump |
| Structure | Shed |
Building
| Bathroom Total | 3 |
| Bedrooms Above Ground | 3 |
| Bedrooms Total | 3 |
| Architectural Style | Bungalow |
| Constructed Date | 1948 |
| Cooling Type | Heat Pump |
| Exterior Finish | Metal |
| Fireplace Present | No |
| Flooring Type | Ceramic, Laminate, Hardwood |
| Foundation Type | Concrete |
| Half Bath Total | 1 |
| Heating Fuel | Electric, Oil |
| Heating Type | Baseboard Heaters, Forced Air, Heat Pump |
| Stories Total | 1 |
| Size Interior | 1452 Sqft |
| Total Finished Area | 1452 Sqft |
| Type | House |
| Utility Water | Municipal Water |
Land
| Access Type | Year-round Access, Public Road |
| Acreage | No |
| Landscape Features | Landscaped |
| Sewer | Municipal Sewage System |
| Size Irregular | 0.11 |
| Size Total | 0.11 Ac |
| Size Total Text | 0.11 Ac |
Rooms
| Level | Type | Length | Width | Dimensions |
|---|---|---|---|---|
| Second Level | Ensuite | 3'6'' x 3'2'' | ||
| Second Level | Bedroom | 8'6'' x 12'5'' | ||
| Second Level | Bedroom | 9'2'' x 10'0'' | ||
| Second Level | Primary Bedroom | 10'7'' x 9'0'' | ||
| Basement | Family Room | 21'0'' x 7'7'' | ||
| Basement | Bath (# Pieces 1-6) | 7'4'' x 6'0'' | ||
| Basement | Laundry Room | 6'6'' x 7'4'' | ||
| Main Level | Dining Room | 12'1'' x 8'5'' | ||
| Main Level | Bath (# Pieces 1-6) | 4'8'' x 7'0'' | ||
| Main Level | Kitchen | 11'5'' x 7'0'' | ||
| Main Level | Living Room | 13'8'' x 10'5'' |
https://www.realtor.ca/real-estate/30059178/433-argyle-street-saint-john
Interested?
Contact us for more information

The trademarks REALTOR®, REALTORS®, and the REALTOR® logo are controlled by The Canadian Real Estate Association (CREA) and identify real estate professionals who are members of CREA. The trademarks MLS®, Multiple Listing Service® and the associated logos are owned by The Canadian Real Estate Association (CREA) and identify the quality of services provided by real estate professionals who are members of CREA. The trademark DDF® is owned by The Canadian Real Estate Association (CREA) and identifies CREA's Data Distribution Facility (DDF®)
Saint John Real Estate Board Inc
RE/MAX Professionals
July 26 2026 06:49:55
