On the Scene with Sandy Lavigne

1606 Route 515 Sainte-Marie-De-Kent, New Brunswick E4S 2C7

$449,000
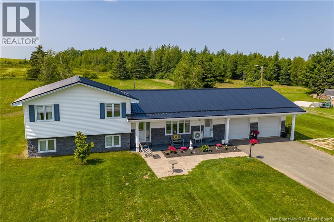
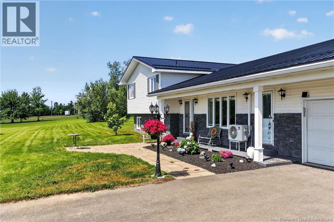
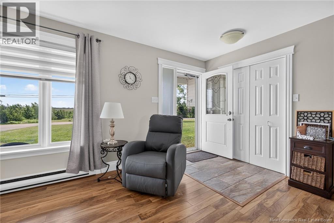
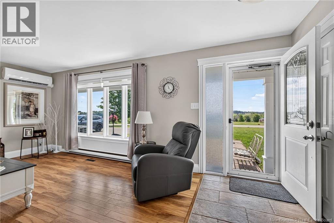
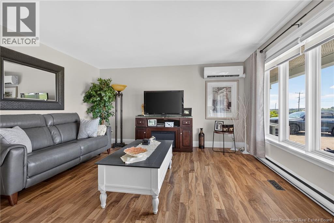
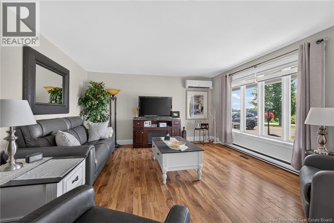
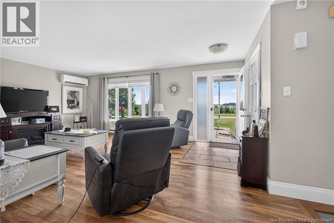
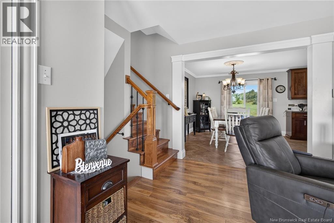
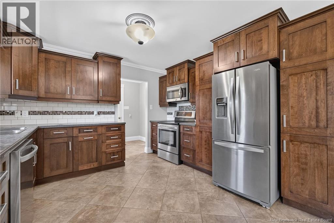
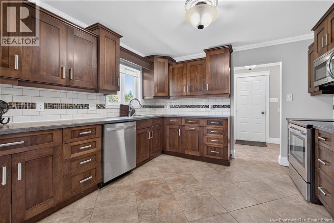
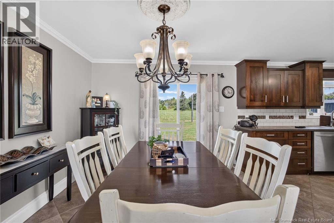
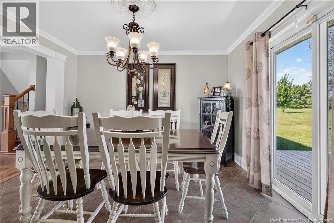
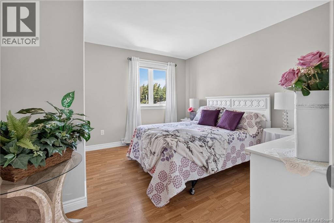
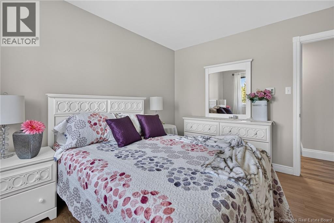
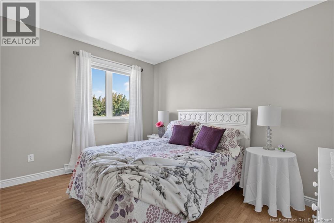
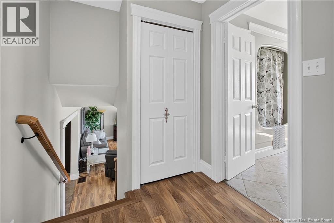
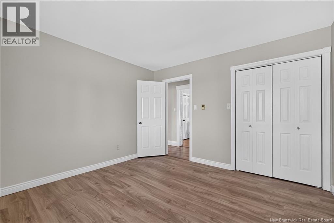
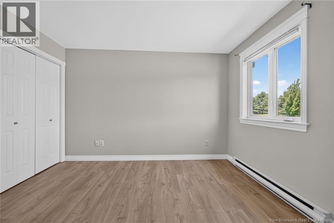
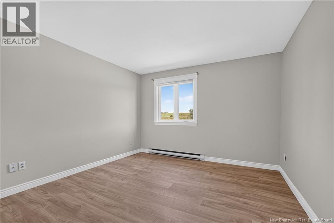
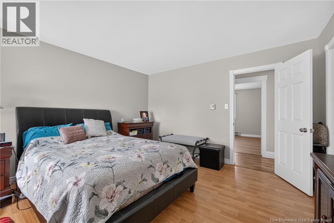
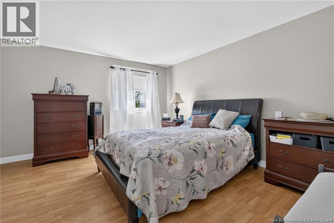
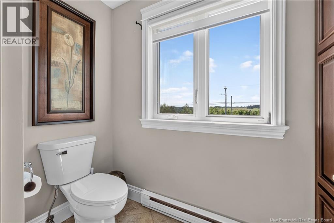
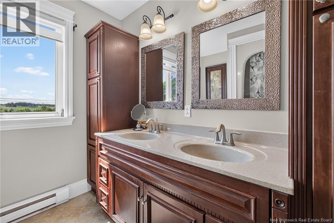
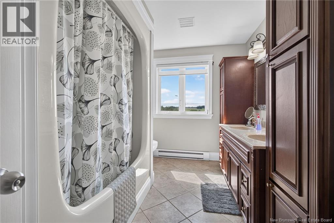
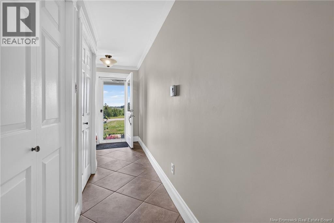
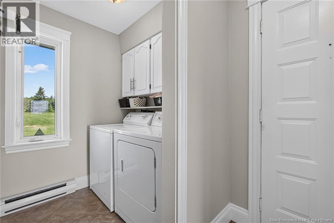
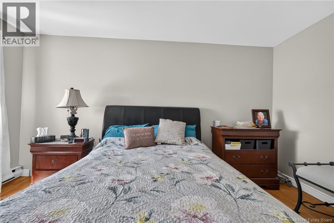
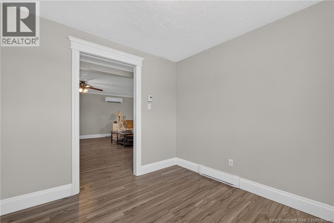
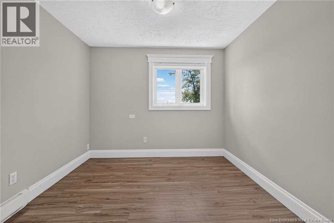
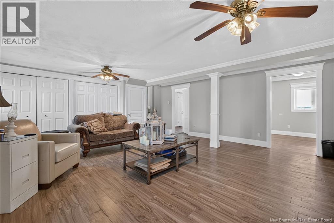
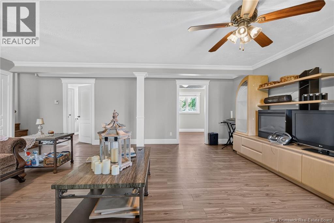
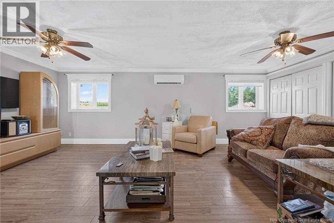
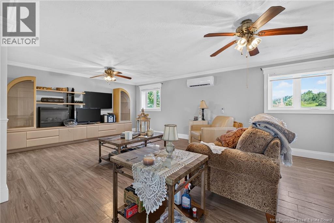
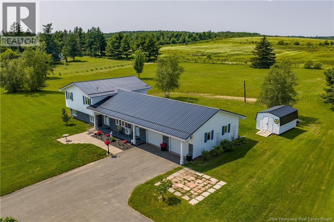
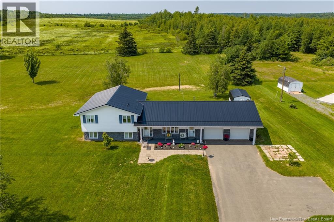
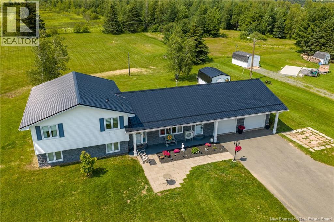
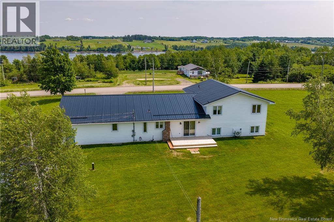
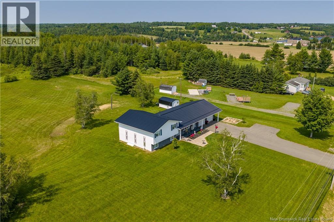
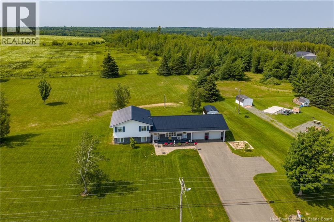
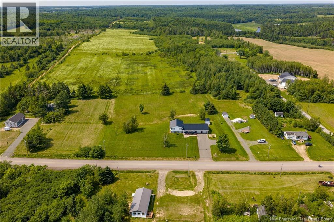
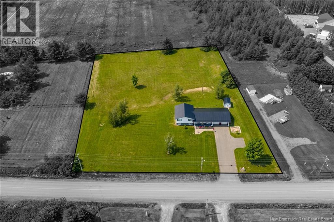
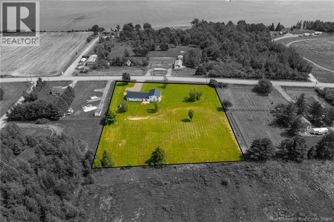
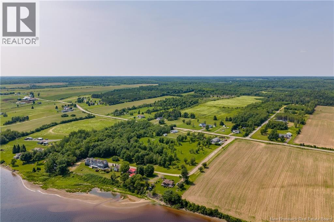
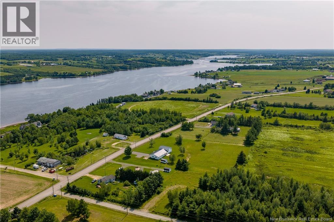
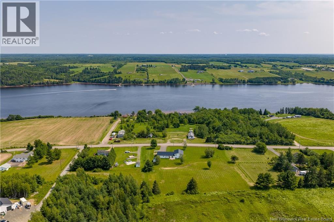
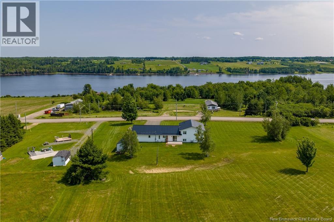
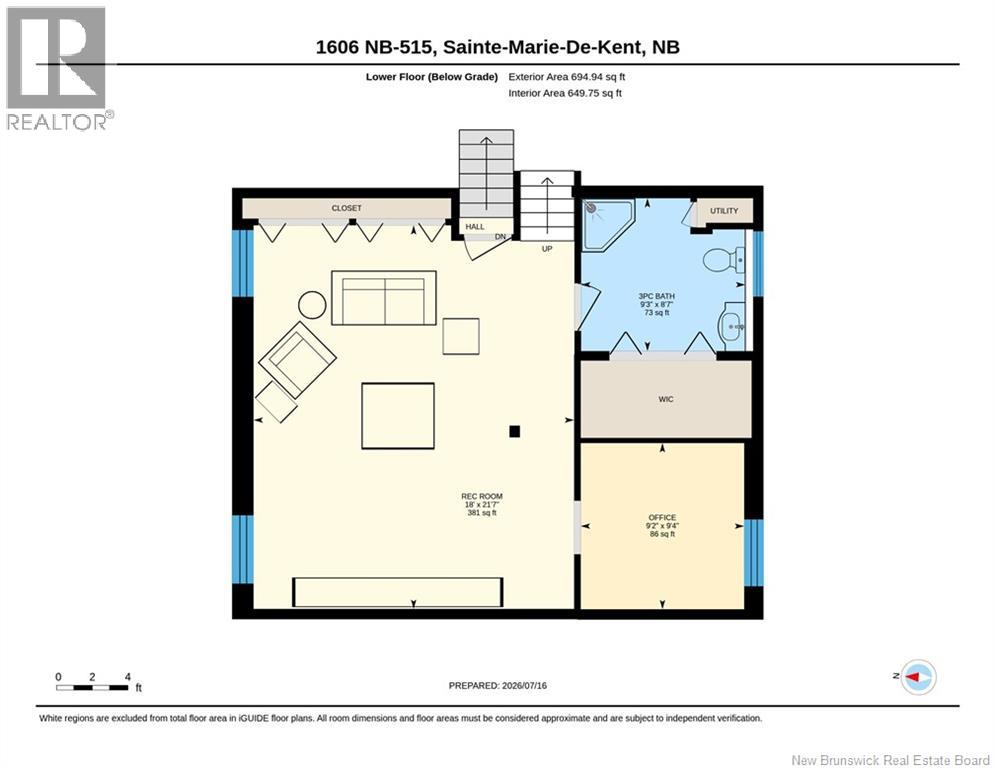
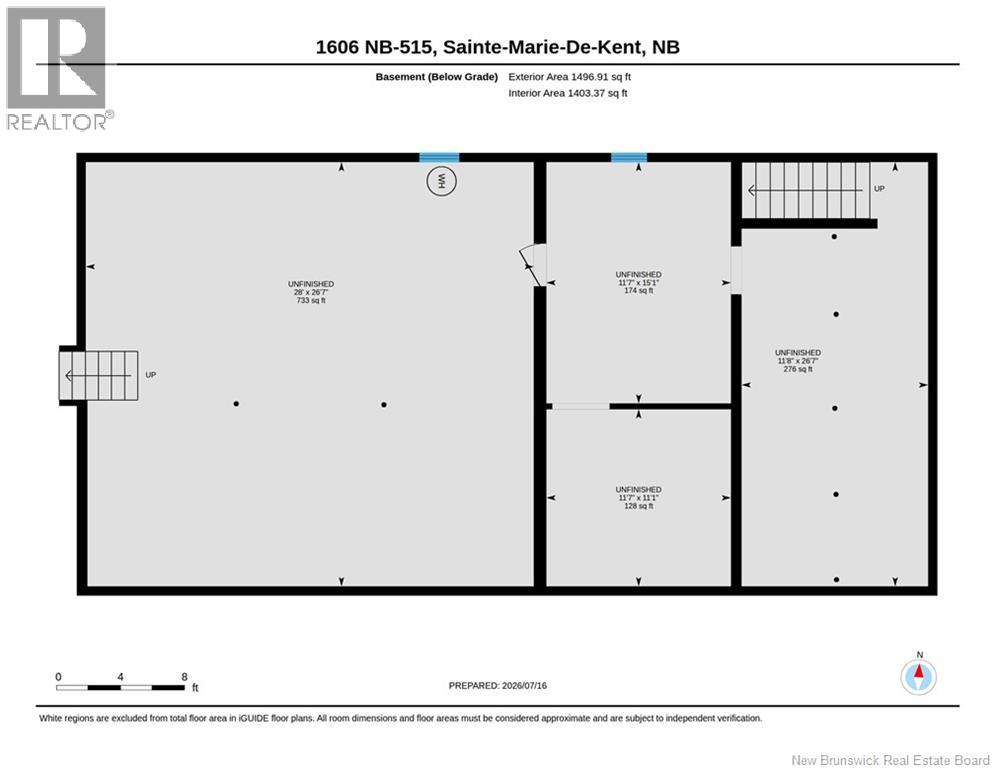
Set on a beautiful hilltop with breathtaking views of the Bouctouche River, this well-maintained home sits on a spacious 2+ acre lot, offering the perfect blend of privacy, comfort, and convenience. The main floor features a bright open-concept layout with a welcoming kitchen, dining area, and living room, ideal for everyday living and entertaining. You'll also find two generously sized bedrooms and a full 4-piece bathroom on the main level. The partially finished basement adds even more living space, complete with a third bedroom, a 3-piece bathroom, and plenty of potential for a family room, home office, or recreation area. Outside, enjoy a paved double driveway, an attached double garage, and ample outdoor space to relax, garden, or simply take in the stunning river views. Conveniently located less than 10 minutes from downtown Bouctouche and Highway 11, approximately 15 minutes from the hospital, and only 30 minutes from Moncton, this property offers peaceful country living with easy access to schools, restaurants, pharmacies, the marina, the arboretum, and all essential amenities. If you're looking for a move-in-ready home with scenic views, generous living space, and an exceptional location, 1606 Route 515 is a property you won't want to miss. Call, text, or email today for more information or to schedule your private viewing ! (id:42007)
Property Details
| MLS® Number | NB142716 |
| Property Type | Single Family |
| Amenities Near By | Golf Course, Marina, Hospital, Shopping |
| Features | Level Lot, Golf Course/parkland, Industrial Mall/subdivision, Balcony/deck/patio |
| View Type | River View |
Building
| Bathroom Total | 2 |
| Bedrooms Above Ground | 3 |
| Bedrooms Total | 3 |
| Construction Style Attachment | Detached |
| Cooling Type | Heat Pump |
| Exterior Finish | Vinyl |
| Fireplace Present | No |
| Flooring Type | Ceramic, Laminate, Hardwood |
| Foundation Type | Concrete |
| Heating Fuel | Electric |
| Heating Type | Baseboard Heaters, Heat Pump |
| Stories Total | 2 |
| Size Interior | 2131 Sqft |
| Total Finished Area | 2131 Sqft |
| Type | House |
| Utility Water | Drilled Well, Well |
Land
| Access Type | Year-round Access, Public Road |
| Acreage | Yes |
| Land Amenities | Golf Course, Marina, Hospital, Shopping |
| Landscape Features | Landscaped |
| Sewer | Septic System |
| Size Irregular | 8544 |
| Size Total | 8544 M2 |
| Size Total Text | 8544 M2 |
Rooms
| Level | Type | Length | Width | Dimensions |
|---|---|---|---|---|
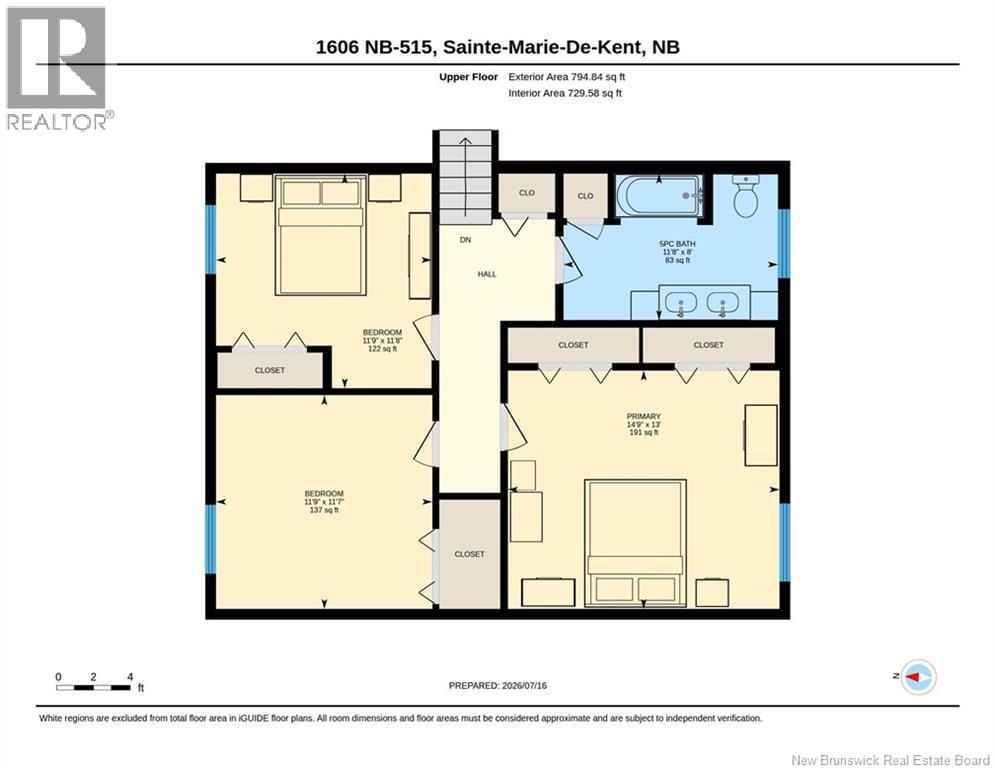
| Second Level | Primary Bedroom | 14'9'' x 13' | ||
| Second Level | Bedroom | 11'9'' x 11'8'' | ||
| Second Level | Bedroom | 11'9'' x 11'7'' | ||
| Second Level | 5pc Bathroom | 11'8'' x 8' | ||
| Basement | Other | 26'7'' x 11'8'' | ||
| Basement | Other | 11'1'' x 11'7'' | ||
| Basement | Other | 15'1'' x 11'7'' | ||
| Basement | Other | 26'7'' x 28' | ||
| Basement | Recreation Room | 18' x 21'7'' | ||
| Basement | Office | 9'2'' x 9'4'' | ||
| Basement | 3pc Bathroom | 9'3'' x 8'7'' | ||
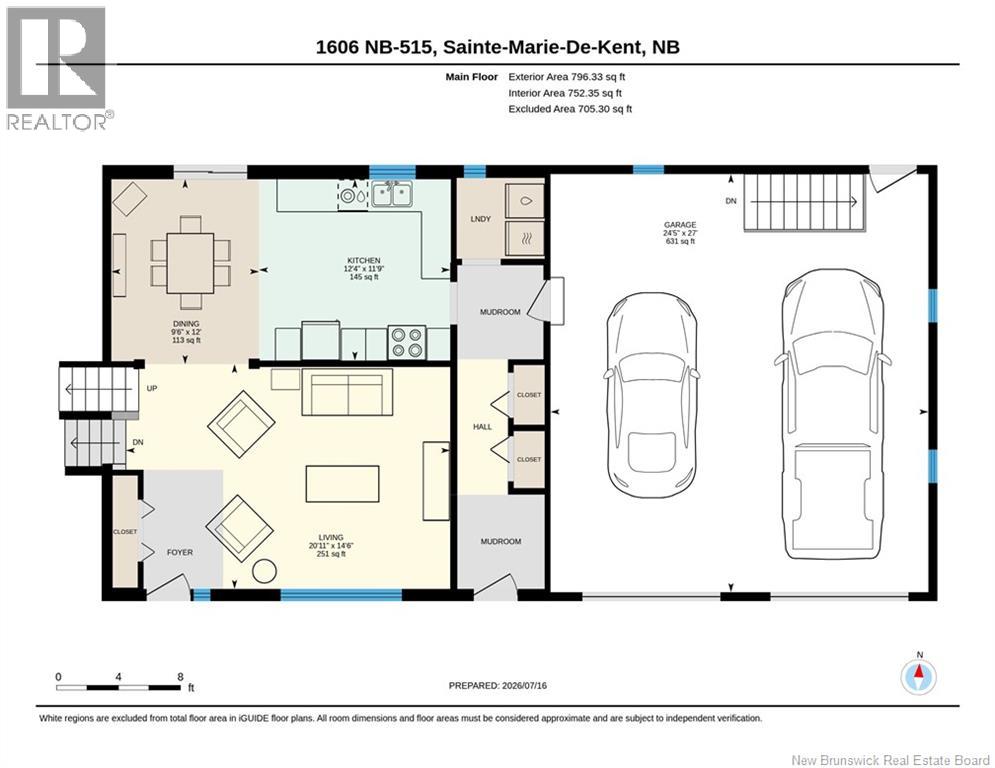
| Main Level | Living Room | 14'6'' x 20'11'' | ||
| Main Level | Kitchen | 11'9'' x 12'4'' | ||
| Main Level | Dining Room | 12' x 9'6'' |
https://www.realtor.ca/real-estate/30064339/1606-route-515-sainte-marie-de-kent
Interested?
Contact us for more information

The trademarks REALTOR®, REALTORS®, and the REALTOR® logo are controlled by The Canadian Real Estate Association (CREA) and identify real estate professionals who are members of CREA. The trademarks MLS®, Multiple Listing Service® and the associated logos are owned by The Canadian Real Estate Association (CREA) and identify the quality of services provided by real estate professionals who are members of CREA. The trademark DDF® is owned by The Canadian Real Estate Association (CREA) and identifies CREA's Data Distribution Facility (DDF®)
Saint John Real Estate Board Inc
Keller Williams Capital Realty
October 01 2026 07:43:27
