On the Scene with Sandy Lavigne

634 Darlington Drive Dalhousie, New Brunswick E8C 1N3

$249,900
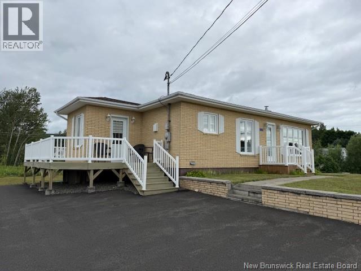
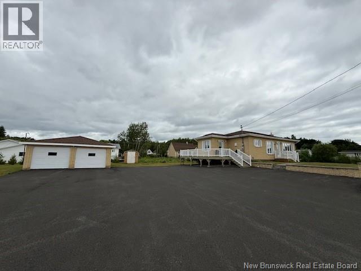
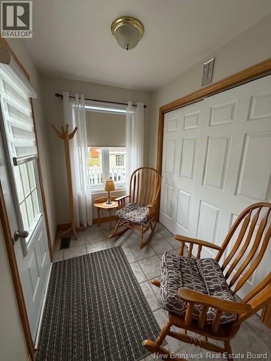
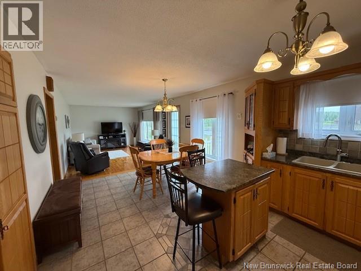
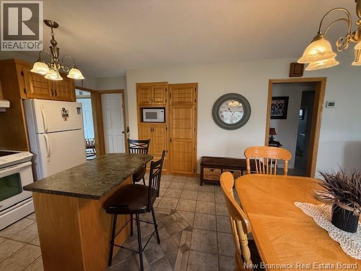
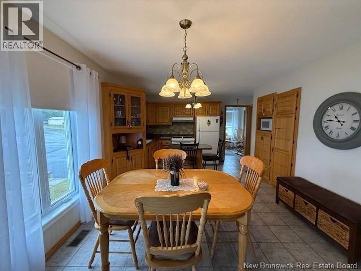
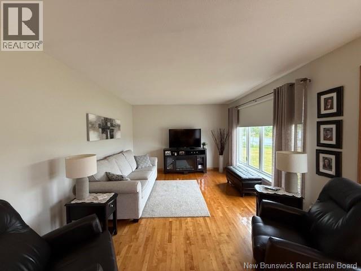
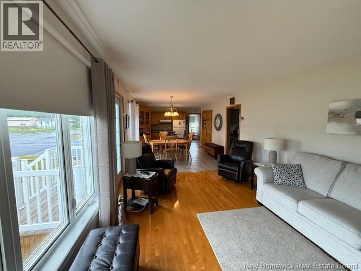
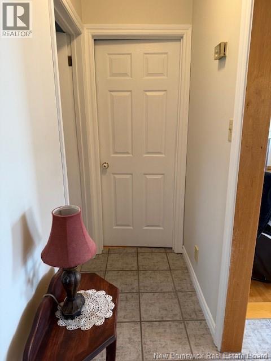
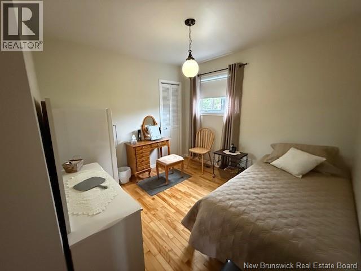
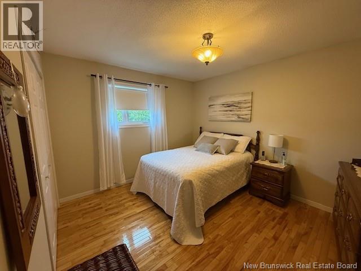
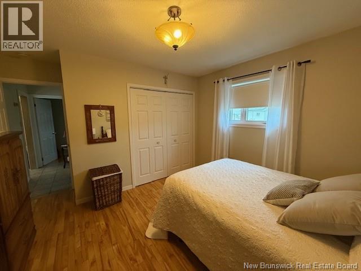
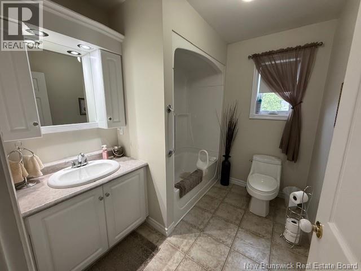
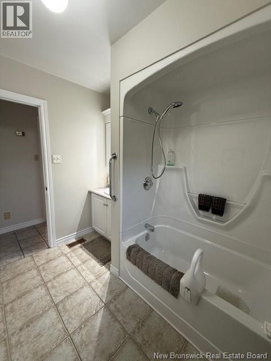
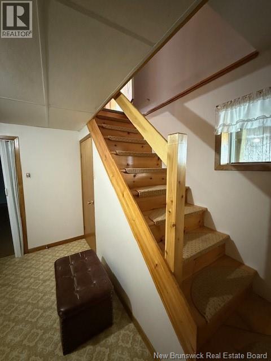
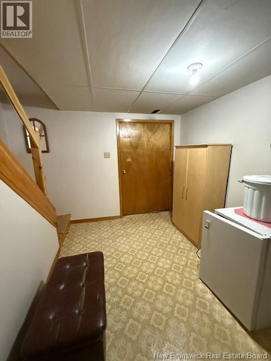
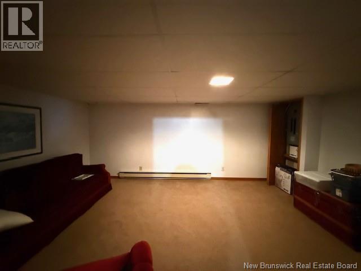
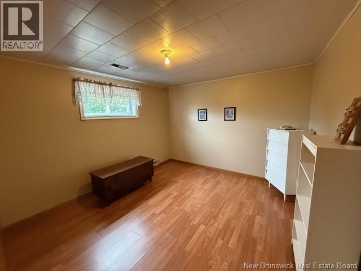
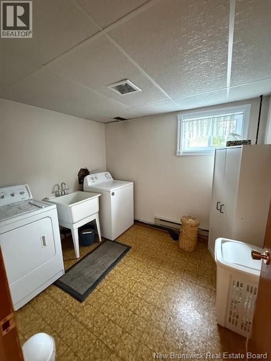
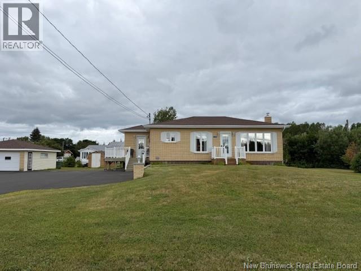
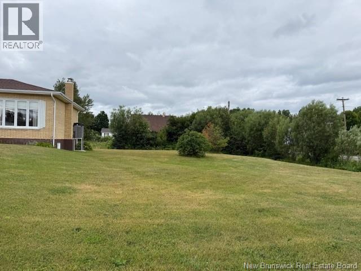
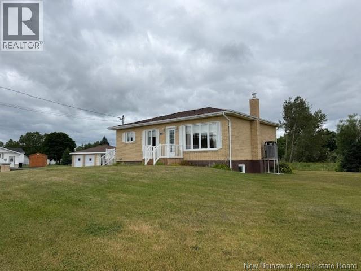
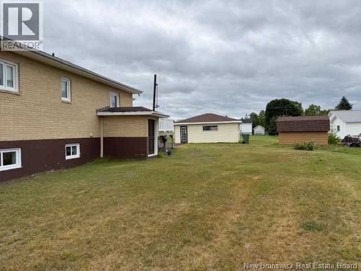
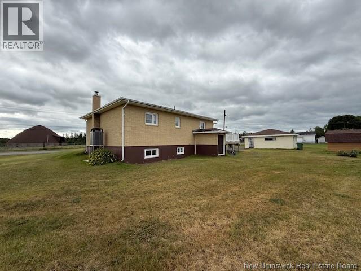
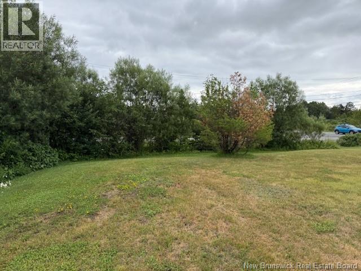
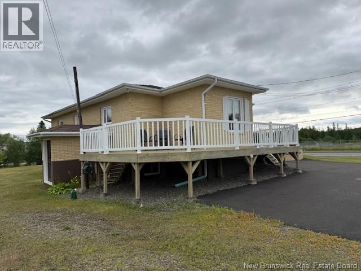
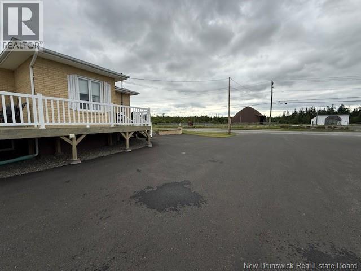
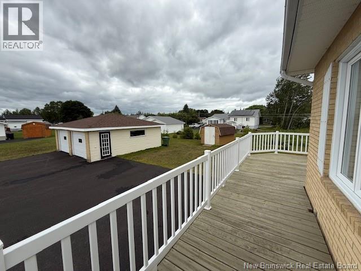
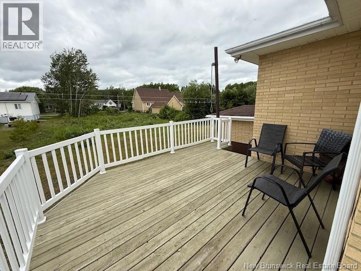
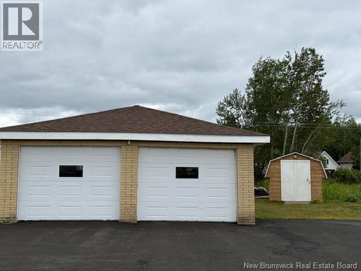
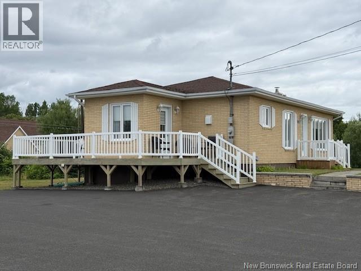
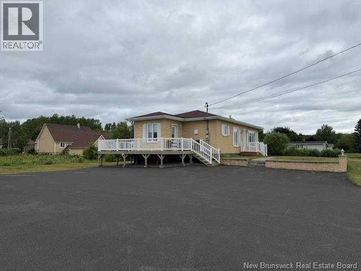
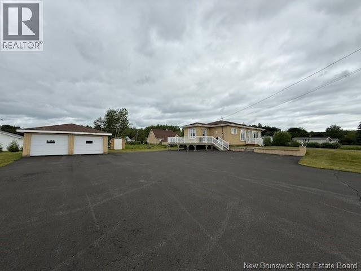
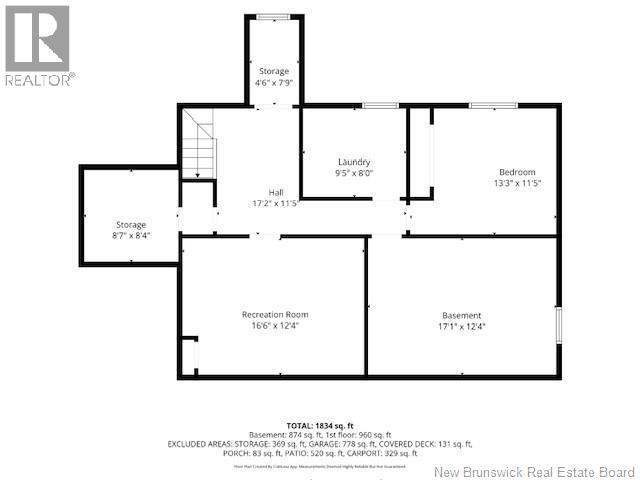
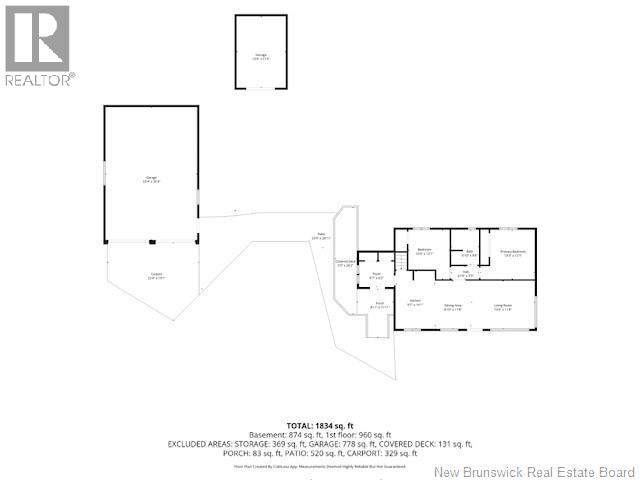
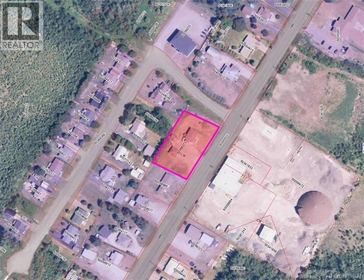
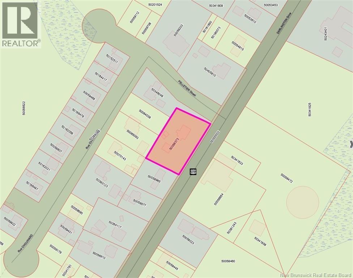
Welcome to 634 Darlington! This well-maintained brick bungalow offers 2+1 bedrooms and 1 full bathroom, making it an excellent choice for first-time buyers, families, or those looking to downsize. The side mudroom features a convenient double closet and leads into the bright eat-in kitchen, which flows seamlessly into the inviting living room. The main floor also offers two comfortable bedrooms and a full bathroom. The finished basement provides additional living space with a spacious family room, a third bedroom, laundry area, storage space, and a utility room equipped with a central ducted heat pump and wood furnace for year-round comfort. Outside, you'll find a detached double-car garage, a paved driveway, and a well-kept yard. Conveniently located just minutes from Highway 11, this move-in-ready home offers the perfect balance of comfort, functionality, and accessibility. (id:42007)
Property Details
| MLS® Number | NB144667 |
| Property Type | Single Family |
| Equipment Type | Water Heater |
| Rental Equipment Type | Water Heater |
| Structure | Shed |
Building
| Bathroom Total | 1 |
| Bedrooms Above Ground | 2 |
| Bedrooms Below Ground | 1 |
| Bedrooms Total | 3 |
| Constructed Date | 1981 |
| Cooling Type | Heat Pump |
| Exterior Finish | Brick |
| Fireplace Present | No |
| Flooring Type | Carpeted, Ceramic, Laminate, Wood |
| Foundation Type | Concrete |
| Heating Type | Heat Pump |
| Size Interior | 1834 Sqft |
| Total Finished Area | 1834 Sqft |
| Type | House |
| Utility Water | Municipal Water |
Parking
| Detached Garage |
Land
| Access Type | Year-round Access, Public Road |
| Acreage | No |
| Landscape Features | Landscaped |
| Sewer | Municipal Sewage System |
| Size Irregular | 2230 |
| Size Total | 2230 M2 |
| Size Total Text | 2230 M2 |
Rooms
| Level | Type | Length | Width | Dimensions |
|---|---|---|---|---|
| Basement | Storage | 8'7'' x 8'4'' | ||
| Basement | Laundry Room | 9'5'' x 8'0'' | ||
| Basement | Bedroom | 13'3'' x 11'5'' | ||
| Basement | Family Room | 16'6'' x 12'4'' | ||
| Main Level | Bath (# Pieces 1-6) | 6'10'' x 8'6'' | ||
| Main Level | Bedroom | 10'0'' x 12'1'' | ||
| Main Level | Primary Bedroom | 13'3'' x 12'1'' | ||
| Main Level | Living Room | 11'8'' x 15'6'' | ||
| Main Level | Kitchen/dining Room | 11'8'' x 18'7'' | ||
| Main Level | Foyer | 8'7'' x 6'2'' |
https://www.realtor.ca/real-estate/30071340/634-darlington-drive-dalhousie
Interested?
Contact us for more information

The trademarks REALTOR®, REALTORS®, and the REALTOR® logo are controlled by The Canadian Real Estate Association (CREA) and identify real estate professionals who are members of CREA. The trademarks MLS®, Multiple Listing Service® and the associated logos are owned by The Canadian Real Estate Association (CREA) and identify the quality of services provided by real estate professionals who are members of CREA. The trademark DDF® is owned by The Canadian Real Estate Association (CREA) and identifies CREA's Data Distribution Facility (DDF®)
Saint John Real Estate Board Inc
RE/MAX Prestige Realty
July 23 2026 05:53:04
