On the Scene with Sandy Lavigne

3808 Route 134 Unit# 114 Shediac Bridge, New Brunswick E4R 1T5

$434,900Maintenance,
$385 Monthly
Maintenance,
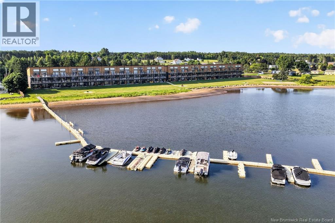
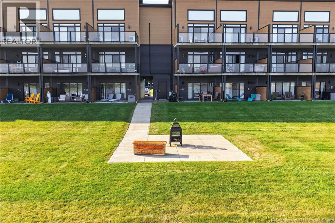
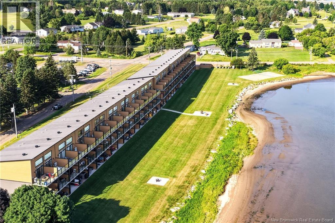
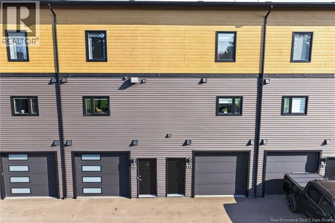
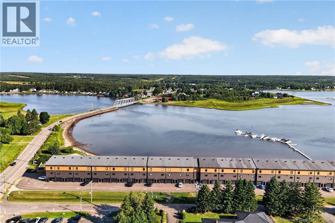
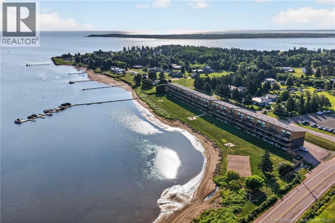
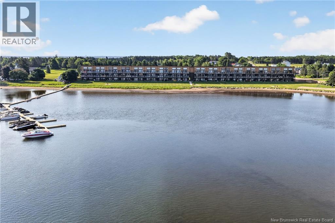
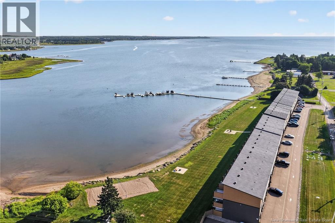
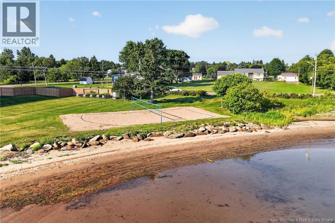
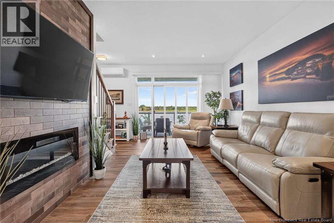
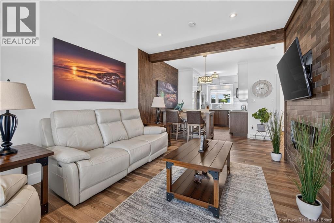
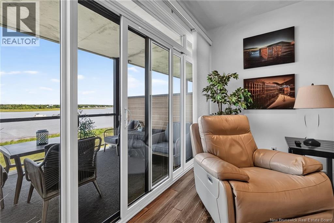
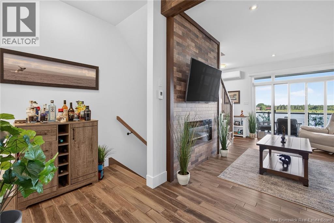
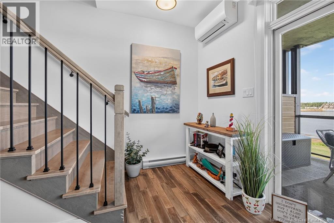
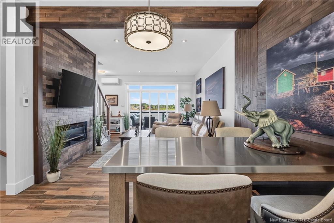
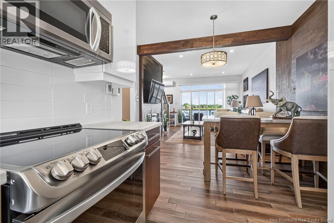
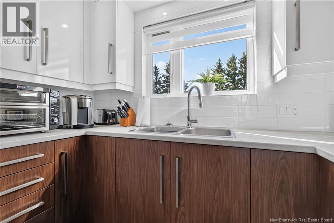
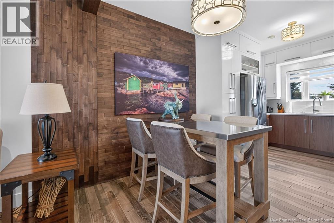
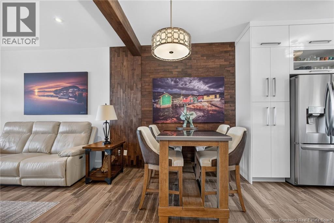
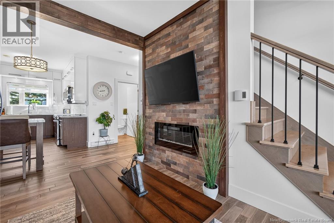
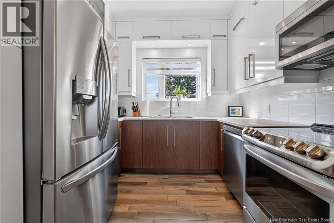
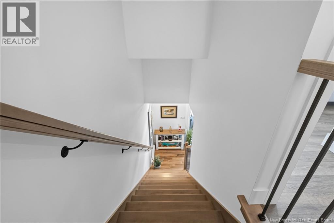
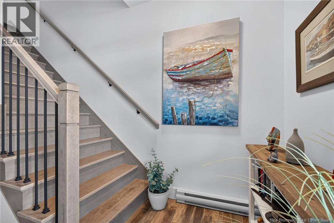
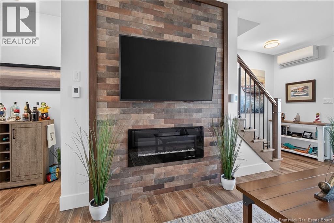
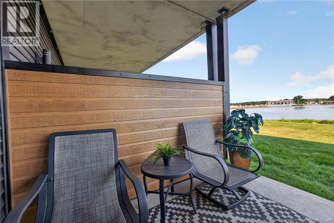
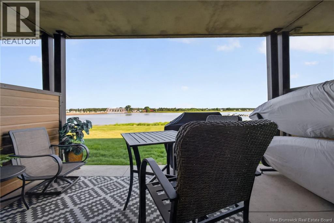
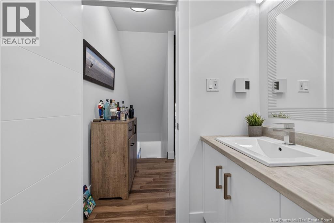
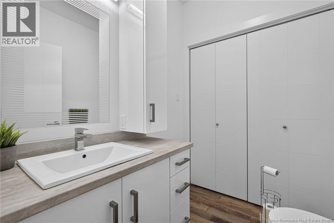
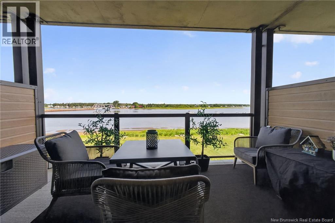
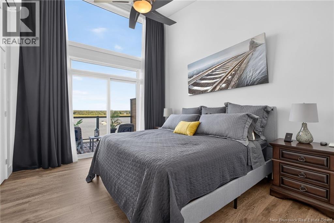
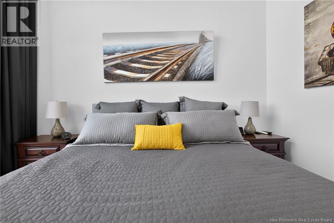
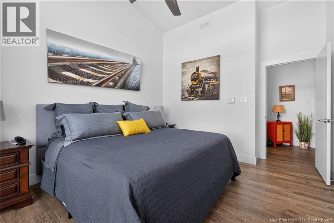
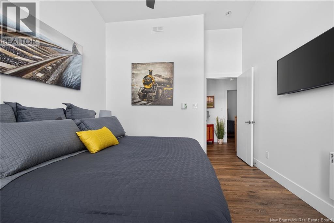
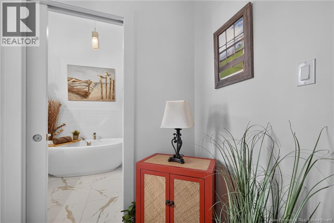
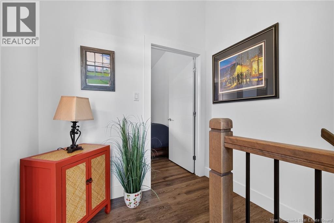
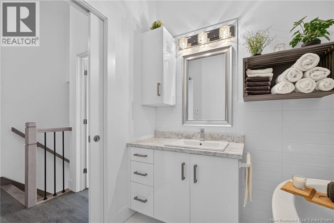
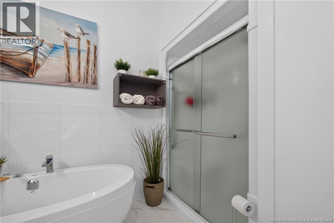
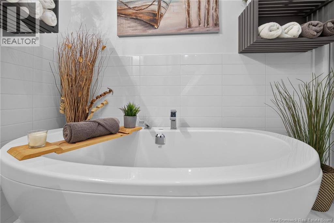
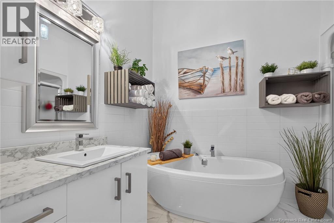
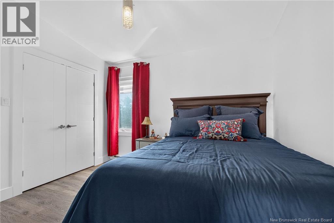
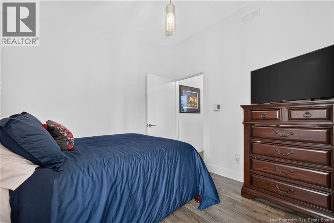
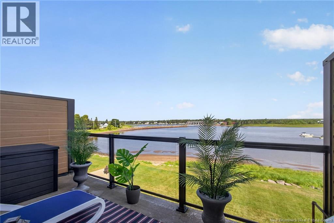
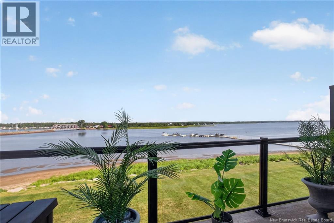
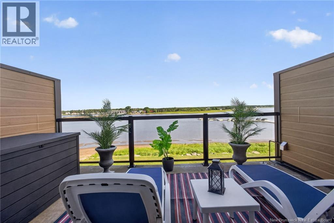
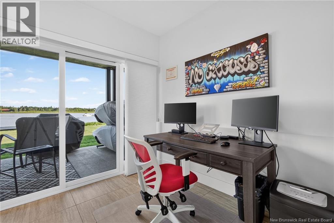
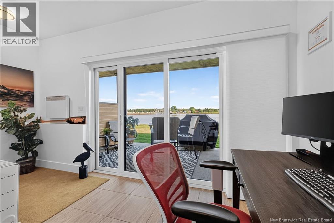
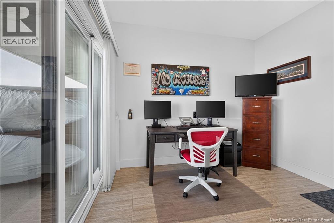
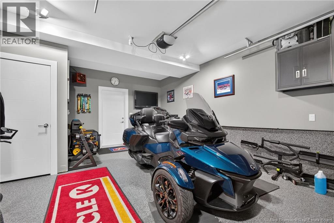
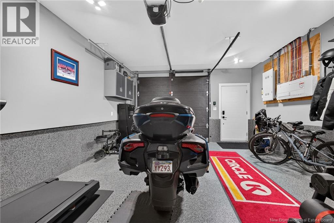
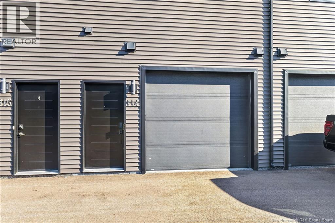
$385 MonthlyWATERFRONT | 3 BALCONIES | STUNNING SUNSETS Experience exceptional low maintenance waterfront living with breathtaking water views from all three balconies and direct access to the marina, with the option to dock your boat, jet ski, or kayak. From the garage, step into a welcoming foyer with water views and access to the main-level patio. The second level features an open-concept kitchen with stainless steel appliances, dining, and living area complete with, a beautiful stone fireplace, a half bath with laundry, and a waterfront balcony. Upstairs, youll find two bedrooms, a full bathroom with a soaker tub and separate shower, and a spacious primary bedroom with vaulted ceilings and a private waterfront balcony. Additional highlights include heated flooring on the main level, two mini-split heat pumps, central vacuum with accessories, generator hookup, epoxy garage flooring, and hard-piped propane to all three decksprofessionally installed by licensed propane technicians and government inspected for added peace of mind. A rare opportunity to enjoy low-maintenance waterfront living in an unbeatable location. Call your REALTOR® today to book your private showing. (id:42007)
Property Details
| MLS® Number | NB144573 |
| Property Type | Single Family |
| Equipment Type | None |
| Features | Balcony/deck/patio |
| Rental Equipment Type | None |
| View Type | Ocean View |
Building
| Bathroom Total | 2 |
| Bedrooms Above Ground | 2 |
| Bedrooms Total | 2 |
| Architectural Style | 3 Level |
| Constructed Date | 2019 |
| Cooling Type | Heat Pump |
| Exterior Finish | Vinyl |
| Fireplace Present | No |
| Flooring Type | Ceramic, Laminate, Hardwood |
| Foundation Type | Slab |
| Half Bath Total | 1 |
| Heating Type | Baseboard Heaters, Heat Pump |
| Size Interior | 1202 Sqft |
| Total Finished Area | 1202 Sqft |
| Type | House |
| Utility Water | Community Water System, Drilled Well |
Parking
| Attached Garage |
Land
| Access Type | Water Access |
| Acreage | No |
| Sewer | Septic System |
Rooms
| Level | Type | Length | Width | Dimensions |
|---|---|---|---|---|
| Second Level | Living Room | 15'2'' x 16'3'' | ||
| Second Level | Kitchen | 9'1'' x 10' | ||
| Second Level | Dining Room | 15'2'' x 5'9'' | ||
| Second Level | 2pc Bathroom | 5'9'' x 6'4'' | ||
| Third Level | Bedroom | 11'5'' x 14'7'' | ||
| Third Level | Bedroom | 11'5'' x 10'7'' | ||
| Third Level | 4pc Bathroom | 7'7'' x 10'6'' | ||
| Main Level | Utility Room | 3'6'' x 5' | ||
| Main Level | Foyer | 15' x 10'4'' |
https://www.realtor.ca/real-estate/30074228/3808-route-134-unit-114-shediac-bridge
Interested?
Contact us for more information

The trademarks REALTOR®, REALTORS®, and the REALTOR® logo are controlled by The Canadian Real Estate Association (CREA) and identify real estate professionals who are members of CREA. The trademarks MLS®, Multiple Listing Service® and the associated logos are owned by The Canadian Real Estate Association (CREA) and identify the quality of services provided by real estate professionals who are members of CREA. The trademark DDF® is owned by The Canadian Real Estate Association (CREA) and identifies CREA's Data Distribution Facility (DDF®)
Saint John Real Estate Board Inc
Exit Realty Associates
July 24 2026 01:11:23
