On the Scene with Sandy Lavigne

29705 Route 134 Dalhousie Junction, New Brunswick E3N 5Z7

$265,000
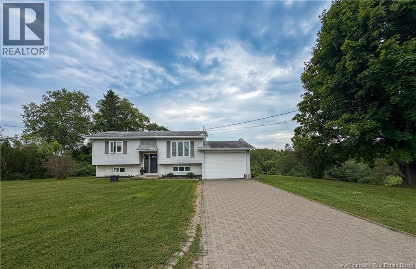
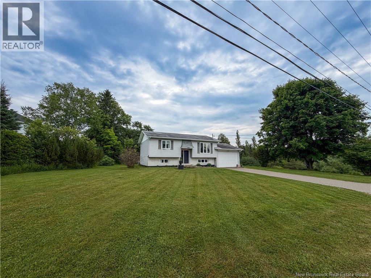
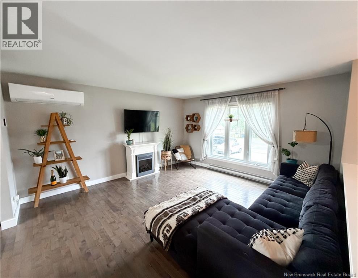
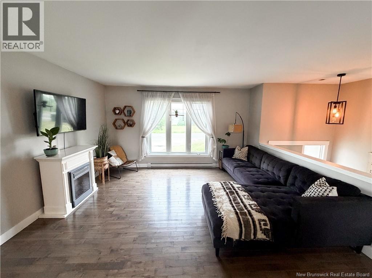
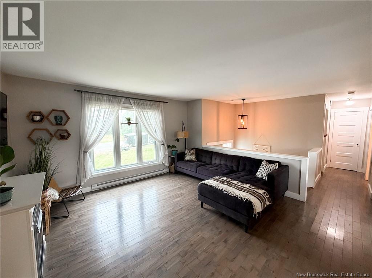
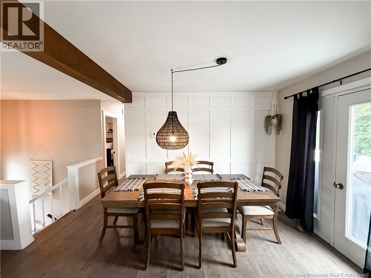
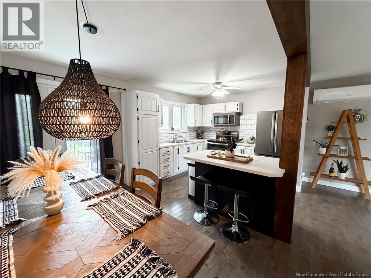
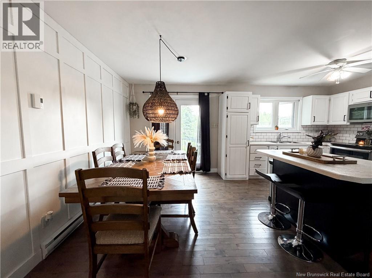
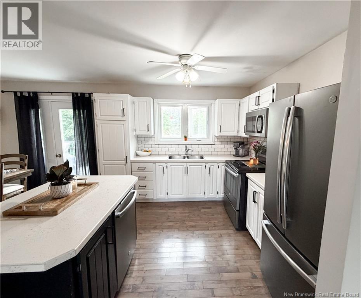
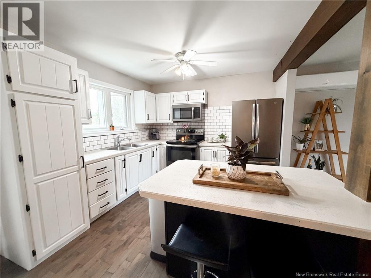
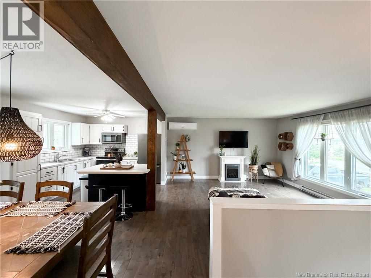
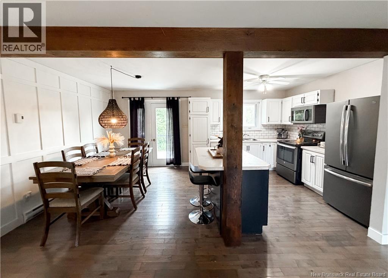
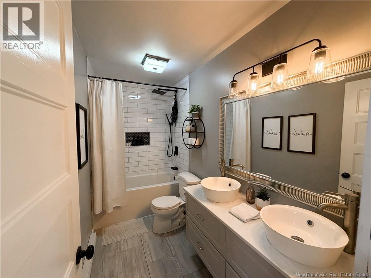
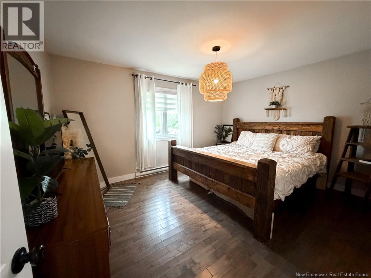
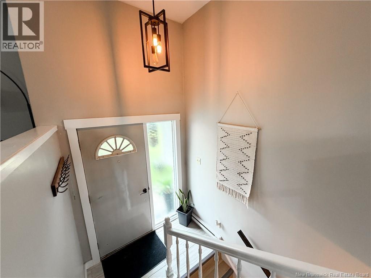
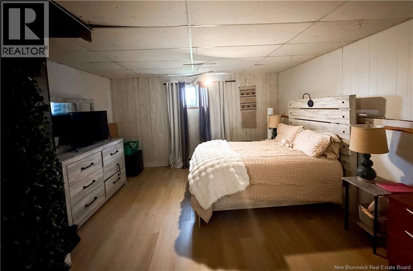
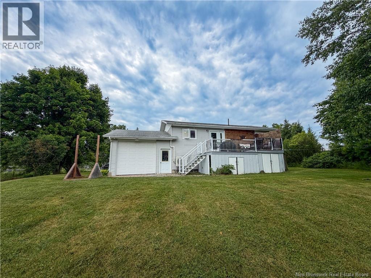
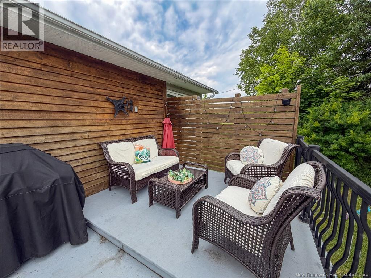
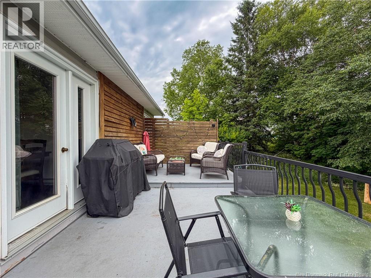
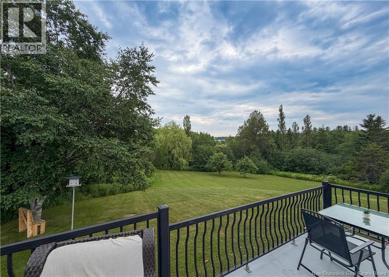
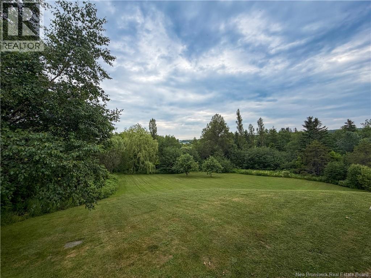
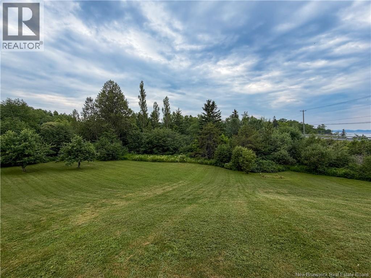
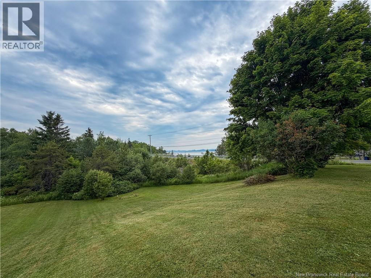
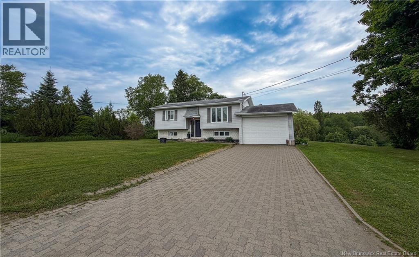
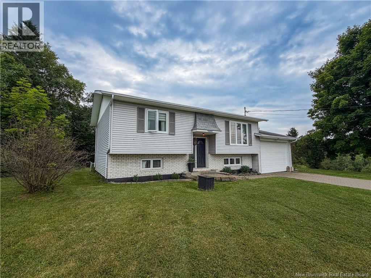
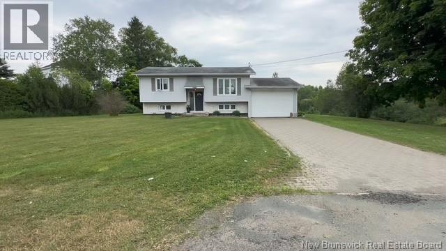
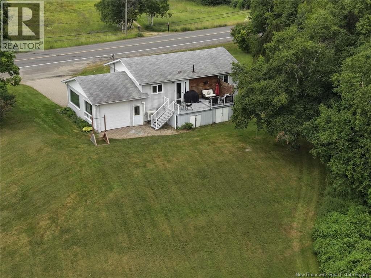
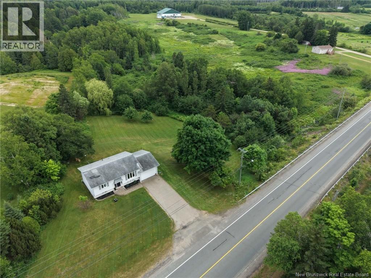
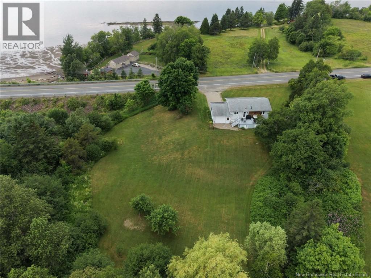
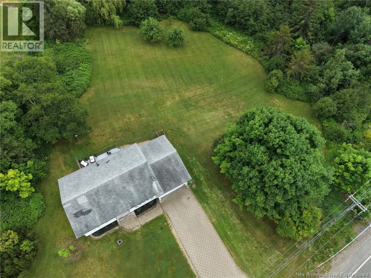
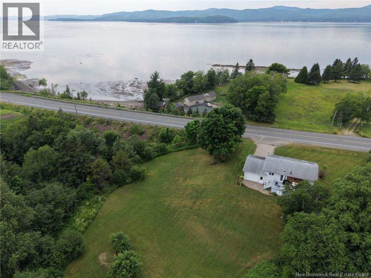
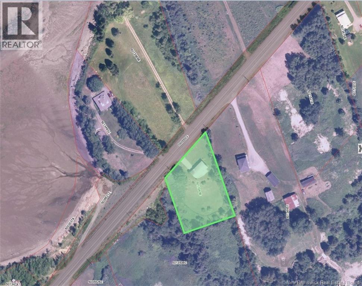
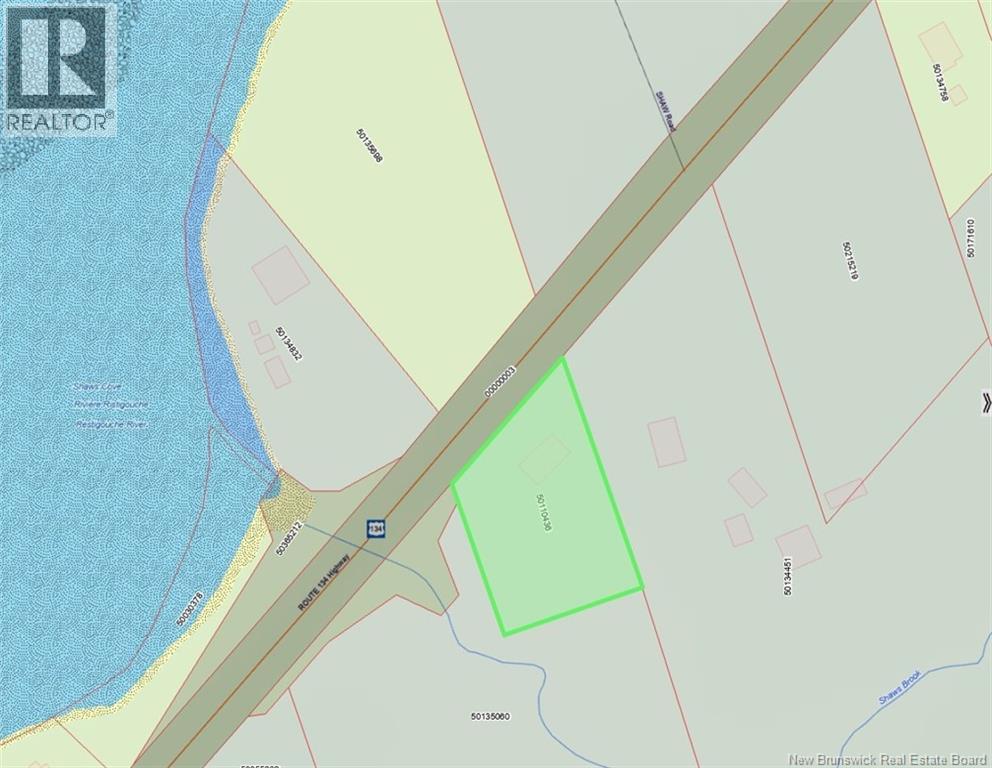
Welcome to this charming split-entry home offering breathtaking views of the bay. Nestled on a beautifully sized lot just under one acre, this property provides the perfect balance of privacy, space, and natural beauty. Inside, you'll find an inviting layout with comfortable living spaces, making it ideal for families, retirees, or anyone looking to enjoy peaceful surroundings. Capture the stunning bay views, allowing you to take in the scenery from the comfort of your living room. Outside, the expansive lot offers plenty of room for gardening, outdoor entertaining, or simply relaxing while enjoying the tranquil setting. Whether you're sipping your morning coffee on the deck or watching the sunset over the bay, this property is sure to impress. If you've been searching for a home that combines scenic views, a generous lot, and a welcoming atmosphere, this could be the perfect place to call home. (id:42007)
Property Details
| MLS® Number | NB144741 |
| Property Type | Single Family |
| Equipment Type | Water Heater |
| Features | Balcony/deck/patio |
| Rental Equipment Type | Water Heater |
| View Type | River View |
Building
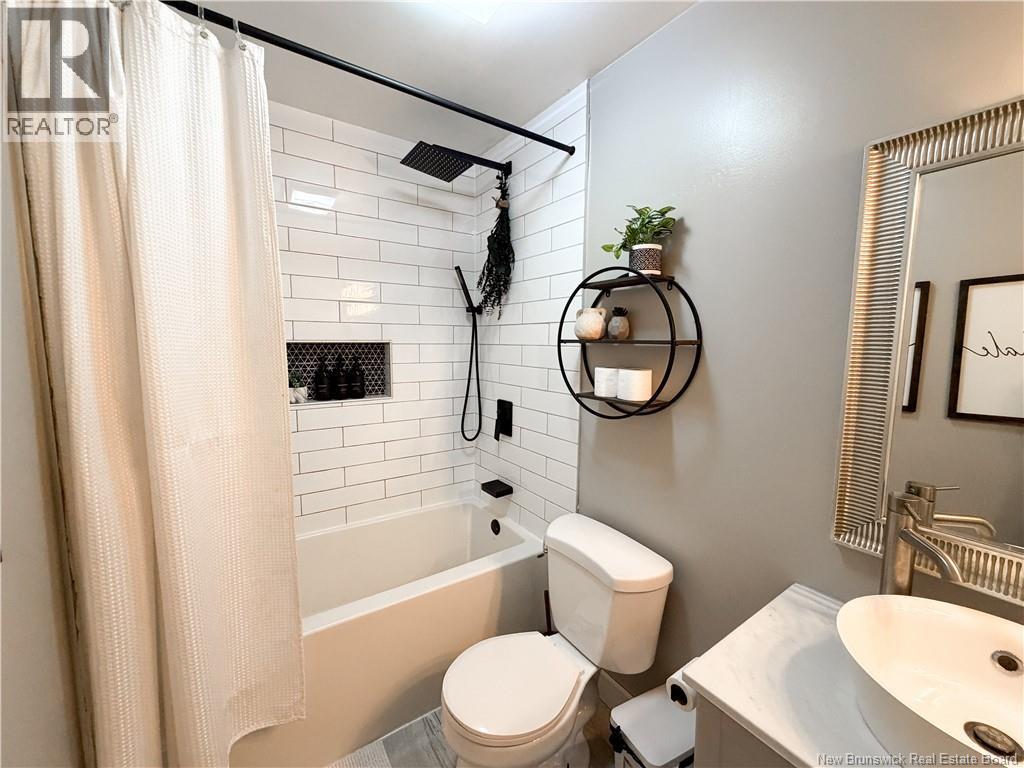
| Bathroom Total | 2 |
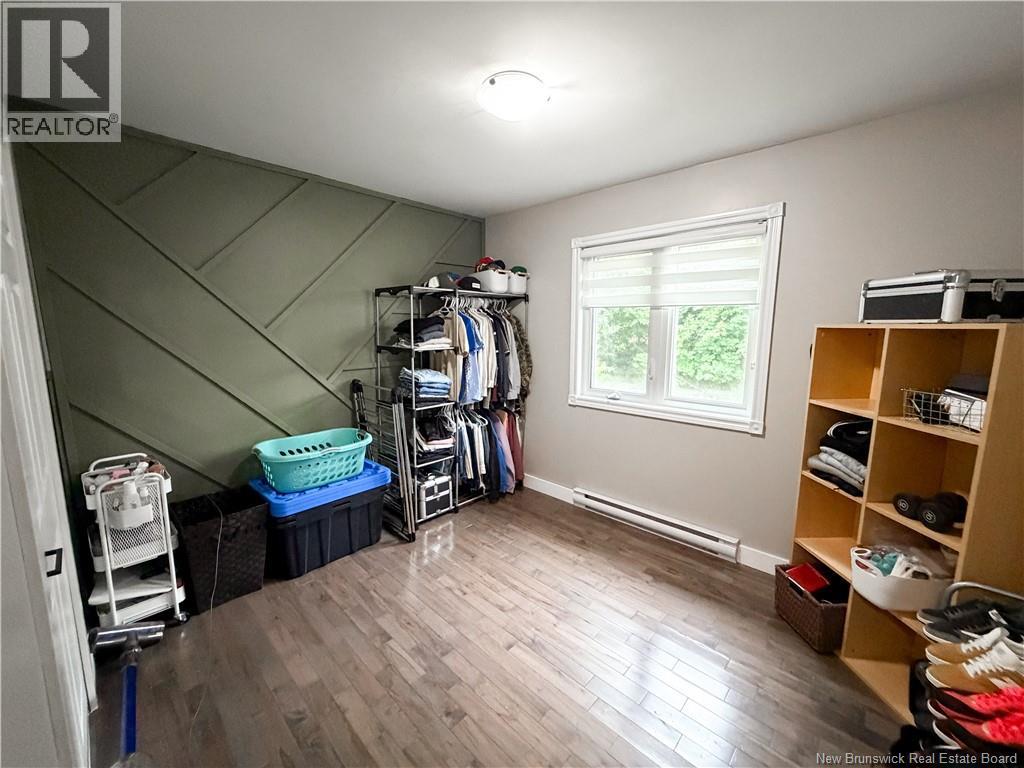
| Bedrooms Above Ground | 2 |
| Bedrooms Total | 2 |
| Architectural Style | Bungalow |
| Cooling Type | Heat Pump |
| Exterior Finish | Other, Vinyl, Wood |
| Fireplace Present | No |
| Flooring Type | Laminate, Wood |
| Foundation Type | Concrete |
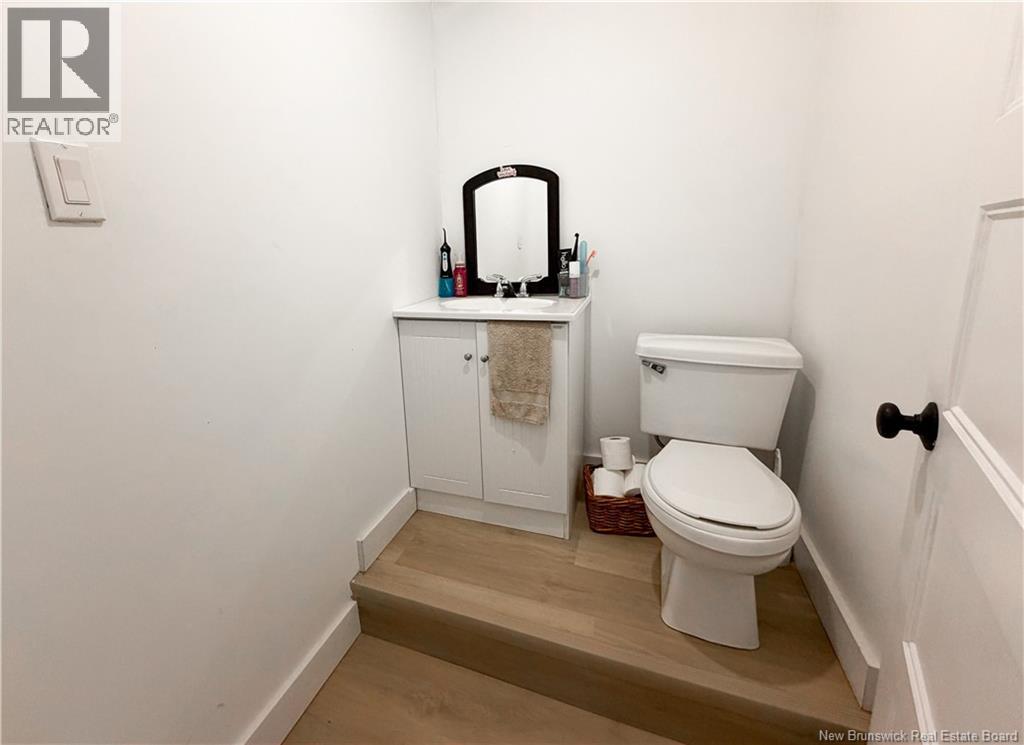
| Half Bath Total | 1 |
| Heating Fuel | Electric |
| Heating Type | Baseboard Heaters, Heat Pump |
| Stories Total | 1 |
| Size Interior | 1497 Sqft |
| Total Finished Area | 1497 Sqft |
| Type | House |
| Utility Water | Well |
Land
| Access Type | Year-round Access, Public Road |
| Acreage | No |
| Sewer | Septic System |
| Size Irregular | 4015 |
| Size Total | 4015 M2 |
| Size Total Text | 4015 M2 |
Rooms
| Level | Type | Length | Width | Dimensions |
|---|---|---|---|---|
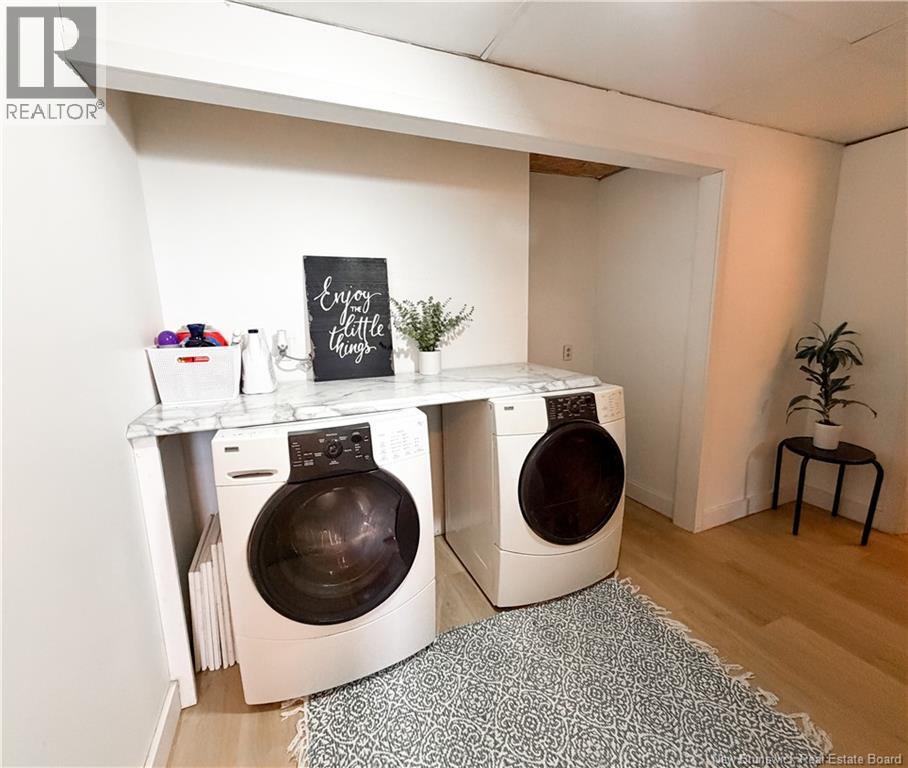
| Basement | Laundry Room | 16'3'' x 8'9'' | ||
| Basement | Storage | 7'8'' x 5'9'' | ||
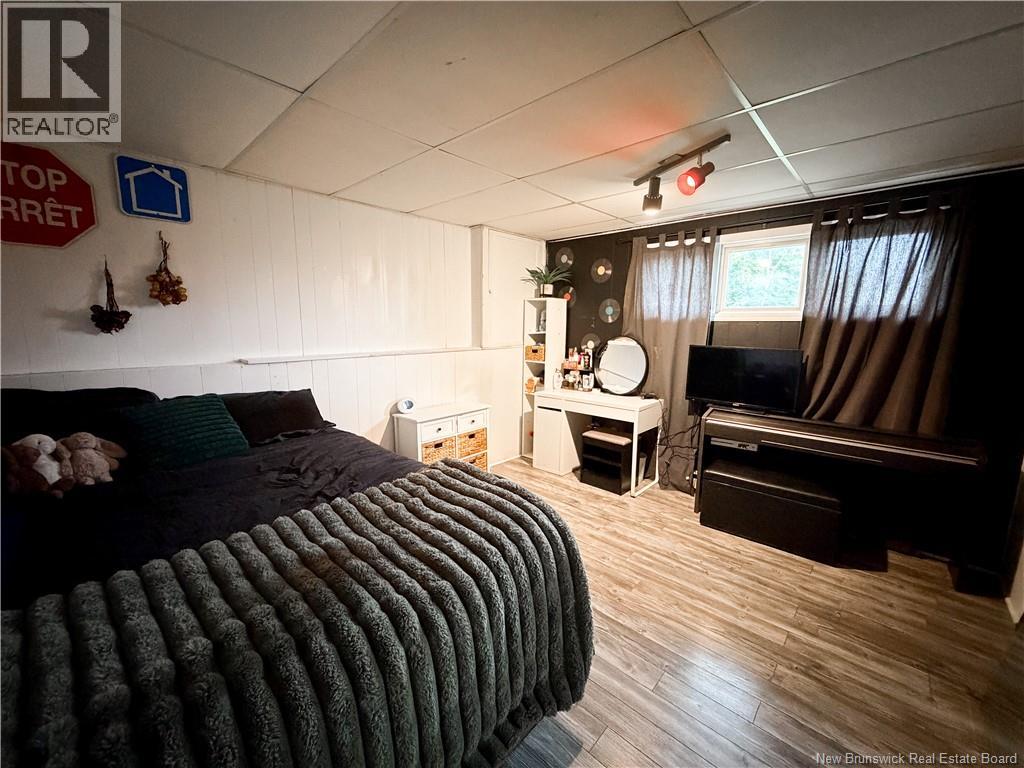
| Basement | Bedroom | 11'4'' x 13'7'' | ||
| Basement | Bedroom | 14'0'' x 16'8'' | ||
| Main Level | Bedroom | 14'0'' x 10'10'' | ||
| Main Level | Bedroom | 10'10'' x 10'1'' | ||
| Main Level | Dining Room | 7'11'' x 10'5'' | ||
| Main Level | Kitchen | 10'4'' x 10'4'' | ||
| Main Level | Living Room | 14'2'' x 14'4'' |
https://www.realtor.ca/real-estate/30076813/29705-route-134-dalhousie-junction
Interested?
Contact us for more information

The trademarks REALTOR®, REALTORS®, and the REALTOR® logo are controlled by The Canadian Real Estate Association (CREA) and identify real estate professionals who are members of CREA. The trademarks MLS®, Multiple Listing Service® and the associated logos are owned by The Canadian Real Estate Association (CREA) and identify the quality of services provided by real estate professionals who are members of CREA. The trademark DDF® is owned by The Canadian Real Estate Association (CREA) and identifies CREA's Data Distribution Facility (DDF®)
Saint John Real Estate Board Inc
RE/MAX Prestige Realty
July 24 2026 06:42:21
