On the Scene with Sandy Lavigne

3199 Route 625 Taxis River, New Brunswick E6A 1G2

$259,900
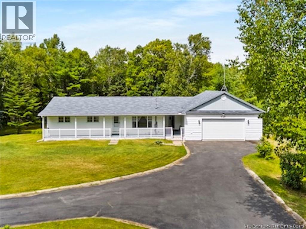
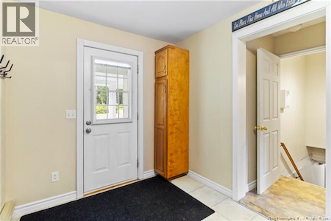
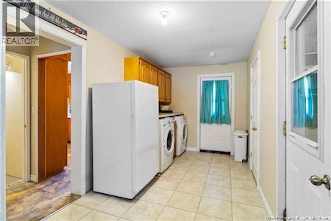
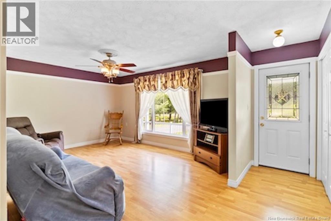
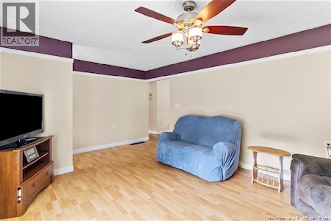
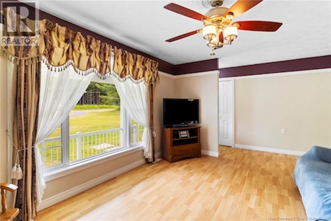
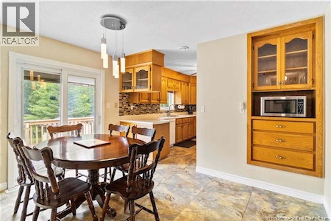
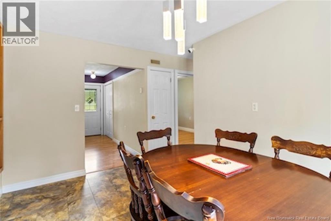
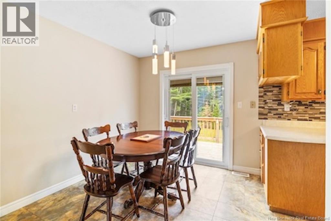
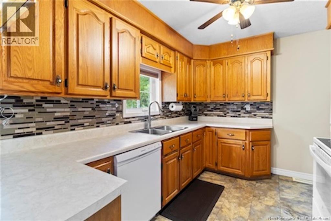
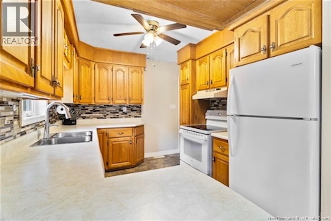
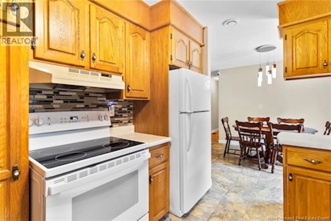
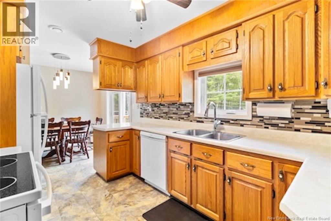
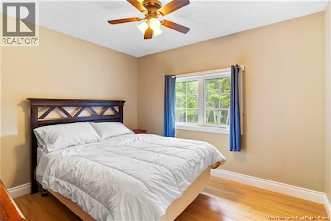
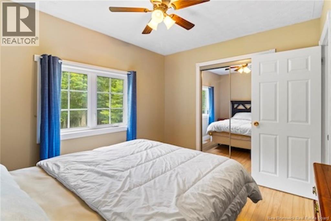
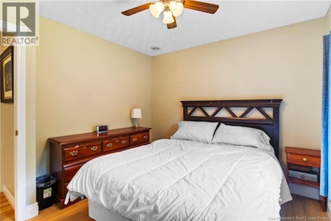
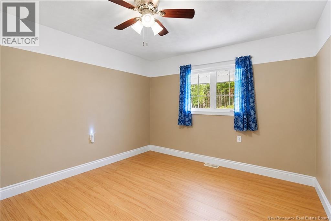
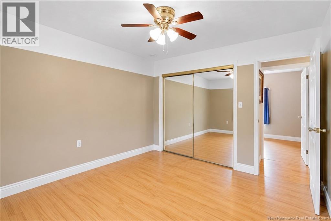
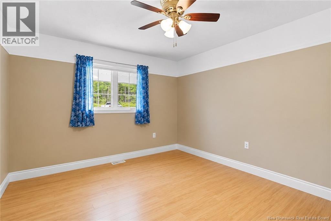
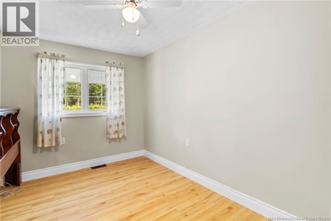
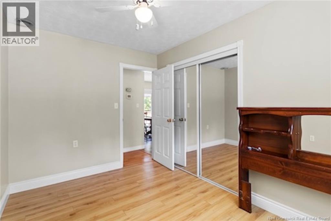
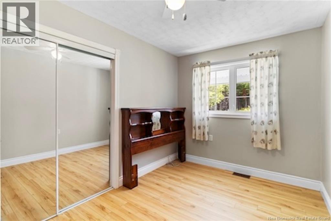
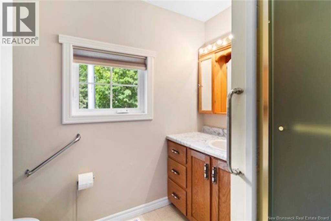
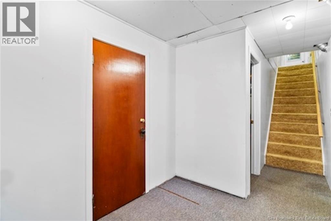
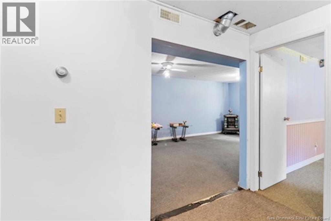
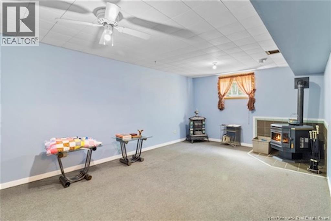
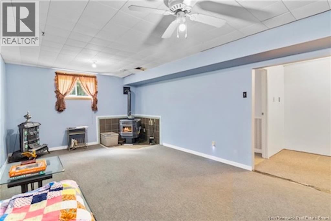
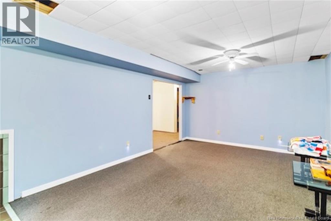
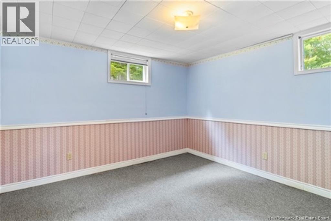
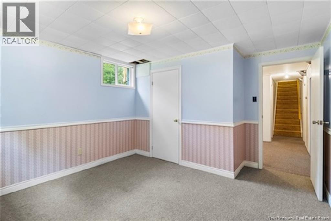
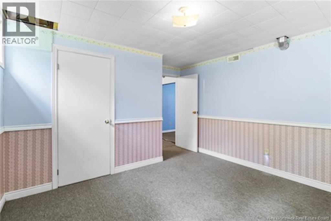
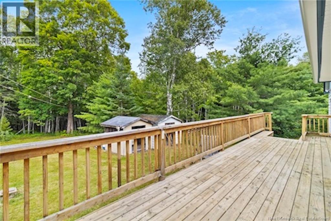
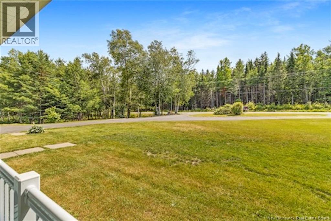
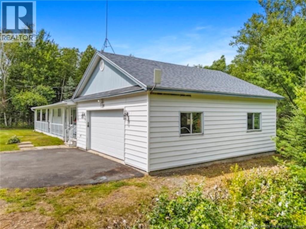
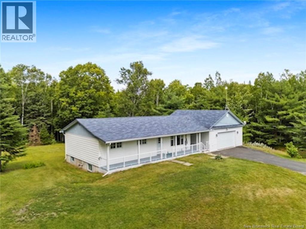
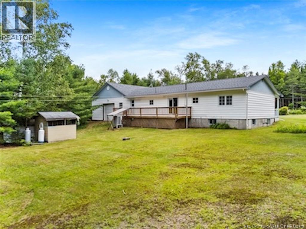
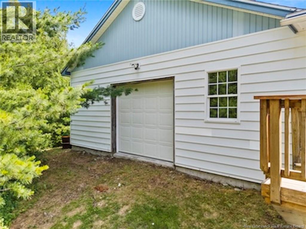
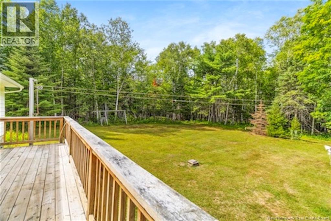
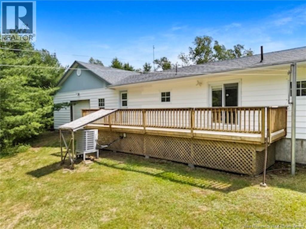
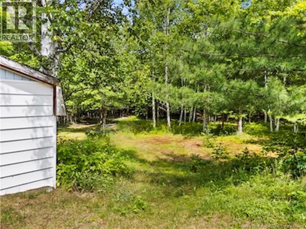
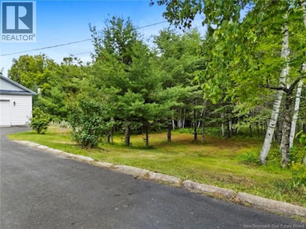
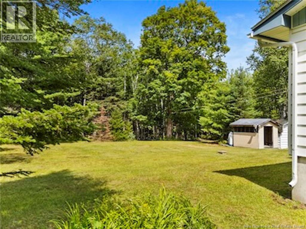
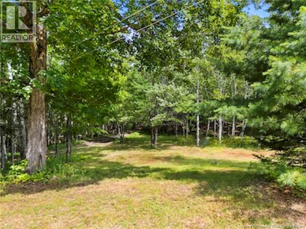
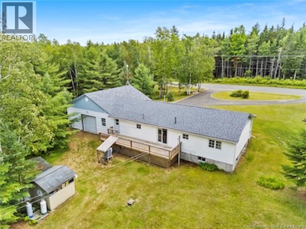
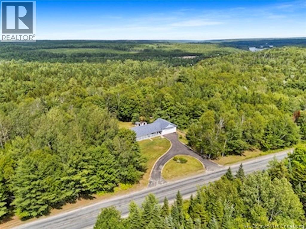
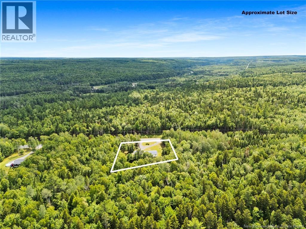
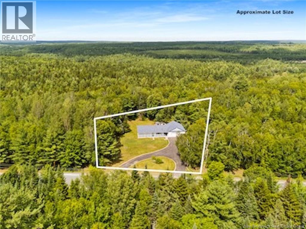
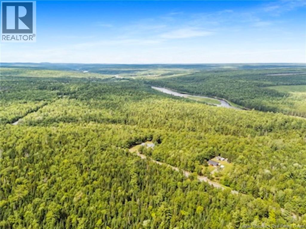
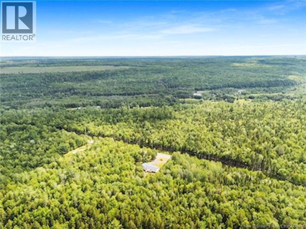
Located near Boiestown and just 45 minutes from Fredericton, this well-built one-owner bungalow offers affordable one-level living in a peaceful country setting. Enter through the convenient mudroom/laundry room into a spacious U-shaped kitchen featuring solid oak cabinetry. The adjoining dining area offers built-in storage, ample space for family gatherings, and patio doors leading to a large rear deckperfect for relaxing or enjoying the stars on a clear evening. The bright, comfortable living room features durable laminate flooring and access to the full-length front porch, built in 2018. The main level includes a generous primary bedroom, two additional well-sized bedrooms with laminate flooring and large closets, and a 3-piece bathroom with a spacious stand-up shower. The partially finished lower level adds a large rec room and a fourth bedroom (window may not be egress), providing additional living space. This home is loaded with practical upgrades, including a ducted heat pump, wired-in Generac generator, newer shingles, a new drilled well (less than five years old), a water conditioner (2023), furnace thermostat (2026), and a new garage door (2025). The impressive 28 x 30 attached garage offers rear yard access, while the paved circular driveway provides plenty of parking. All major appliances are included: the washer and dryer (2024), stove (2025), refrigerator, dishwasher, microwave, and stand-up freezer. Set on a private 1+ acre lot in an area renowned for hunting, fishing, ATV and snowmobile trails, this property is also conveniently located near an elementary school, general store, gas station, churches, and sporting resorts. A solid home, exceptional value, and the perfect opportunity to enjoy country living without sacrificing convenience. (id:42007)
Property Details
| MLS® Number | NB144516 |
| Property Type | Single Family |
| Amenities Near By | Recreation Nearby |
| Community Features | Fishing |
| Features | Balcony/deck/patio |
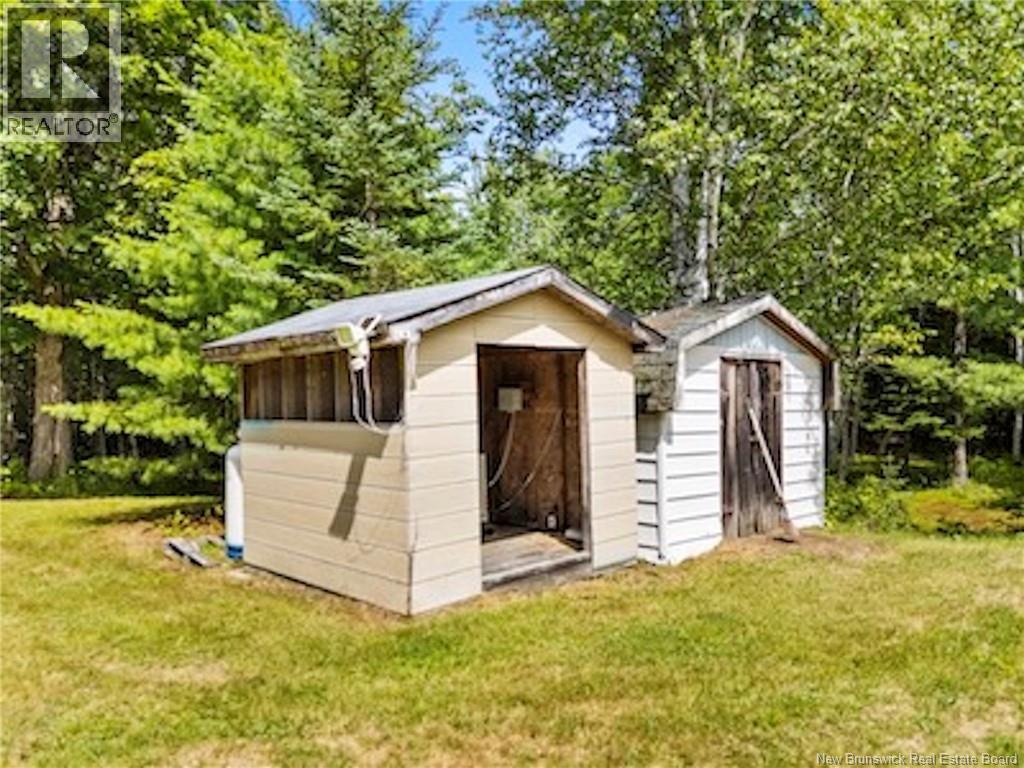
| Structure | Shed, None |
Building
| Bathroom Total | 1 |
| Bedrooms Above Ground | 3 |
| Bedrooms Below Ground | 1 |
| Bedrooms Total | 4 |
| Architectural Style | Bungalow, 2 Level |
| Constructed Date | 1988 |
| Cooling Type | Heat Pump |
| Exterior Finish | Vinyl |
| Fireplace Present | No |
| Flooring Type | Carpeted, Laminate |
| Foundation Type | Concrete |
| Heating Fuel | Electric |
| Heating Type | Forced Air, Heat Pump |
| Stories Total | 1 |
| Size Interior | 2167 Sqft |
| Total Finished Area | 2167 Sqft |
| Type | House |
| Utility Water | Drilled Well, Well |
Parking
| Attached Garage | |
| Garage | |
| Inside Entry |
Land
| Access Type | Year-round Access, Public Road |
| Acreage | Yes |
| Land Amenities | Recreation Nearby |
| Landscape Features | Landscaped |
| Sewer | Septic System |
| Size Irregular | 4500 |
| Size Total | 4500 M2 |
| Size Total Text | 4500 M2 |
Rooms
| Level | Type | Length | Width | Dimensions |
|---|---|---|---|---|
| Basement | Storage | 20'4'' x 15'10'' | ||
| Basement | Storage | 17'7'' x 8'10'' | ||
| Basement | Family Room | 20'0'' x 12'4'' | ||
| Basement | Storage | 9'0'' x 5'1'' | ||
| Basement | Primary Bedroom | 13'6'' x 12'4'' | ||
| Main Level | Bedroom | 11'1'' x 12'4'' | ||
| Main Level | Bedroom | 8'0'' x 12'4'' | ||
| Main Level | Living Room | 18'6'' x 12'4'' | ||
| Main Level | Laundry Room | 7'11'' x 16'2'' | ||
| Main Level | Kitchen | 11'0'' x 8'10'' | ||
| Main Level | Dining Room | 9'2'' x 12'4'' | ||
| Main Level | Bath (# Pieces 1-6) | 8'9'' x 9'4'' | ||
| Main Level | Bedroom | 10'9'' x 10'0'' |
https://www.realtor.ca/real-estate/30081354/3199-route-625-taxis-river
Interested?
Contact us for more information

The trademarks REALTOR®, REALTORS®, and the REALTOR® logo are controlled by The Canadian Real Estate Association (CREA) and identify real estate professionals who are members of CREA. The trademarks MLS®, Multiple Listing Service® and the associated logos are owned by The Canadian Real Estate Association (CREA) and identify the quality of services provided by real estate professionals who are members of CREA. The trademark DDF® is owned by The Canadian Real Estate Association (CREA) and identifies CREA's Data Distribution Facility (DDF®)
Saint John Real Estate Board Inc
Keller Williams Capital Realty
July 27 2026 01:43:35
