On the Scene with Sandy Lavigne

25 Isaac Street Rothesay, New Brunswick E2E 0E6

$569,900
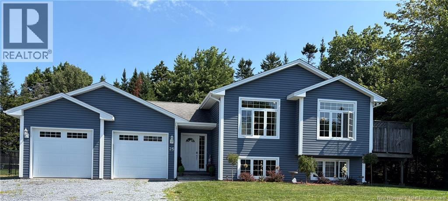
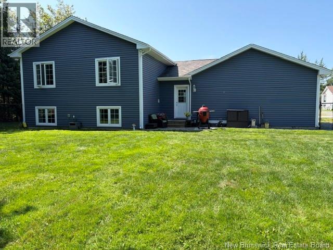
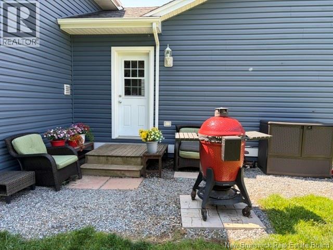
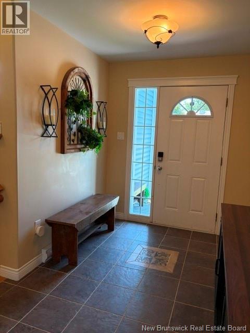
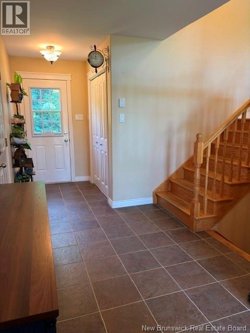
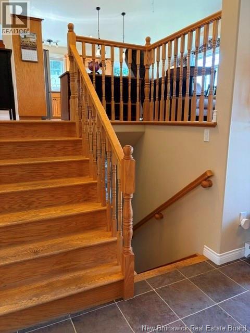
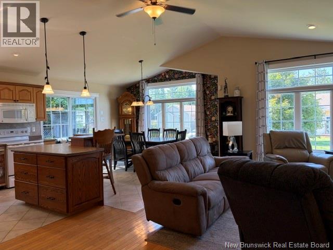
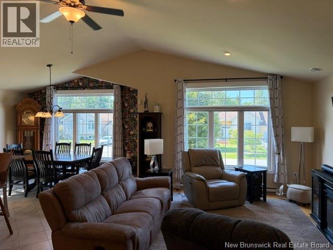
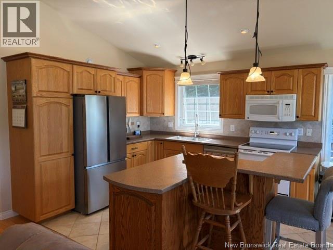
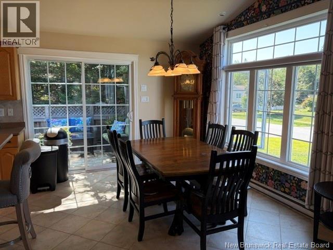
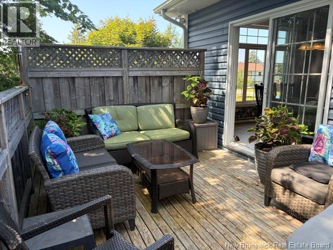
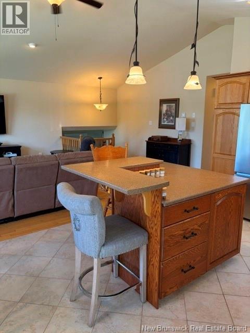
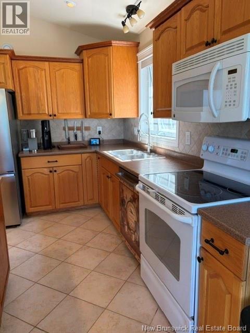
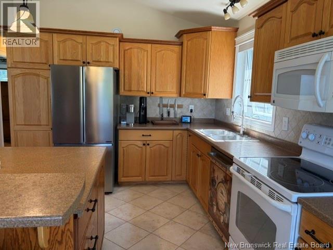
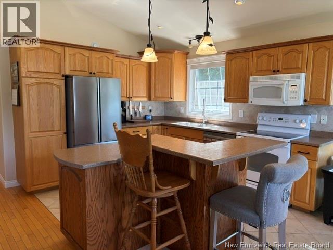
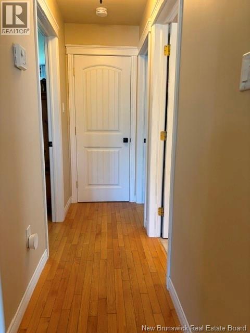
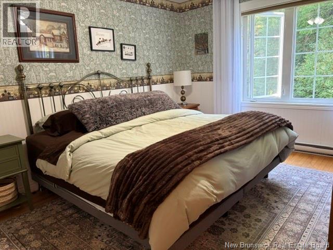
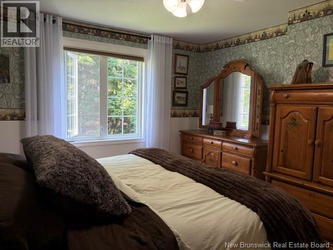
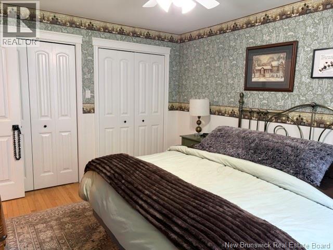
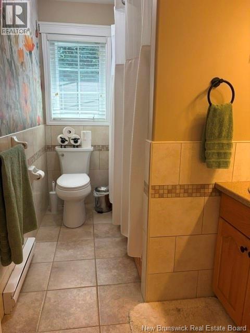
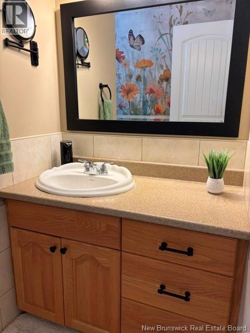
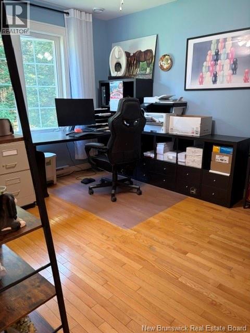
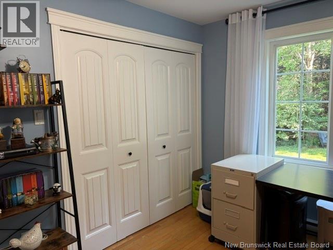
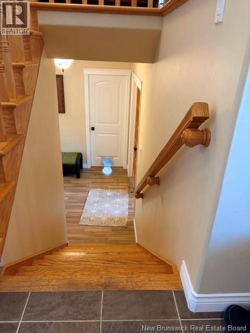
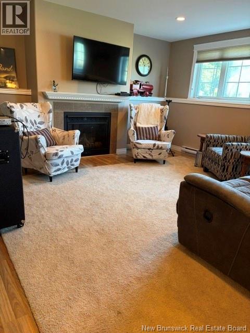
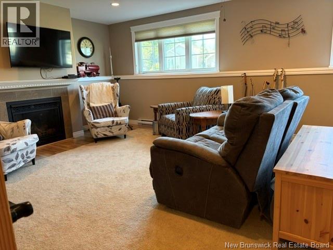
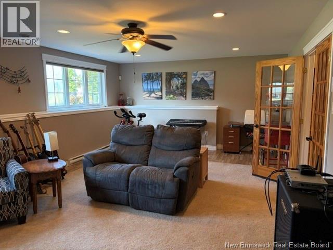
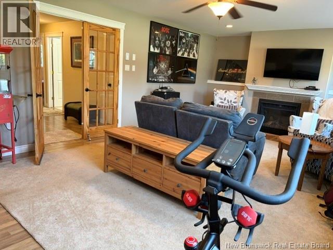
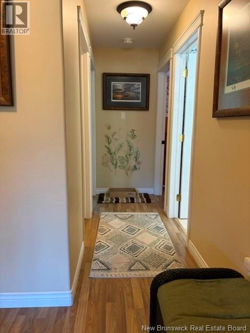
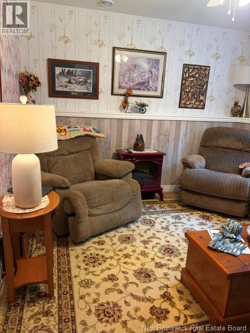
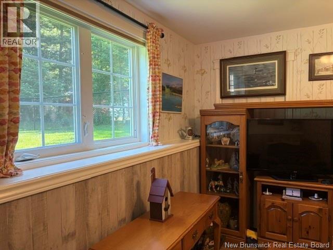
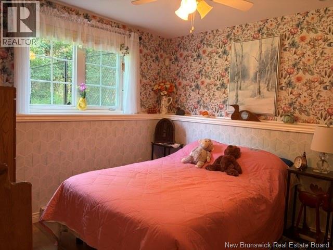
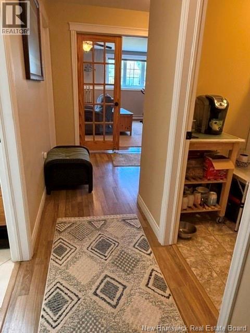
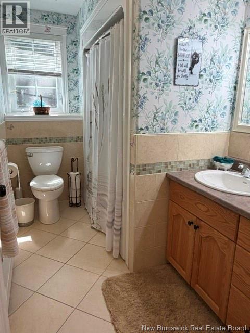
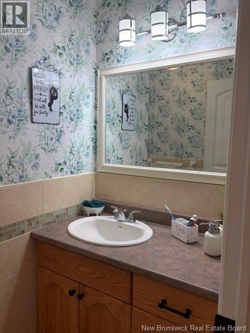
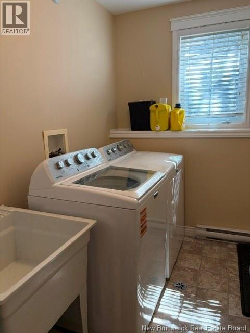
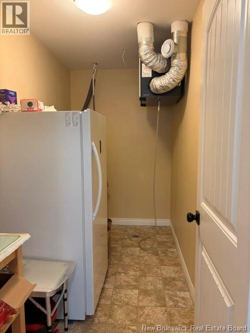
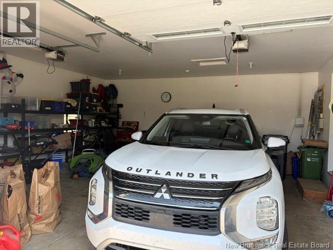
Welcome to this spacious and thoughtfully designed 4-bedroom, 2-bath home, perfectly situated just 300 meters from Fairvale Elementary School and the Ultimate Dreamland Playground. With sidewalks leading all the way to school, kids can safely walk while you enjoy the convenience of one of the area's most sought-after family locations. Step inside to a generous mudroom, the perfect landing spot for backpacks, boots, and sports gear, with direct access to both the attached double-car garage and the fully fenced backyard. The bright main level features an open-concept layout with soaring vaulted ceilings that create an inviting space for everyday living and entertaining. The kitchen flows seamlessly into the dining and living areas, while patio doors off the dining room lead to a private, shaded side deck an ideal spot for summer barbecues or relaxing outdoors. Two spacious bedrooms and a full bathroom complete this level. Downstairs, the fully finished lower level offers a warm and welcoming family room with a cozy propane fireplace and oversized windows that fill the space with natural light. You'll also find two additional bedrooms, a second full bathroom, a convenient laundry area, and plenty of storage. Outside, the fenced backyard provides plenty of room for children and pets to play, with three gate entrances offering easy access and flexibility. Completing the package is an attached double-car garage, making this home as practical as it is inviting. If you've been searching for a move-in-ready home in an unbeatable family-friendly location, this one checks all the boxes! (id:42007)
Property Details
| MLS® Number | NB144825 |
| Property Type | Single Family |
| Amenities Near By | Recreation Nearby, Shopping |
| Equipment Type | None |
| Features | Level Lot, Balcony/deck/patio |
| Rental Equipment Type | None |
Building
| Bathroom Total | 2 |
| Bedrooms Above Ground | 2 |
| Bedrooms Below Ground | 2 |
| Bedrooms Total | 4 |
| Architectural Style | 2 Level |
| Constructed Date | 2007 |
| Exterior Finish | Vinyl |
| Fireplace Fuel | Gas |
| Fireplace Present | Yes |
| Fireplace Type | Unknown |
| Flooring Type | Ceramic, Laminate, Wood |
| Foundation Type | Concrete |
| Heating Fuel | Electric, Propane, Natural Gas |
| Heating Type | Baseboard Heaters, Stove |
| Size Interior | 2246 Sqft |
| Total Finished Area | 2246 Sqft |
| Type | House |
| Utility Water | Municipal Water |
Parking
| Attached Garage | |
| Garage | |
| Inside Entry |
Land
| Access Type | Year-round Access, Public Road |
| Acreage | No |
| Land Amenities | Recreation Nearby, Shopping |
| Landscape Features | Landscaped |
| Sewer | Municipal Sewage System |
| Size Irregular | 15607 |
| Size Total | 15607 Sqft |
| Size Total Text | 15607 Sqft |
Rooms
| Level | Type | Length | Width | Dimensions |
|---|---|---|---|---|
| Basement | Utility Room | 10'9'' x 5'6'' | ||
| Basement | Laundry Room | 10'9'' x 6'3'' | ||
| Basement | 3pc Bathroom | 10'9'' x 6'3'' | ||
| Basement | Bedroom | 11'9'' x 10'9'' | ||
| Basement | Bedroom | 12'9'' x 11'9'' | ||
| Basement | Family Room | 26' x 15'9'' | ||
| Main Level | 3pc Bathroom | 10'9'' x 6'6'' | ||
| Main Level | Bedroom | 12'9'' x 10'9'' | ||
| Main Level | Primary Bedroom | 14'9'' x 12'9'' | ||
| Main Level | Living Room | 15'9'' x 13' | ||
| Main Level | Dining Room | 13' x 11' | ||
| Main Level | Kitchen | 13' x 11'3'' | ||
| Main Level | Mud Room | 20'0'' x 7' |
https://www.realtor.ca/real-estate/30083724/25-isaac-street-rothesay
Interested?
Contact us for more information

The trademarks REALTOR®, REALTORS®, and the REALTOR® logo are controlled by The Canadian Real Estate Association (CREA) and identify real estate professionals who are members of CREA. The trademarks MLS®, Multiple Listing Service® and the associated logos are owned by The Canadian Real Estate Association (CREA) and identify the quality of services provided by real estate professionals who are members of CREA. The trademark DDF® is owned by The Canadian Real Estate Association (CREA) and identifies CREA's Data Distribution Facility (DDF®)
Saint John Real Estate Board Inc
Royal LePage Atlantic
July 27 2026 09:12:13
