On the Scene with Sandy Lavigne

343 Glencairn Drive Moncton, New Brunswick E1G 2B3

$489,900
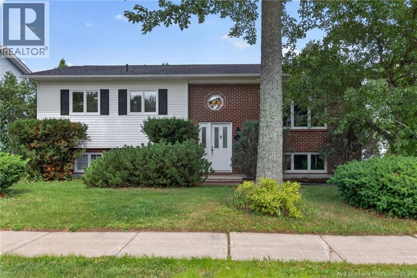
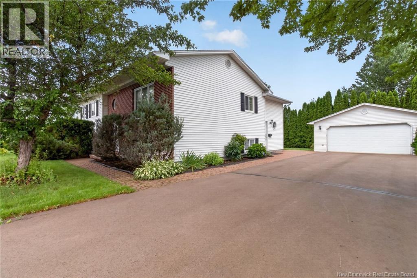
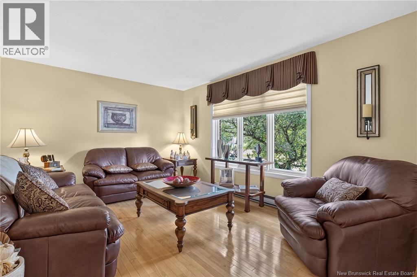
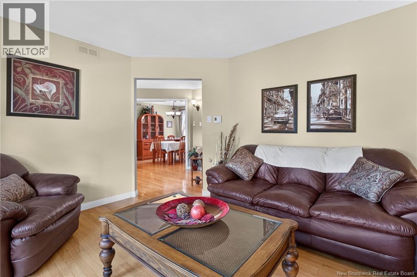
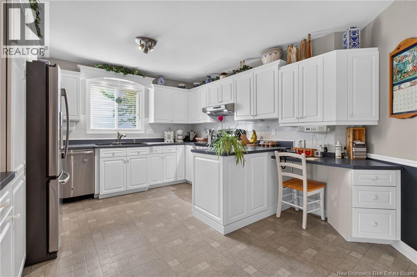
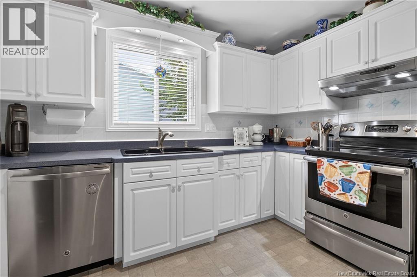
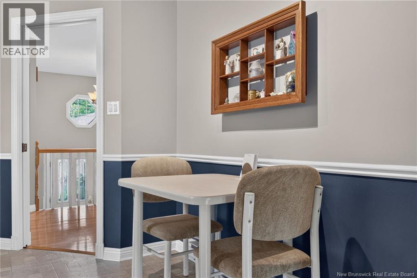
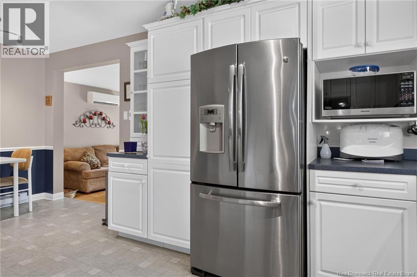
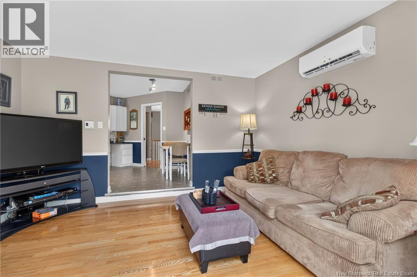
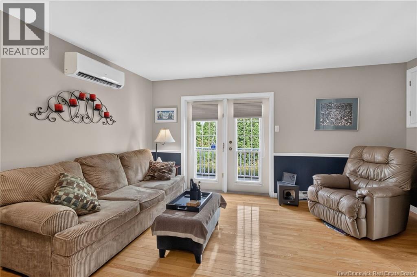
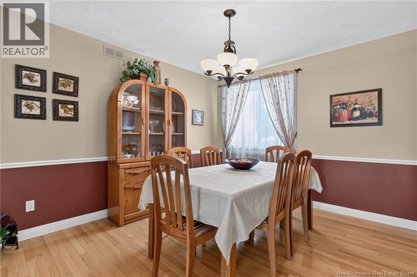
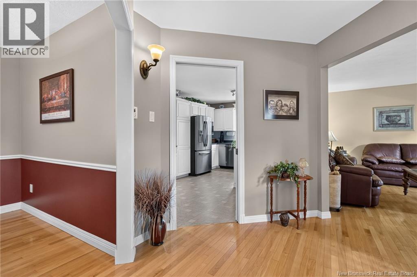
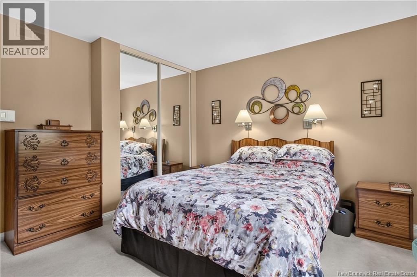
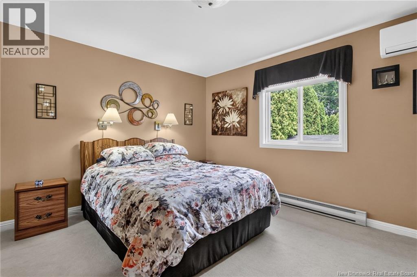
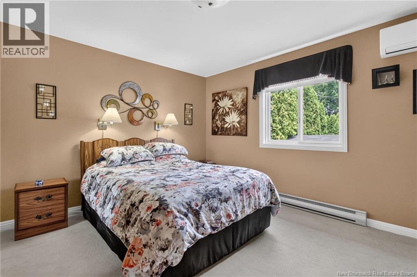
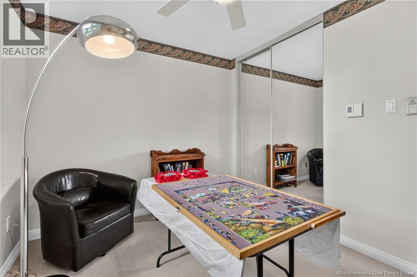
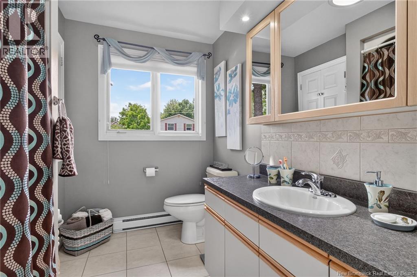
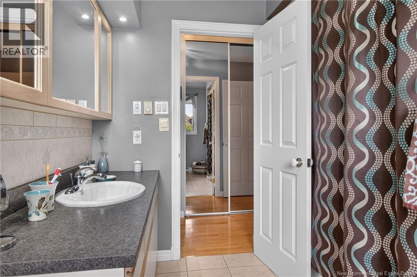
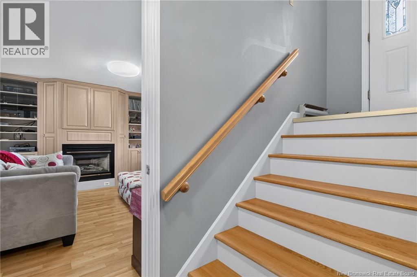
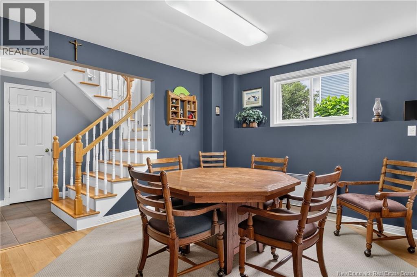
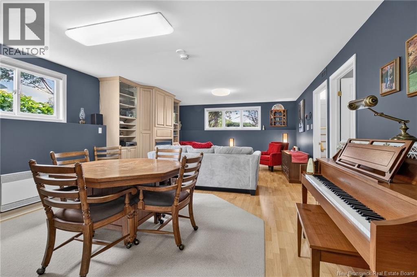
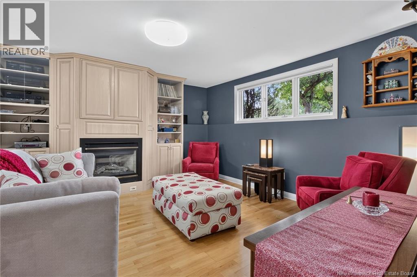
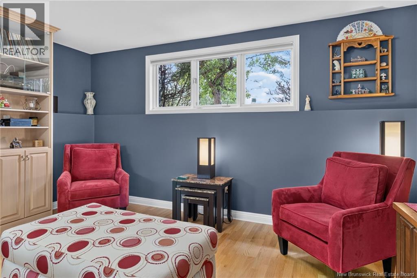
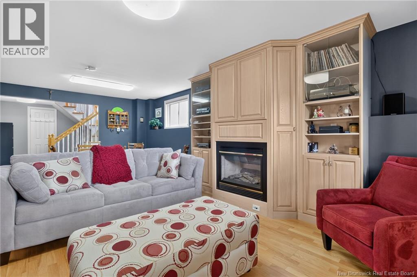
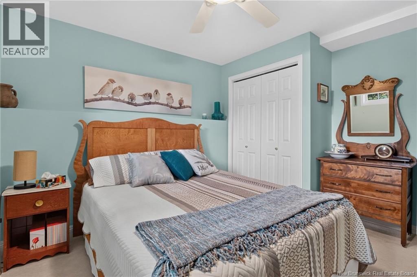
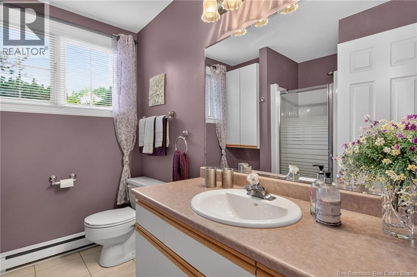
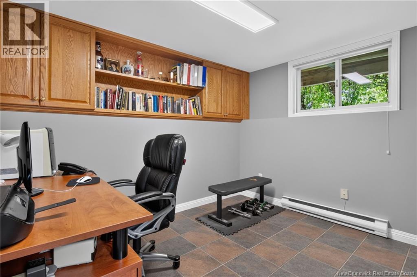
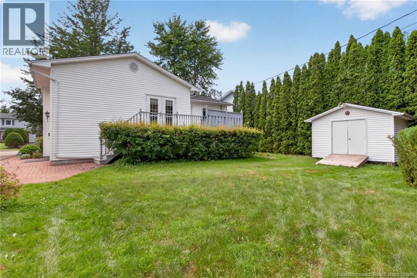
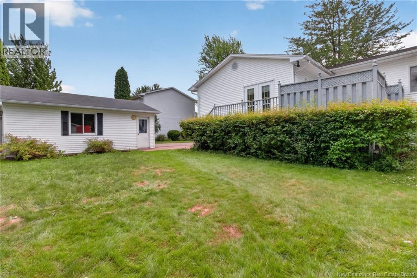
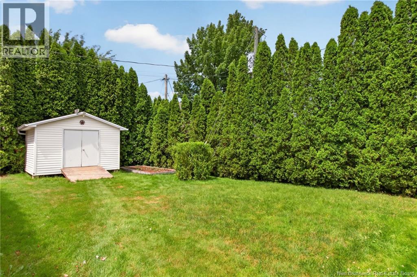
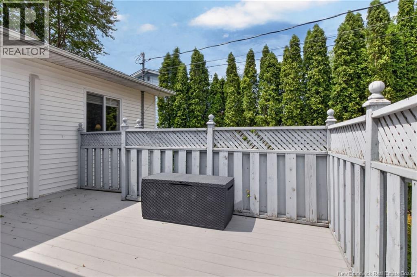
Loving the look of 343 Glencairn? Do you need 3 bedrooms on the main level? Not a problem. The main level is designed with family life in mind. If you don't need the formal living room but would still like a dining room, turn the dining room into a 3rd bedroom and the Living Room has great space and light to be a formal dining room if needed. A warm and welcoming kitchen flows easily into a cozy family room that opens through patio doors to the back deck. The primary bedroom and a second bedroom are also on this floor, along with a main bathroom featuring heated floorsa small luxury youll appreciate on chilly New Brunswick mornings. The lower level adds even more possibilities. A spacious second family room, complete with a propane fireplace, creates an inviting spot for movie nights, games, or relaxing together on cool fall evenings. Need space for a home office, a workout area, or a hobby room? This level gives you the flexibility to shape it to your lifestyle. A generous laundry room adds practicality, with room for a freezer and plenty of storage for everyday essentials. A full bath and 2 ample size non-conforming bedrooms complete this level. Outside, the backyard offers a private space where children can play, gardens can flourish, and any day can be enjoyed. A Baby Barn provides extra storage, and the detached 24' x 22' garage offers ample room for vehicles, hobbies, or weekend projects. With both hot and cold water taps, even washing the car is easier. This is more than a home with lots of spaceits a place designed for life to unfold. Come explore 343 Glencairn and make it yours. You can be in before Christmas. (id:42007)
Property Details
| MLS® Number | NB144818 |
| Property Type | Single Family |
| Equipment Type | Propane Tank |
| Features | Balcony/deck/patio |
| Rental Equipment Type | Propane Tank |
Building
| Bathroom Total | 2 |
| Bedrooms Above Ground | 2 |
| Bedrooms Below Ground | 2 |
| Bedrooms Total | 4 |
| Architectural Style | Ranch, Split Entry Bungalow |
| Basement Development | Finished |
| Basement Type | Full (finished) |
| Construction Style Attachment | Detached |
| Cooling Type | Air Conditioned, Heat Pump |
| Exterior Finish | Brick, Vinyl |
| Fireplace Fuel | Gas |
| Fireplace Present | Yes |
| Fireplace Type | Conventional |
| Flooring Type | Carpeted, Vinyl, Hardwood |
| Foundation Type | Concrete |
| Heating Fuel | Electric |
| Heating Type | Baseboard Heaters, Heat Pump |
| Stories Total | 1 |
| Size Interior | 2700 Sqft |
| Total Finished Area | 2700 Sqft |
| Type | House |
| Utility Water | Municipal Water |
Parking
| Detached Garage |
Land
| Acreage | No |
| Sewer | Municipal Sewage System |
| Size Irregular | 803 |
| Size Total | 803 M2 |
| Size Total Text | 803 M2 |
Rooms
| Level | Type | Length | Width | Dimensions |
|---|---|---|---|---|
| Basement | Bath (# Pieces 1-6) | 7'1'' x 5'0'' | ||
| Basement | Bedroom | 11'10'' x 10'2'' | ||
| Basement | Family Room | 23'0'' x 15'0'' | ||
| Basement | Laundry Room | 11'8'' x 12'0'' | ||
| Basement | Bedroom | 13'7'' x 10'10'' | ||
| Basement | Hobby Room | 8'7'' x 11'0'' | ||
| Main Level | Bath (# Pieces 1-6) | 8'0'' x 8'1'' | ||
| Main Level | Bedroom | 11'0'' x 11'1'' | ||
| Main Level | Living Room | 12'0'' x 11'1'' | ||
| Main Level | Kitchen | 18'7'' x 12'10'' | ||
| Main Level | Bedroom | 12'0'' x 13'7'' | ||
| Main Level | Dining Room | 12'0'' x 10'2'' | ||
| Main Level | Family Room | 15'0'' x 11'8'' |
https://www.realtor.ca/real-estate/30085512/343-glencairn-drive-moncton
Interested?
Contact us for more information

The trademarks REALTOR®, REALTORS®, and the REALTOR® logo are controlled by The Canadian Real Estate Association (CREA) and identify real estate professionals who are members of CREA. The trademarks MLS®, Multiple Listing Service® and the associated logos are owned by The Canadian Real Estate Association (CREA) and identify the quality of services provided by real estate professionals who are members of CREA. The trademark DDF® is owned by The Canadian Real Estate Association (CREA) and identifies CREA's Data Distribution Facility (DDF®)
Saint John Real Estate Board Inc
RE/MAX Quality Real Estate Inc.
October 15 2026 02:35:55
