On the Scene with Sandy Lavigne

121 Leblond Street Edmundston, New Brunswick E3V 4K9

$319,000
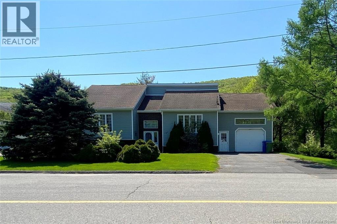
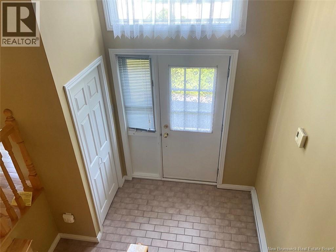
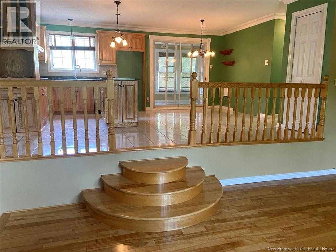
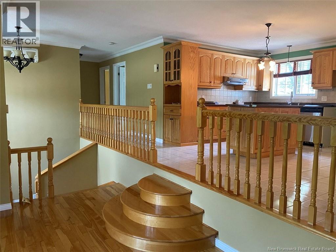
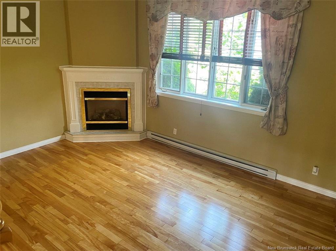
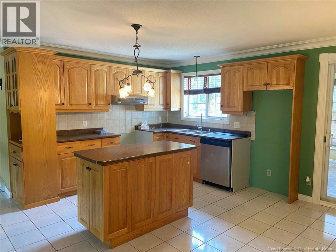
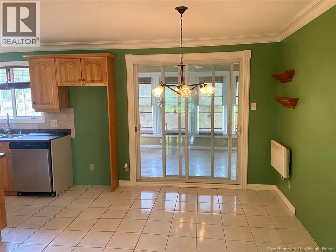
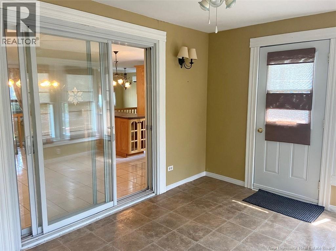
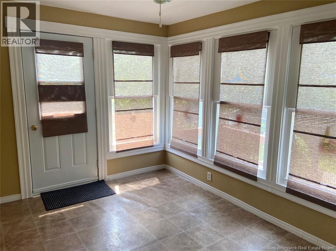
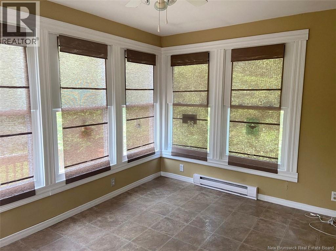
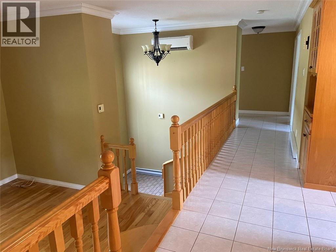
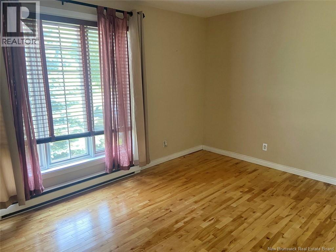
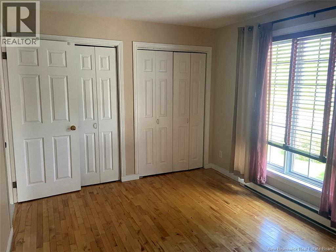
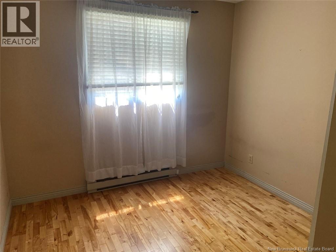
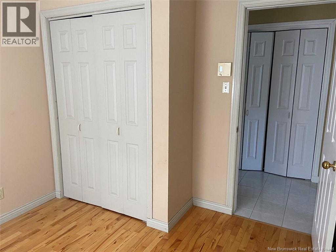
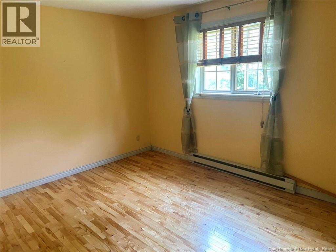
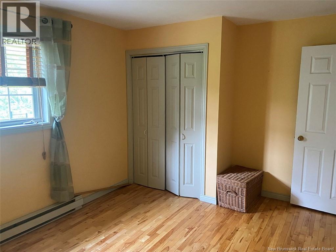
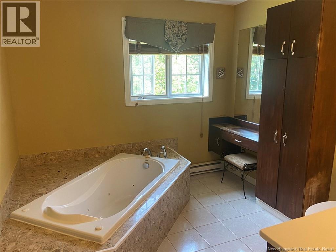
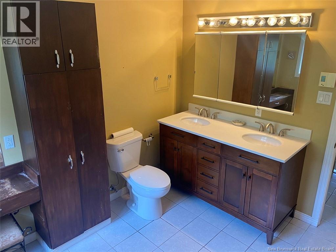
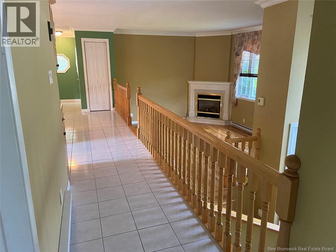
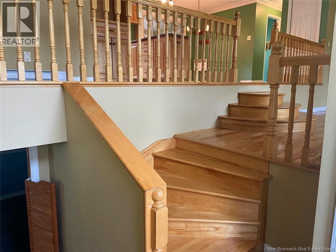
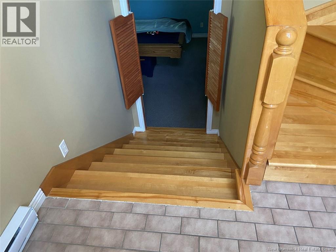
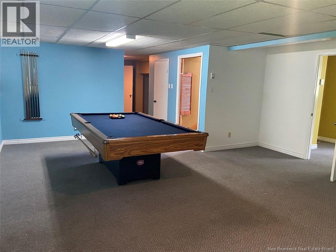
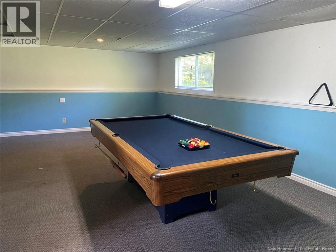
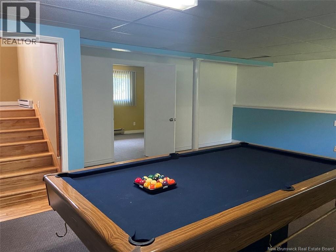
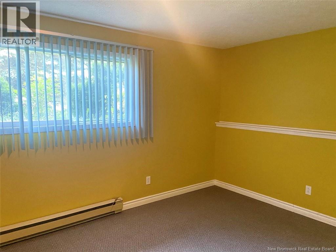
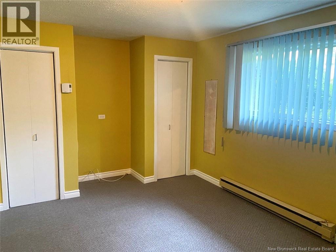
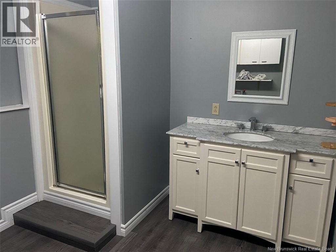
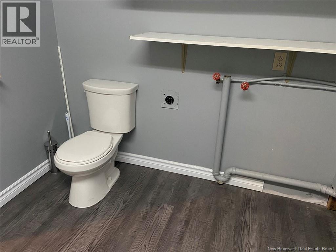
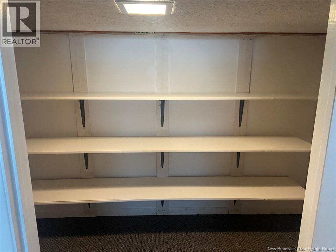
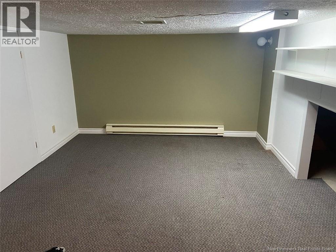
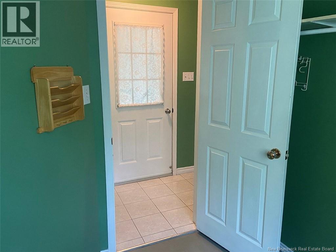
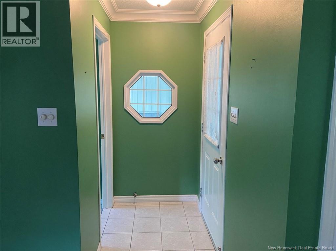
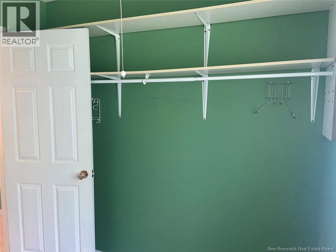
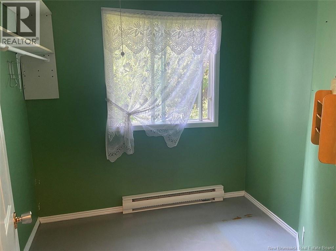
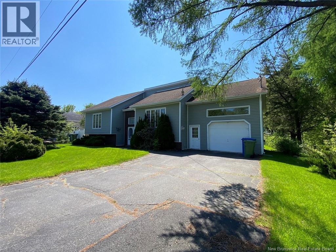
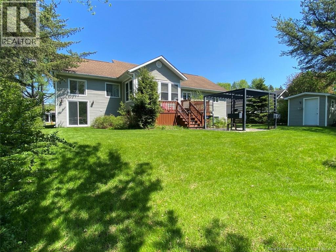
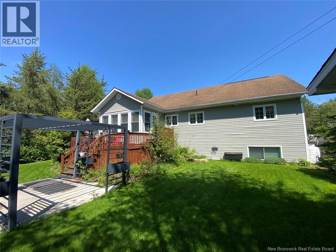
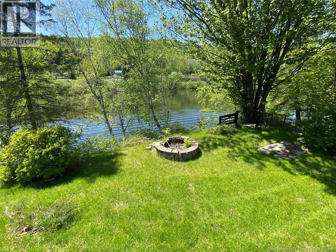
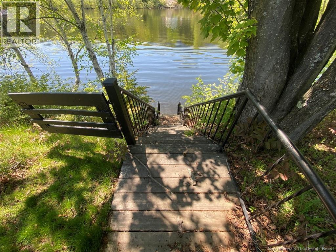
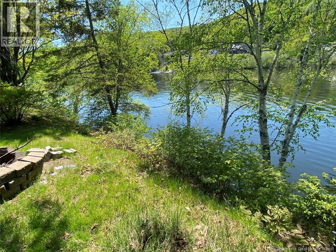
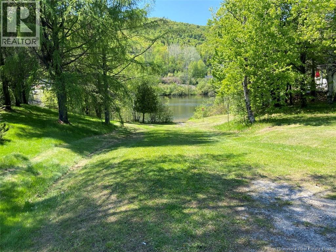
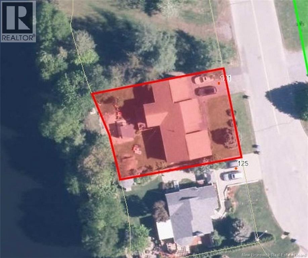
Large split-level home featuring, on the main level, a spacious walk-in entry closet, a kitchen with oak cabinets and an island, as well as a dining area with a patio door leading to a three-season sunroom. This level also offers a large bathroom and three bedrooms. The living room, highlighted by a propane fireplace, is located on the second level. The basement includes a large family room, a bathroom combined with a laundry area, a bedroom, a small workshop, and plenty of storage space. The home is situated on a fully landscaped 639 m² lot bordering the Madawaska River. Call today to schedule a viewing! (id:42007)
Property Details
| MLS® Number | NB144744 |
| Property Type | Single Family |
| Amenities Near By | Golf Course |
| Equipment Type | Propane Tank, Water Heater |
| Features | Cul-de-sac, Golf Course/parkland |
| Rental Equipment Type | Propane Tank, Water Heater |
| Road Type | Paved Road |
| Structure | Shed |
| View Type | River View |
| Water Front Name | Madawaska River |
| Water Front Type | Waterfront |
Building
| Bathroom Total | 2 |
| Bedrooms Above Ground | 3 |
| Bedrooms Below Ground | 1 |
| Bedrooms Total | 4 |
| Amenities | Fireplace(s) |
| Architectural Style | Raised Bungalow, Split Entry Bungalow |
| Constructed Date | 1988 |
| Construction Style Attachment | Detached |
| Cooling Type | Heat Pump |
| Exterior Finish | Aluminum/vinyl |
| Fireplace Fuel | Gas |
| Fireplace Present | Yes |
| Fireplace Type | Conventional |
| Flooring Type | Carpeted, Ceramic, Hardwood |
| Foundation Type | Concrete |
| Heating Fuel | Electric |
| Heating Type | Baseboard Heaters, Heat Pump |
| Stories Total | 1 |
| Size Interior | 2436 Sqft |
| Total Finished Area | 2436 Sqft |
| Type | House |
| Utility Water | Municipal Water |
Parking
| Attached Garage | |
| Garage |
Land
| Access Type | Year-round Access, Water Access, Road Access, Public Road |
| Acreage | No |
| Land Amenities | Golf Course |
| Landscape Features | Landscaped |
| Sewer | Municipal Sewage System |
| Size Irregular | 639 |
| Size Total | 639 M2 |
| Size Total Text | 639 M2 |
Rooms
| Level | Type | Length | Width | Dimensions |
|---|---|---|---|---|
| Basement | 3pc Bathroom | 11'6'' x 8'9'' | ||
| Basement | Family Room | 12'8'' x 7' | ||
| Basement | Family Room | 18'2'' x 16'10'' | ||
| Basement | Bedroom | 14'8'' x 10'1'' | ||
| Main Level | 3pc Bathroom | 10'3'' x 9'2'' | ||
| Main Level | Bedroom | 14' x 9'11'' | ||
| Main Level | Bedroom | 10'3'' x 9'7'' | ||
| Main Level | Primary Bedroom | 14' x 10'3'' | ||
| Main Level | Living Room | 16' x 12'5'' | ||
| Main Level | Kitchen/dining Room | 18'3'' x 11'6'' |
https://www.realtor.ca/real-estate/30090507/121-leblond-street-edmundston
Interested?
Contact us for more information

The trademarks REALTOR®, REALTORS®, and the REALTOR® logo are controlled by The Canadian Real Estate Association (CREA) and identify real estate professionals who are members of CREA. The trademarks MLS®, Multiple Listing Service® and the associated logos are owned by The Canadian Real Estate Association (CREA) and identify the quality of services provided by real estate professionals who are members of CREA. The trademark DDF® is owned by The Canadian Real Estate Association (CREA) and identifies CREA's Data Distribution Facility (DDF®)
Saint John Real Estate Board Inc
Riviera Real Estate Ltd
October 15 2026 04:06:58
