On the Scene with Sandy Lavigne

56 Fairview Street Atholville, New Brunswick E3N 4L3

$239,900
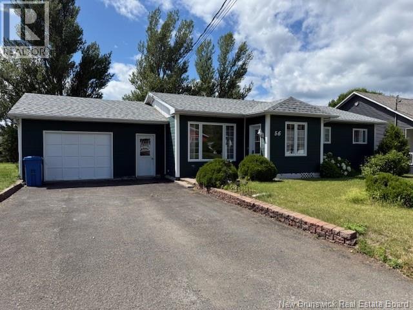
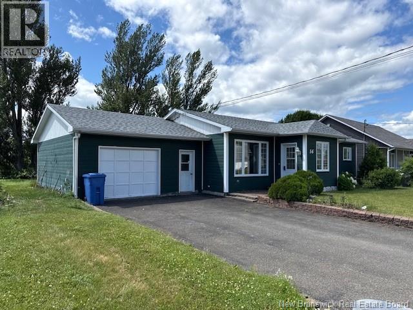
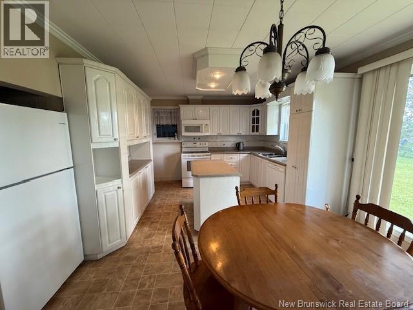
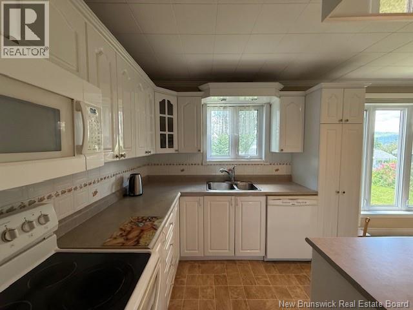
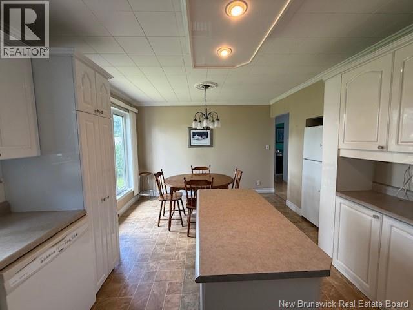
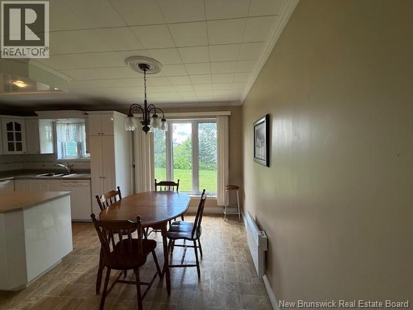
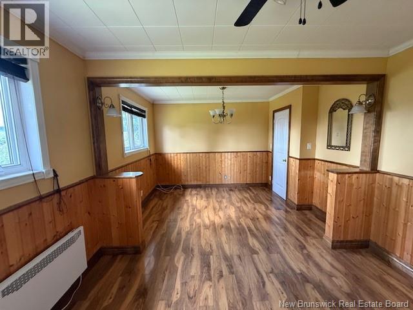
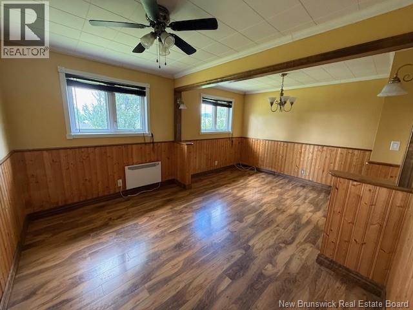
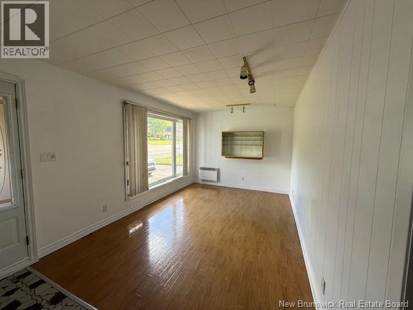
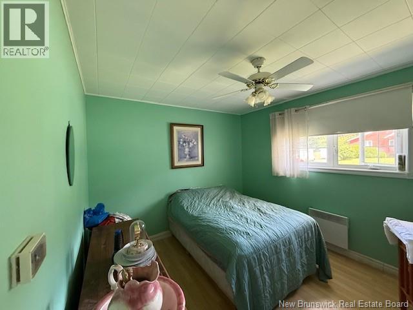
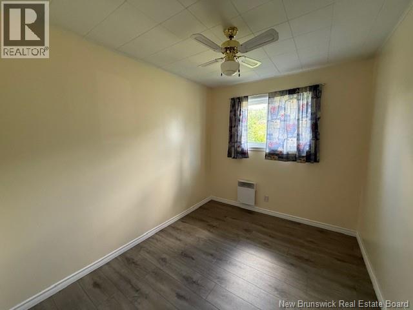
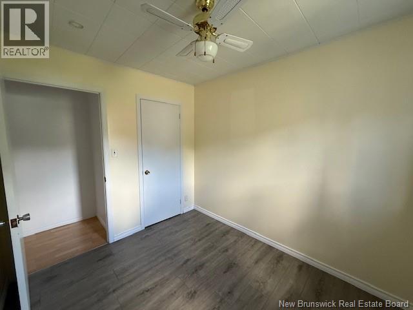
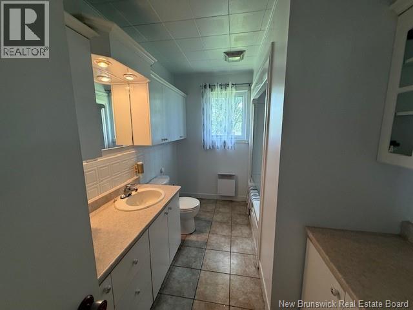
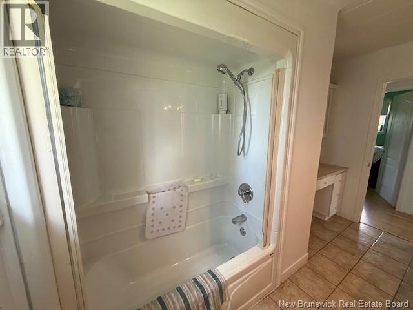
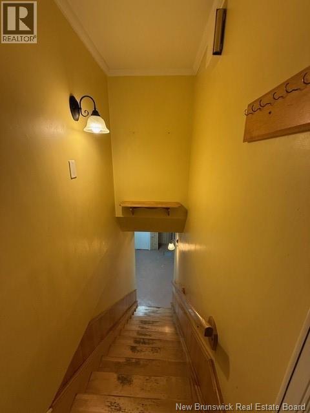
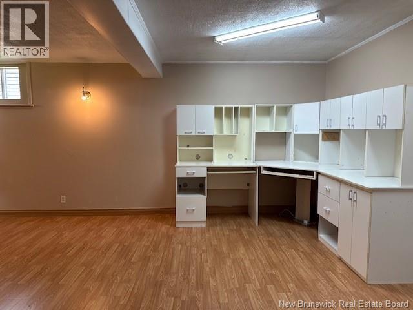
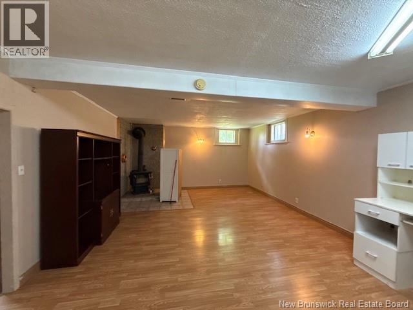
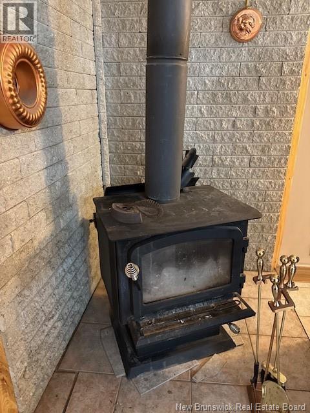
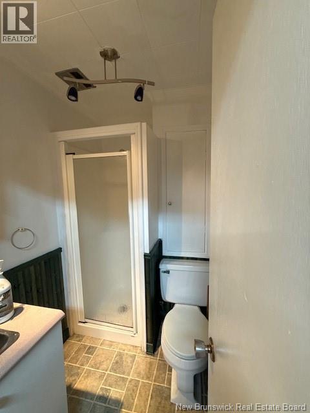
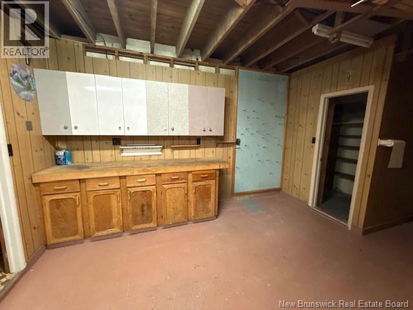
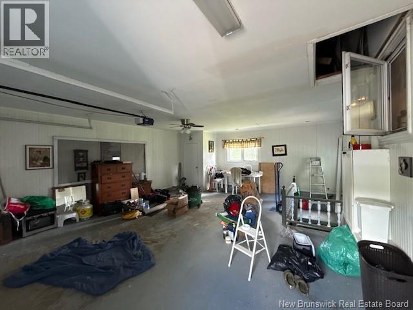
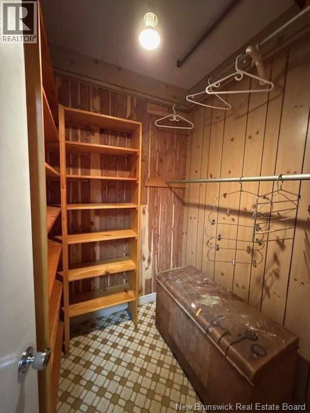
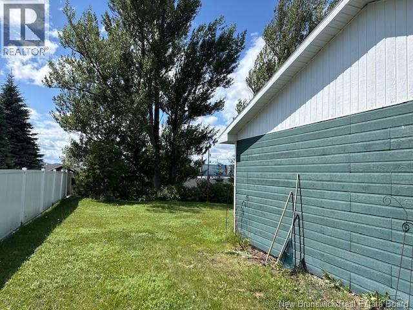
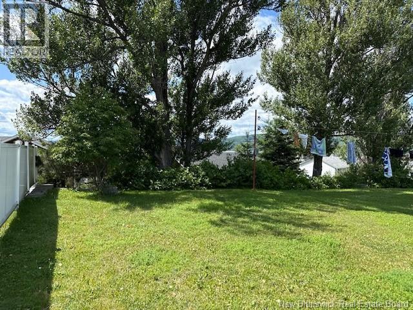
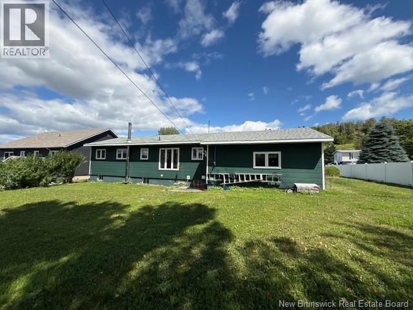
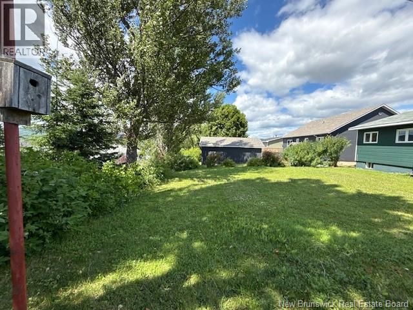
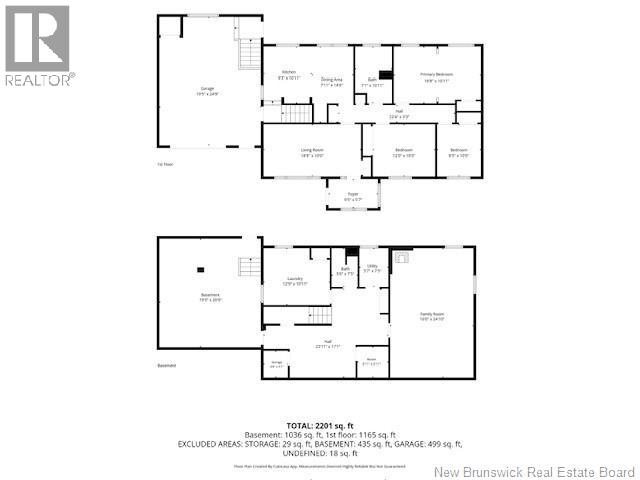
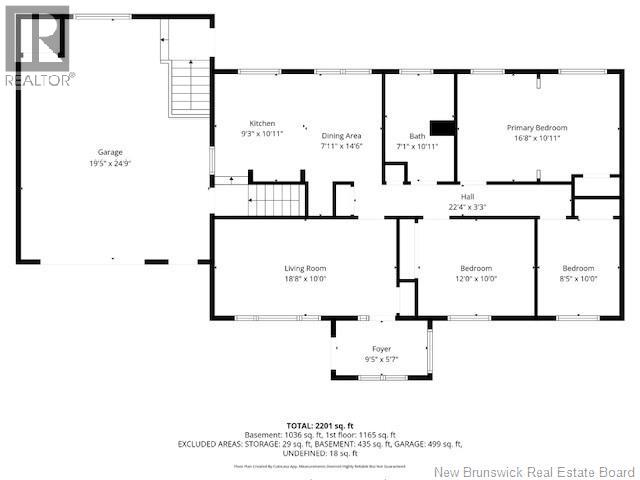
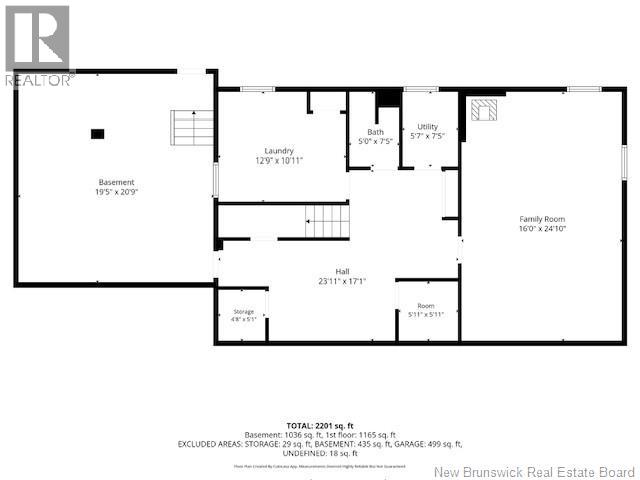
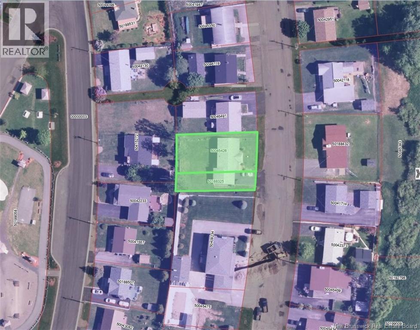
Welcome to 56 Fairview, a well-maintained bungalow situated on a spacious double lot in a desirable Atholville neighbourhood. The main level offers a bright living room, an eat-in kitchen, three comfortable bedrooms, a full bathroom, and a convenient enclosed front entrance. An attached garage provides direct access, while electric convection heating and a wood stove offer year-round comfort. The finished basement adds valuable living space with a large family room, a second bathroom, laundry area, utility room, and multiple storage rooms. A unique storage area located unbeneath the attached garage is also accessible from the basement to the garage, providing plenty of room for seasonal items, tools, or hobbies. This property offers ample outdoor space for gardening, entertaining, or future possibilities. A wonderful opportunity for families or anyone looking for comfortable one-level living with extra space inside and out. (id:42007)
Property Details
| MLS® Number | NB144999 |
| Property Type | Single Family |
| Equipment Type | Water Heater |
| Rental Equipment Type | Water Heater |
| Structure | None |
| View Type | River View |
Building
| Bathroom Total | 2 |
| Bedrooms Above Ground | 3 |
| Bedrooms Total | 3 |
| Architectural Style | Bungalow |
| Basement Type | Full |
| Constructed Date | 1968 |
| Exterior Finish | Wood Siding |
| Fireplace Present | No |
| Flooring Type | Ceramic, Laminate, Other |
| Foundation Type | Concrete |
| Heating Fuel | Electric, Wood |
| Heating Type | Baseboard Heaters, Stove |
| Stories Total | 1 |
| Size Interior | 2201 Sqft |
| Total Finished Area | 2201 Sqft |
| Type | House |
| Utility Water | Municipal Water |
Parking
| Attached Garage |
Land
| Access Type | Year-round Access, Public Road |
| Acreage | No |
| Landscape Features | Landscaped |
| Sewer | Municipal Sewage System |
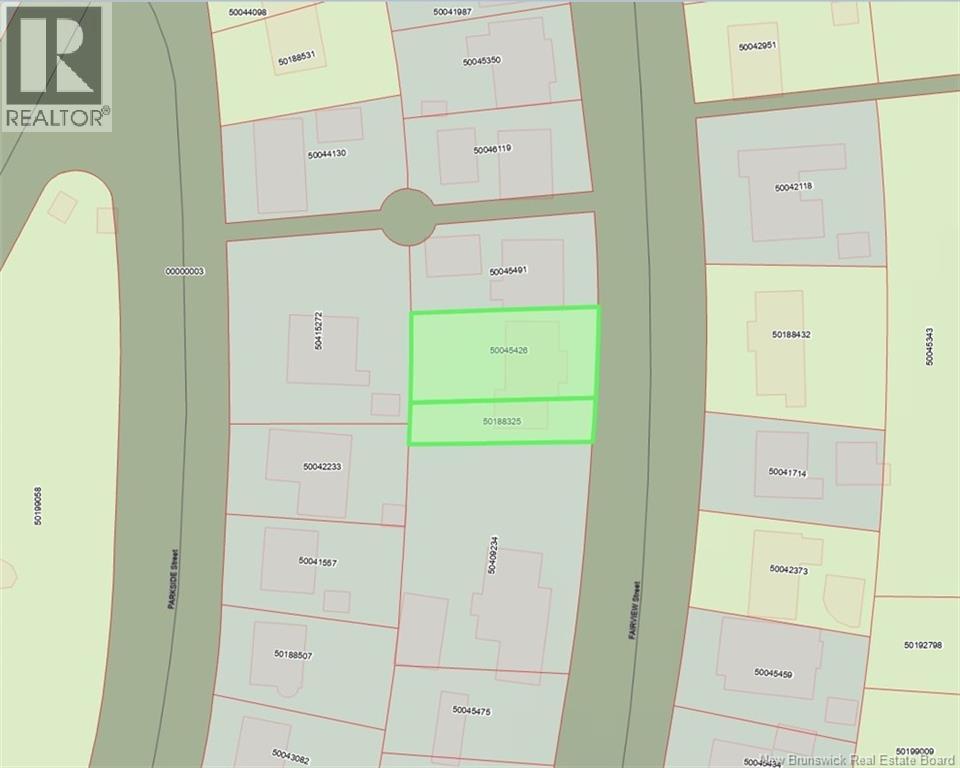
| Size Irregular | 873 |
| Size Total | 873 M2 |
| Size Total Text | 873 M2 |
Rooms
| Level | Type | Length | Width | Dimensions |
|---|---|---|---|---|
| Basement | Storage | 19'5'' x 20'9'' | ||
| Basement | Other | 23'11'' x 17'1'' | ||
| Basement | Utility Room | 5'7'' x 7'5'' | ||
| Basement | Family Room | 16'0'' x 24'10'' | ||
| Basement | Bath (# Pieces 1-6) | 5'0'' x 7'5'' | ||
| Basement | Laundry Room | 12'9'' x 10'11'' | ||
| Main Level | Foyer | 9'5'' x 5'7'' | ||
| Main Level | Bedroom | 12'0'' x 10'0'' | ||
| Main Level | Bedroom | 8'5'' x 10'0'' | ||
| Main Level | Primary Bedroom | 16'8'' x 10'11'' | ||
| Main Level | Bath (# Pieces 1-6) | 7'1'' x 10'11'' | ||
| Main Level | Living Room | 18'8'' x 10'0'' | ||
| Main Level | Dining Room | 7'11'' x 14'6'' | ||
| Main Level | Kitchen | 9'3'' x 10'11'' |
https://www.realtor.ca/real-estate/30091847/56-fairview-street-atholville
Interested?
Contact us for more information

The trademarks REALTOR®, REALTORS®, and the REALTOR® logo are controlled by The Canadian Real Estate Association (CREA) and identify real estate professionals who are members of CREA. The trademarks MLS®, Multiple Listing Service® and the associated logos are owned by The Canadian Real Estate Association (CREA) and identify the quality of services provided by real estate professionals who are members of CREA. The trademark DDF® is owned by The Canadian Real Estate Association (CREA) and identifies CREA's Data Distribution Facility (DDF®)
Saint John Real Estate Board Inc
RE/MAX Prestige Realty
July 29 2026 05:31:31
