On the Scene with Sandy Lavigne

38 Lindsay Street Riverview, New Brunswick E1B 3A1

$365,000
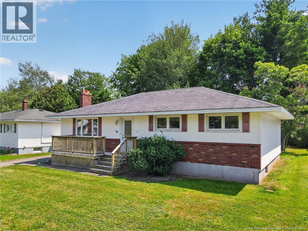
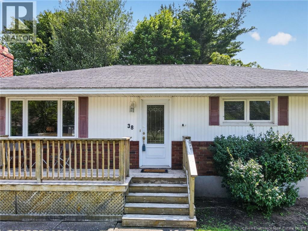
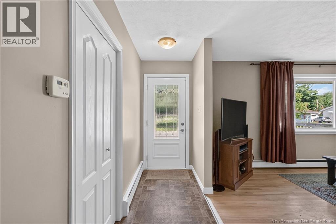
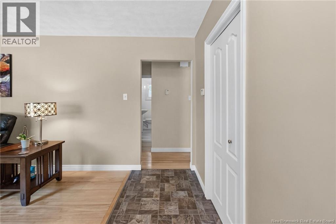
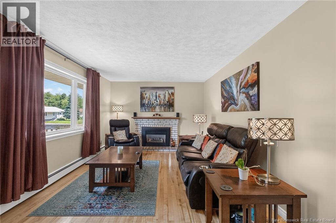
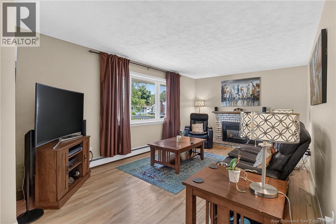
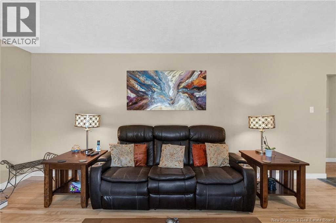
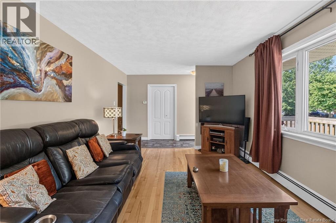
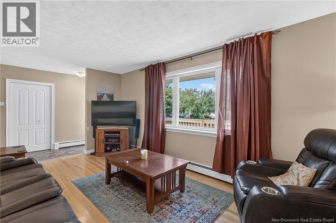
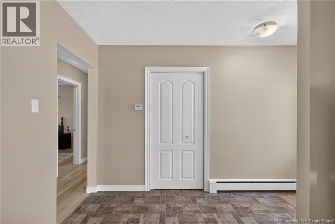
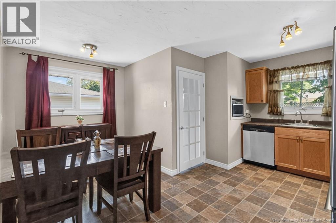
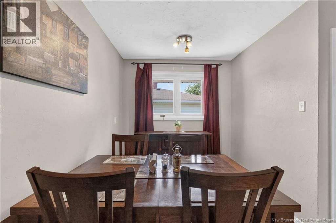
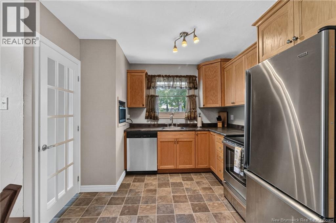
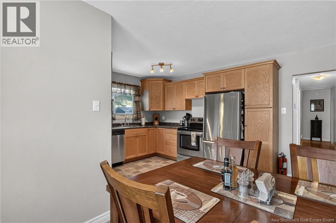
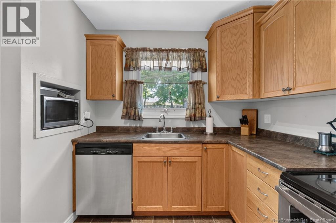
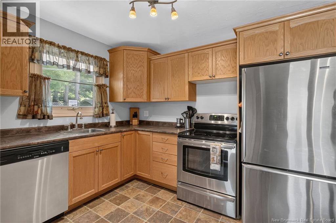
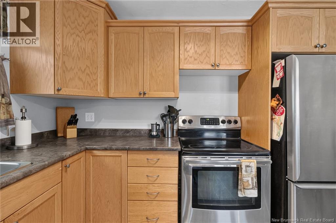
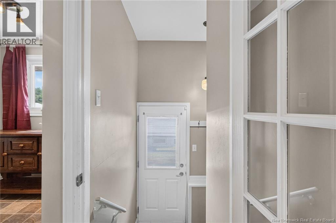
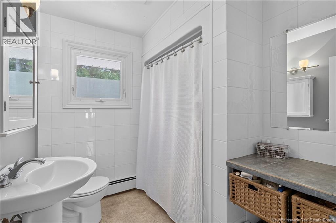
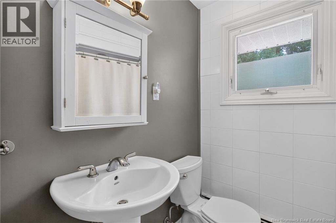
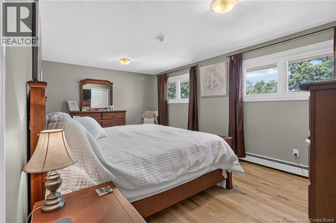
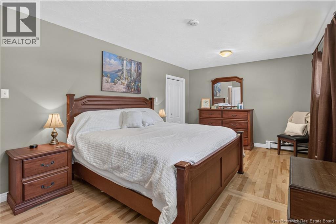
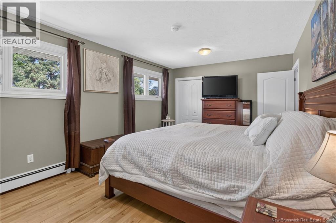
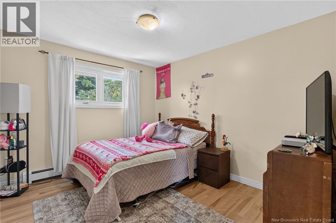
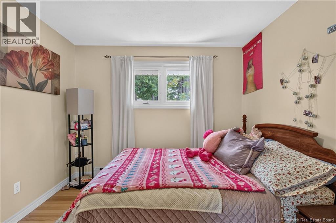
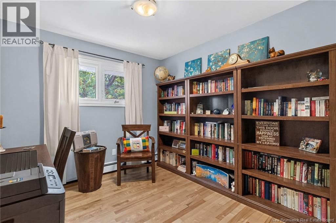
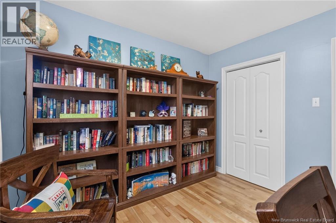
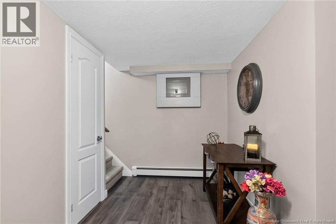
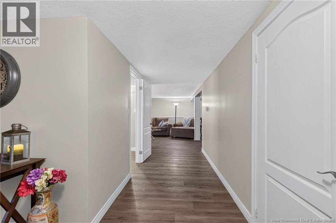
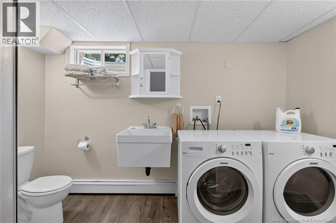
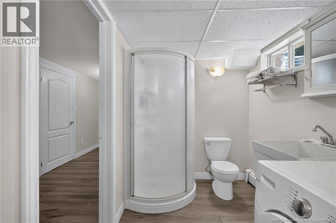
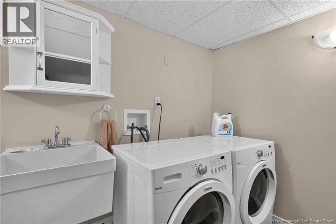
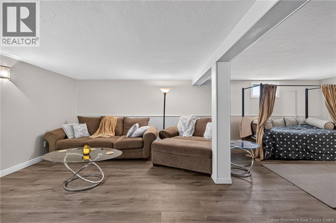
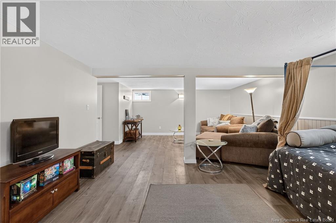
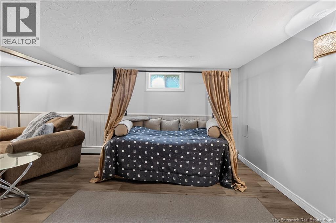
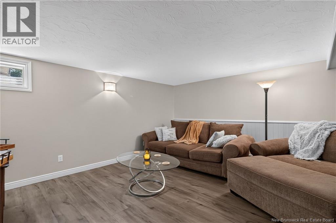
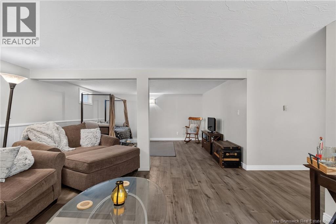
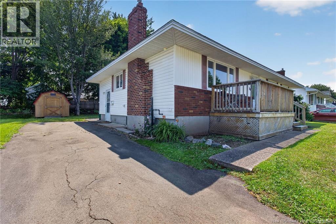
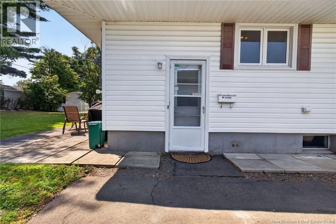
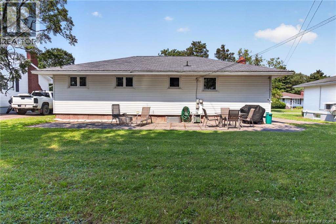
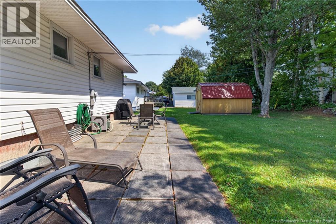
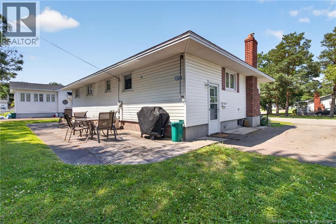
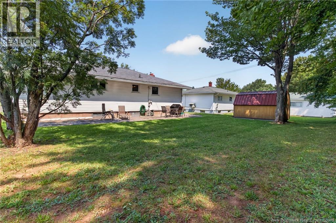
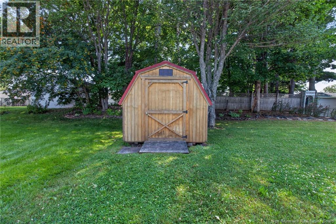
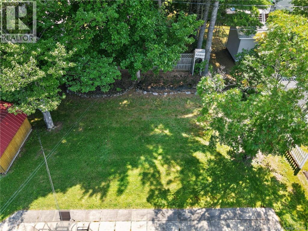
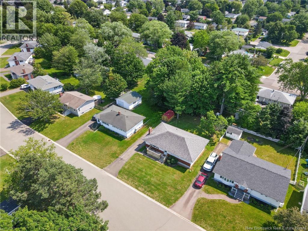
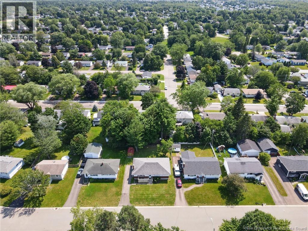
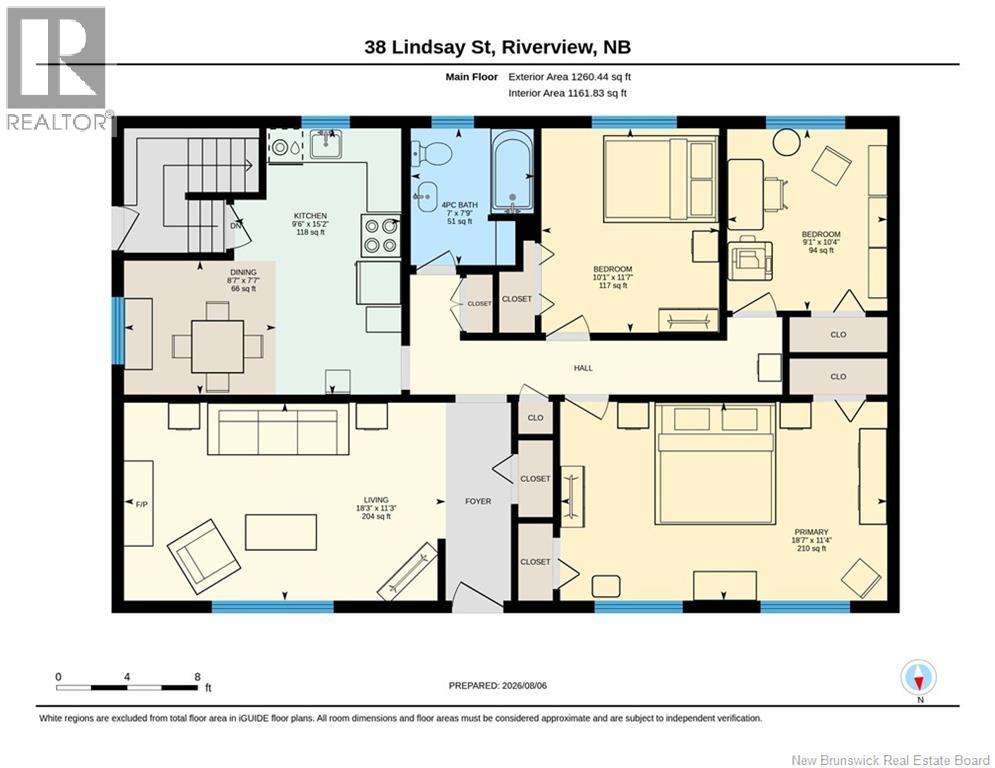
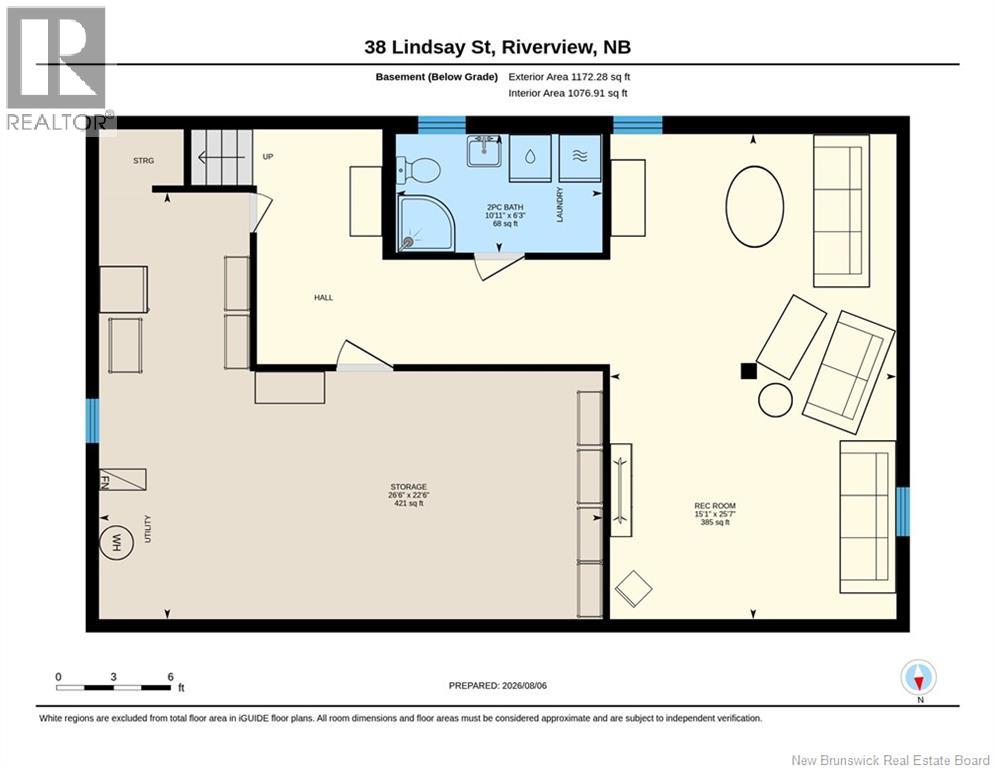
SPACE, COMFORT & VALUE IN SOUGHT AFTER RIVERVIEW! WELCOME TO 38 LINDSAY ST! This well maintained 3 bedroom, 2 full bath BUNGALOW offers over 1,100 SQ FT ON MAIN LEVEL, PLUS A FINISHED BASEMENT with room to relax, entertain and enjoy! Refinished hardwood floors and a spacious & bright living room with a cozy natural gas fireplace create a warm and inviting atmosphere. The EXTRA LARGE PRIMARY BEDROOM (18'7"" x 11'4"") features double closets, while the eat-in kitchen offers ample cabinetry, dining space and all appliances: fridge, stove, dishwasher, washer and dryer. The finished lower level adds a spacious family room, second full bathroom with laundry area and a huge storage room (could easily be finished for more living space). Outside, enjoy morning coffee on the large front deck or unwind in the private backyard with mature trees, a patio area and storage shed. With private driveway and a location within WALKING DISTANCE OF SCHOOLS, parks, playgrounds, the public swimming pool, shopping and everyday amenities, this home offers a blend of space and convenience. Ideal for first time buyers, growing households or anyone seeking comfortable living with room to spread out. Enjoy the benefits of a larger main level footprint, extra living space downstairs and a beautiful neighbourhood setting. MOVE IN READY, APPLIANCES INCLUDED AND A QUICK CLOSING IS AVAILABLE to help make your move easier. Discover the possibilities at 38 Lindsay Street and book your private viewing today! (id:42007)
Property Details
| MLS® Number | NB145339 |
| Property Type | Single Family |
| Equipment Type | None |
| Rental Equipment Type | None |
Building
| Bathroom Total | 2 |
| Bedrooms Above Ground | 3 |
| Bedrooms Total | 3 |
| Architectural Style | Bungalow |
| Basement Development | Partially Finished |
| Basement Type | Full (partially Finished) |
| Constructed Date | 1968 |
| Construction Style Attachment | Detached |
| Exterior Finish | Brick, Vinyl |
| Fireplace Present | No |
| Flooring Type | Laminate, Hardwood |
| Foundation Type | Concrete |
| Heating Fuel | Natural Gas |
| Heating Type | Baseboard Heaters, Hot Water, Stove |
| Stories Total | 1 |
| Size Interior | 1816 Sqft |
| Total Finished Area | 1816 Sqft |
| Type | House |
| Utility Water | Municipal Water |
Land
| Acreage | No |
| Sewer | Municipal Sewage System |
| Size Irregular | 604 |
| Size Total | 604 M2 |
| Size Total Text | 604 M2 |
Rooms
| Level | Type | Length | Width | Dimensions |
|---|---|---|---|---|
| Basement | Storage | 26'6'' x 22'6'' | ||
| Basement | 3pc Bathroom | 10'11'' x 6'3'' | ||
| Basement | Recreation Room | 15'1'' x 25'7'' | ||
| Main Level | 4pc Bathroom | 7' x 7'9'' | ||
| Main Level | Bedroom | 9'1'' x 10'4'' | ||
| Main Level | Bedroom | 10'1'' x 11'7'' | ||
| Main Level | Primary Bedroom | 18'7'' x 11'4'' | ||
| Main Level | Dining Nook | 8'7'' x 7'7'' | ||
| Main Level | Kitchen | 9'6'' x 15'2'' | ||
| Main Level | Living Room | 18'3'' x 11'3'' |
https://www.realtor.ca/real-estate/30122226/38-lindsay-street-riverview
Interested?
Contact us for more information

The trademarks REALTOR®, REALTORS®, and the REALTOR® logo are controlled by The Canadian Real Estate Association (CREA) and identify real estate professionals who are members of CREA. The trademarks MLS®, Multiple Listing Service® and the associated logos are owned by The Canadian Real Estate Association (CREA) and identify the quality of services provided by real estate professionals who are members of CREA. The trademark DDF® is owned by The Canadian Real Estate Association (CREA) and identifies CREA's Data Distribution Facility (DDF®)
Saint John Real Estate Board Inc
Royal LePage Atlantic
October 19 2026 03:01:34
