On the Scene with Sandy Lavigne

35 Central Avenue Grand Bay-Westfield, New Brunswick E5K 2M5

$2,400 Monthly
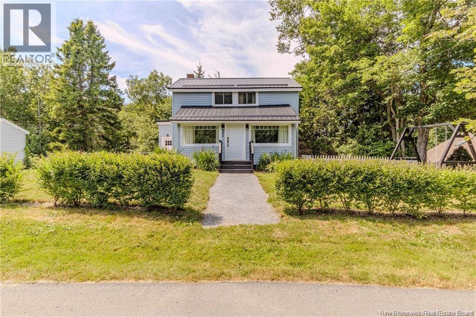
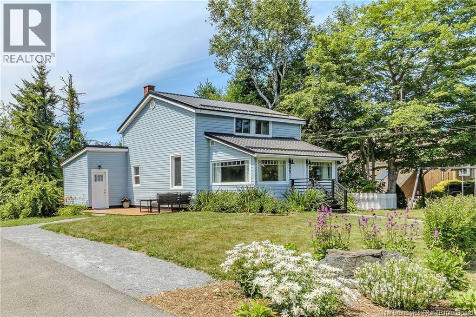
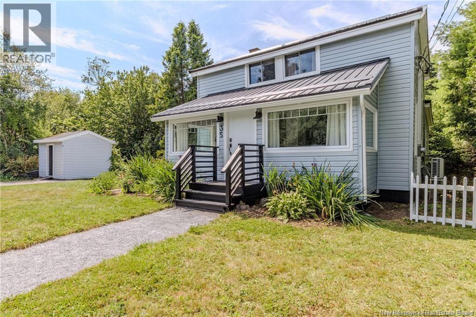
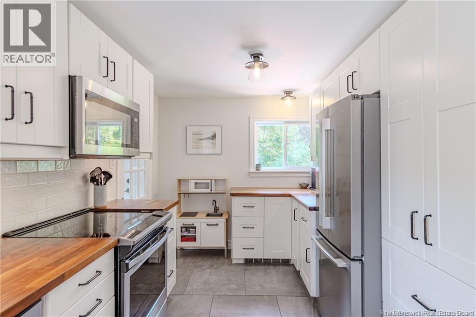
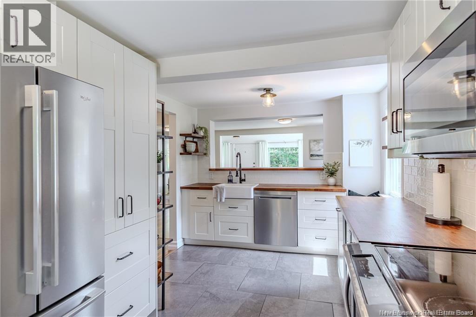
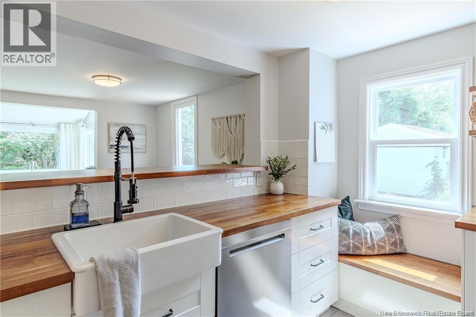
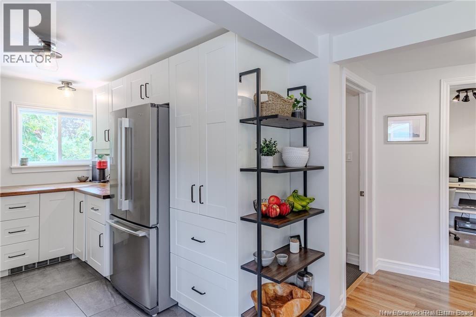
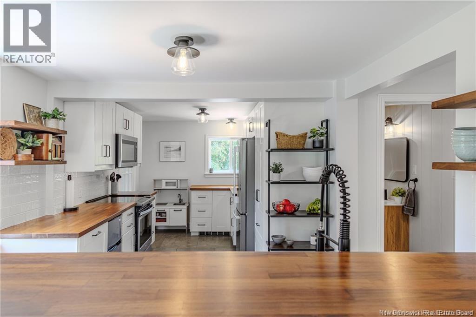
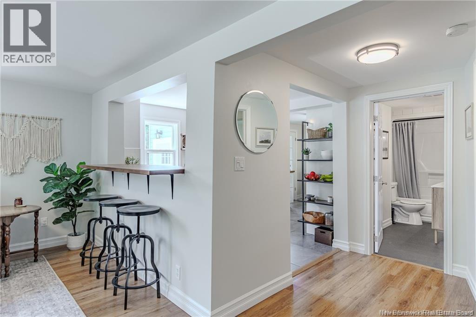
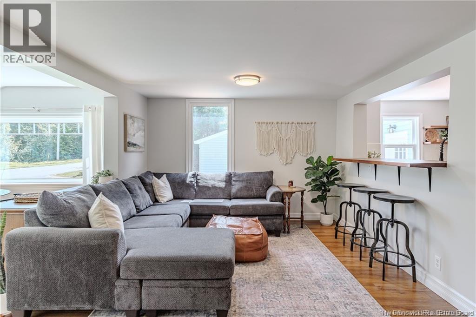
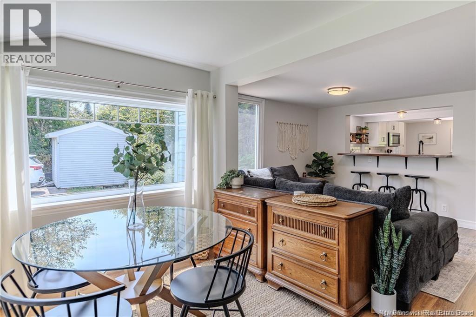
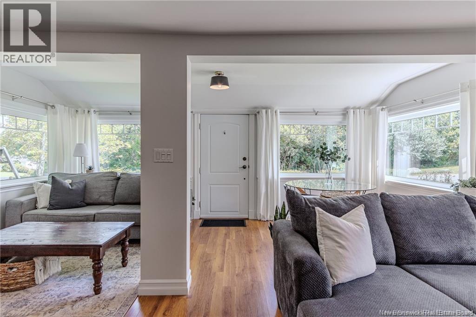
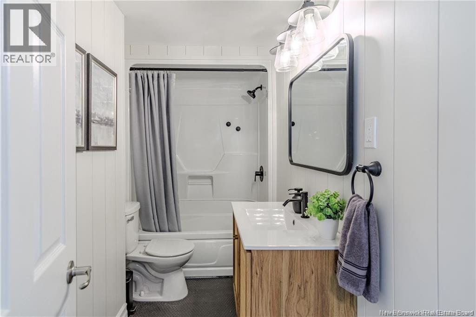
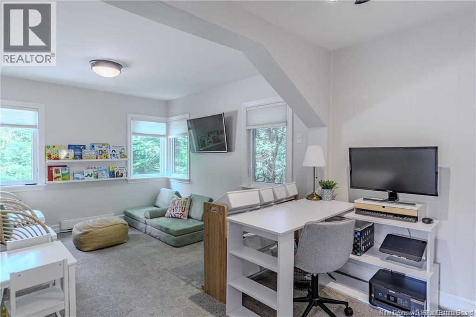
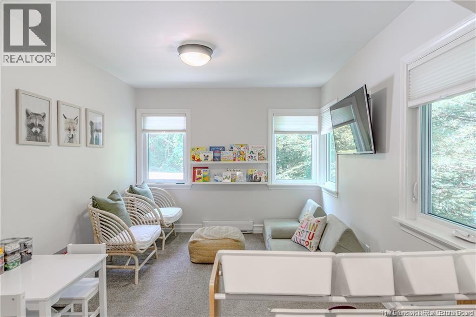
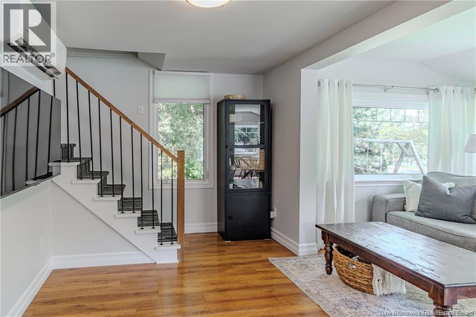
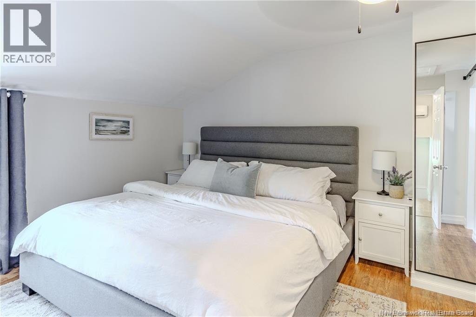
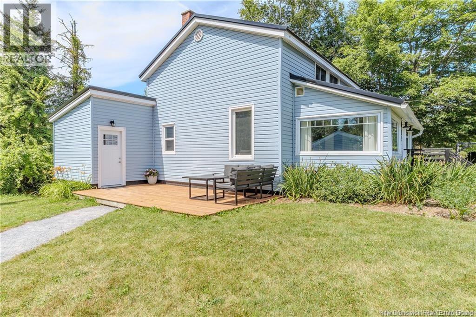
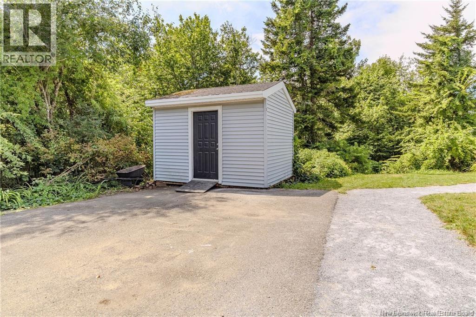
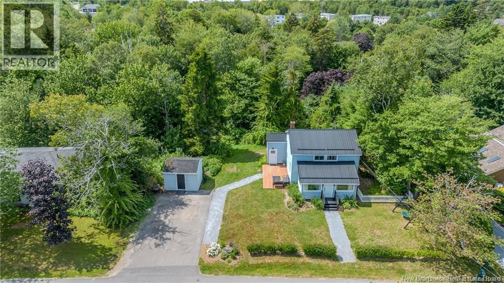
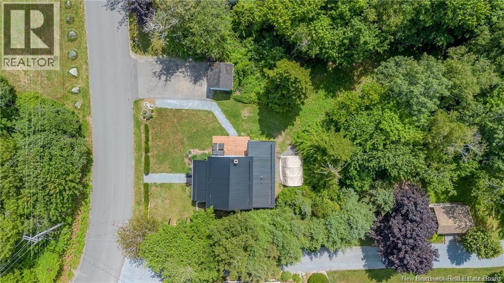
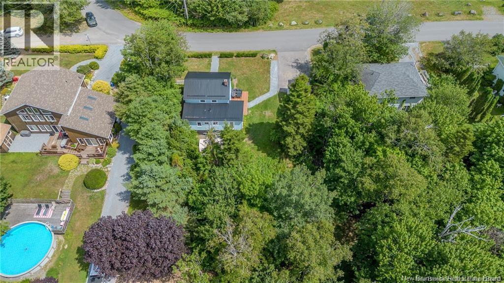
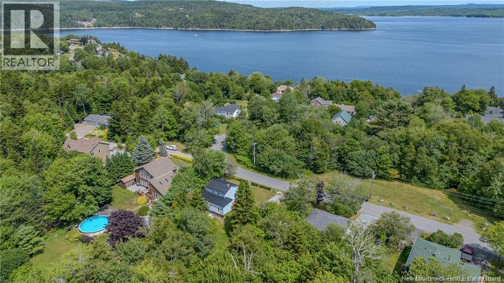
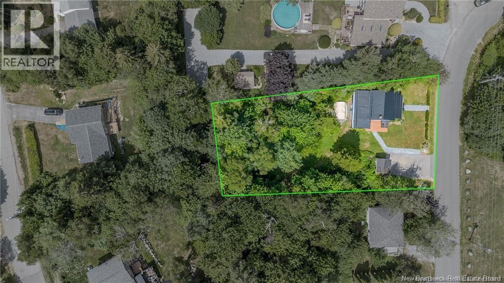
Welcome to this beautifully updated 4-bedroom, 1-bathroom home in a warm and welcoming neighbourhood. Featuring a bright and airy layout with plenty of natural light, a modern kitchen with stainless steel appliances, and a beautifully redesigned bathroom, this home offers comfort and style. The spacious primary bedroom includes a walk-in closet for added convenience. Enjoy year-round comfort with two owned heat pumps, updated windows and doors, and a durable metal roof. Conveniently located within walking distance of a deeded beach, this property offers a wonderful opportunity to enjoy comfortable living with easy access to outdoor recreation. Available November 1, 2026. Ready to see it for yourself? Book your private showing today! (id:42007)
Property Details
| MLS® Number | NB149497 |
| Property Type | Single Family |
| Features | Balcony/deck/patio |
Building
| Bathroom Total | 1 |
| Bedrooms Above Ground | 4 |
| Bedrooms Total | 4 |
| Basement Type | None |
| Construction Style Attachment | Detached |
| Cooling Type | Heat Pump |
| Exterior Finish | Vinyl |
| Fireplace Present | No |
| Flooring Type | Laminate, Tile, Vinyl |
| Foundation Type | Block, Concrete |
| Heating Fuel | Electric |
| Heating Type | Baseboard Heaters, Heat Pump |
| Stories Total | 2 |
| Size Interior | 1646 Sqft |
| Total Finished Area | 1646 Sqft |
| Type | House |
| Utility Water | Well |
Land
| Acreage | No |
| Sewer | Municipal Sewage System |
| Size Irregular | 1849 |
| Size Total | 1849 M2 |
| Size Total Text | 1849 M2 |
Rooms
| Level | Type | Length | Width | Dimensions |
|---|---|---|---|---|
| Second Level | Bedroom | 12'7'' x 7'9'' | ||
| Second Level | Bedroom | 11'2'' x 8'10'' | ||
| Second Level | Other | 10' x 6'9'' | ||
| Second Level | Primary Bedroom | 12'6'' x 11'2'' | ||
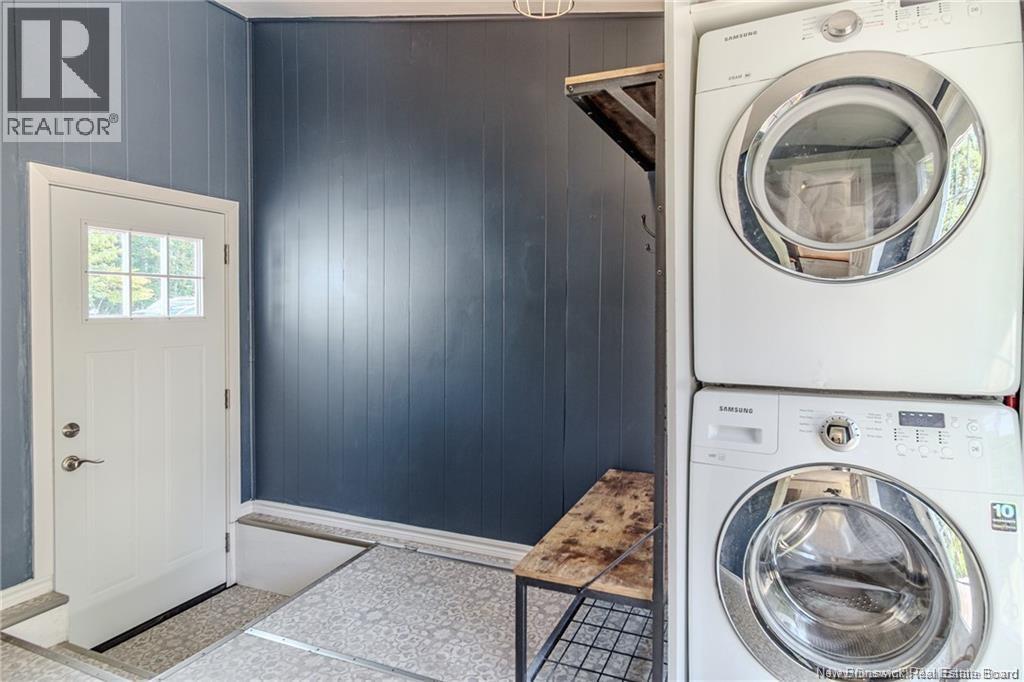
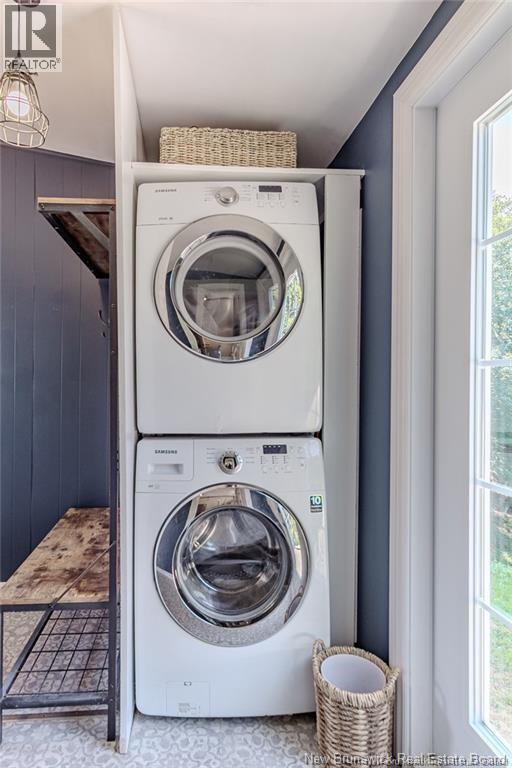
| Main Level | Laundry Room | 11'3'' x 7'5'' | ||
| Main Level | Bedroom | 16'1'' x 9'1'' | ||
| Main Level | Living Room/dining Room | 20' x 22' | ||
| Main Level | Kitchen | 18'2'' x 9'6'' |
https://www.realtor.ca/real-estate/30394283/35-central-avenue-grand-bay-westfield
Interested?
Contact us for more information

The trademarks REALTOR®, REALTORS®, and the REALTOR® logo are controlled by The Canadian Real Estate Association (CREA) and identify real estate professionals who are members of CREA. The trademarks MLS®, Multiple Listing Service® and the associated logos are owned by The Canadian Real Estate Association (CREA) and identify the quality of services provided by real estate professionals who are members of CREA. The trademark DDF® is owned by The Canadian Real Estate Association (CREA) and identifies CREA's Data Distribution Facility (DDF®)
Saint John Real Estate Board Inc
Exit Realty Specialists
October 13 2026 03:42:15
