On the Scene with Sandy Lavigne

35 Braun Street Grafton, New Brunswick E7N 2Z9

$599,000
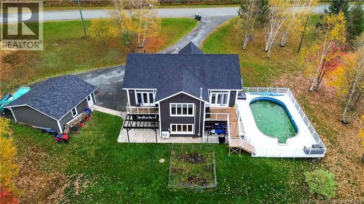
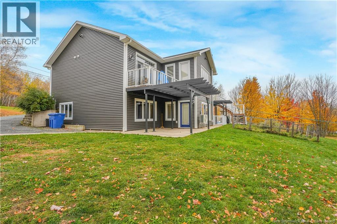
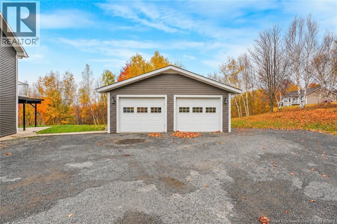
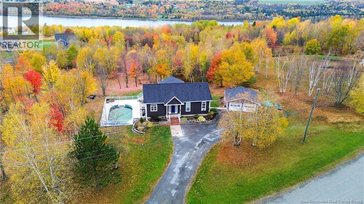
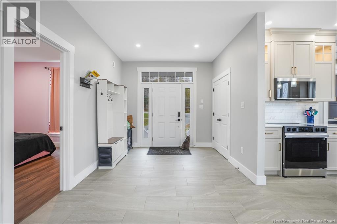
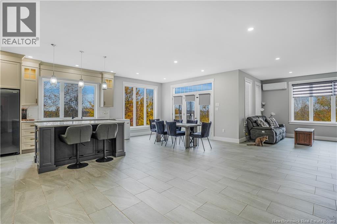
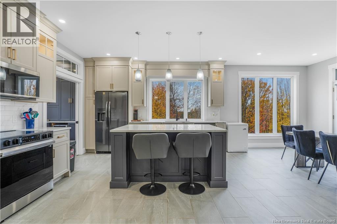
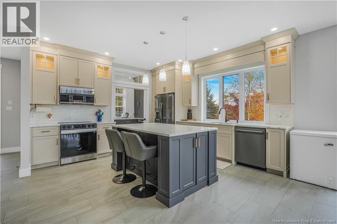
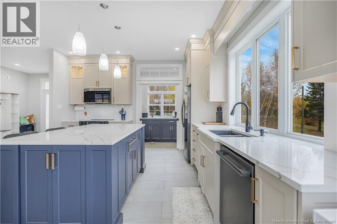
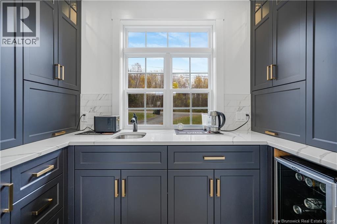
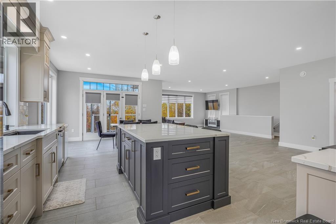
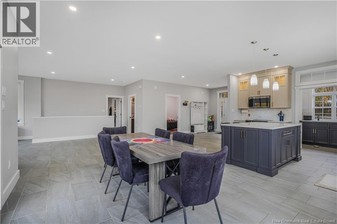
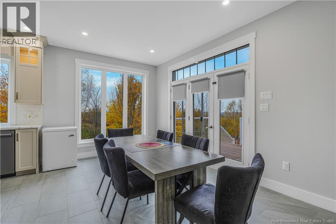
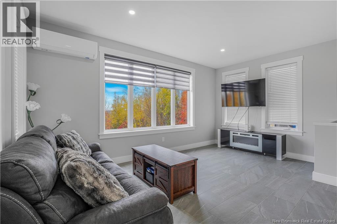
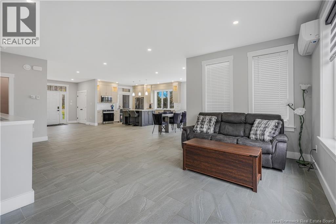
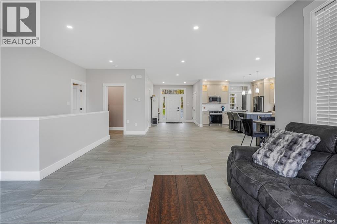
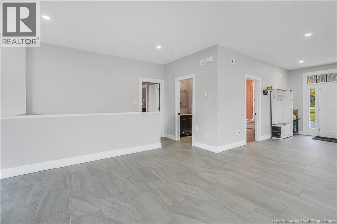
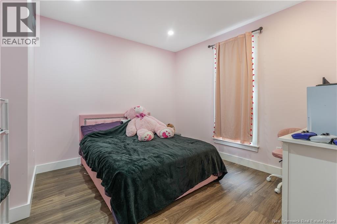
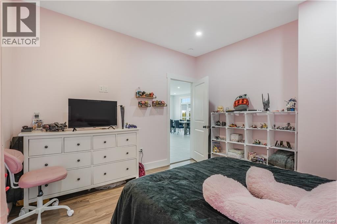
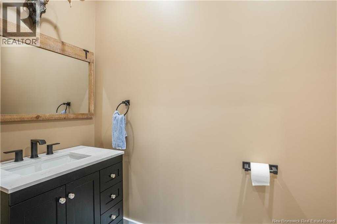
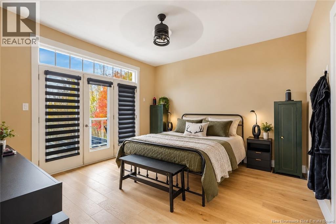
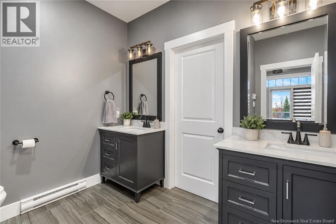
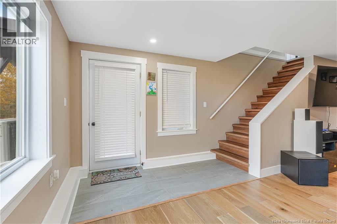
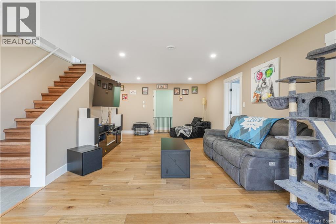
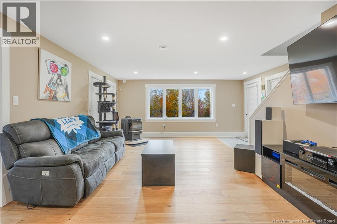
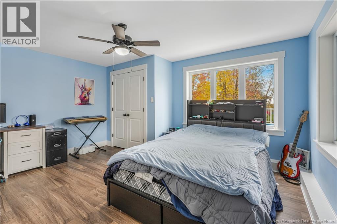
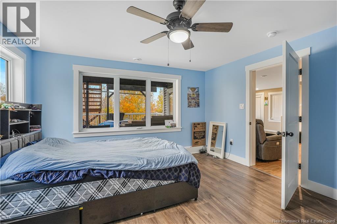
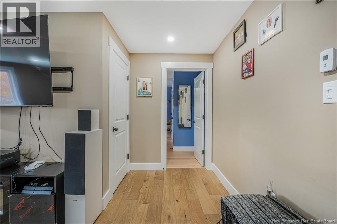
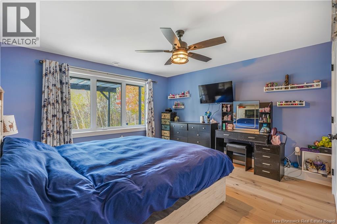
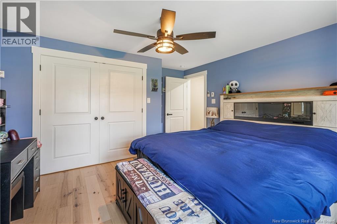
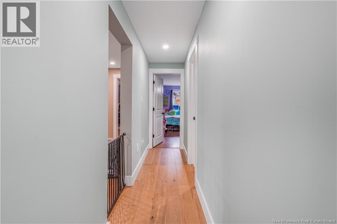
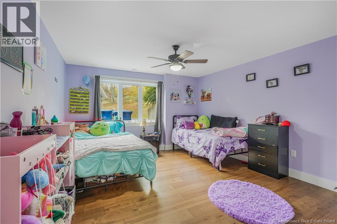
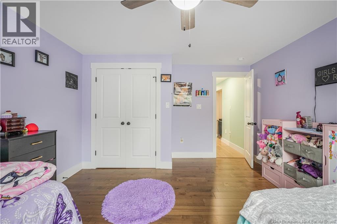
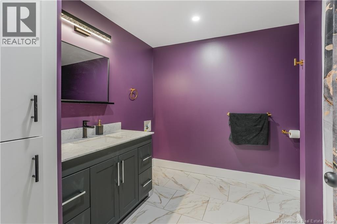
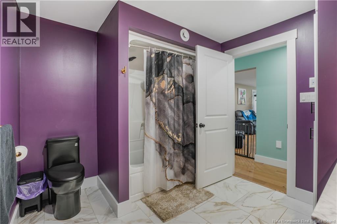
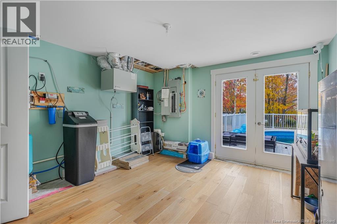
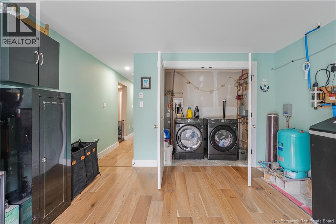
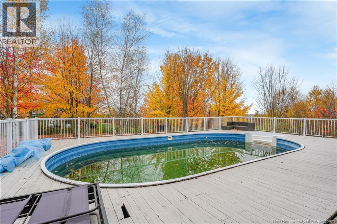
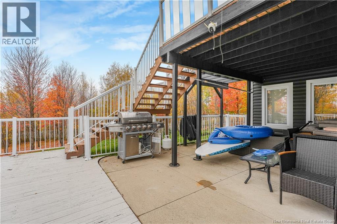
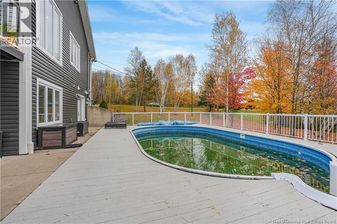
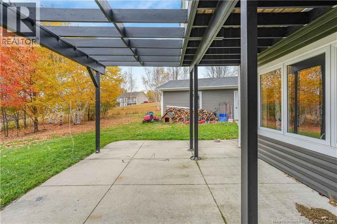
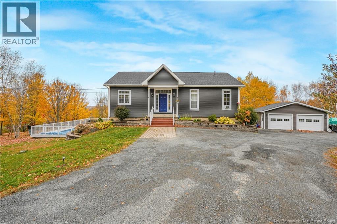
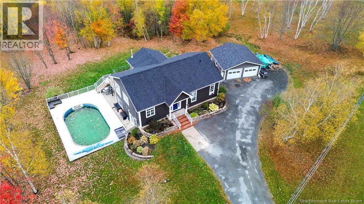
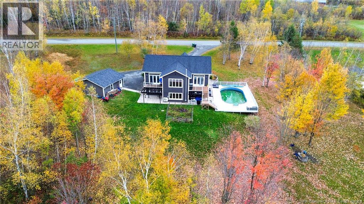
Welcome to 35 Braun Street, an executive home tucked away on a quiet street in one of Graftons most desirable neighbourhoods. Extensively updated and offering 5 bedrooms, this home combines space, comfort, and a layout that flows beautifully from one room to the next. Step inside through the spacious foyer and into the heart of the home, where the open-concept kitchen, dining and living areas create an inviting space for everyday living and entertaining. The kitchen features heated ceramic flooring, quartz countertops, black stainless steel appliances, and a convenient butlers pantry. The main-floor primary suite offers a private retreat with a large walk-in closet and ensuite, while additional bedrooms provide plenty of room for family, guests, or a home office. Downstairs, the fully finished walkout basement adds even more living space, complete with a cozy pellet stove and direct access to the backyard and swimming pool. Major updates include a new roof, electrical, siding and heat pump. Outside, youll also find a detached 2-car garage, drilled well, concrete septic, and beautiful countryside views. A spacious, updated home in an exceptional Grafton neighbourhood, 35 Braun Street is one youll want to see in person. (id:42007)
Property Details
| MLS® Number | NB149305 |
| Property Type | Single Family |
| Amenities Near By | Recreation Nearby, Shopping |
| Equipment Type | Water Heater |
| Features | Balcony/deck/patio |
| Pool Type | Above Ground Pool |
| Rental Equipment Type | Water Heater |
Building
| Bathroom Total | 3 |
| Bedrooms Above Ground | 2 |
| Bedrooms Below Ground | 3 |
| Bedrooms Total | 5 |
| Architectural Style | Bungalow, 2 Level |
| Basement Development | Finished |
| Basement Features | Walk Out |
| Basement Type | Full (finished) |
| Constructed Date | 2009 |
| Construction Style Attachment | Detached |
| Cooling Type | Heat Pump, Air Exchanger |
| Exterior Finish | Vinyl |
| Fireplace Present | No |
| Flooring Type | Carpeted, Laminate, Tile, Wood |
| Foundation Type | Concrete |
| Half Bath Total | 1 |
| Heating Fuel | Pellet |
| Heating Type | Heat Pump, Stove |
| Stories Total | 1 |
| Size Interior | 2900 Sqft |
| Total Finished Area | 2900 Sqft |
| Type | House |
| Utility Water | Drilled Well, Well |
Parking
| Detached Garage | |
| Garage |
Land
| Access Type | Year-round Access, Public Road |
| Acreage | Yes |
| Land Amenities | Recreation Nearby, Shopping |
| Size Irregular | 1.52 |
| Size Total | 1.52 Ac |
| Size Total Text | 1.52 Ac |
Rooms
| Level | Type | Length | Width | Dimensions |
|---|---|---|---|---|
| Basement | Storage | 18'0'' x 12'6'' | ||
| Basement | Bedroom | 12'10'' x 12'6'' | ||
| Basement | Bedroom | 10'11'' x 15'5'' | ||
| Basement | Laundry Room | 9'1'' x 10'0'' | ||
| Basement | Bedroom | 13'6'' x 12'7'' | ||
| Basement | Recreation Room | 25'3'' x 12'10'' | ||
| Main Level | Other | 7'4'' x 6'7'' | ||
| Main Level | Foyer | 16'0'' x 8'4'' | ||
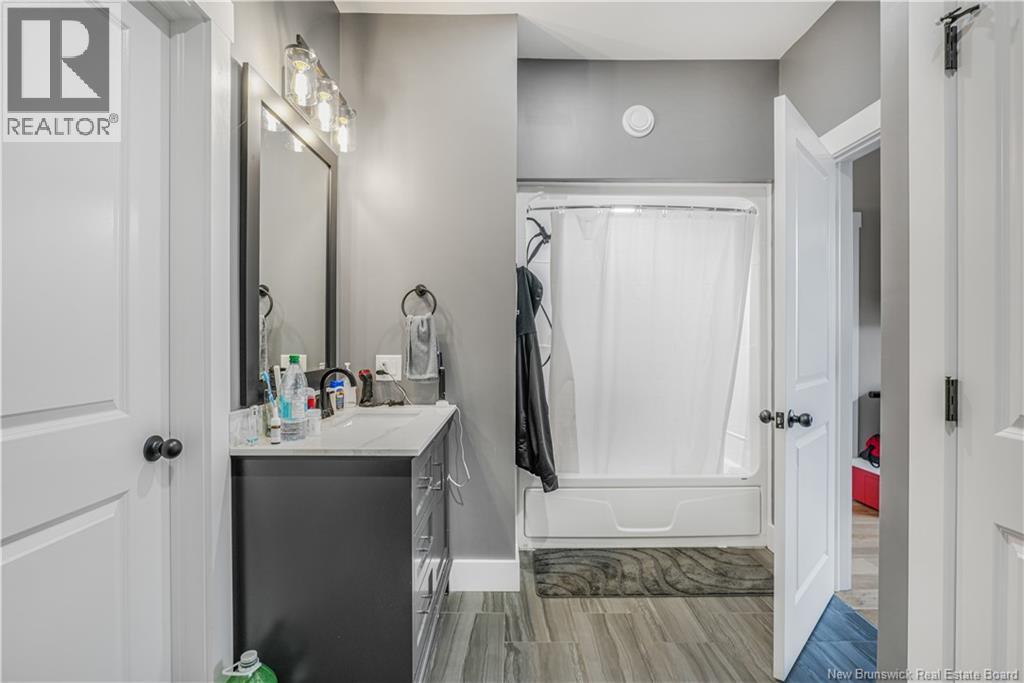
| Main Level | Bath (# Pieces 1-6) | 3'7'' x 7'9'' | ||
| Main Level | Primary Bedroom | 13'2'' x 12'9'' | ||
| Main Level | Dining Room | 14'0'' x 9'11'' | ||
| Main Level | Pantry | 5'0'' x 6'6'' | ||
| Main Level | Ensuite | 7'7'' x 10'7'' | ||
| Main Level | Bedroom | 11'11'' x 11'11'' | ||
| Main Level | Kitchen | 14'0'' x 13'7'' | ||
| Main Level | Living Room | 19'2'' x 14'8'' |
https://www.realtor.ca/real-estate/30416519/35-braun-street-grafton
Interested?
Contact us for more information

The trademarks REALTOR®, REALTORS®, and the REALTOR® logo are controlled by The Canadian Real Estate Association (CREA) and identify real estate professionals who are members of CREA. The trademarks MLS®, Multiple Listing Service® and the associated logos are owned by The Canadian Real Estate Association (CREA) and identify the quality of services provided by real estate professionals who are members of CREA. The trademark DDF® is owned by The Canadian Real Estate Association (CREA) and identifies CREA's Data Distribution Facility (DDF®)
Saint John Real Estate Board Inc
Exp Realty
October 18 2026 08:55:15
