On the Scene with Sandy Lavigne

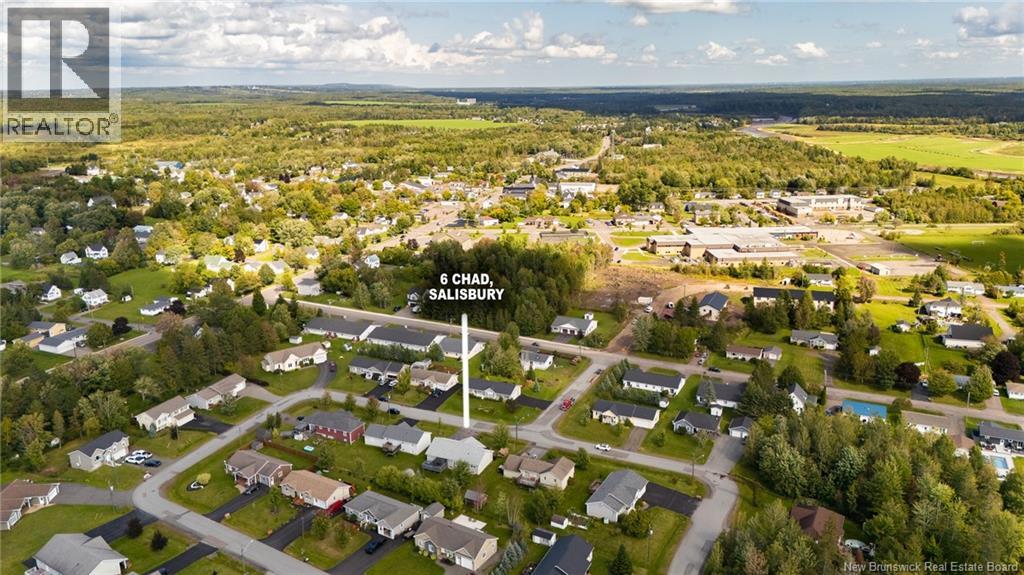
6 Chad Crescent Salisbury, New Brunswick E4J 3N3

$475,000
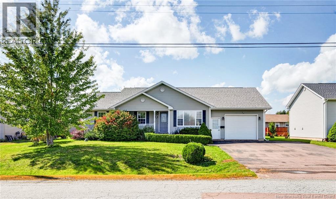
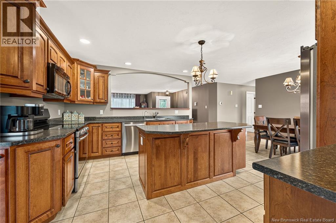
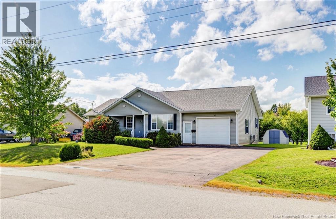
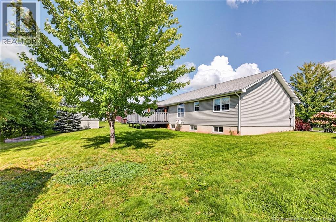
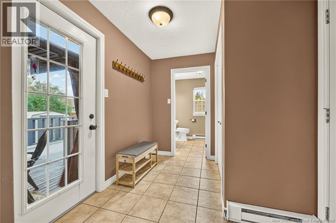
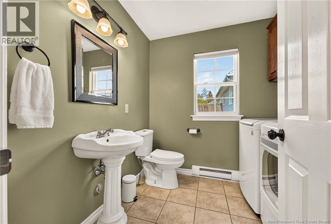
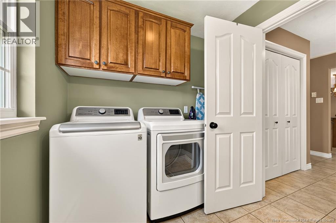
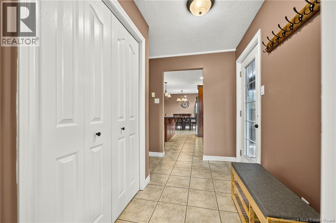
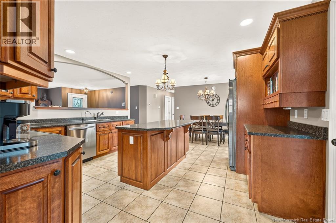
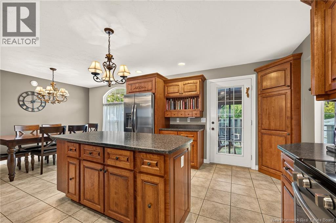
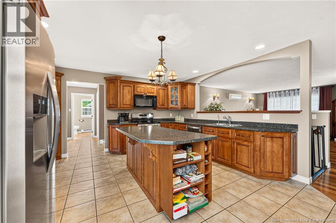
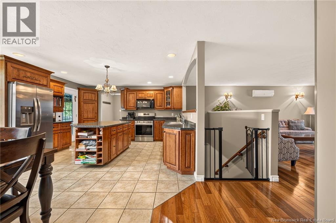
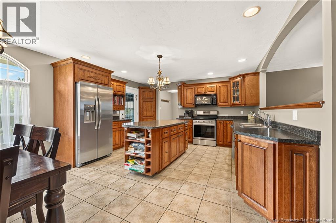
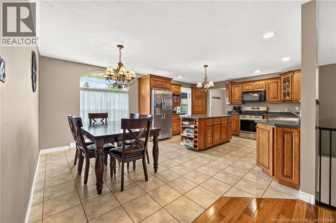
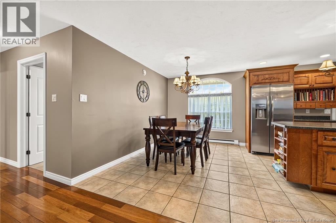
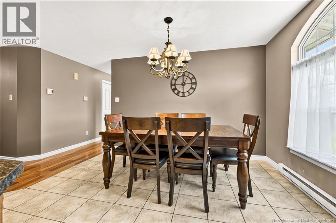
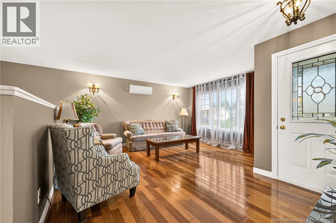
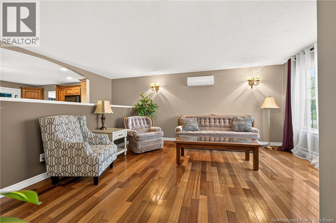
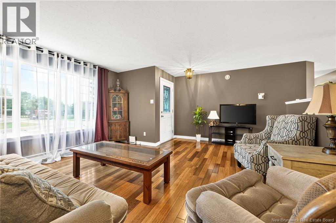
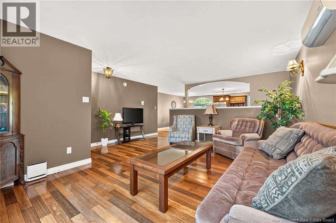
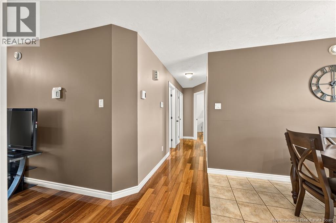
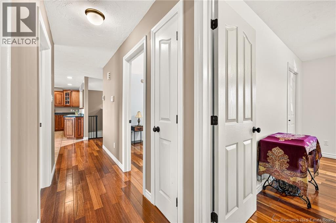
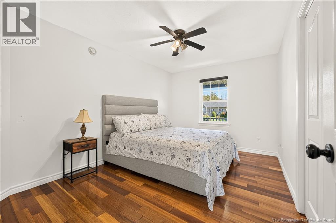
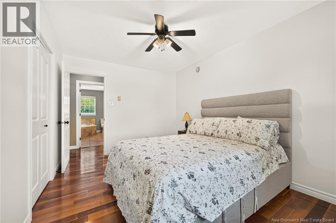
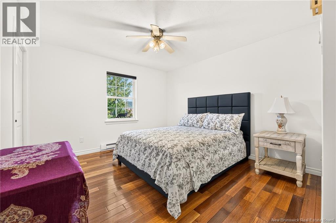
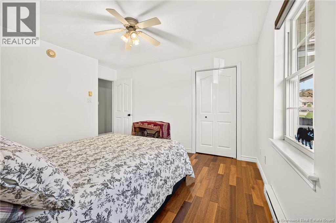
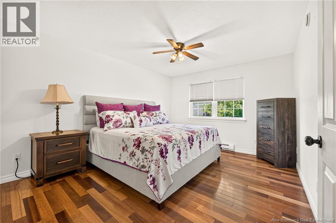
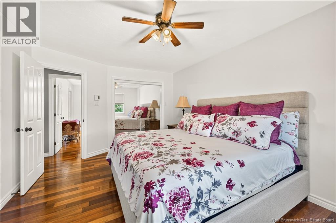
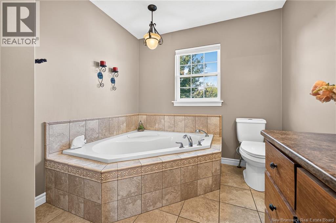
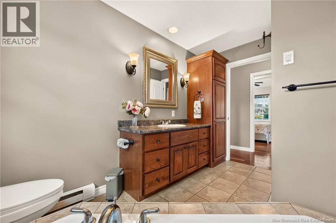
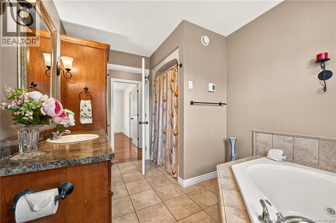
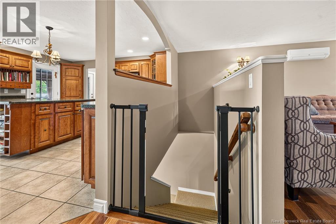
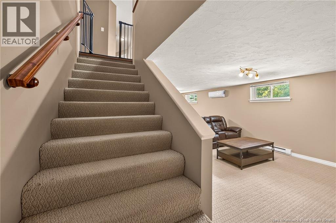
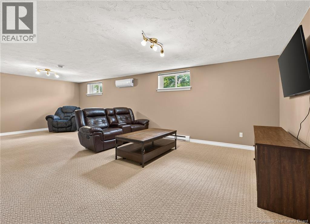
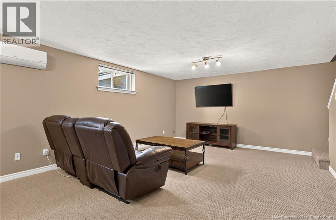
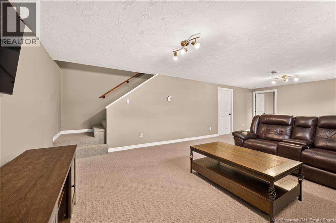
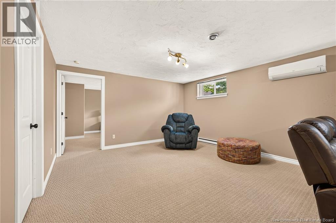
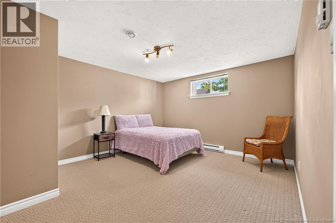
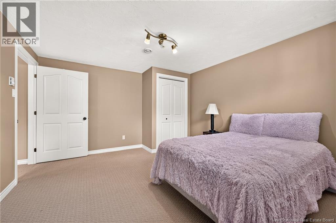
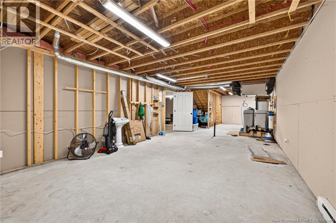
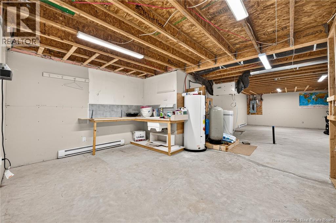
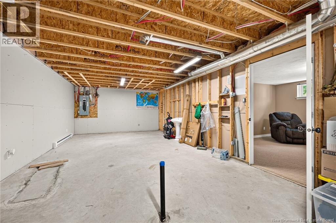
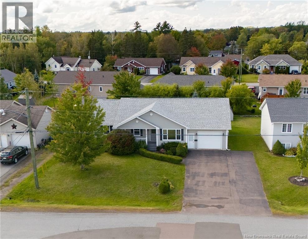
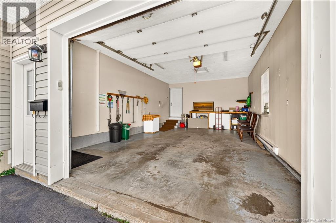
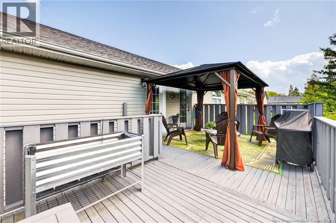
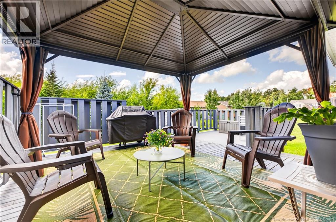
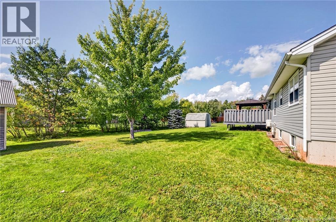
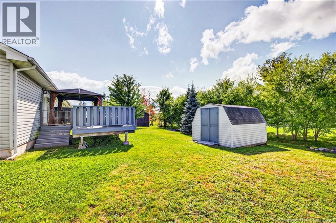
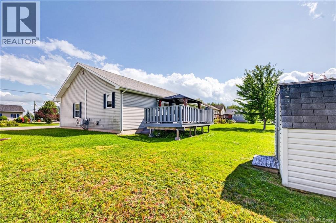
Welcome to this inviting, move-in-ready home with great curb appeal, an attached garage, and plenty of space for the whole family! Step inside from the garage to a convenient mudroom with a half bath and laundry area, with direct access to the kitchen on the opposite side. The kitchen features a large island and stainless steel appliances, all new in 2024, and offers access to the rear deck from both the kitchen and mudroom. The spacious dining area is ideal for hosting family dinners and gatherings, while the bright living room features a mini-split for year-round comfort. Three good-sized bedrooms and a large family bathroom with jetted tub and separate shower complete the main level. Downstairs, youll find a partially finished lower level with a family room and additional bedroom, along with plenty of unfinished space for storage or the opportunity to create even more living area, perhaps with an additional room or bathroom. Several updates were completed in 2024, including new roofing shingles, a water filtration system, a larger breaker panel, and upgraded lighting and wiring in the unfinished basement area and garage. The home has also been freshly painted, and many of the furnishings are included in the sale, making settling in that much easier. With its comfortable layout, practical features, and recent updates, this home is ready to welcome its next owners! (id:42007)
Open House
This property has open houses!
2:00 pm
Ends at:4:00 pm
Property Details
| MLS® Number | NB149933 |
| Property Type | Single Family |
| Amenities Near By | Shopping |
| Features | Balcony/deck/patio |
Building
| Bathroom Total | 2 |
| Bedrooms Above Ground | 3 |
| Bedrooms Below Ground | 1 |
| Bedrooms Total | 4 |
| Architectural Style | Bungalow |
| Constructed Date | 2007 |
| Construction Style Attachment | Detached |
| Cooling Type | Heat Pump |
| Exterior Finish | Vinyl |
| Fireplace Present | No |
| Flooring Type | Carpeted, Tile, Hardwood |
| Foundation Type | Concrete |
| Half Bath Total | 1 |
| Heating Fuel | Electric |
| Heating Type | Baseboard Heaters, Heat Pump |
| Stories Total | 1 |
| Size Interior | 1905 Sqft |
| Total Finished Area | 1905 Sqft |
| Type | House |
| Utility Water | Well |
Parking
| Attached Garage |
Land
| Access Type | Year-round Access, Public Road |
| Acreage | No |
| Land Amenities | Shopping |
| Landscape Features | Landscaped |
| Sewer | Municipal Sewage System |
| Size Irregular | 909 |
| Size Total | 909 M2 |
| Size Total Text | 909 M2 |
Rooms
| Level | Type | Length | Width | Dimensions |
|---|---|---|---|---|
| Basement | Bedroom | 12'1'' x 13'8'' | ||
| Basement | Family Room | 27'7'' x 13'8'' | ||
| Main Level | Bedroom | 11'3'' x 14'3'' | ||
| Main Level | 5pc Bathroom | 8'1'' x 11'8'' | ||
| Main Level | Bedroom | 9'8'' x 13'2'' | ||
| Main Level | Bedroom | 11'4'' x 13'3'' | ||
| Main Level | 2pc Bathroom | 7' x 7'5'' | ||
| Main Level | Living Room | 16'10'' x 15'3'' | ||
| Main Level | Dining Room | 8'3'' x 14'1'' | ||
| Main Level | Kitchen | 12'7'' x 14'3'' | ||
| Main Level | Mud Room | 9'3'' x 7'5'' | ||
| Unknown | Other | X |
https://www.realtor.ca/real-estate/30418691/6-chad-crescent-salisbury
Interested?
Contact us for more information

The trademarks REALTOR®, REALTORS®, and the REALTOR® logo are controlled by The Canadian Real Estate Association (CREA) and identify real estate professionals who are members of CREA. The trademarks MLS®, Multiple Listing Service® and the associated logos are owned by The Canadian Real Estate Association (CREA) and identify the quality of services provided by real estate professionals who are members of CREA. The trademark DDF® is owned by The Canadian Real Estate Association (CREA) and identifies CREA's Data Distribution Facility (DDF®)
Saint John Real Estate Board Inc
Brunswick Royal Realty Inc.
October 21 2026 12:03:58
