On the Scene with Sandy Lavigne

37 Timandra Crescent Moncton, New Brunswick E1G 5Y3

$435,000
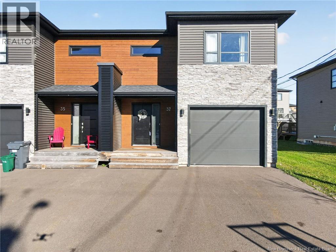
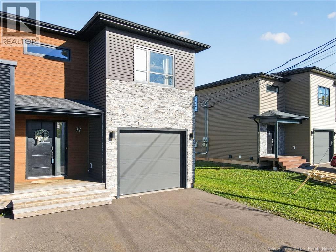
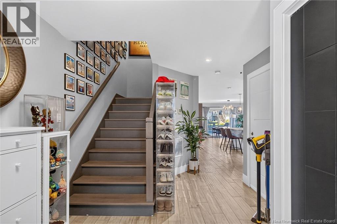
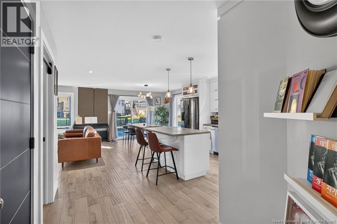
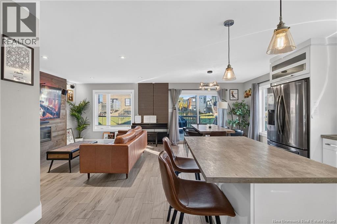
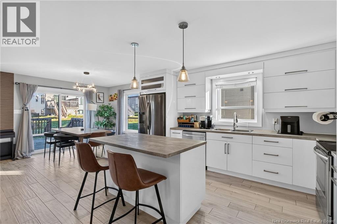
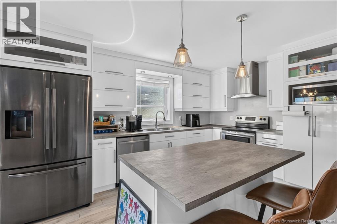
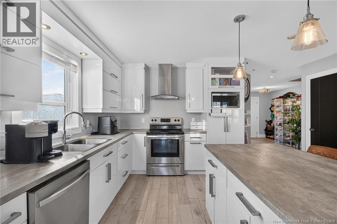
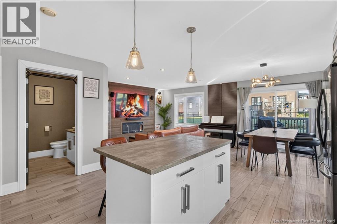
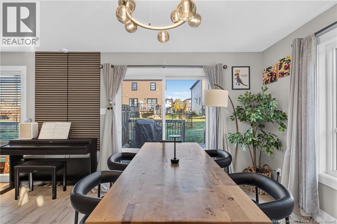
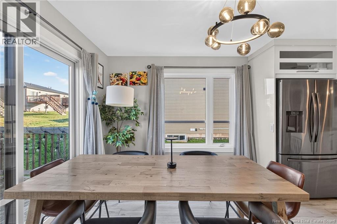
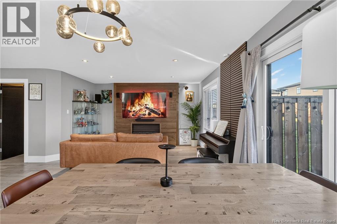
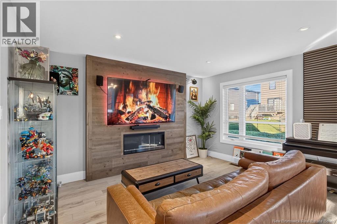
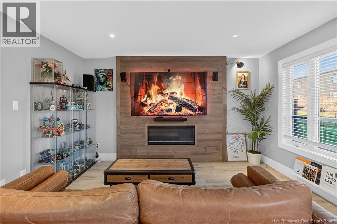
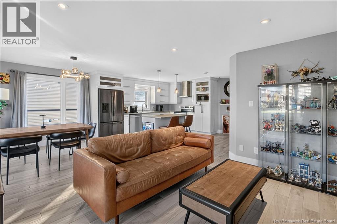
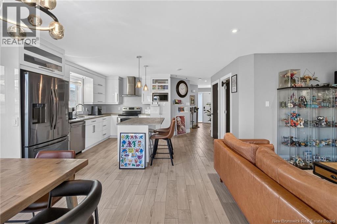
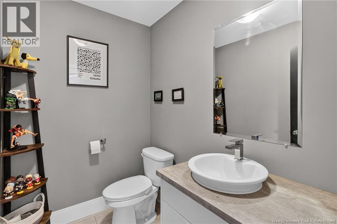
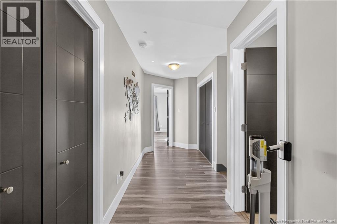
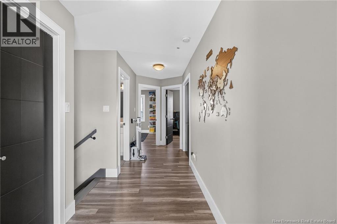
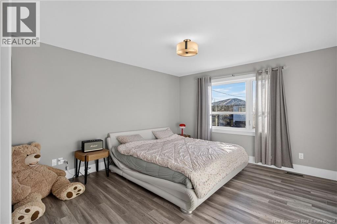
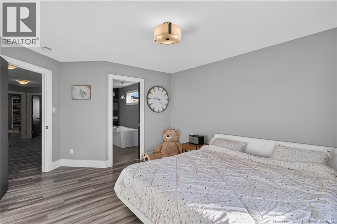
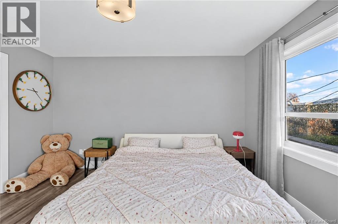
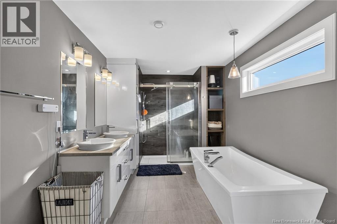
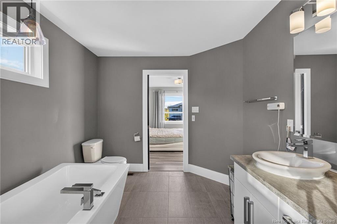
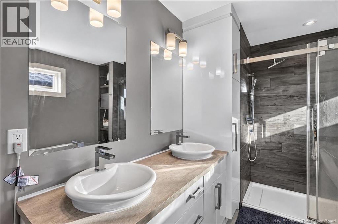
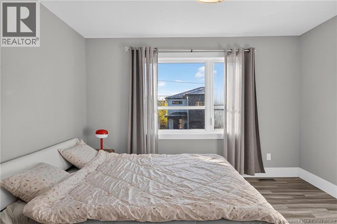
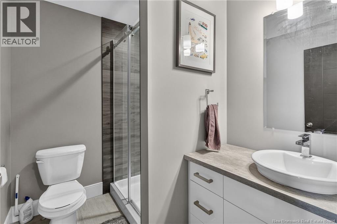
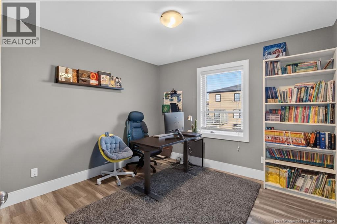
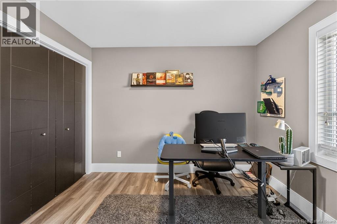
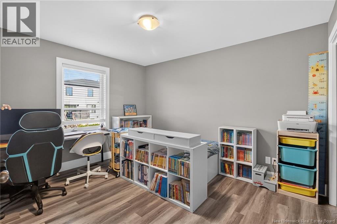
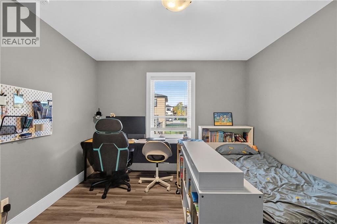
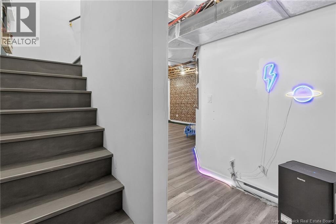
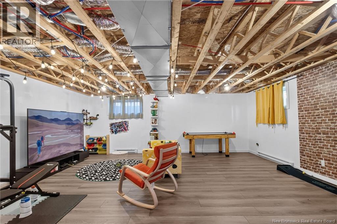
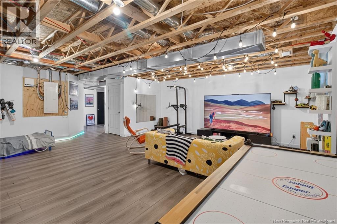
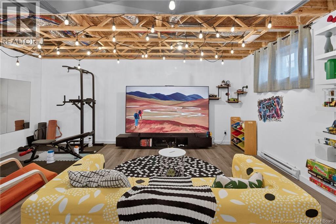
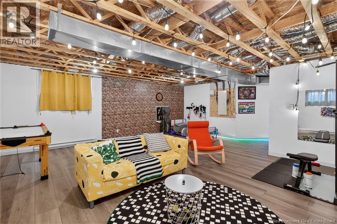
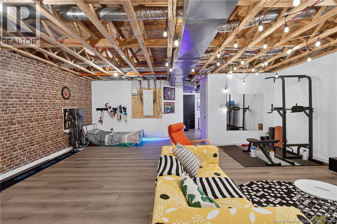
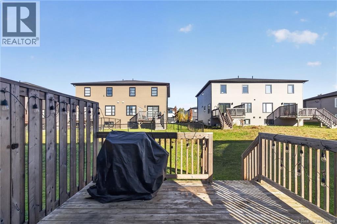
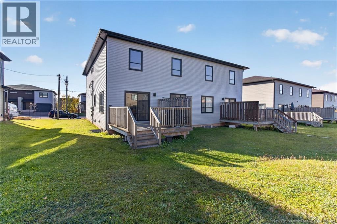
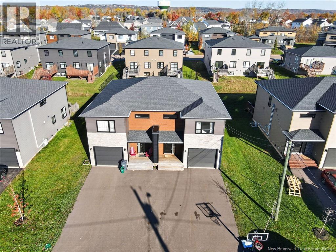
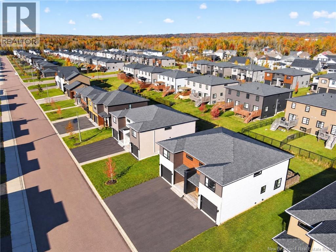
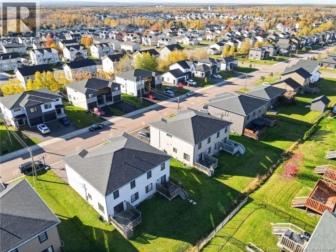
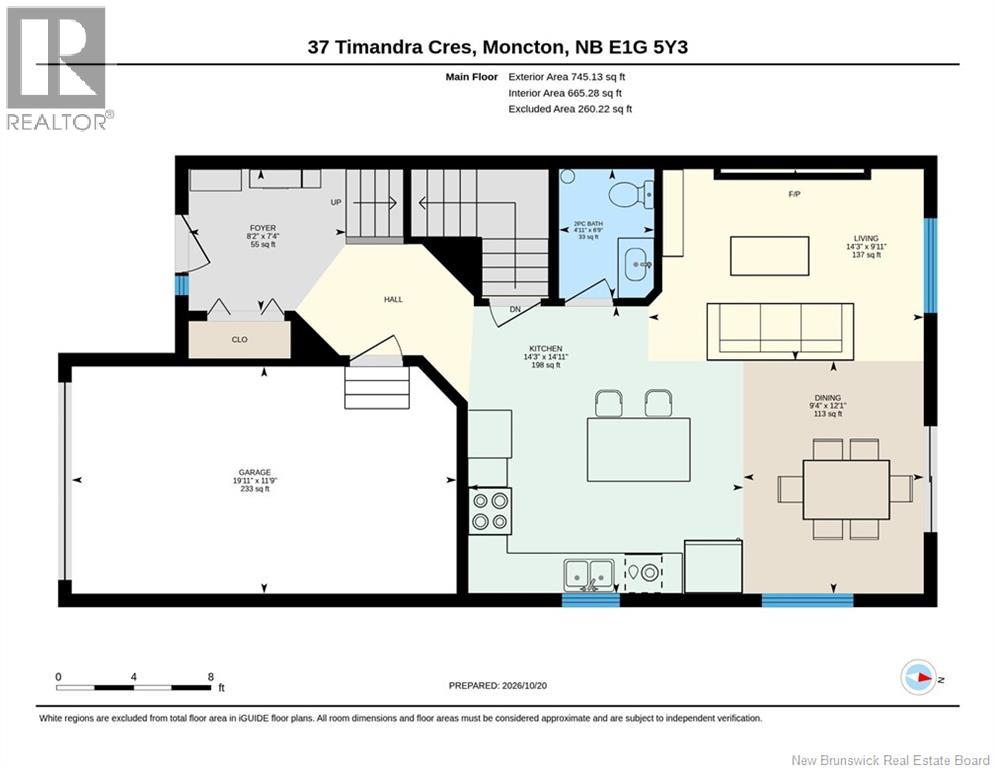
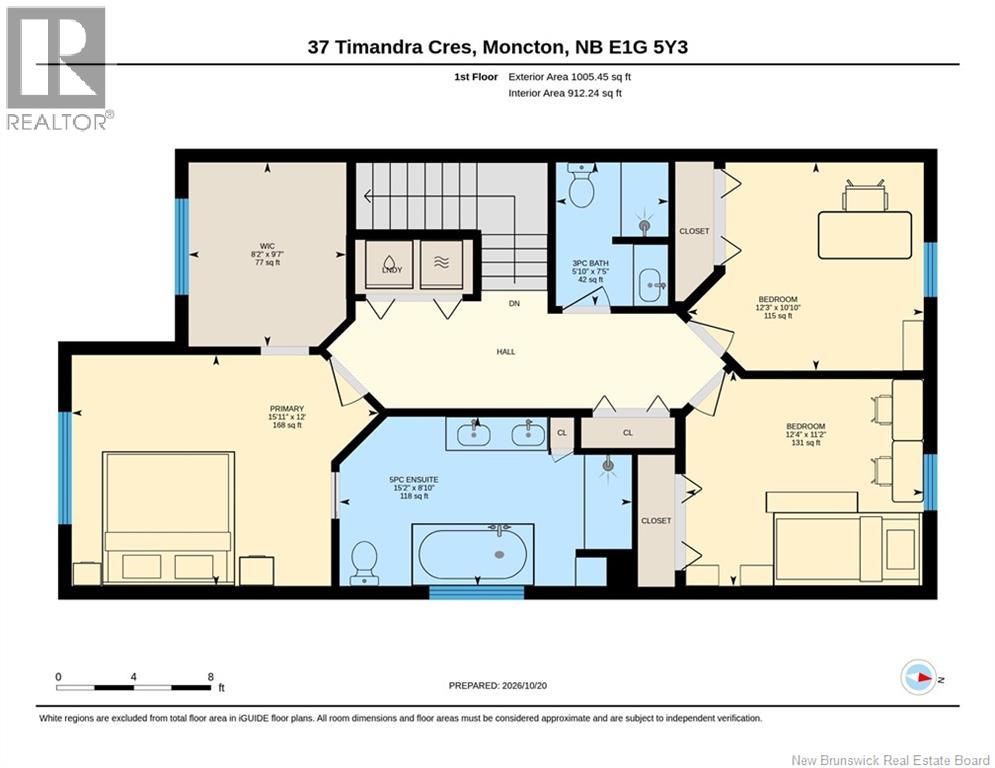
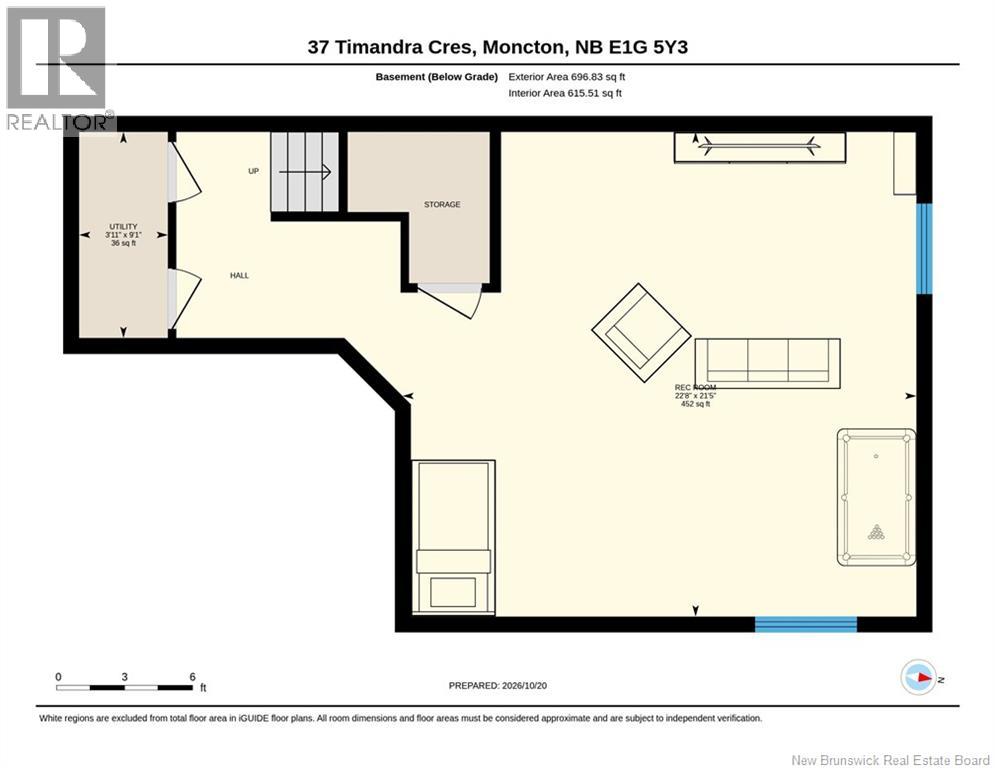
Welcome to 37 Timandra Crescent, located in the desirable Evergreen Park neighborhood of Moncton North! This well-maintained, two-storey semi-detached home offers a wonderful combination of comfort, functionality, and energy efficiency, making it an excellent choice for families, first-time buyers, or anyone looking for a convenient location. Featuring 3 generously sized bedrooms and 2.5 bathrooms, this home provides plenty of space for comfortable family living. The spacious primary suite features a private 5-piece ensuite bathroom with a double vanity, offering a perfect retreat for relaxation and everyday convenience. The attached garage and paved double driveway provide added convenience and ample parking. Inside, you'll find a practical and inviting layout with ceramic and laminate flooring, along with a partially finished basement offering additional flexible living space. One of the home's standout features is its Bosch central heating and cooling system, for year-round comfort and energy efficiency. The exterior features an attractive combination of stone and vinyl siding, while the deck provides a great space to relax or entertain. The property is conveniently located near schools, parks, shopping, and everyday amenities. A fantastic opportunity to own a home in one of Moncton North's sought-after residential neighborhoods! Don't miss your chance to make 37 Timandra Crescent your next home. Book your private showing today! (id:42007)
Open House
This property has open houses!
2:00 pm
Ends at:4:00 pm
Property Details
| MLS® Number | NB149866 |
| Property Type | Single Family |
| Features | Balcony/deck/patio |
Building
| Bathroom Total | 3 |
| Bedrooms Above Ground | 3 |
| Bedrooms Total | 3 |
| Construction Style Attachment | Semi-detached |
| Cooling Type | Central Air Conditioning, Heat Pump |
| Exterior Finish | Stone, Vinyl |
| Fireplace Present | No |
| Flooring Type | Ceramic, Laminate |
| Foundation Type | Concrete |
| Half Bath Total | 1 |
| Heating Fuel | Electric |
| Heating Type | Baseboard Heaters, Heat Pump |
| Stories Total | 2 |
| Size Interior | 1750 Sqft |
| Total Finished Area | 1750 Sqft |
| Utility Water | Municipal Water |
Parking
| Attached Garage |
Land
| Acreage | No |
| Sewer | Municipal Sewage System |
| Size Irregular | 351 |
| Size Total | 351 M2 |
| Size Total Text | 351 M2 |
Rooms
| Level | Type | Length | Width | Dimensions |
|---|---|---|---|---|
| Second Level | Other | 9'7'' x 8'2'' | ||
| Second Level | 5pc Ensuite Bath | 8'10'' x 15'2'' | ||
| Second Level | Primary Bedroom | 12'0'' x 15'11'' | ||
| Second Level | 3pc Bathroom | 7'5'' x 5'10'' | ||
| Second Level | Bedroom | 11'2'' x 12'4'' | ||
| Second Level | Bedroom | 10'10'' x 12'3'' | ||
| Main Level | 2pc Bathroom | 6'9'' x 4'11'' | ||
| Main Level | Foyer | 7'4'' x 8'2'' | ||
| Main Level | Living Room | 9'11'' x 14'3'' | ||
| Main Level | Kitchen | 14'11'' x 14'3'' | ||
| Main Level | Dining Room | 12'1'' x 9'4'' |
https://www.realtor.ca/real-estate/30421875/37-timandra-crescent-moncton
Interested?
Contact us for more information

The trademarks REALTOR®, REALTORS®, and the REALTOR® logo are controlled by The Canadian Real Estate Association (CREA) and identify real estate professionals who are members of CREA. The trademarks MLS®, Multiple Listing Service® and the associated logos are owned by The Canadian Real Estate Association (CREA) and identify the quality of services provided by real estate professionals who are members of CREA. The trademark DDF® is owned by The Canadian Real Estate Association (CREA) and identifies CREA's Data Distribution Facility (DDF®)
Saint John Real Estate Board Inc
Exit Realty Associates
October 22 2026 08:26:42
