On the Scene with Sandy Lavigne

28 Church Hill Road Elgin, New Brunswick E4Z 1P9

$599,000
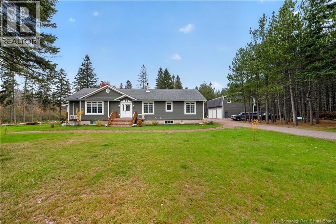
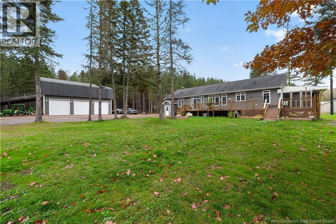
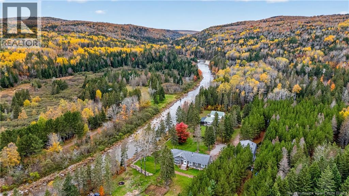
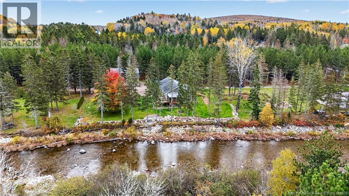
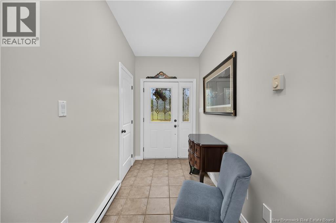
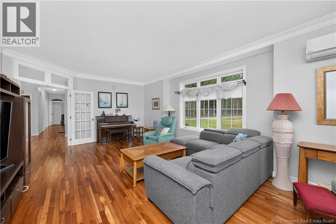
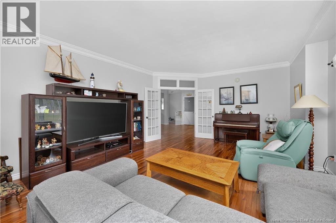
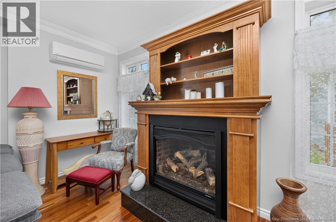
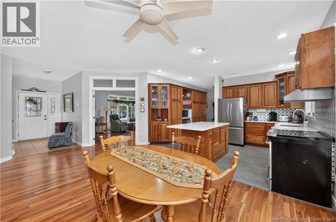
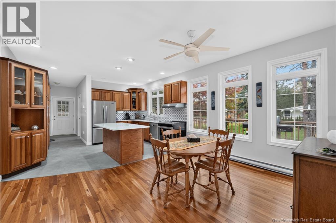
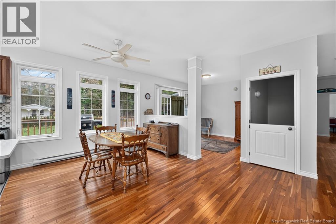
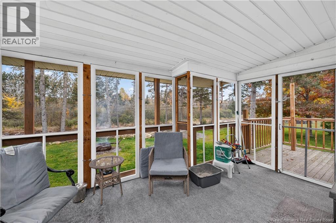
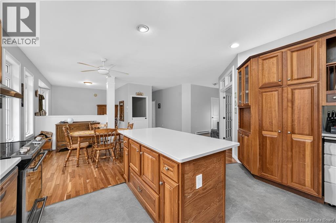
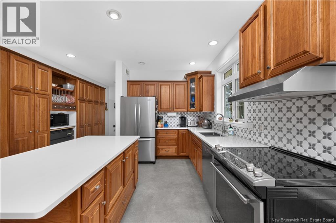
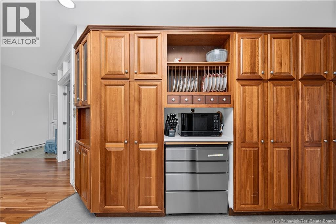
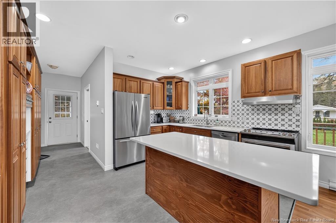
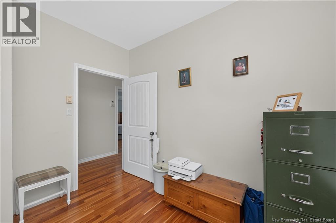
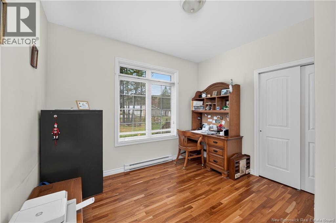
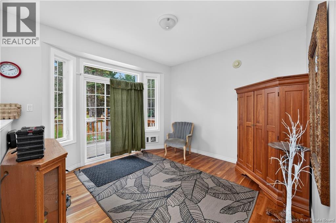
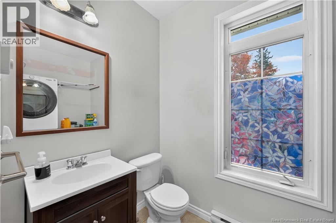
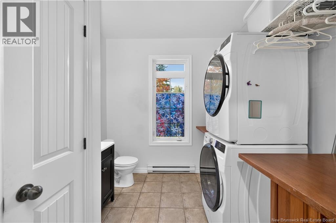
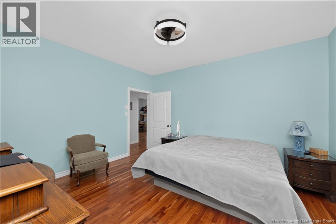
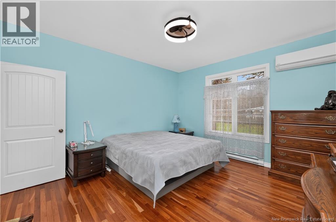
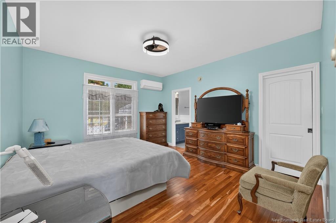
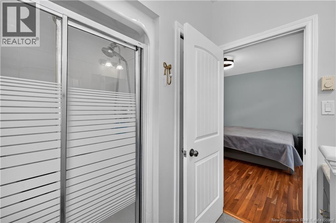
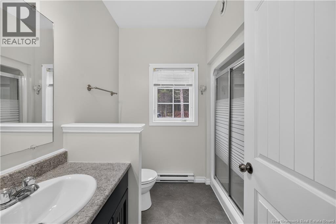
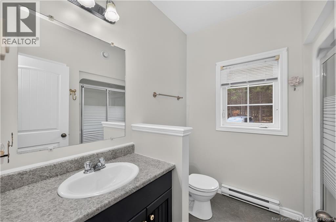
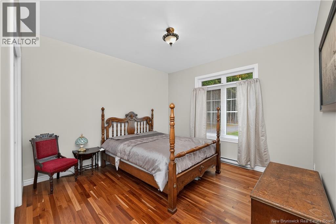
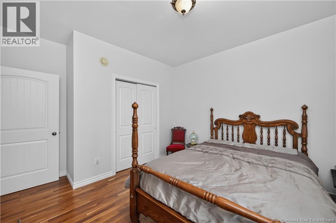
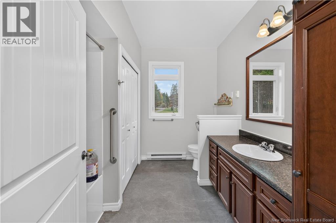
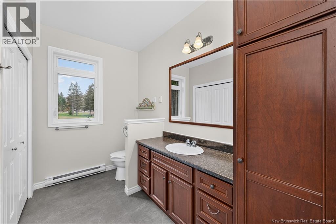
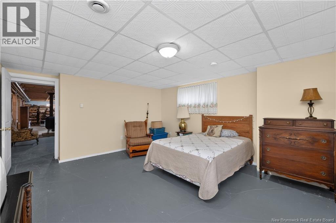
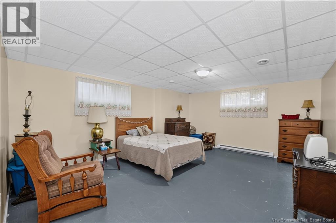
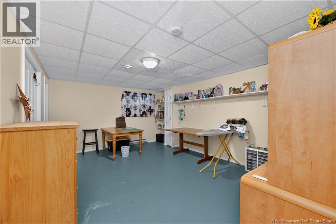
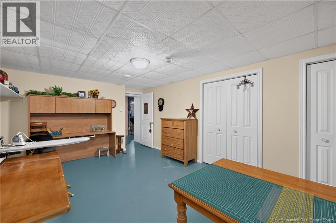
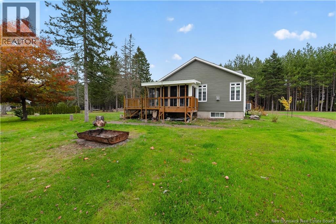
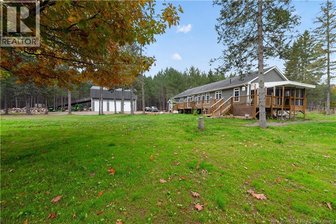
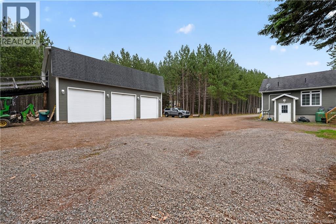
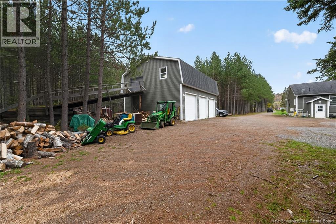
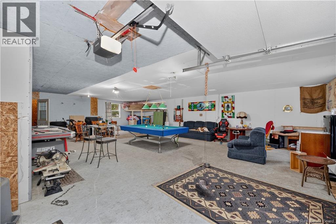
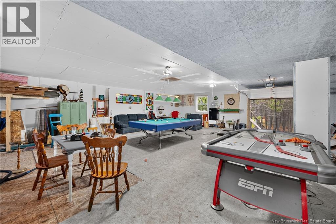
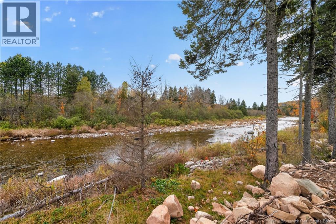
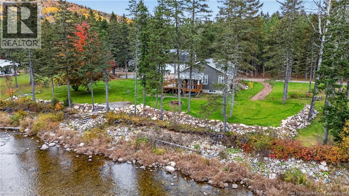
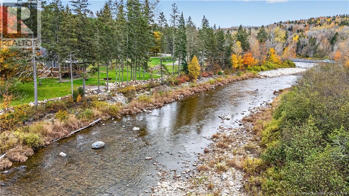
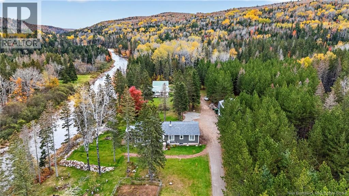
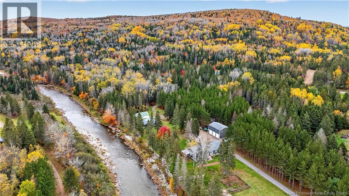
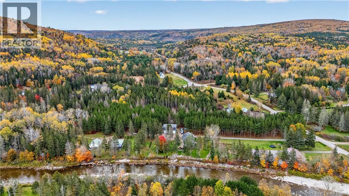
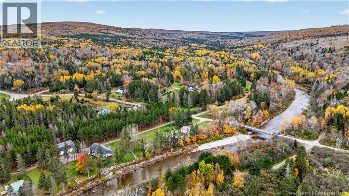
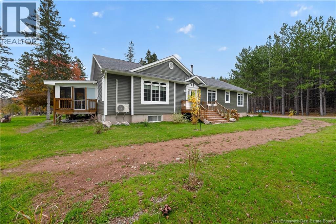
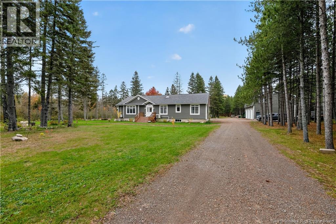
This property offers the perfect blend of country living, comfort, and functionality, all while taking in stunning views of the Pollett River. Situated in a peaceful rural setting, this spacious home features 3 bedrooms plus a non-conforming bedroom in the basement, along with 2.5 bathrooms, making it ideal for growing families or those seeking extra space. As you step inside, you'll immediately notice the impressive 9-foot ceilings that enhance the home's bright and open feel. The large living room is warm and inviting, featuring a cozy propane fireplace, while the spacious kitchen and dining area is filled with natural light thanks to an abundance of windows. Home chefs will appreciate the beautiful island, ample cabinetry, and generous storage throughout. Start your mornings in the charming screened in porch, where you can enjoy a coffee while taking in picturesque river views. The home has seen numerous recent upgrades, including tasteful renovations to the kitchen and ensuite bathroom, a new washer and dryer, extensive landscaping, and the addition of garden boxes that further enhance the outdoor space. One of the standout features of this property is the massive three-car garage. Designed for both work and play, it includes a loft that has recently been insulated and enhanced with additional windows, creating a bright and versatile space. The garage is heated with in floor heat, a wood stove, and mini split. There is also a convenient two-piece bathroom, RV hookup, and a newly constructed ramp leading to the loft for improved accessibility. Whether you're relaxing on the property, enjoying the river views, tending to the gardens, or utilizing the incredible garage space, this home offers a lifestyle that's hard to find. This is a property that must be seen in person to truly appreciate everything it has to offer. Contact your REALTOR® today to schedule your private viewing. (id:42007)
Property Details
| MLS® Number | NB149643 |
| Property Type | Single Family |
| Equipment Type | Propane Tank |
| Rental Equipment Type | Propane Tank |
| Structure | Shed |
| View Type | River View |
Building
| Bathroom Total | 3 |
| Bedrooms Above Ground | 3 |
| Bedrooms Below Ground | 2 |
| Bedrooms Total | 5 |
| Architectural Style | Bungalow |
| Basement Development | Partially Finished |
| Basement Type | Full (partially Finished) |
| Constructed Date | 2006 |
| Construction Style Attachment | Detached |
| Cooling Type | Heat Pump |
| Exterior Finish | Vinyl |
| Fireplace Present | No |
| Flooring Type | Carpeted, Tile, Vinyl, Hardwood |
| Foundation Type | Concrete |
| Half Bath Total | 1 |
| Heating Fuel | Electric, Propane, Wood |
| Heating Type | Baseboard Heaters, Heat Pump, Stove |
| Stories Total | 1 |
| Size Interior | 2476 Sqft |
| Total Finished Area | 2476 Sqft |
| Type | House |
| Utility Water | Drilled Well, Well |
Parking
| Detached Garage | |
| Garage | |
| Heated Garage |
Land
| Access Type | Year-round Access, Public Road |
| Acreage | Yes |
| Size Irregular | 3.48 |
| Size Total | 3.48 Ac |
| Size Total Text | 3.48 Ac |
Rooms
| Level | Type | Length | Width | Dimensions |
|---|---|---|---|---|
| Basement | Utility Room | 4'2'' x 13'9'' | ||
| Basement | Storage | 45'7'' x 29'4'' | ||
| Basement | Bedroom | 18'4'' x 12'10'' | ||
| Basement | Bedroom | 18'3'' x 13'9'' | ||
| Main Level | 4pc Bathroom | 9'3'' x 10'2'' | ||
| Main Level | Bedroom | 11'1'' x 10'4'' | ||
| Main Level | Bedroom | 11'11'' x 14'5'' | ||
| Main Level | 3pc Ensuite Bath | 7'4'' x 8'1'' | ||
| Main Level | Bedroom | 12'10'' x 14'4'' | ||
| Main Level | Enclosed Porch | 11'7'' x 11'9'' | ||
| Main Level | 2pc Bathroom | 8'7'' x 8'1'' | ||
| Main Level | Kitchen | 9'6'' x 14'3'' | ||
| Main Level | Dining Room | 16'0'' x 19'7'' | ||
| Main Level | Living Room | 23'6'' x 15'3'' |
https://www.realtor.ca/real-estate/30421595/28-church-hill-road-elgin
Interested?
Contact us for more information

The trademarks REALTOR®, REALTORS®, and the REALTOR® logo are controlled by The Canadian Real Estate Association (CREA) and identify real estate professionals who are members of CREA. The trademarks MLS®, Multiple Listing Service® and the associated logos are owned by The Canadian Real Estate Association (CREA) and identify the quality of services provided by real estate professionals who are members of CREA. The trademark DDF® is owned by The Canadian Real Estate Association (CREA) and identifies CREA's Data Distribution Facility (DDF®)
Saint John Real Estate Board Inc
Keller Williams Capital Realty
October 20 2026 06:21:02
