On the Scene with Sandy Lavigne

10-14 Seacoast Lane Saint John, New Brunswick E2M 5W3

$260,000
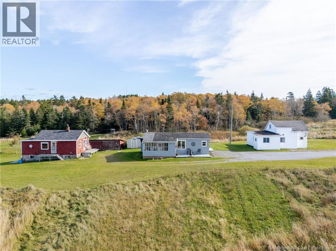
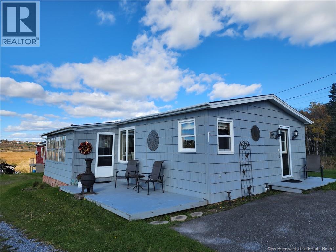
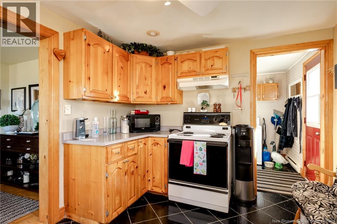
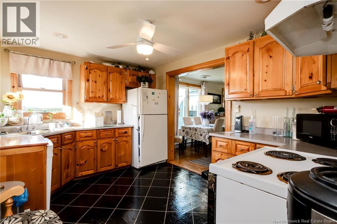
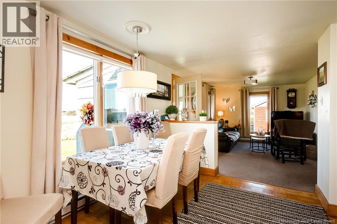
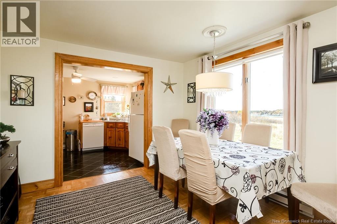
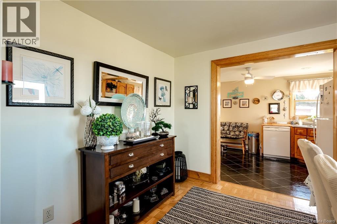
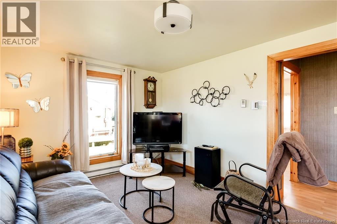
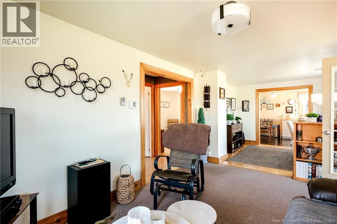
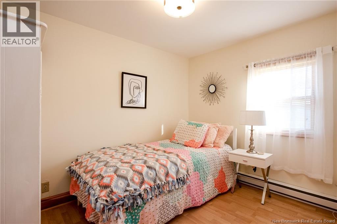
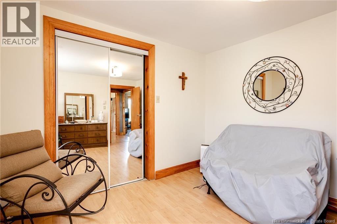
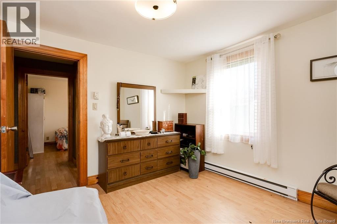
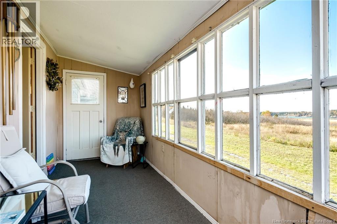
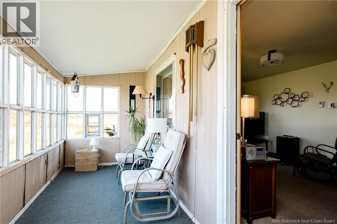
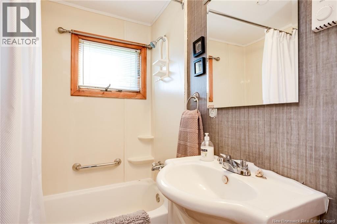
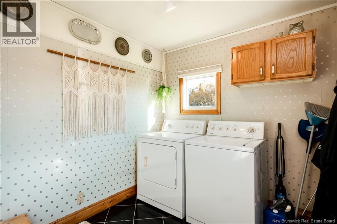
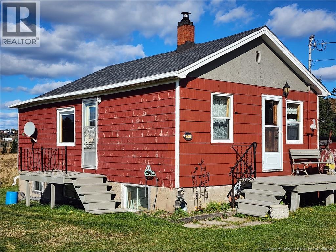
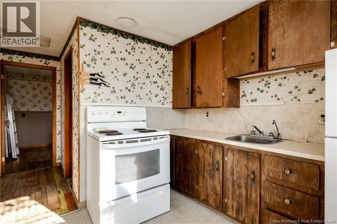
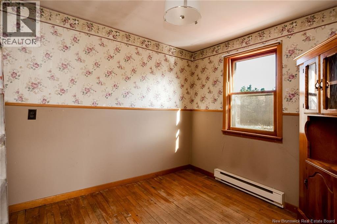
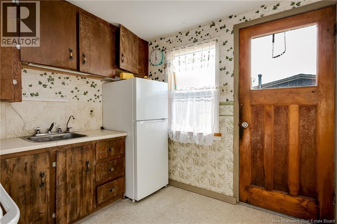
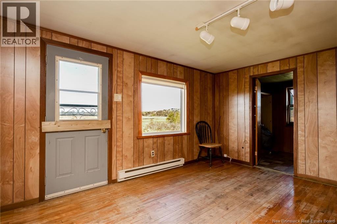
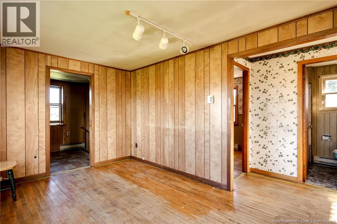
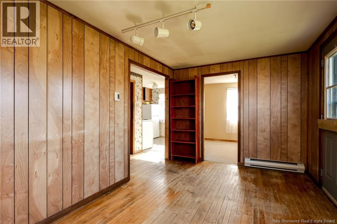
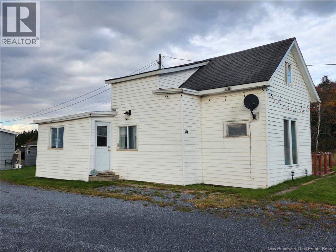
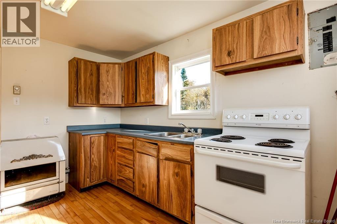
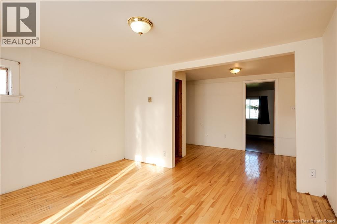
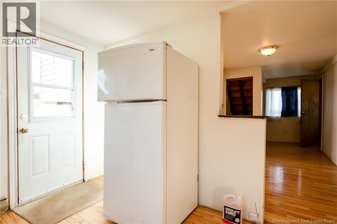
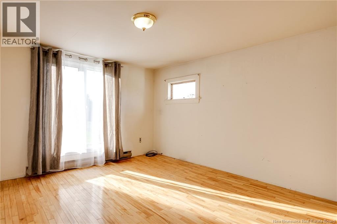
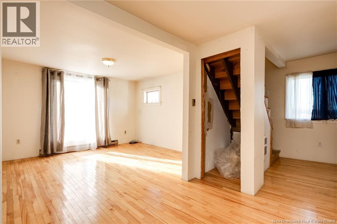
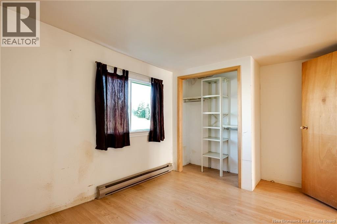
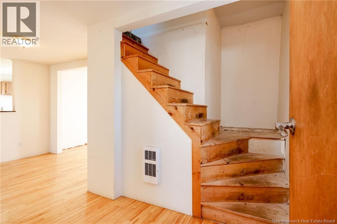
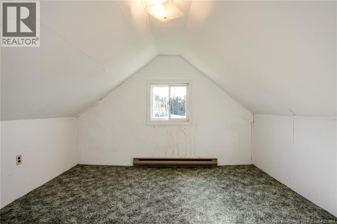
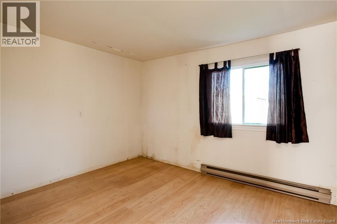
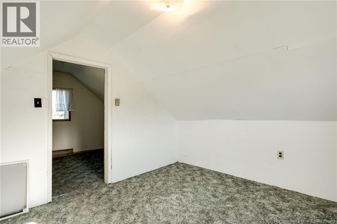
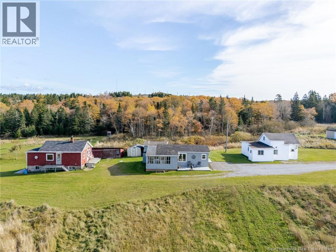
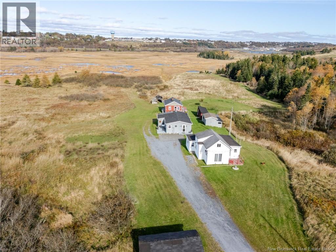
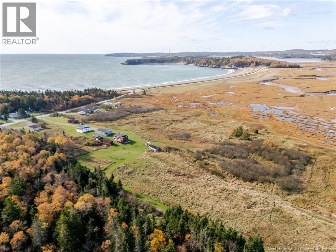
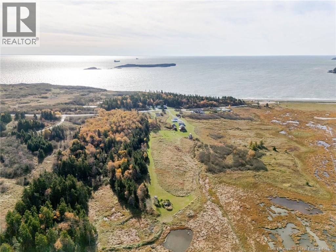
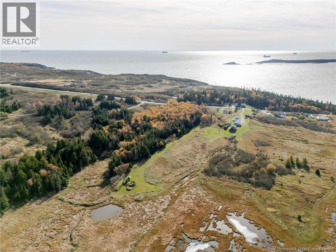
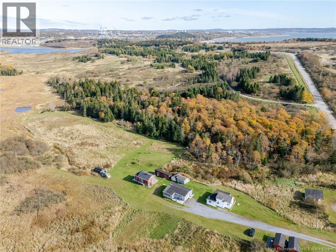
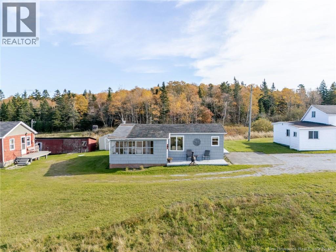
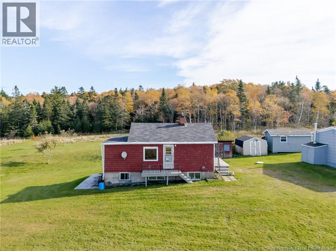
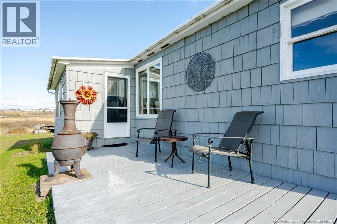
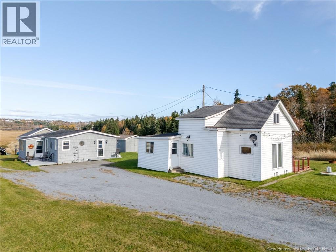
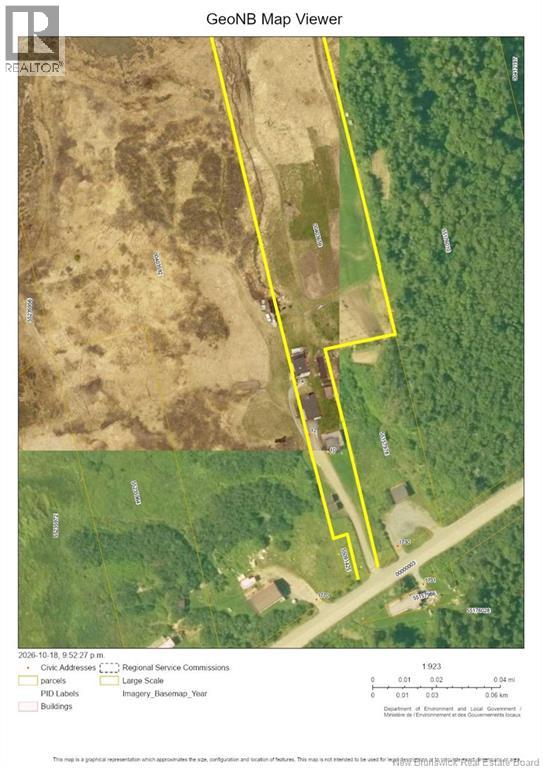
3 HOMES, 3.97 acres AND just a 3 minute walk to Saints Rest Beach and the Nature Park. Lot's of upside for owner occupied and rental income or heck....move the family and relatives here too. Great as a summer cottage option or year round homes. Walk to the beach, enjoy gardening areas and views of nature abound. On its own quiet laneway, this pod of 3 homes has been family owned for decades and now it's your opportunity to make it yours. This is an estate sale and there is NO INFORMATION AVAILABLE on the well and septic systems sorry. They just do NOT know. (id:42007)
Open House
This property has open houses!
12:00 pm
Ends at:4:00 pm
Property Details
| MLS® Number | NB149879 |
| Property Type | Single Family |
| Amenities Near By | Recreation Nearby, Park |
| Features | Level Lot, Golf Course/parkland |
| Structure | Barn, Shed |
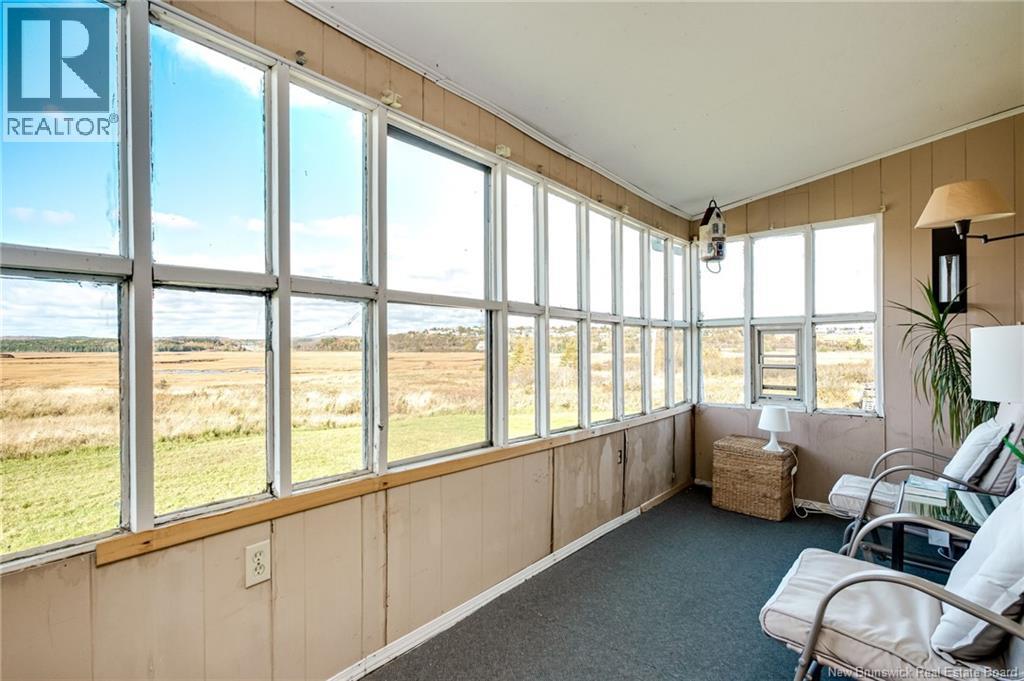
| View Type | Ocean View |
| Water Front Name | Bay Of Fundy |
Building
| Bathroom Total | 3 |
| Bedrooms Above Ground | 6 |
| Bedrooms Total | 6 |
| Architectural Style | Bungalow, Raised Bungalow, 2 Level |
| Basement Type | Crawl Space, Full |
| Construction Style Attachment | Detached |
| Exterior Finish | Cedar Shingles, Wood Shingles, Vinyl |
| Fireplace Present | No |
| Flooring Type | Carpeted, Wood |
| Foundation Type | Concrete |
| Heating Fuel | Electric, Wood |
| Heating Type | Baseboard Heaters, Stove |
| Stories Total | 1 |
| Size Interior | 790 Sqft |
| Total Finished Area | 790 Sqft |
| Type | House |
| Utility Water | Dug Well, Shared Well, Well |
Land
| Access Type | Year-round Access, Private Road |
| Acreage | Yes |
| Land Amenities | Recreation Nearby, Park |
| Landscape Features | Partially Landscaped |
| Size Irregular | 3.97 |
| Size Total | 3.97 Ac |
| Size Total Text | 3.97 Ac |
Rooms
| Level | Type | Length | Width | Dimensions |
|---|---|---|---|---|
| Second Level | Other | 16' x 7' | ||
| Second Level | Bedroom | 11'8'' x 11' | ||
| Basement | Utility Room | 29' x 18' | ||
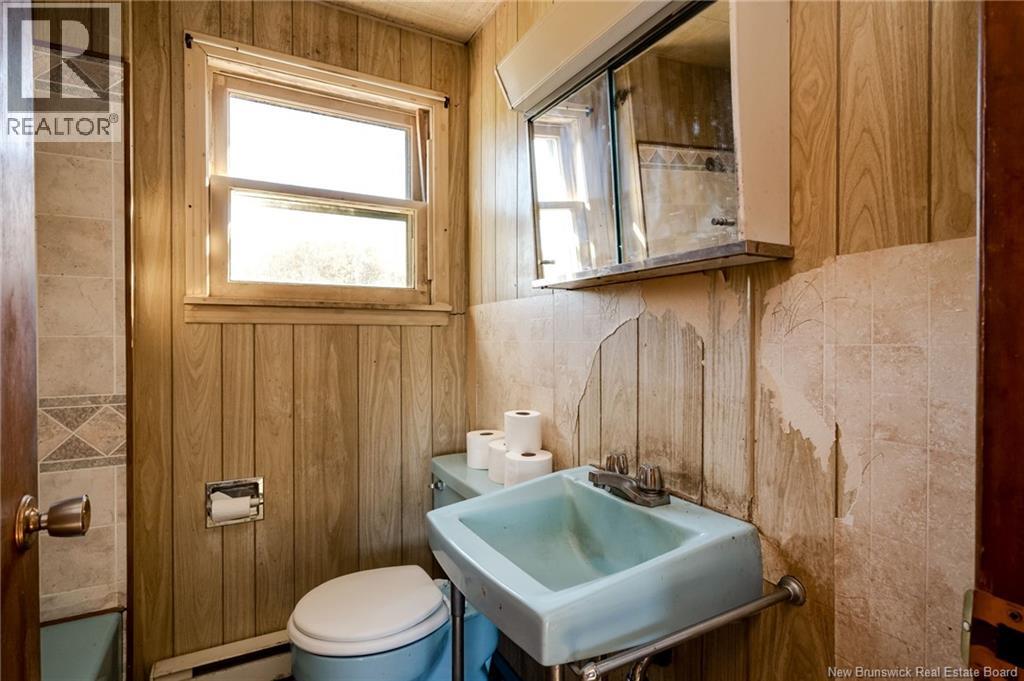
| Main Level | 3pc Bathroom | 5'10'' x 5'4'' | ||
| Main Level | Bedroom | 8'6'' x 8' | ||
| Main Level | Bedroom | 9'6'' x 9' | ||
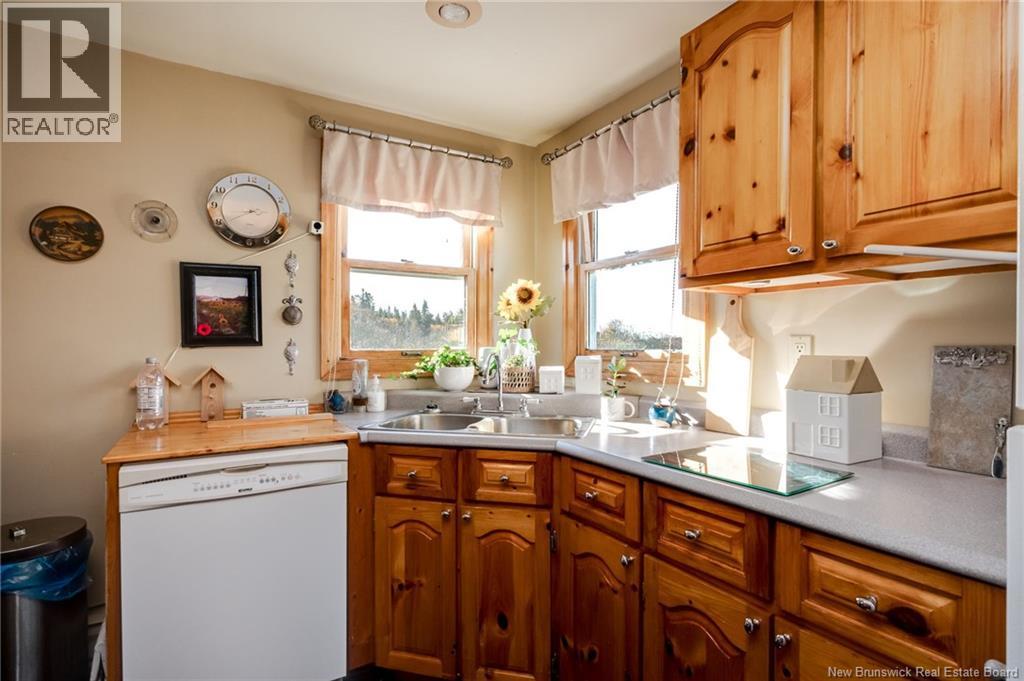
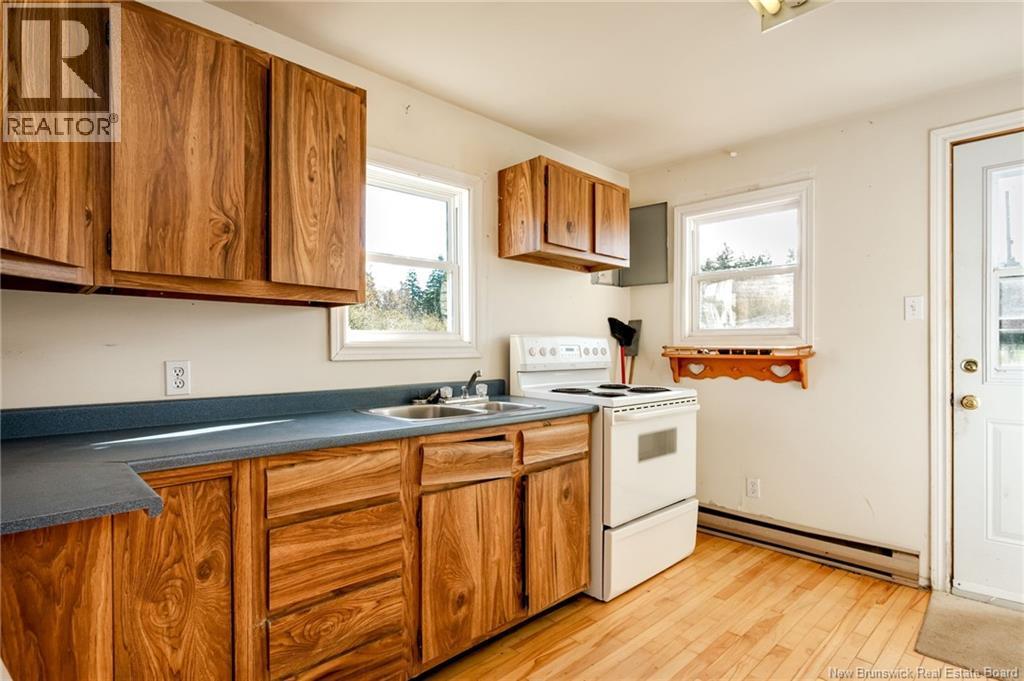
| Main Level | Kitchen | 9' x 9' | ||
| Main Level | Living Room | 14' x 9' | ||
| Main Level | Sunroom | 17' x 6'6'' | ||
| Main Level | Laundry Room | 7'4'' x 7'4'' | ||
| Main Level | 3pc Bathroom | 17'6'' x 6'8'' | ||
| Main Level | Bedroom | 10' x 8' | ||
| Main Level | Bedroom | 11' x 10' | ||
| Main Level | Kitchen | 13' x 9'6'' | ||
| Main Level | Dining Room | 10'6'' x 10' | ||
| Main Level | Living Room | 14'6'' x 10'6'' | ||
| Main Level | Mud Room | 12' x 7' | ||
| Main Level | 3pc Bathroom | 9' x 5'4'' | ||
| Main Level | Bedroom | 13' x 9' | ||
| Main Level | Kitchen | 12' x 9'6'' | ||
| Main Level | Dining Room | 9' x 9' | ||
| Main Level | Living Room | 12' x 12' |
https://www.realtor.ca/real-estate/30423183/10-14-seacoast-lane-saint-john
Interested?
Contact us for more information

The trademarks REALTOR®, REALTORS®, and the REALTOR® logo are controlled by The Canadian Real Estate Association (CREA) and identify real estate professionals who are members of CREA. The trademarks MLS®, Multiple Listing Service® and the associated logos are owned by The Canadian Real Estate Association (CREA) and identify the quality of services provided by real estate professionals who are members of CREA. The trademark DDF® is owned by The Canadian Real Estate Association (CREA) and identifies CREA's Data Distribution Facility (DDF®)
Saint John Real Estate Board Inc
Royal LePage Atlantic
October 20 2026 04:42:13
