On the Scene with Sandy Lavigne

61 Mckenzie Avenue Moncton, New Brunswick E1C 7Y8

$279,900
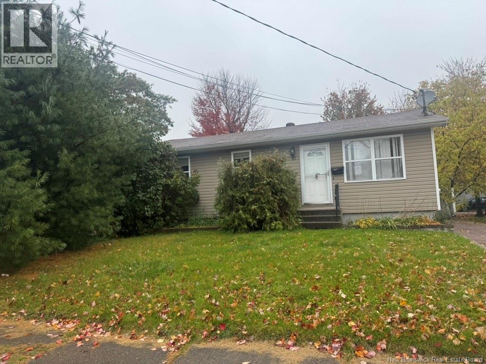
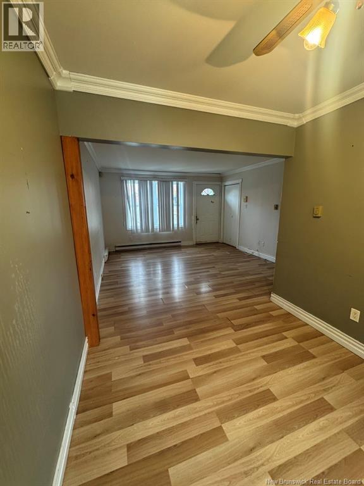
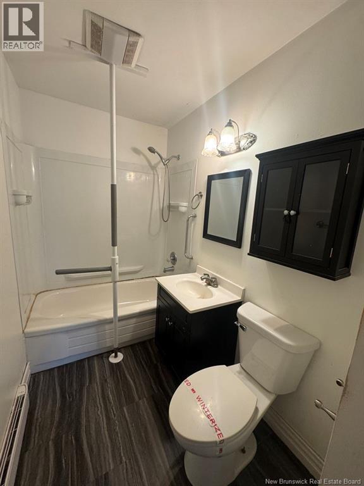
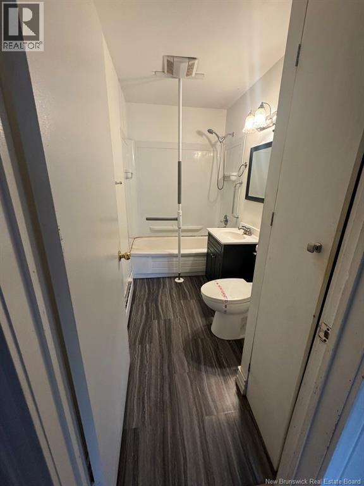
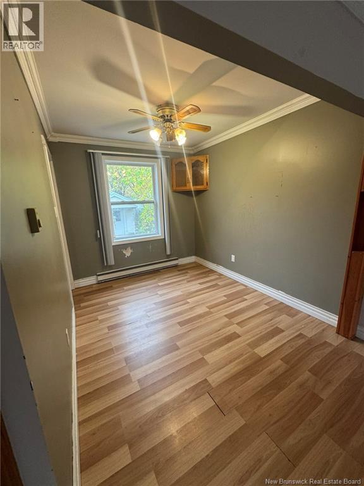
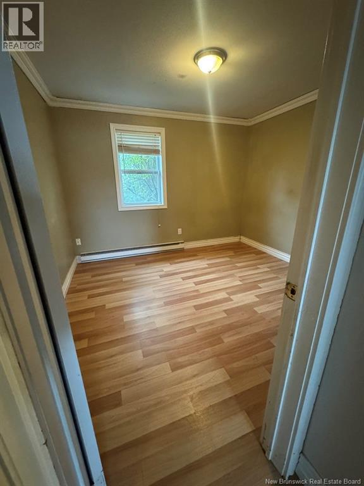
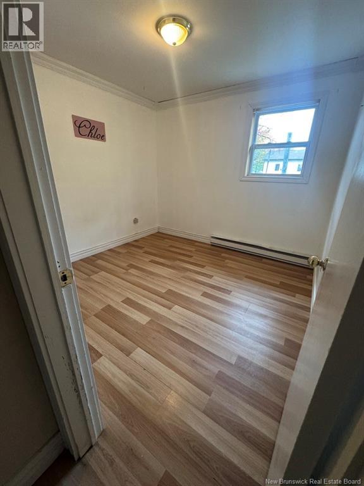
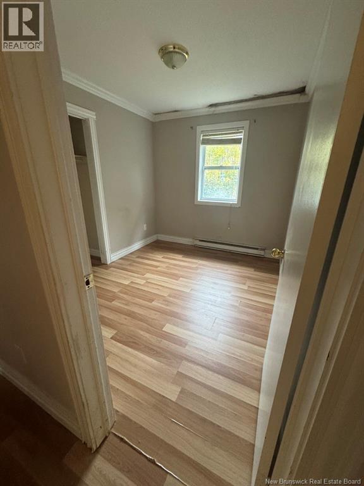
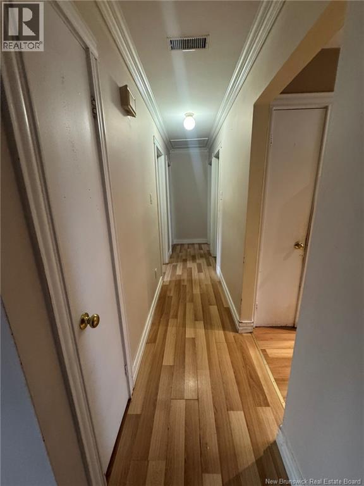
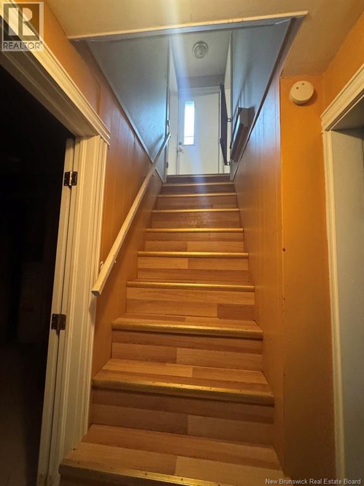
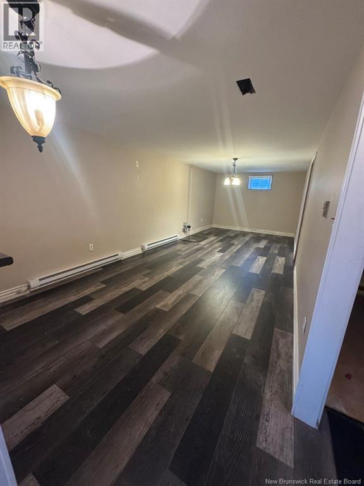
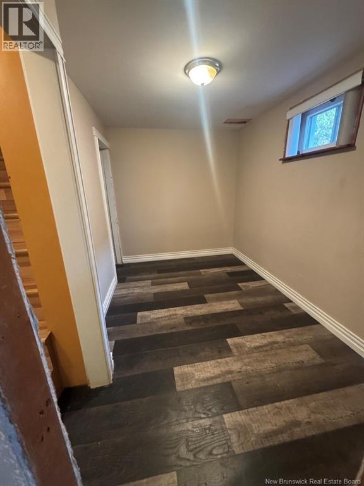
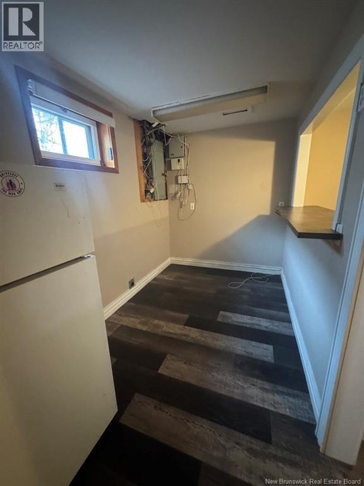
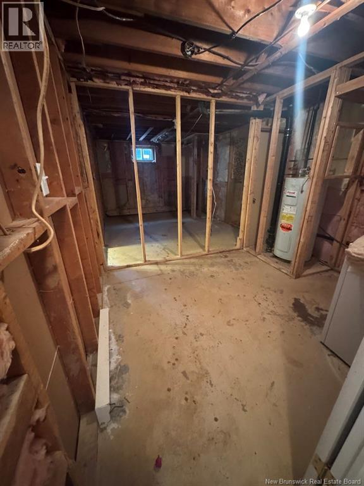
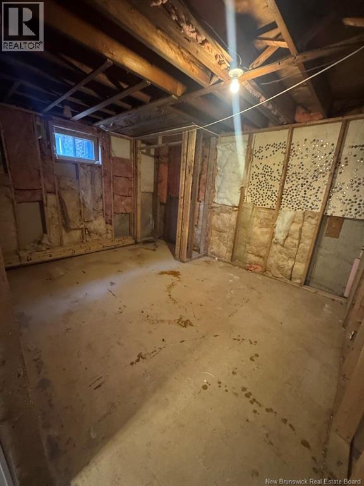
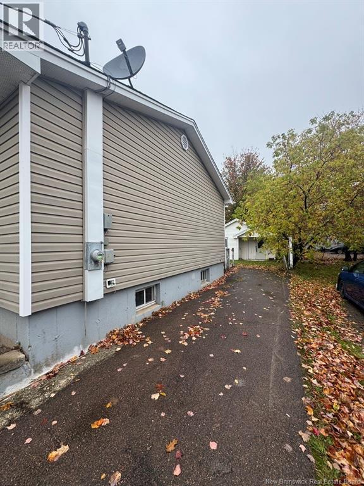
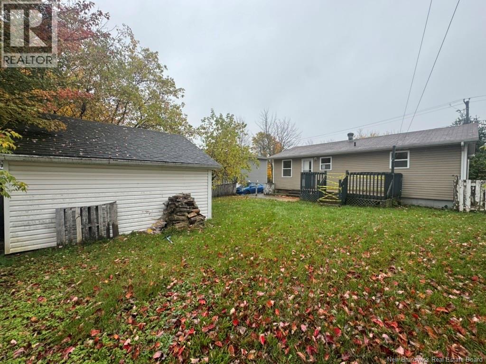
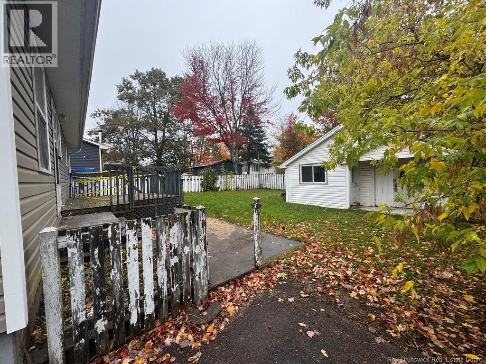
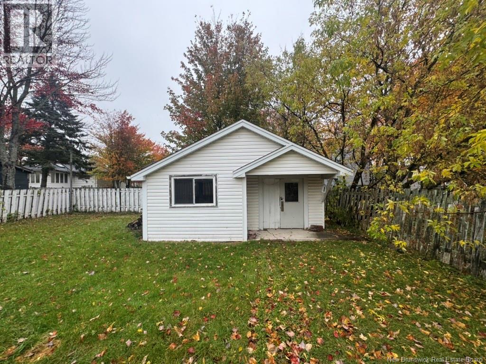
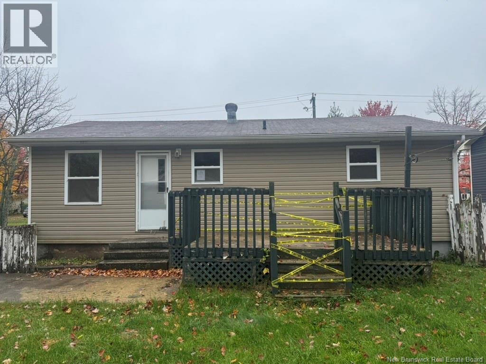
Welcome to 61 McKenzie Avenue, a 3-bedroom, 1-bathroom home conveniently located in Moncton, close to shopping centres and schools. The lower level features a large finished family room and dining area, along with ample storage space and a laundry room. With some updating, the basement offers the potential for additional living space, giving buyers an excellent opportunity to personalize the home and build equity over time. The fully fenced backyard provides a private outdoor space, complemented by a large shed for additional storage. This property is well suited to first-time buyers, growing families and investors alike. The property is sold ""AS IS, WHERE IS,"" with no representations or warranties by the seller, and buyers are encouraged to complete their own due diligence. Contact your favourite REALTOR® today to arrange a private showing. (id:42007)
Property Details
| MLS® Number | NB149996 |
| Property Type | Single Family |
Building
| Bathroom Total | 1 |
| Bedrooms Above Ground | 3 |
| Bedrooms Total | 3 |
| Architectural Style | Bungalow |
| Basement Development | Partially Finished |
| Basement Type | Full (partially Finished) |
| Constructed Date | 1980 |
| Construction Style Attachment | Detached |
| Exterior Finish | Vinyl |
| Fireplace Present | No |
| Flooring Type | Laminate |
| Foundation Type | Concrete |
| Heating Fuel | Electric |
| Heating Type | Baseboard Heaters |
| Stories Total | 1 |
| Size Interior | 1270 Sqft |
| Total Finished Area | 1270 Sqft |
| Type | House |
| Utility Water | Municipal Water |
Land
| Acreage | No |
| Sewer | Municipal Sewage System |
| Size Irregular | 465 |
| Size Total | 465 M2 |
| Size Total Text | 465 M2 |
Rooms
| Level | Type | Length | Width | Dimensions |
|---|---|---|---|---|
| Basement | Laundry Room | 10'8'' x 8'10'' | ||
| Basement | Storage | 13'0'' x 10'7'' | ||
| Basement | Dining Nook | 10'6'' x 7'3'' | ||
| Basement | Kitchen | 10'6'' x 6'6'' | ||
| Basement | Family Room | 10'6'' x 26'6'' | ||
| Main Level | 4pc Bathroom | 5'0'' x 9'6'' | ||
| Main Level | Bedroom | 8'2'' x 10'0'' | ||
| Main Level | Bedroom | 9'4'' x 9'8'' | ||
| Main Level | Bedroom | 11'0'' x 11'0'' | ||
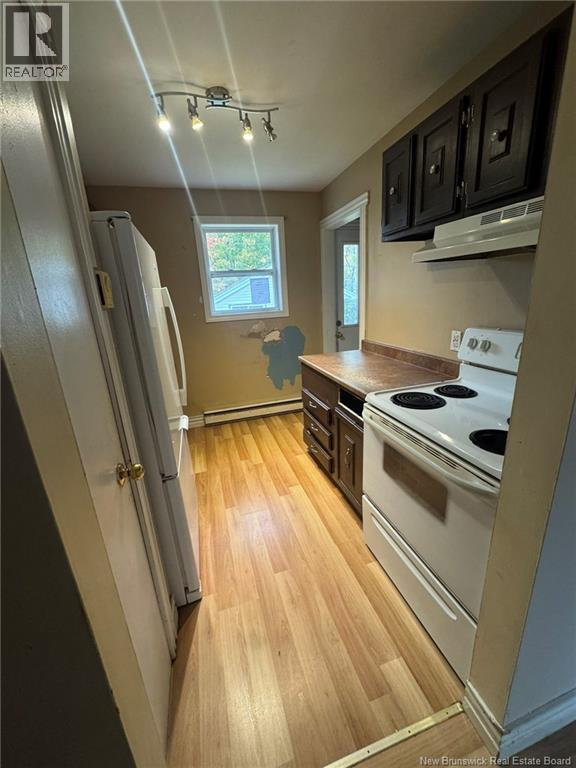
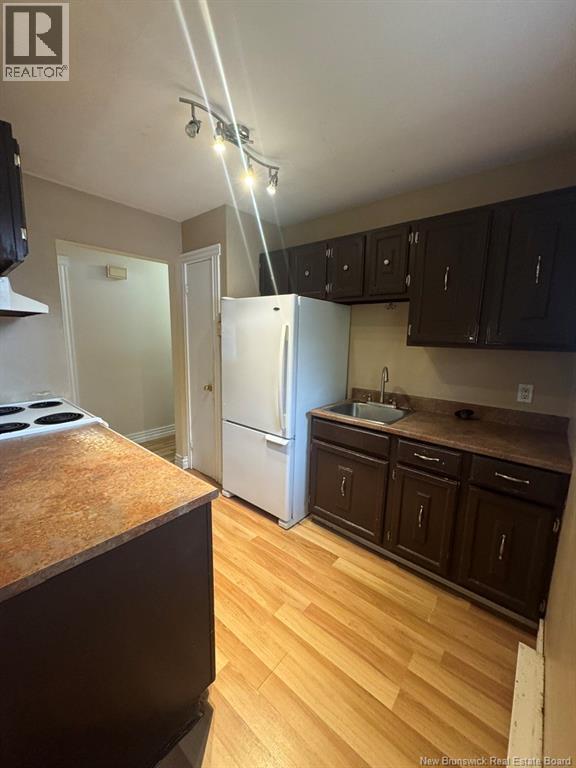
| Main Level | Kitchen | 7'8'' x 9'6'' | ||
| Main Level | Dining Room | 10'0'' x 8'0'' | ||
| Main Level | Living Room | 13'0'' x 13'0'' |
https://www.realtor.ca/real-estate/30422848/61-mckenzie-avenue-moncton
Interested?
Contact us for more information

The trademarks REALTOR®, REALTORS®, and the REALTOR® logo are controlled by The Canadian Real Estate Association (CREA) and identify real estate professionals who are members of CREA. The trademarks MLS®, Multiple Listing Service® and the associated logos are owned by The Canadian Real Estate Association (CREA) and identify the quality of services provided by real estate professionals who are members of CREA. The trademark DDF® is owned by The Canadian Real Estate Association (CREA) and identifies CREA's Data Distribution Facility (DDF®)
Saint John Real Estate Board Inc
Exp Realty
October 21 2026 06:56:18
