On the Scene with Sandy Lavigne

256 Falcon Drive Moncton, New Brunswick E1G 6H1
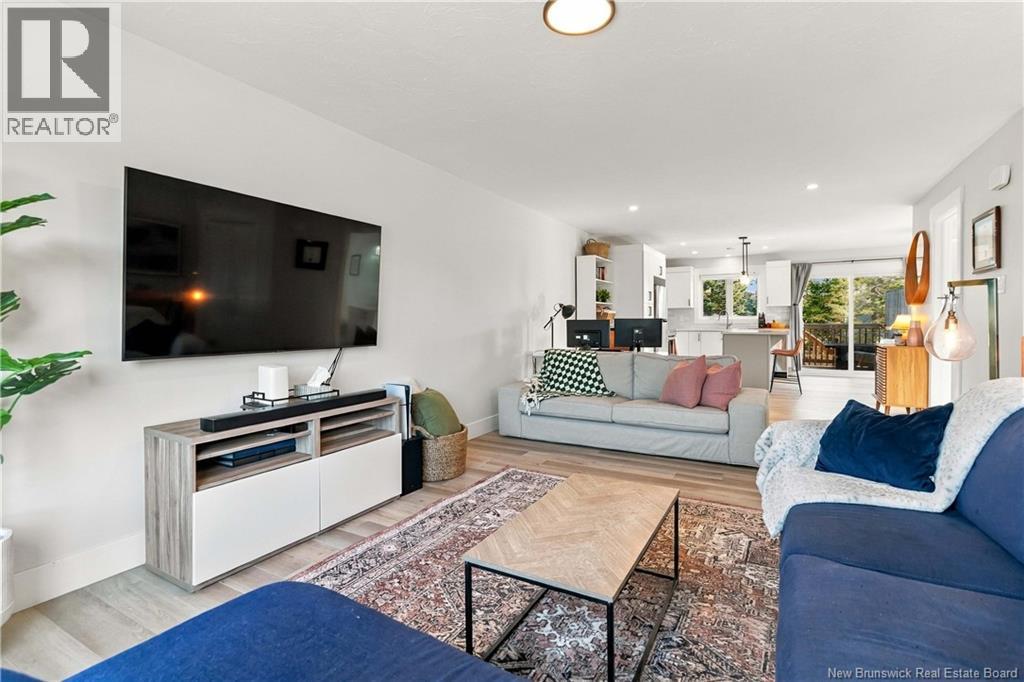

$319,900
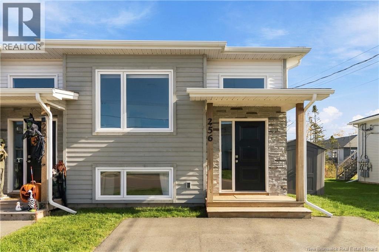
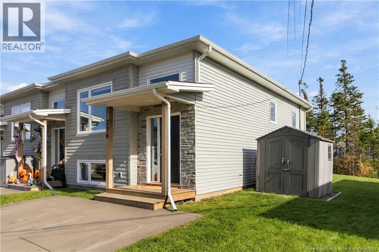
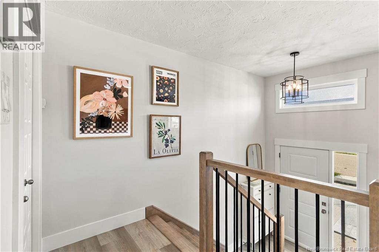
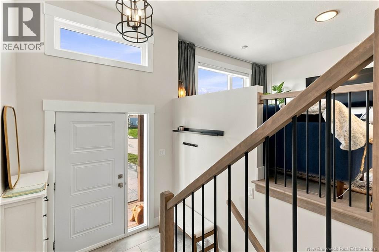
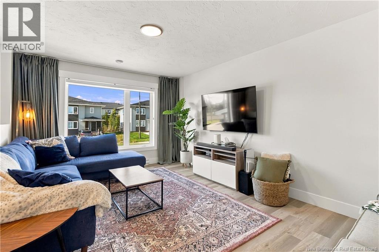
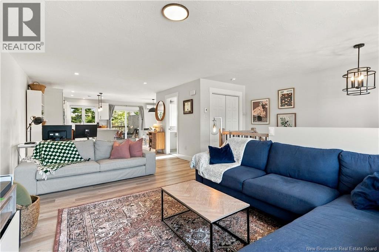
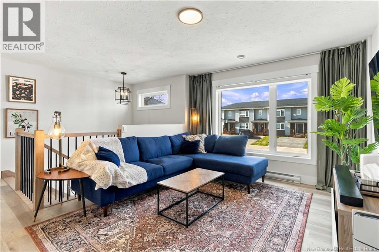
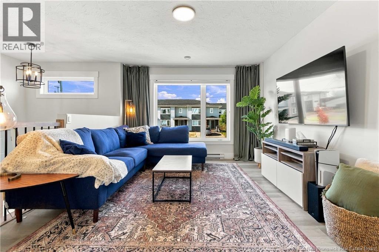
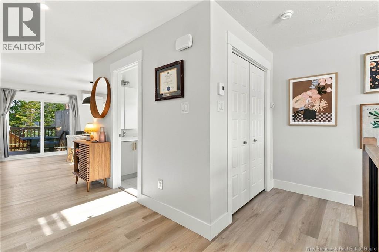
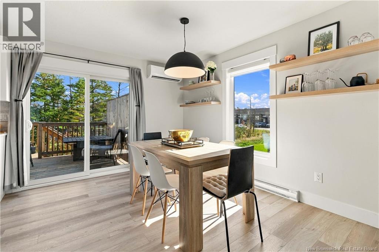
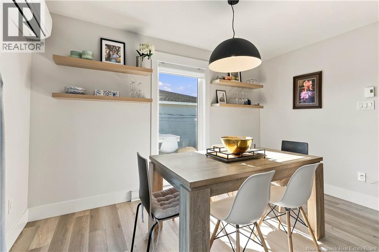
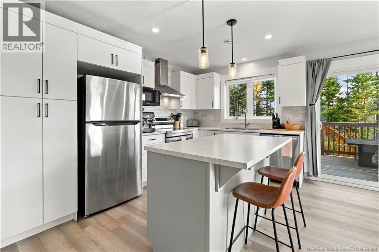
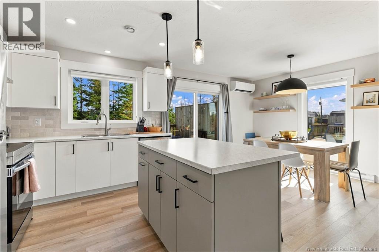
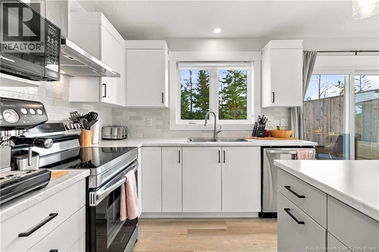
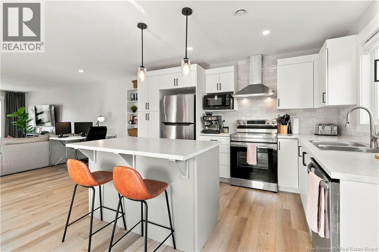
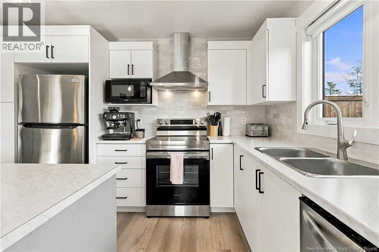
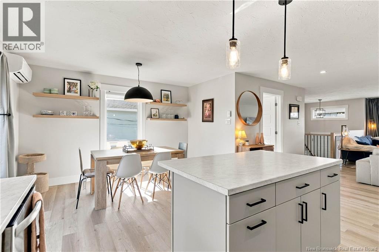
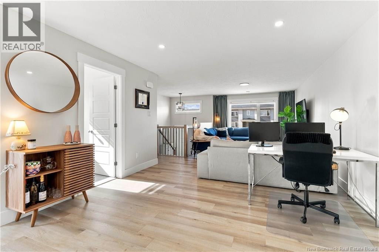
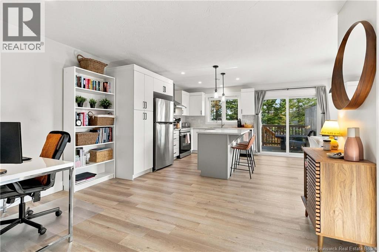
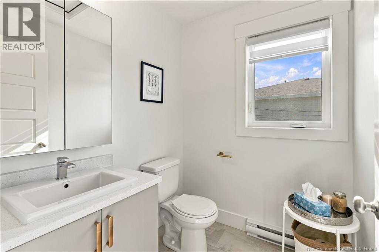
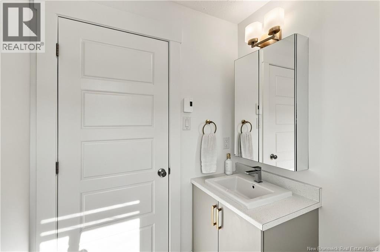
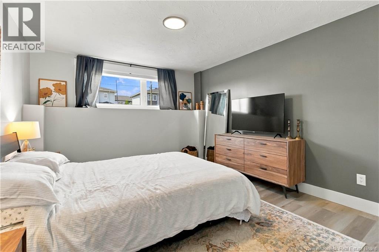
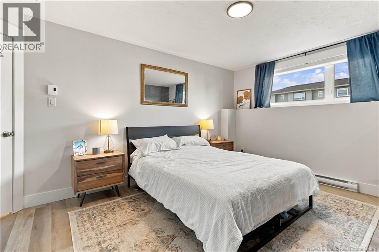
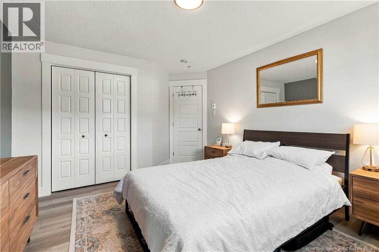
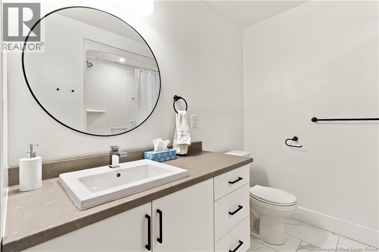
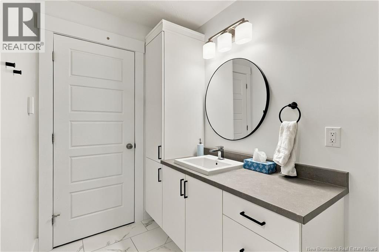
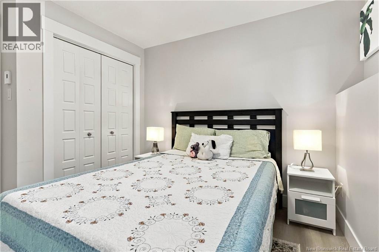
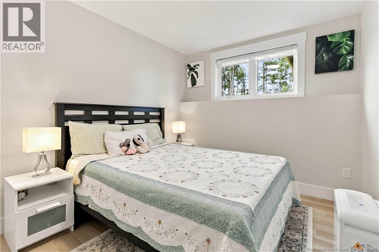
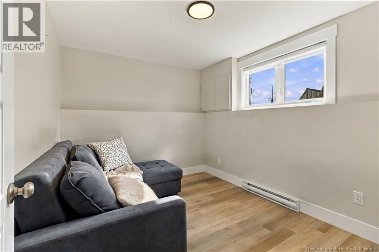
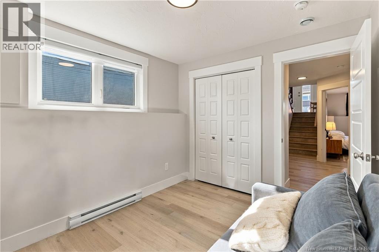
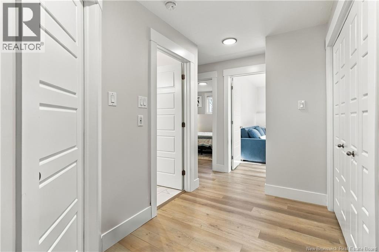
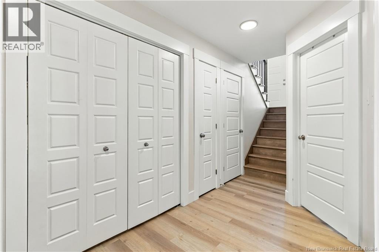
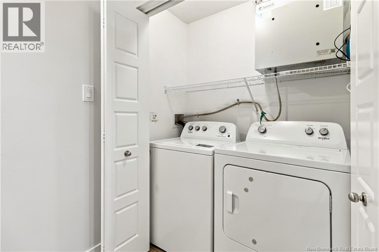
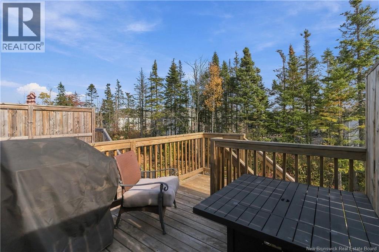
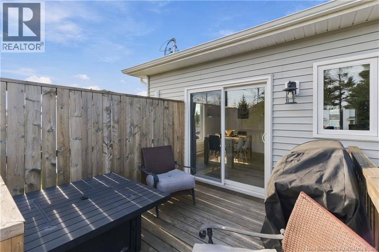
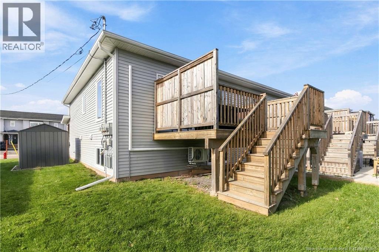
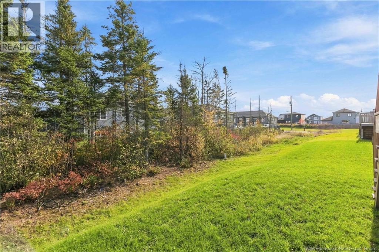
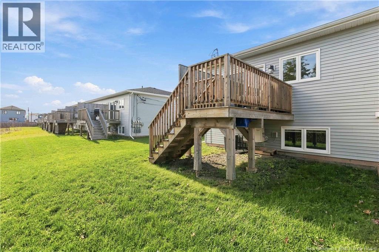
Welcome to 256 FALCON DRIVE, a well-designed END-UNIT TOWNHOUSE in Moncton North! The bright, open-concept main floor seamlessly connects the living, dining, and kitchen areas, with a convenient half bath and patio doors opening onto an oversized private deck, your own space to unwind or entertain. Downstairs, youll find 3 well-sized bedrooms, a full 4-piece bathroom, a linen closet, dedicated laundry space, and additional storage. A mini-split heat pump offers year-round comfort, while the included storage shed adds even more value. Conveniently located near both English and French schools, shopping, walking and biking trails, and major routes, this home is an excellent opportunity for first-time buyers, growing households, or those looking to downsize. With so much to offer, 256 Falcon Drive is worth seeing in person. Come discover what makes this one stand out. Book your private showing today! (id:42007)
Open House
This property has open houses!
6:00 pm
Ends at:8:00 pm
2:00 pm
Ends at:4:00 pm
2:00 pm
Ends at:4:00 pm
Property Details
| MLS® Number | NB150004 |
| Property Type | Single Family |
| Amenities Near By | Public Transit, Shopping |
| Features | Balcony/deck/patio |
| Structure | Shed |
Building
| Bathroom Total | 2 |
| Bedrooms Below Ground | 3 |
| Bedrooms Total | 3 |
| Architectural Style | Split Entry Bungalow, 2 Level |
| Basement Development | Finished |
| Basement Type | Full (finished) |
| Constructed Date | 2022 |
| Construction Style Attachment | Attached |
| Cooling Type | Heat Pump |
| Exterior Finish | Vinyl |
| Fireplace Present | No |
| Flooring Type | Ceramic, Vinyl |
| Foundation Type | Concrete |
| Half Bath Total | 1 |
| Heating Fuel | Electric |
| Heating Type | Baseboard Heaters, Heat Pump |
| Stories Total | 1 |
| Size Interior | 1504 Sqft |
| Total Finished Area | 1504 Sqft |
| Type | Row / Townhouse |
| Utility Water | Municipal Water |
Land
| Access Type | Year-round Access, Public Road |
| Acreage | No |
| Land Amenities | Public Transit, Shopping |
| Sewer | Municipal Sewage System |
| Size Irregular | 331.7 |
| Size Total | 331.7 M2 |
| Size Total Text | 331.7 M2 |
Rooms
| Level | Type | Length | Width | Dimensions |
|---|---|---|---|---|
| Basement | Storage | 9'3'' x 2'9'' | ||
| Basement | Laundry Room | 6'0'' x 2'9'' | ||
| Basement | 4pc Bathroom | 8'11'' x 5'1'' | ||
| Basement | Bedroom | 10'6'' x 8'9'' | ||
| Basement | Bedroom | 9'1'' x 8'10'' | ||
| Basement | Primary Bedroom | 12'10'' x 11'5'' | ||
| Main Level | Foyer | 7'1'' x 5'1'' | ||
| Main Level | 2pc Bathroom | 5'10'' x 5'5'' | ||
| Main Level | Dining Room | 12'5'' x 6'4'' | ||
| Main Level | Kitchen | 11'5'' x 18'5'' | ||
| Main Level | Living Room | 18'11'' x 11'5'' |
https://www.realtor.ca/real-estate/30423474/256-falcon-drive-moncton
Interested?
Contact us for more information

The trademarks REALTOR®, REALTORS®, and the REALTOR® logo are controlled by The Canadian Real Estate Association (CREA) and identify real estate professionals who are members of CREA. The trademarks MLS®, Multiple Listing Service® and the associated logos are owned by The Canadian Real Estate Association (CREA) and identify the quality of services provided by real estate professionals who are members of CREA. The trademark DDF® is owned by The Canadian Real Estate Association (CREA) and identifies CREA's Data Distribution Facility (DDF®)
Saint John Real Estate Board Inc
Exp Realty
October 21 2026 11:25:19
