On the Scene with Sandy Lavigne

34 Wendy Crescent Rusagonis, New Brunswick E3B 0L5

$324,900
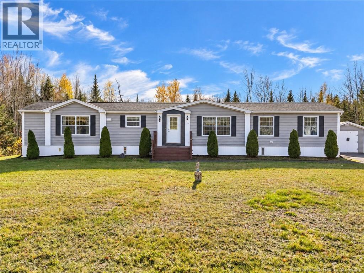
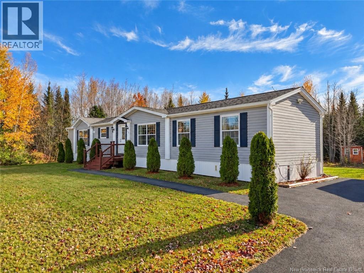
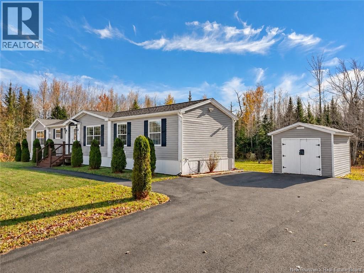
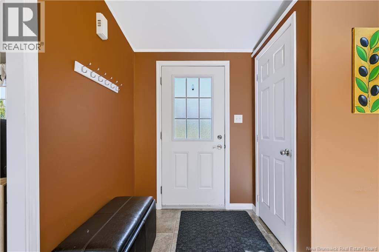
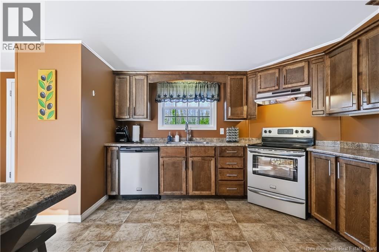
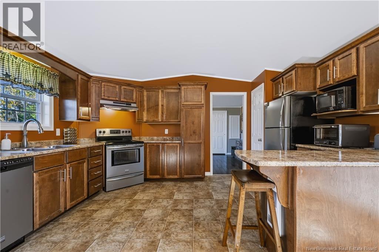
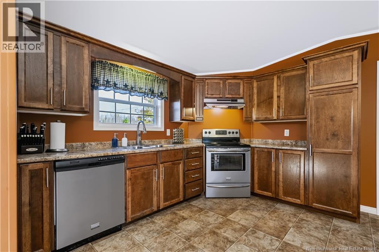
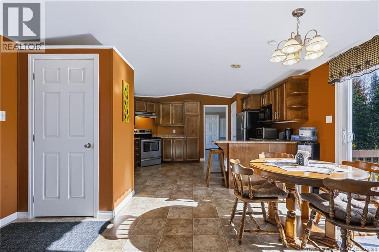
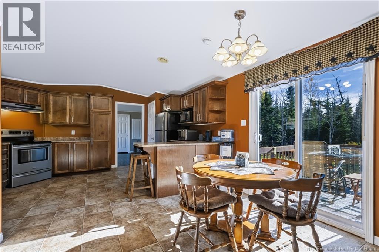
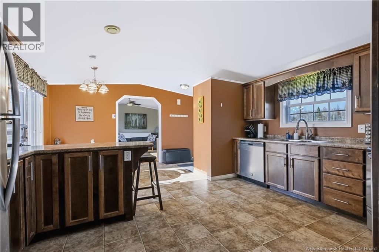
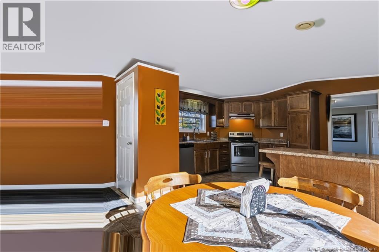
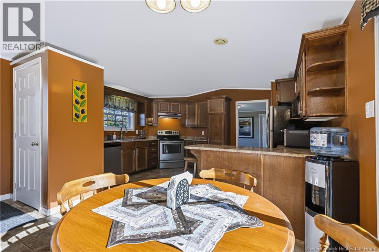
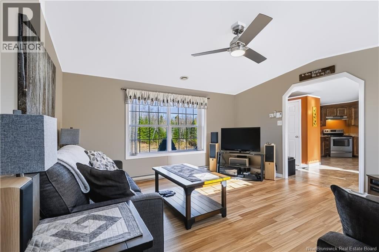
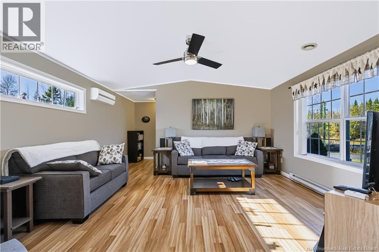
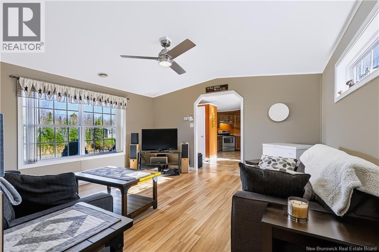
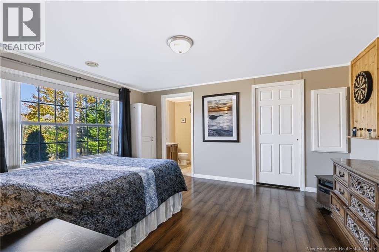
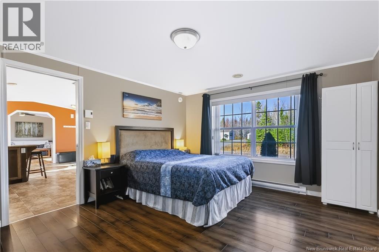
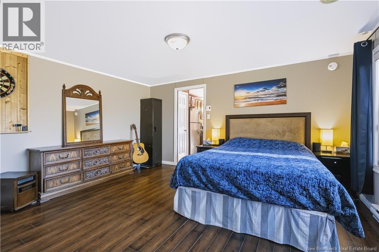
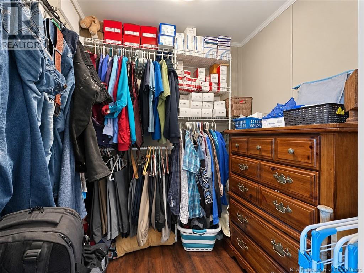
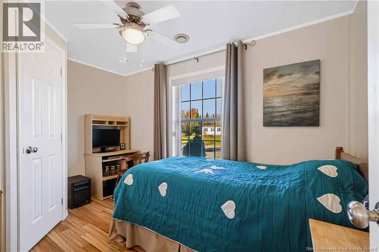
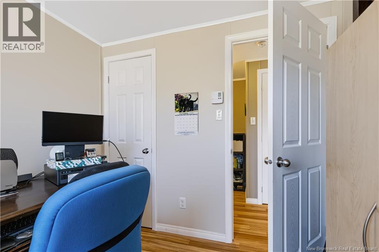
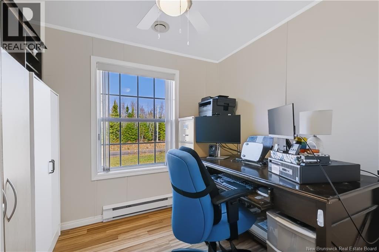
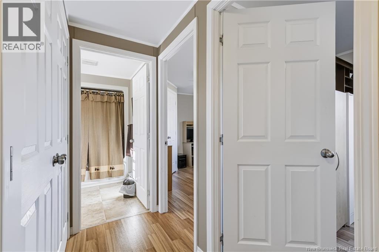
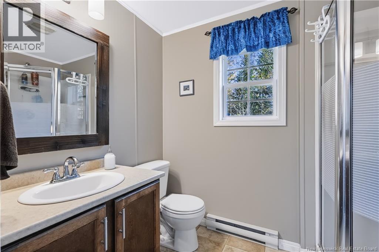
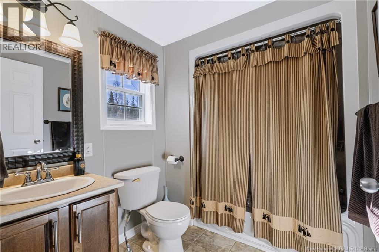
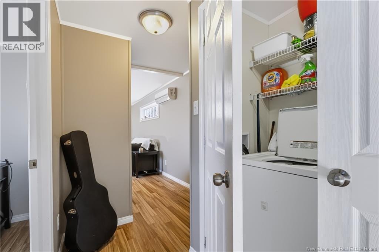
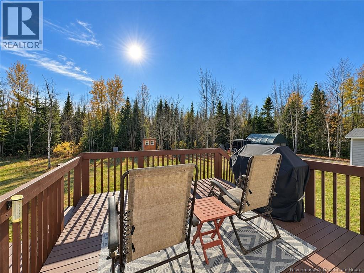
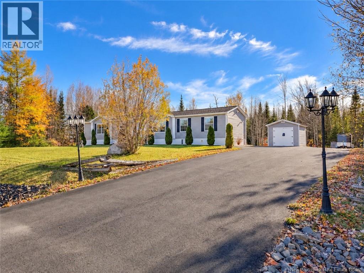
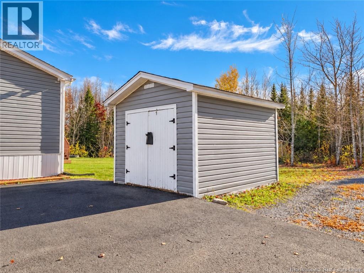
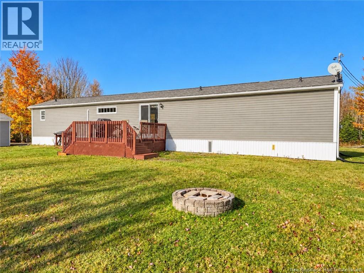
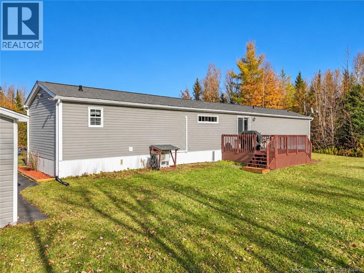
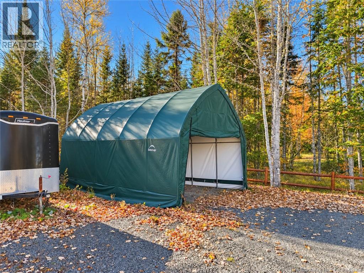
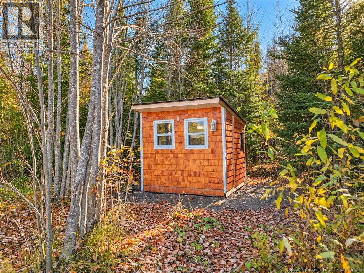
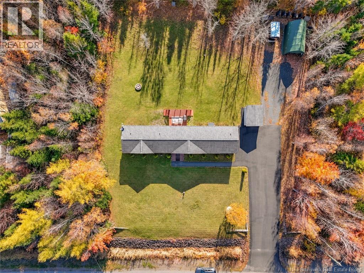
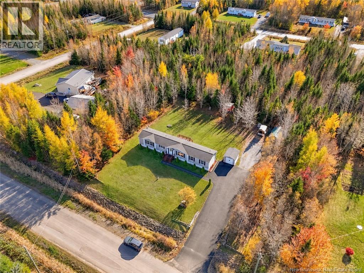
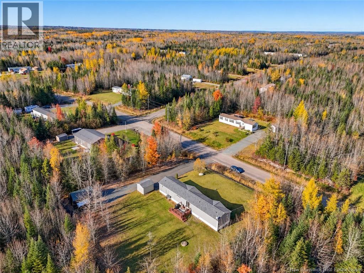
This unique 3 bedroom, 2 bath custom-built mini home is located on a professionally landscaped acre lot only 10 minutes to uptown amenities. Situated on a quiet street, this property features a double paved driveway. Storage shed, baby barn and tarp garage included. Enter front foyer to open concept main living area featuring lots of wood cabinets with appliances included. Dining area has patio doors to deck with private, tree-lined backyard. Bright spacious living room has vaulted ceiling with heat pump for efficient heating and cooling, equalized power currently $219 per month. Two good sized bedrooms, full bath and laundry closet with washer and dryer included. Spacious master bedroom at opposite end features walk-in closet and separate ensuite with corner shower. This home is immaculate throughout with many value-added features you wont find anywhere else. (id:42007)
Property Details
| MLS® Number | NB149926 |
| Property Type | Single Family |
| Amenities Near By | Recreation Nearby, Shopping |
| Equipment Type | Water Heater |
| Features | Level Lot, Balcony/deck/patio |
| Rental Equipment Type | Water Heater |
| Structure | Shed |
Building
| Bathroom Total | 2 |
| Bedrooms Above Ground | 3 |
| Bedrooms Total | 3 |
| Basement Type | None |
| Constructed Date | 2010 |
| Construction Style Attachment | Detached |
| Cooling Type | Air Conditioned, Heat Pump |
| Exterior Finish | Vinyl |
| Fireplace Present | No |
| Flooring Type | Laminate |
| Foundation Type | Block |
| Heating Fuel | Electric |
| Heating Type | Baseboard Heaters, Heat Pump |
| Size Interior | 1184 Sqft |
| Total Finished Area | 1184 Sqft |
| Type | House |
| Utility Water | Drilled Well, Well |
Land
| Access Type | Year-round Access, Public Road |
| Acreage | Yes |
| Land Amenities | Recreation Nearby, Shopping |
| Landscape Features | Landscaped |
| Size Irregular | 4050 |
| Size Total | 4050 M2 |
| Size Total Text | 4050 M2 |
Rooms
| Level | Type | Length | Width | Dimensions |
|---|---|---|---|---|
| Main Level | Bath (# Pieces 1-6) | 8'3'' x 6'8'' | ||
| Main Level | Bedroom | 8'5'' x 8'2'' | ||
| Main Level | Bedroom | 11'8'' x 8'2'' | ||
| Main Level | Ensuite | 5'2'' x 5'4'' | ||
| Main Level | Primary Bedroom | 14'8'' x 12'2'' | ||
| Main Level | Living Room | 14'8'' x 14'6'' | ||
| Main Level | Dining Room | 10'8'' x 9'0'' | ||
| Main Level | Kitchen | 14'8'' x 11'2'' | ||
| Main Level | Foyer | 5'0'' x 4'2'' |
https://www.realtor.ca/real-estate/30426545/34-wendy-crescent-rusagonis
Interested?
Contact us for more information

The trademarks REALTOR®, REALTORS®, and the REALTOR® logo are controlled by The Canadian Real Estate Association (CREA) and identify real estate professionals who are members of CREA. The trademarks MLS®, Multiple Listing Service® and the associated logos are owned by The Canadian Real Estate Association (CREA) and identify the quality of services provided by real estate professionals who are members of CREA. The trademark DDF® is owned by The Canadian Real Estate Association (CREA) and identifies CREA's Data Distribution Facility (DDF®)
Saint John Real Estate Board Inc
Exit Realty Advantage
October 22 2026 10:10:03
