On the Scene with Sandy Lavigne

228 Dunns Crossing Road Unit# 1 Fredericton, New Brunswick E3B 2A6

$199,900Maintenance,
$365 Monthly
Maintenance,
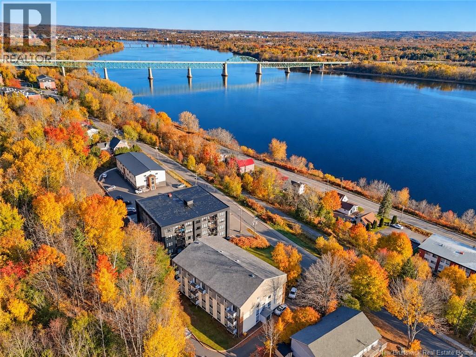
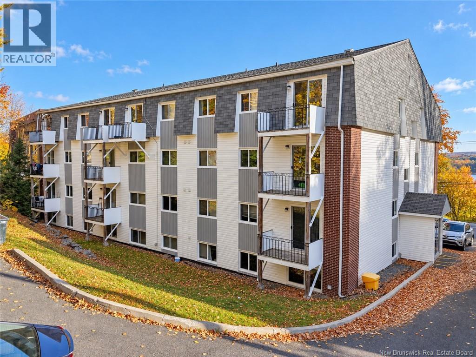
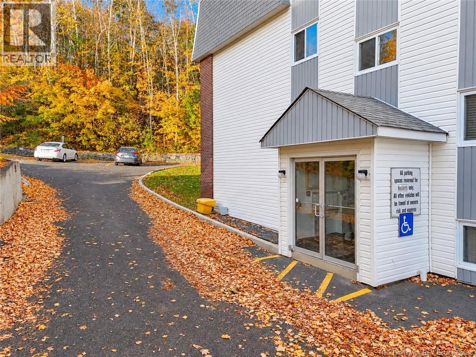
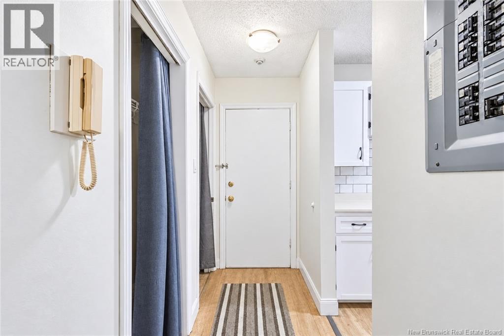
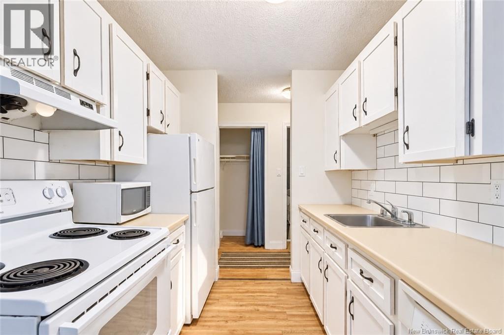
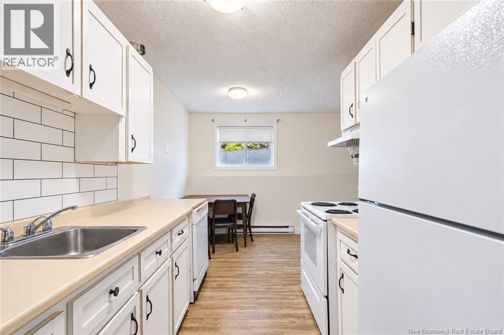
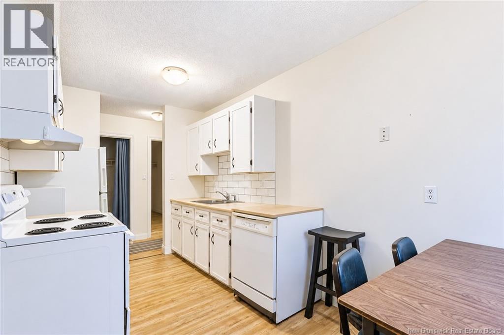
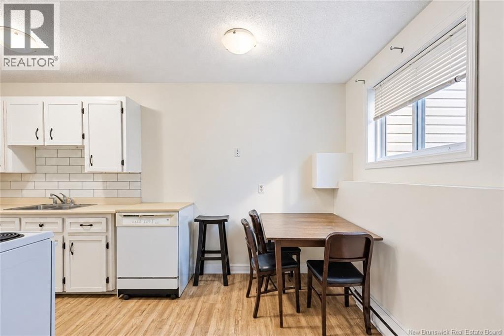
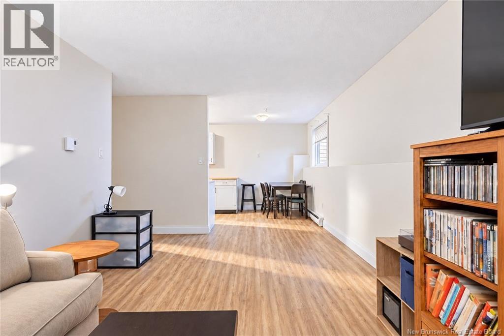
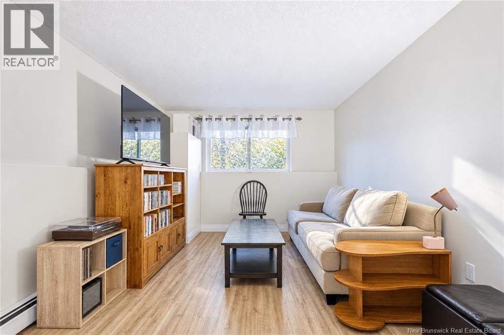
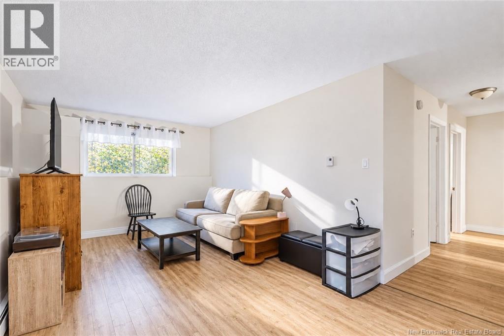
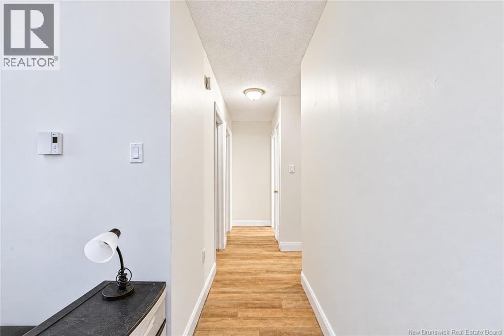
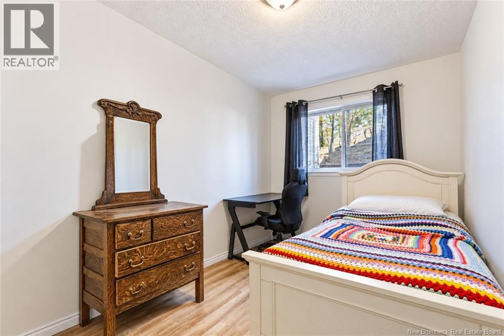
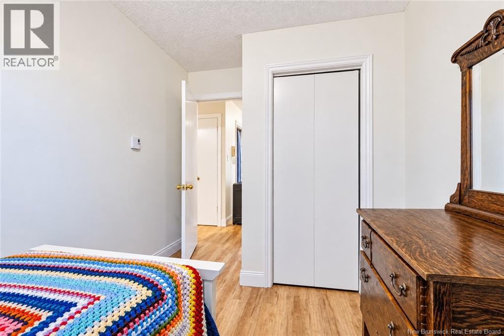
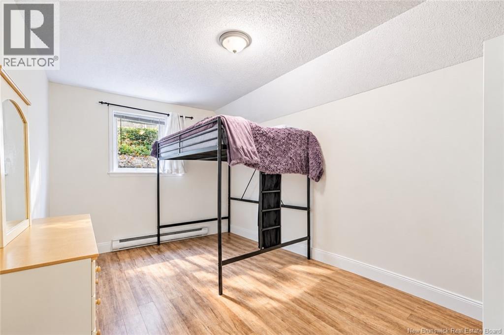
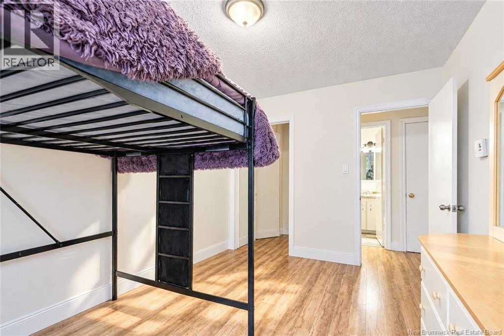
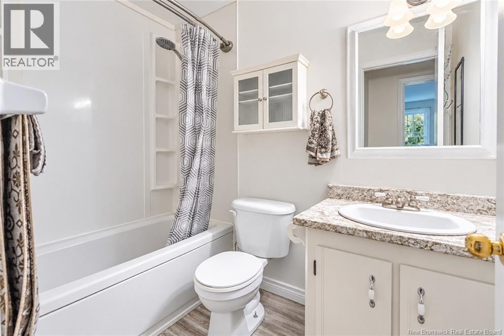
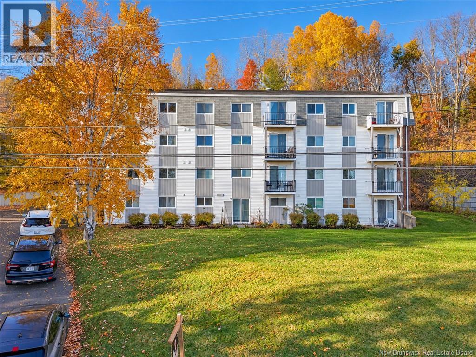
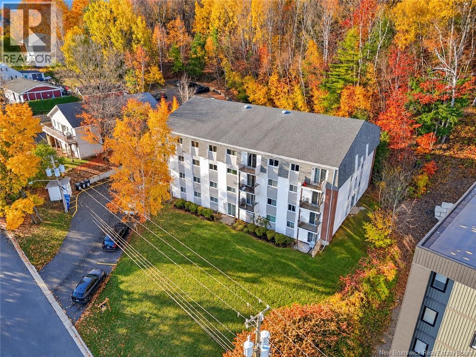
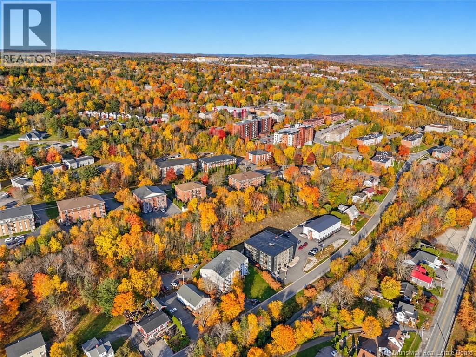
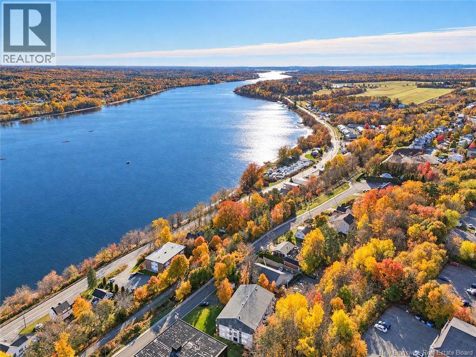
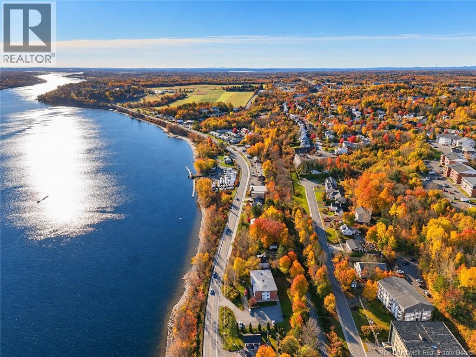
$365 MonthlyWelcome to this conveniently located ground-floor condo, offering a functional layout and an excellent opportunity for first-time buyers or investors! This two-bedroom, one-bathroom unit features a spacious in-unit storage closet, along with an additional storage unit and shared laundry facilities conveniently located on the same level. One parking space is also included. Situated in a prime Fredericton location, youll enjoy easy access to downtown, uptown, universities, shopping, public transit, and the Princess Margaret Bridge. Just across the street, youll find beautiful river views and access to a walking trail, perfect for enjoying the outdoors. Condo fees are $365 per month and include water and sewer. Whether youre looking to enter the housing market, downsize, or add to your investment portfolio, this property offers convenience, practicality, and a fantastic location! Please note: Property taxes shown reflect the non-owner-occupied rate. (id:42007)
Property Details
| MLS® Number | NB149851 |
| Property Type | Single Family |
| Amenities Near By | Shopping |
| Equipment Type | Water Heater |
| Rental Equipment Type | Water Heater |
Building
| Bathroom Total | 1 |
| Bedrooms Above Ground | 2 |
| Bedrooms Total | 2 |
| Basement Type | None |
| Constructed Date | 1975 |
| Construction Style Attachment | Attached |
| Exterior Finish | Brick, Vinyl |
| Fireplace Present | No |
| Flooring Type | Laminate |
| Foundation Type | Concrete |
| Heating Fuel | Electric |
| Heating Type | Baseboard Heaters |
| Size Interior | 754 Sqft |
| Total Finished Area | 754 Sqft |
| Type | Apartment |
| Utility Water | Municipal Water |
Land
| Access Type | Year-round Access, Public Road |
| Acreage | No |
| Land Amenities | Shopping |
| Sewer | Municipal Sewage System |
Rooms
| Level | Type | Length | Width | Dimensions |
|---|---|---|---|---|
| Main Level | Storage | 10'3'' x 3'1'' | ||
| Main Level | Bedroom | 10'5'' x 7'4'' | ||
| Main Level | Bedroom | 13'0'' x 9'5'' | ||
| Main Level | Bath (# Pieces 1-6) | 7'8'' x 4'9'' | ||
| Main Level | Living Room | 16'6'' x 10'5'' | ||
| Main Level | Dining Room | 7'6'' x 7'0'' | ||
| Main Level | Kitchen | 7'6'' x 7'0'' | ||
| Main Level | Foyer | 12'1'' x 3'4'' |
https://www.realtor.ca/real-estate/30427838/228-dunns-crossing-road-unit-1-fredericton
Interested?
Contact us for more information

The trademarks REALTOR®, REALTORS®, and the REALTOR® logo are controlled by The Canadian Real Estate Association (CREA) and identify real estate professionals who are members of CREA. The trademarks MLS®, Multiple Listing Service® and the associated logos are owned by The Canadian Real Estate Association (CREA) and identify the quality of services provided by real estate professionals who are members of CREA. The trademark DDF® is owned by The Canadian Real Estate Association (CREA) and identifies CREA's Data Distribution Facility (DDF®)
Saint John Real Estate Board Inc
Exit Realty Advantage
October 21 2026 04:23:26
