On the Scene with Sandy Lavigne

80 Taylor Lane Hillsborough, New Brunswick E4H 3E2

$179,900
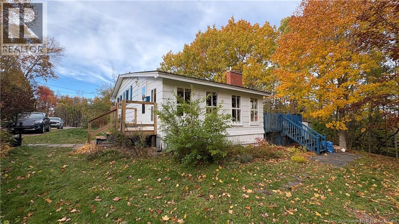
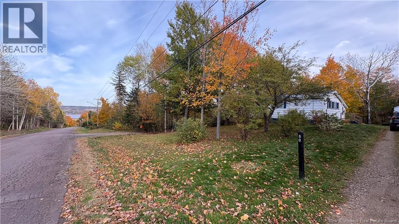
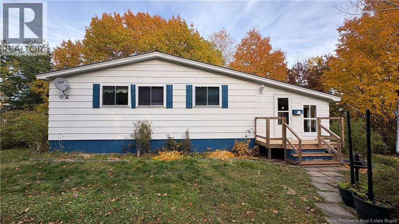
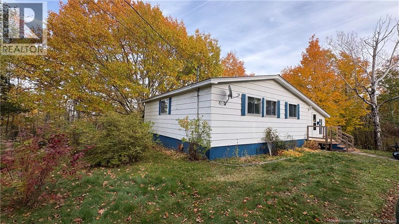
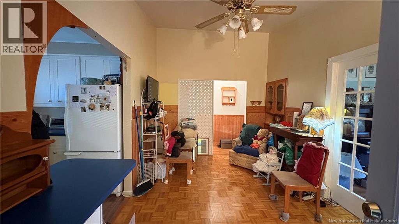
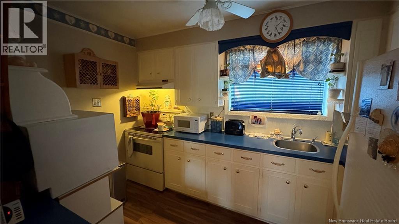
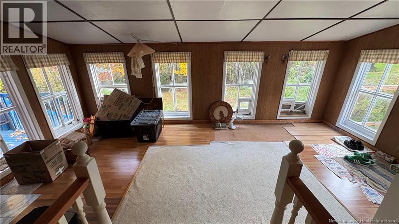
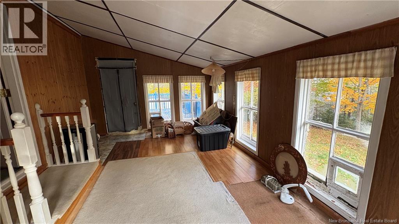
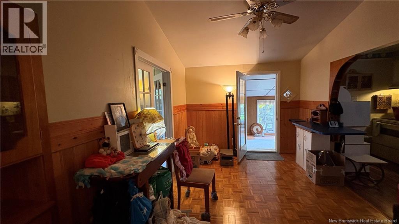
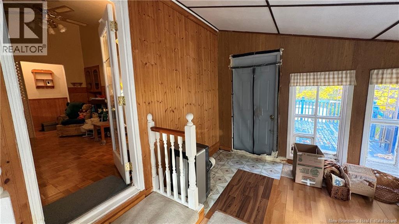
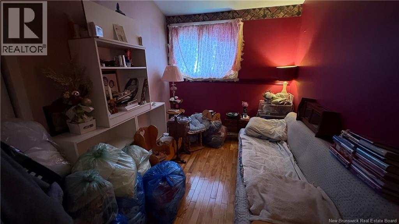
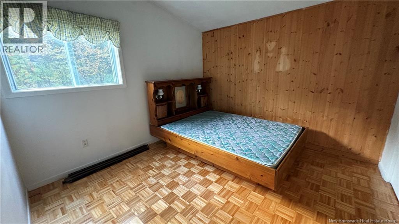
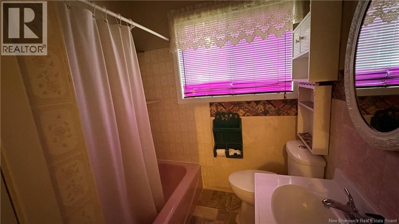
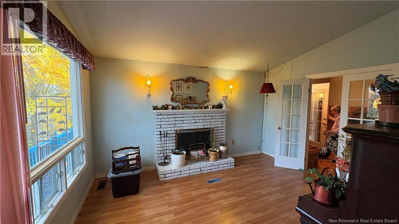
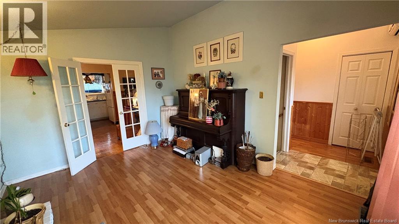
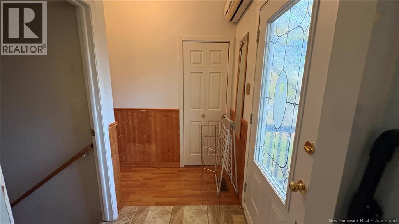
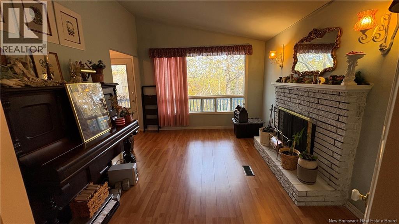
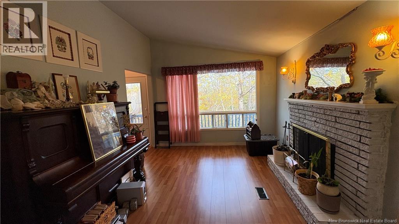
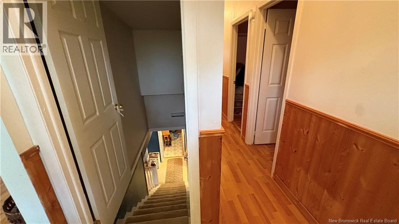
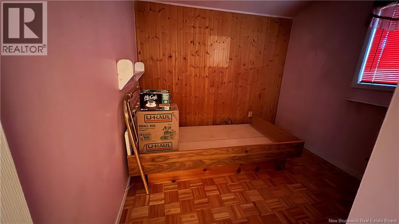
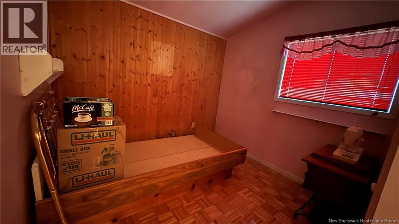
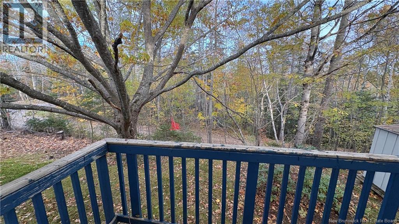
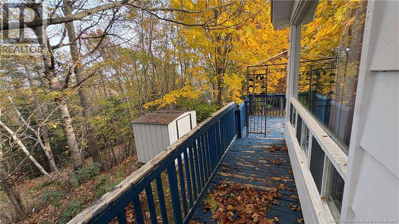
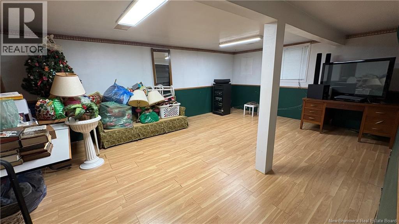
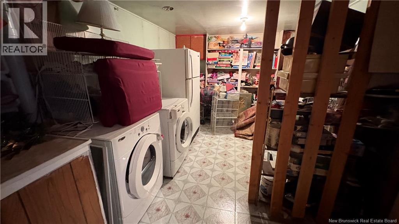
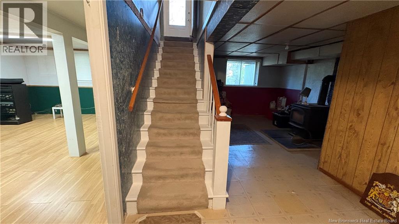
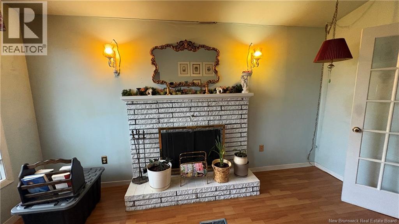
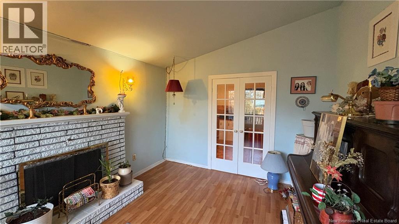
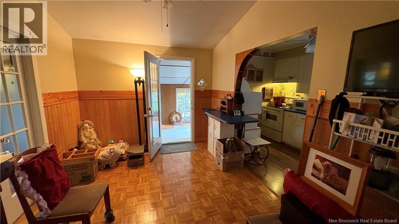
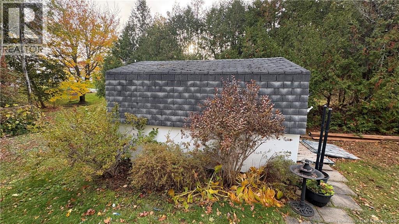
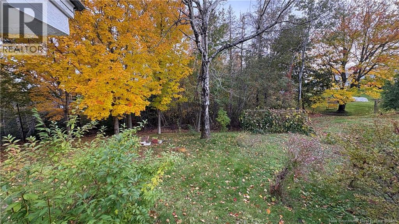
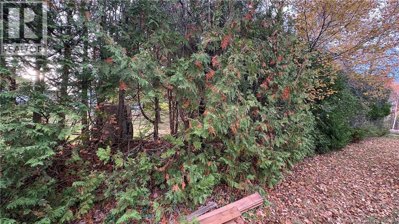
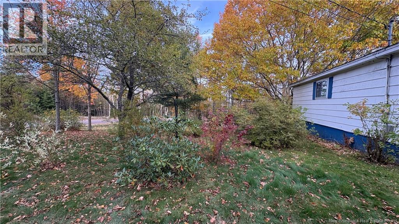
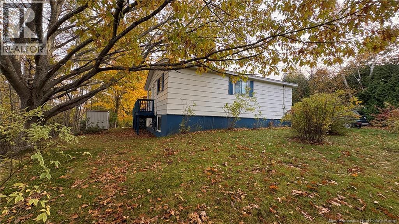
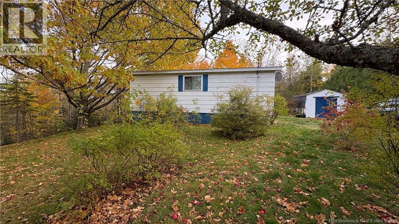
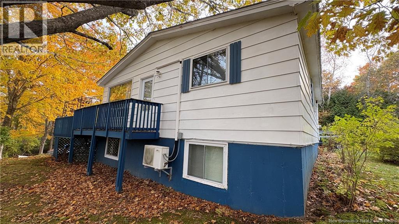
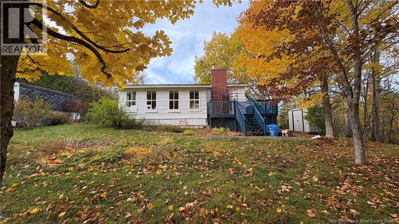
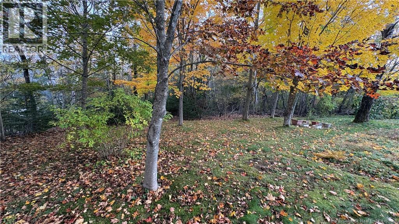
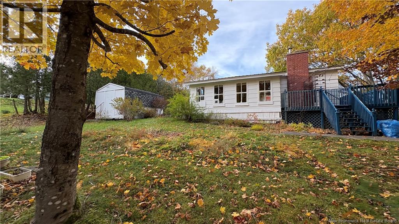
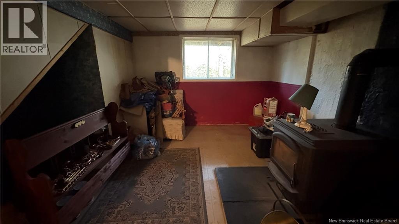
Located on a quiet street in the Village of Hillsborough, this bungalow offers plenty of potential for buyers looking to restore a home and make it their own. The main level features an open-concept kitchen and living room, three bedrooms, a four-piece bathroom, and a four-season sunroomperfect for enjoying the surrounding scenery throughout the year. The basement offers additional living space, including a large family room, a wood room, and a laundry area. The home is heated by a wood stove and mini-split. Outside, youll find a wraparound deck, mature trees, and a private backyard with plenty of room to enjoy the outdoors. This property needs some TLC and is an excellent opportunity for someone with vision who is ready to bring new life to a home with potential. The property is being sold as is, where is. Conveniently located near schools, a pharmacy, a bakery, a golf course, and other local amenities, this property offers a great opportunity to invest in the welcoming community of Hillsborough. Contact your REALTOR® today to book a showing and explore the possibilities! (id:42007)
Property Details
| MLS® Number | NB149956 |
| Property Type | Single Family |
| Features | Balcony/deck/patio |
Building
| Bathroom Total | 1 |
| Bedrooms Above Ground | 3 |
| Bedrooms Total | 3 |
| Architectural Style | Bungalow |
| Construction Style Attachment | Detached |
| Cooling Type | Heat Pump |
| Exterior Finish | Colour Loc |
| Fireplace Present | No |
| Flooring Type | Laminate, Other, Vinyl |
| Foundation Type | Concrete |
| Heating Fuel | Wood |
| Heating Type | Heat Pump, Stove |
| Stories Total | 1 |
| Size Interior | 1585 Sqft |
| Total Finished Area | 1585 Sqft |
| Type | House |
| Utility Water | Municipal Water |
Land
| Access Type | Year-round Access, Public Road |
| Acreage | No |
| Sewer | Municipal Sewage System |
| Size Irregular | 0.34 |
| Size Total | 0.34 Ac |
| Size Total Text | 0.34 Ac |
Rooms
| Level | Type | Length | Width | Dimensions |
|---|---|---|---|---|
| Basement | Other | 19' x 10' | ||
| Basement | Family Room | 14' x 19' | ||
| Main Level | 4pc Bathroom | 6' x 6' | ||
| Main Level | Primary Bedroom | 11' x 10' | ||
| Main Level | Bedroom | 11' x 7' | ||
| Main Level | Bedroom | 9' x 9' | ||
| Main Level | Living Room | 14' x 11' | ||
| Main Level | Kitchen | 11' x 7' | ||
| Main Level | Sunroom | 19' x 11' |
https://www.realtor.ca/real-estate/30428642/80-taylor-lane-hillsborough
Interested?
Contact us for more information

The trademarks REALTOR®, REALTORS®, and the REALTOR® logo are controlled by The Canadian Real Estate Association (CREA) and identify real estate professionals who are members of CREA. The trademarks MLS®, Multiple Listing Service® and the associated logos are owned by The Canadian Real Estate Association (CREA) and identify the quality of services provided by real estate professionals who are members of CREA. The trademark DDF® is owned by The Canadian Real Estate Association (CREA) and identifies CREA's Data Distribution Facility (DDF®)
Saint John Real Estate Board Inc
Keller Williams Capital Realty
October 21 2026 06:06:05
