On the Scene with Sandy Lavigne

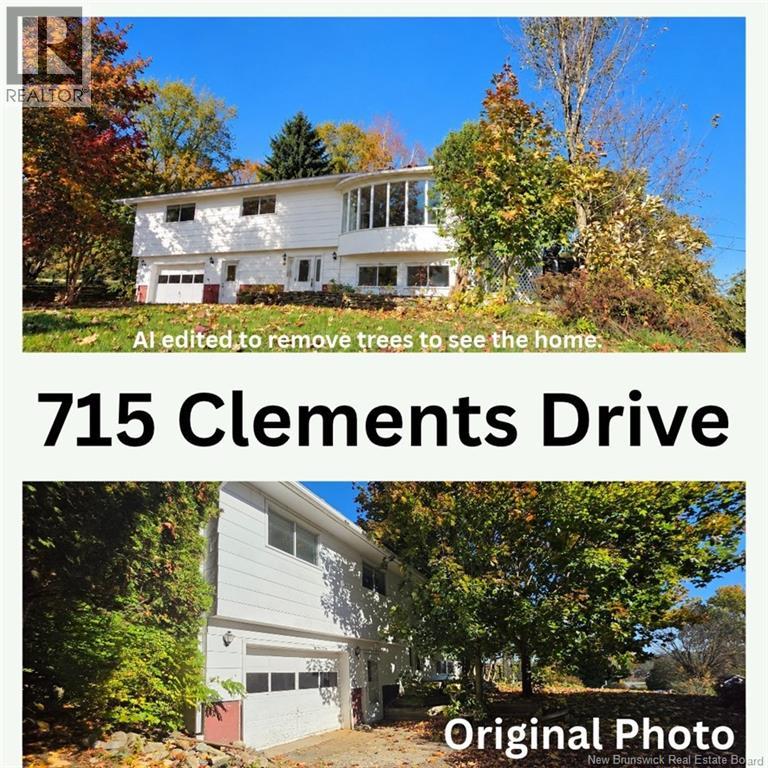
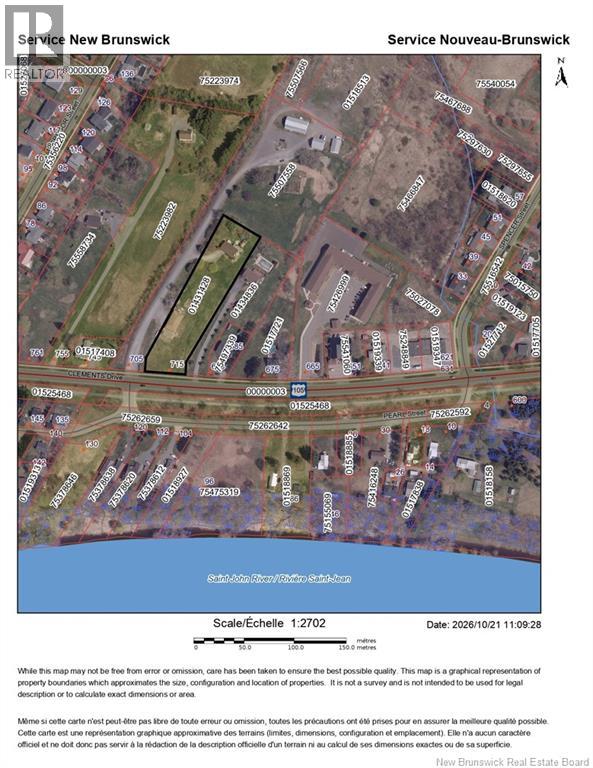
715 Clements Drive Fredericton, New Brunswick E3A 7J2

$359,900
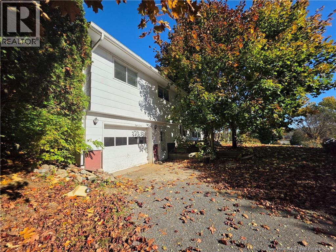
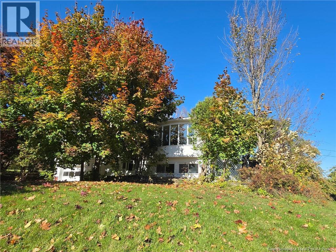
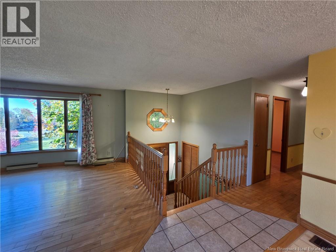
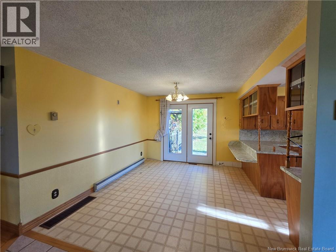
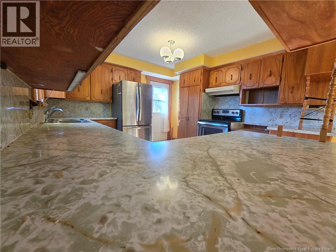
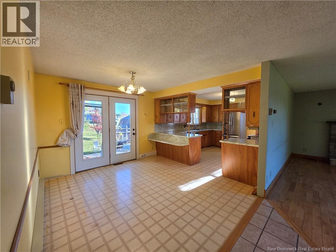
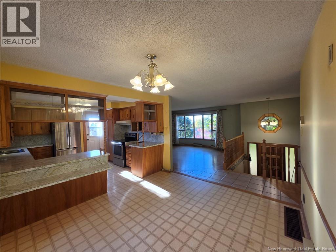
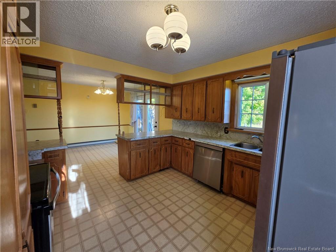
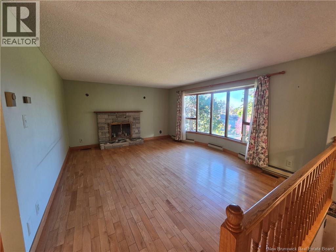
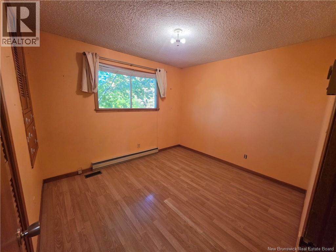
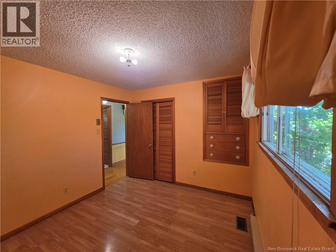
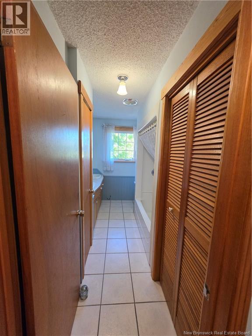
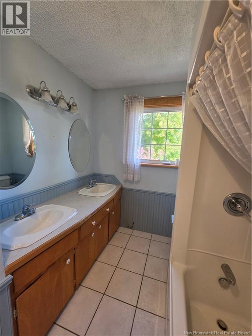
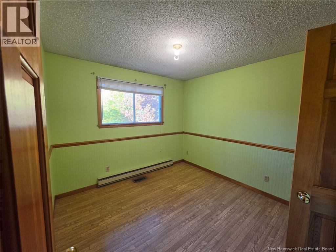
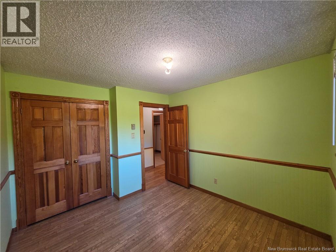
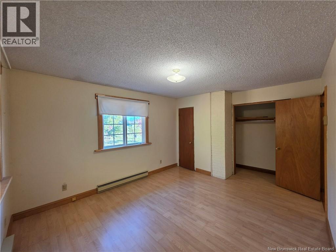
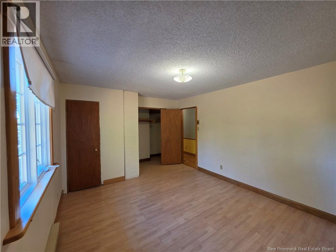
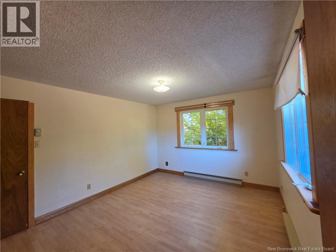
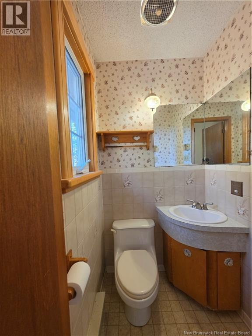
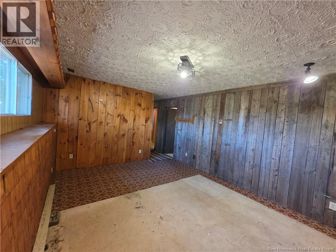
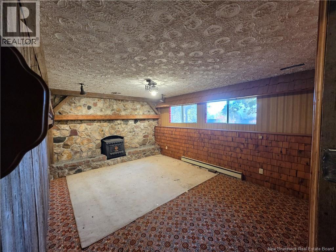
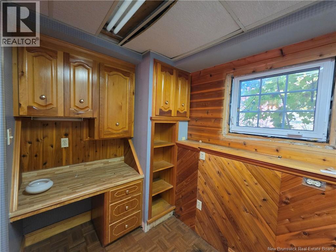
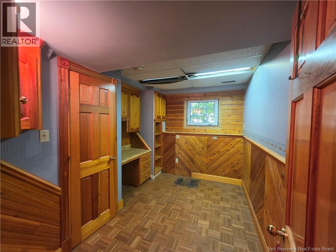
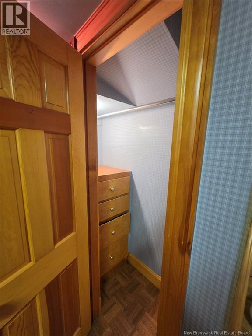
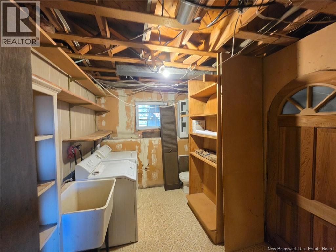
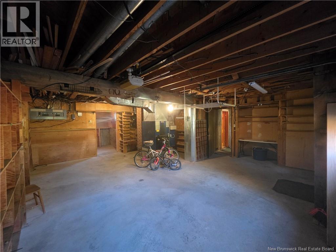
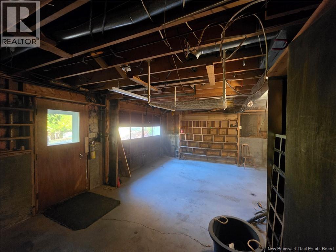
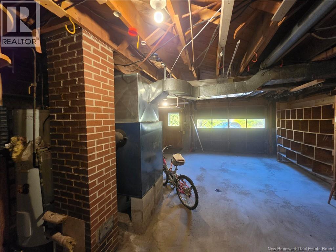
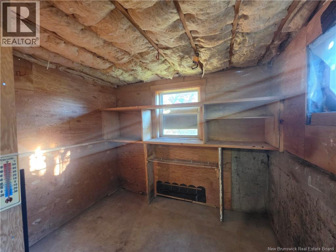
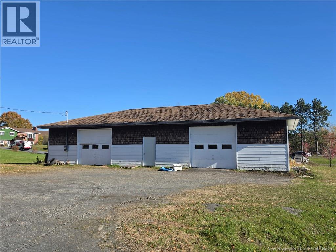
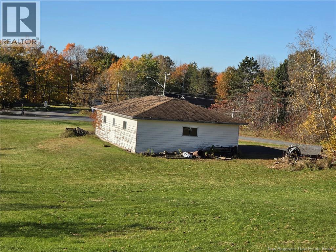
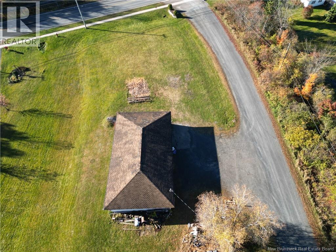
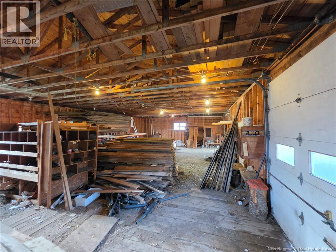
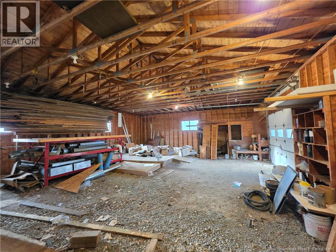
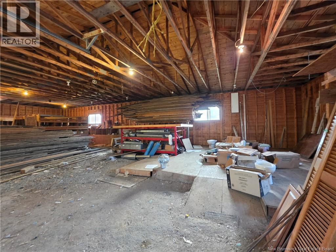
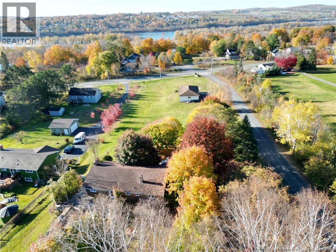
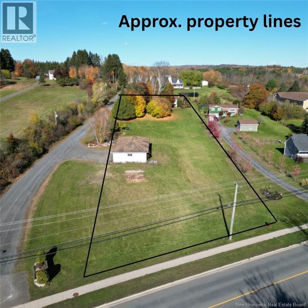
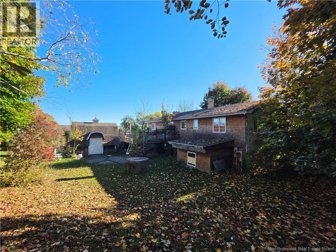
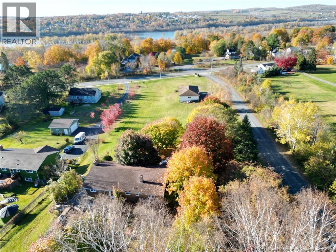
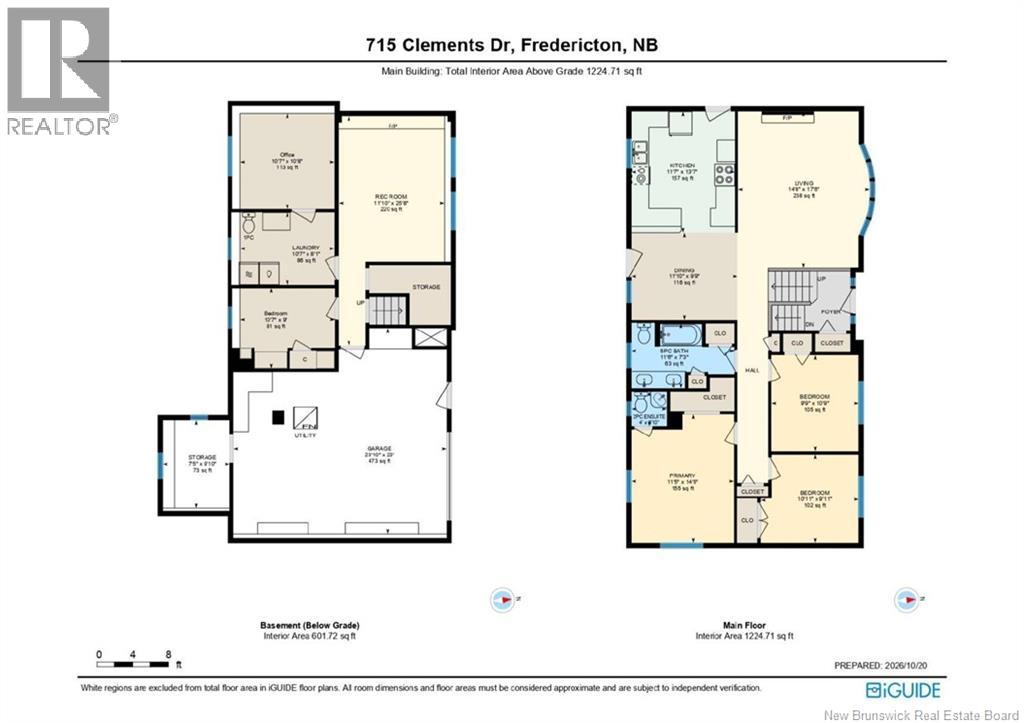
First time on the market! Welcome to 715 Clements Drive, a home with good bones, plenty of space and so much potential! Offering 4 bedrooms, 1 full bathroom, a convenient half bath off the primary bedroom and an additional toilet in the basement laundry room. The basement also features an office that could potentially be converted into a 5th bedroom if needed. This home could use a little love and updating, but offers a great opportunity for someone looking to make it their own. The roof is approximately 5 years old, and let's not forget the impressive 60' x 33' shop! Whether you need space for hobbies, vehicles, storage or projects, the possibilities are endless. If you're looking for a home you can put your own personal touches on, this one is worth a look! (id:42007)
Open House
This property has open houses!
2:00 pm
Ends at:4:00 pm
Property Details
| MLS® Number | NB150057 |
| Property Type | Single Family |
| Amenities Near By | Recreation Nearby, Shopping |
| Equipment Type | None |
| Features | Visual Exposure, Balcony/deck/patio |
| Rental Equipment Type | None |
Building
| Bathroom Total | 2 |
| Bedrooms Above Ground | 3 |
| Bedrooms Below Ground | 1 |
| Bedrooms Total | 4 |
| Architectural Style | Split Entry Bungalow, 2 Level |
| Basement Development | Finished |
| Basement Type | Full (finished) |
| Constructed Date | 1974 |
| Construction Style Attachment | Detached |
| Exterior Finish | Colour Loc, Wood Shingles, Wood |
| Fireplace Fuel | Wood |
| Fireplace Present | Yes |
| Fireplace Type | Conventional |
| Flooring Type | Carpeted, Ceramic, Linoleum, Hardwood |
| Foundation Type | Concrete |
| Half Bath Total | 1 |
| Heating Fuel | Electric, Wood |
| Heating Type | Baseboard Heaters, Forced Air, Stove |
| Stories Total | 1 |
| Size Interior | 1827 Sqft |
| Total Finished Area | 1827 Sqft |
| Type | House |
| Utility Water | Drilled Well, Well |
Parking
| Attached Garage | |
| Garage | |
| Heated Garage |
Land
| Access Type | Year-round Access, Public Road |
| Acreage | Yes |
| Land Amenities | Recreation Nearby, Shopping |
| Sewer | Septic System |
| Size Irregular | 6900 |
| Size Total | 6900 M2 |
| Size Total Text | 6900 M2 |
Rooms
| Level | Type | Length | Width | Dimensions |
|---|---|---|---|---|
| Basement | Storage | 9'10'' x 7'5'' | ||
| Basement | Bedroom | 10'7'' x 9'0'' | ||
| Basement | Laundry Room | 10'7'' x 8'1'' | ||
| Basement | Office | 10'8'' x 10'7'' | ||
| Basement | Recreation Room | 25'8'' x 11'10'' | ||
| Main Level | 2pc Ensuite Bath | 4'0'' x 3'10'' | ||
| Main Level | Primary Bedroom | 14'5'' x 11'5'' | ||
| Main Level | Bedroom | 10'11'' x 9'11'' | ||
| Main Level | Bath (# Pieces 1-6) | 11'6'' x 7'3'' | ||
| Main Level | Bedroom | 10'9'' x 9'9'' | ||
| Main Level | Kitchen | 13'7'' x 11'7'' | ||
| Main Level | Dining Room | 11'10'' x 9'9'' | ||
| Main Level | Living Room | 17'6'' x 14'8'' |
https://www.realtor.ca/real-estate/30428641/715-clements-drive-fredericton
Interested?
Contact us for more information

The trademarks REALTOR®, REALTORS®, and the REALTOR® logo are controlled by The Canadian Real Estate Association (CREA) and identify real estate professionals who are members of CREA. The trademarks MLS®, Multiple Listing Service® and the associated logos are owned by The Canadian Real Estate Association (CREA) and identify the quality of services provided by real estate professionals who are members of CREA. The trademark DDF® is owned by The Canadian Real Estate Association (CREA) and identifies CREA's Data Distribution Facility (DDF®)
Saint John Real Estate Board Inc
RE/MAX East Coast Elite Realty
October 22 2026 10:10:01
