On the Scene with Sandy Lavigne

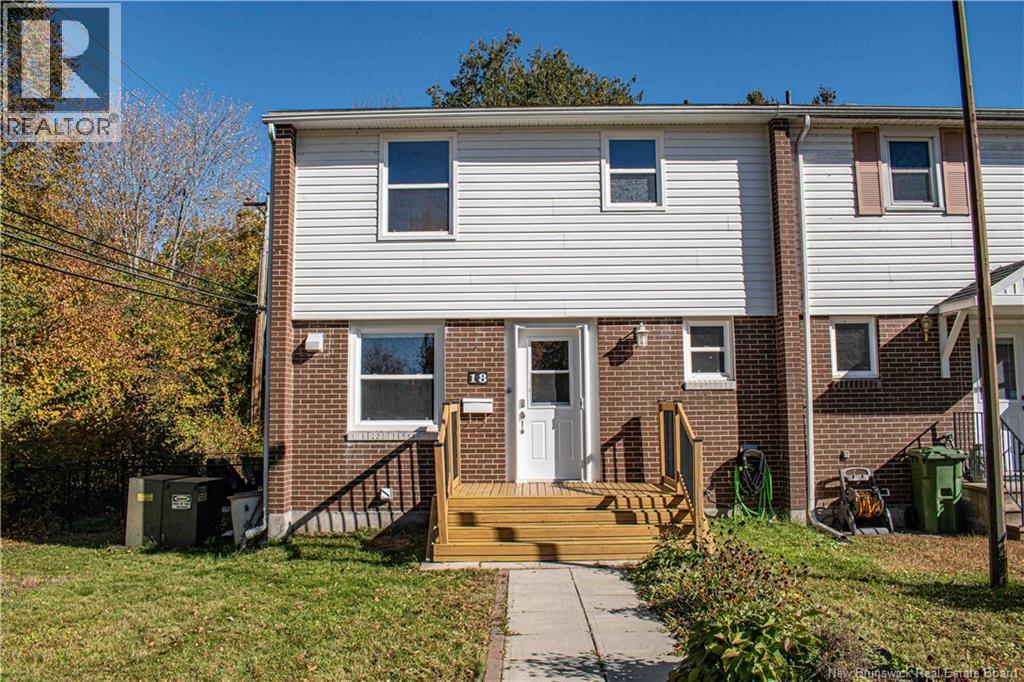
18 Deer Park Drive Oromocto, New Brunswick E2V 1J2

$310,000
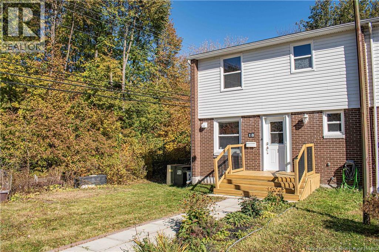
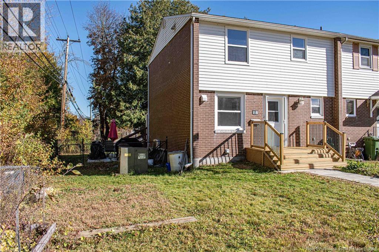
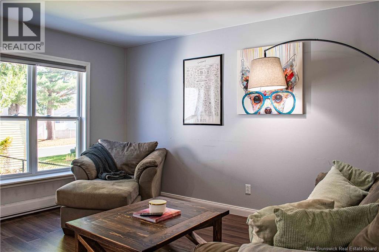
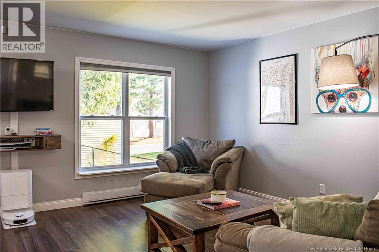
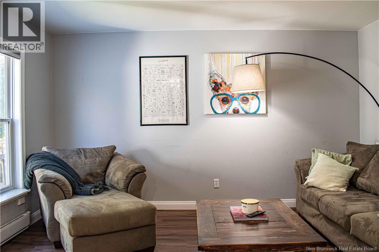
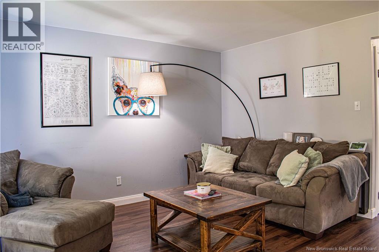
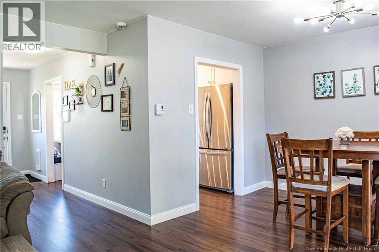
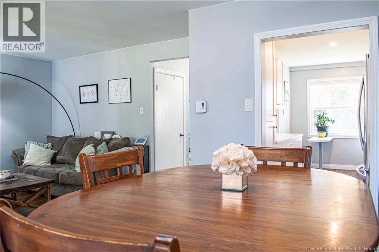
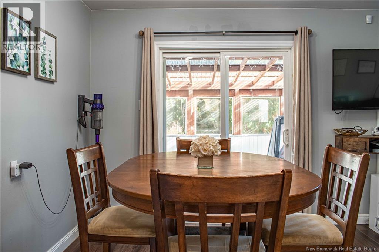
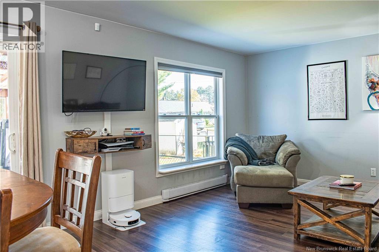
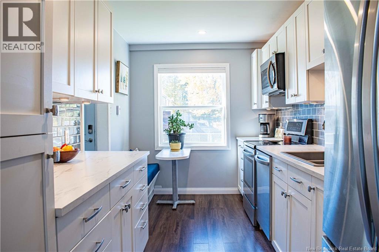
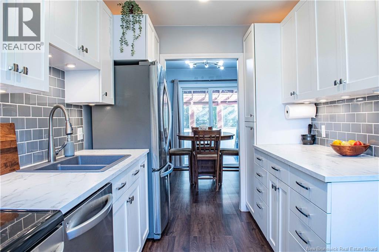
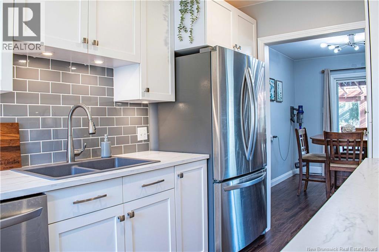
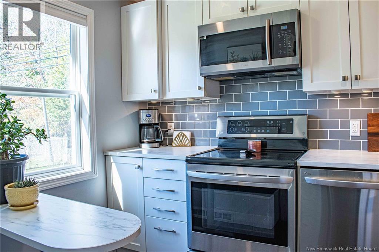
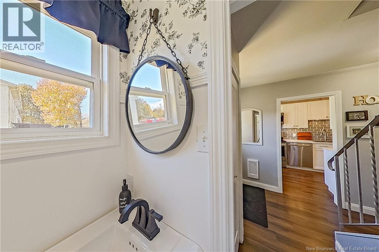
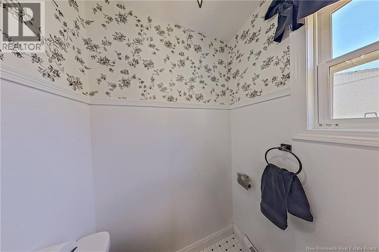
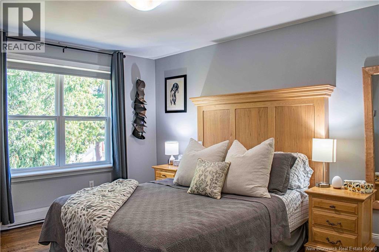
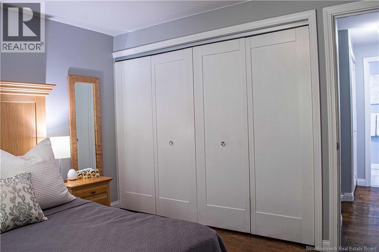
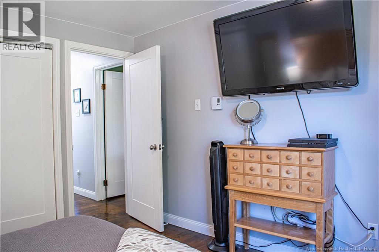
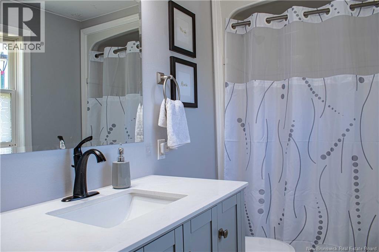
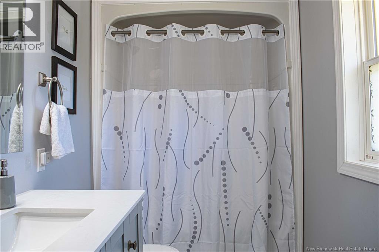
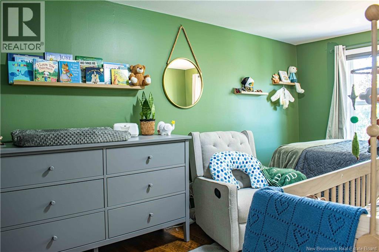
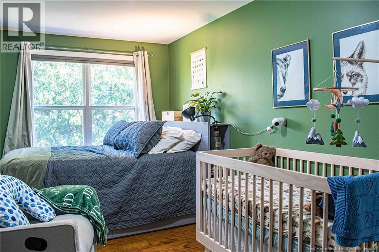
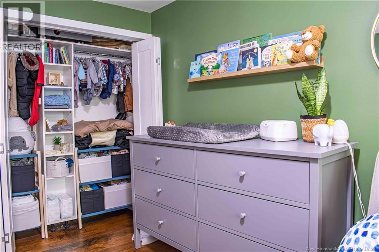
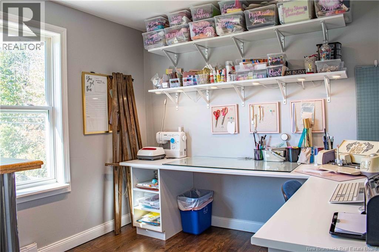
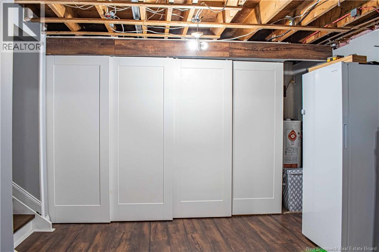
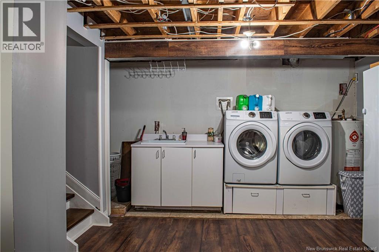
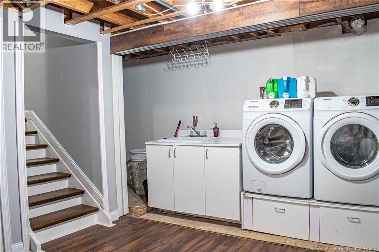
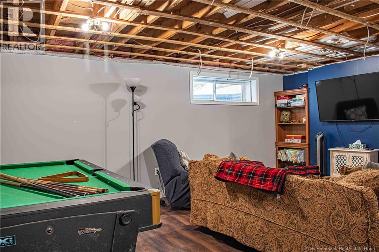
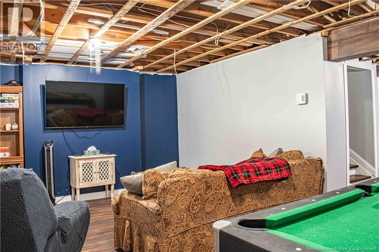
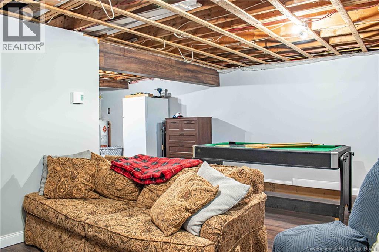
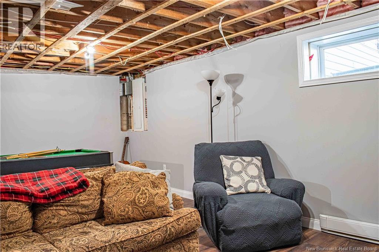
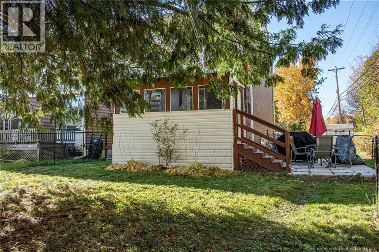
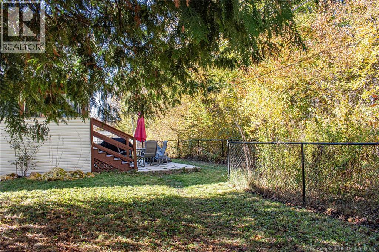
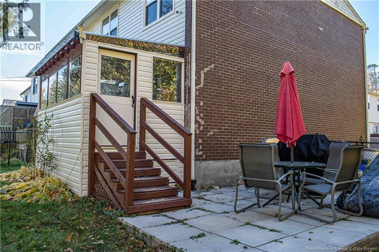
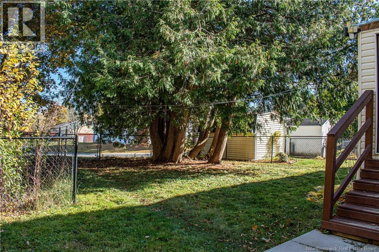
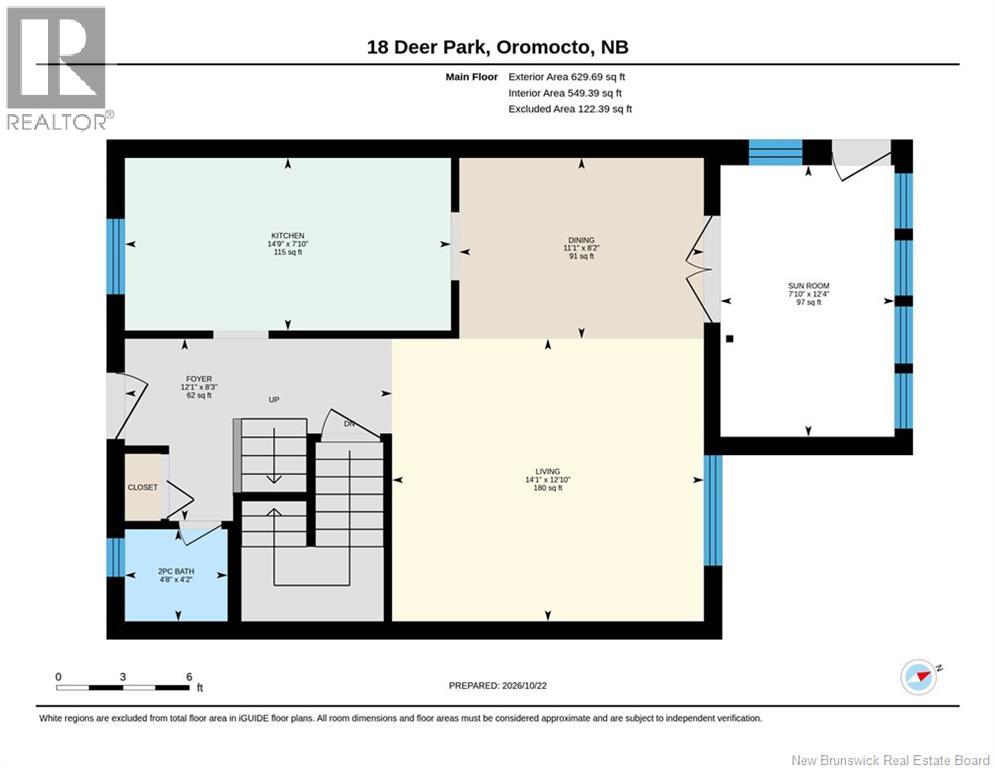
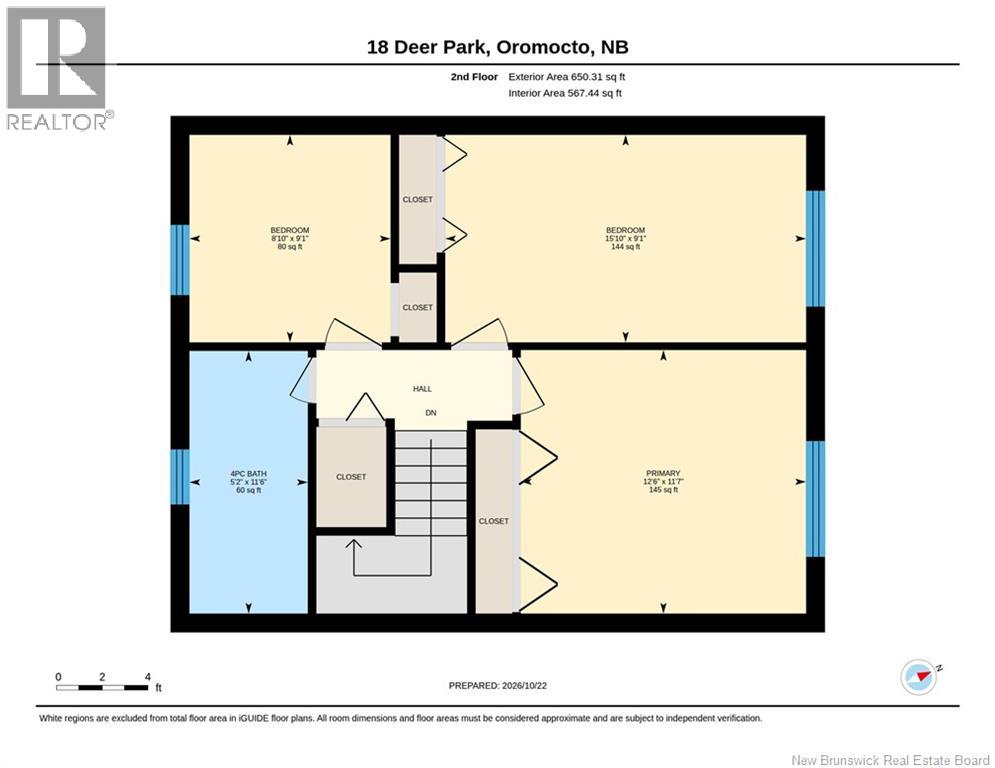
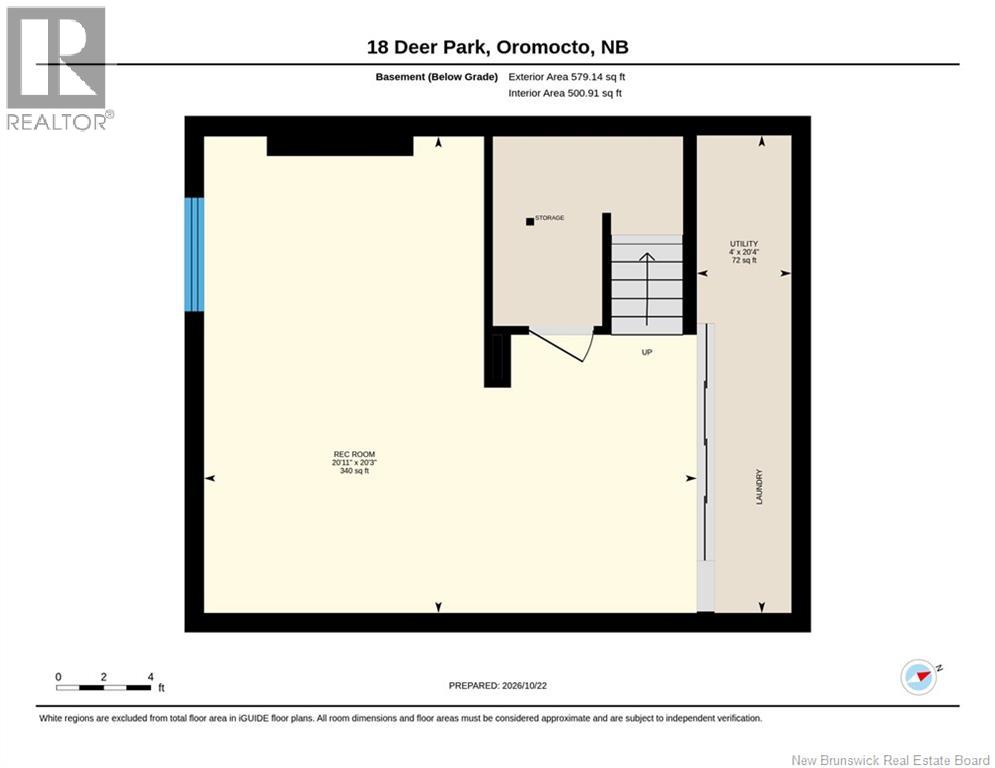
Step out your front door to you own private tree lot located at the end and offers the biggest lot in the area. Also close by is a park, ball diamond, and scenic Deer Park walking trails. This extensively renovated home is move-in ready, this 3 bedroom townhome pairs a fantastic location with modern comfort. The main floor features a spacious foyer with a newly renovated powder room and main level closet. Continue into a new galley style kitchen with new cabinetry and a small breakfast nook, new flooring and backsplash. All young appliances are included. Heading to the spacious open-concept living and dining area that leads to the patio doors to your own three season screened in sunroom and adding to the privacy is a lower level patio in the fenced backyard, ideal for kids, pets, and entertaining. Upstairs are three bright bedrooms with original hardwood flooring and an updated main bath. The lower level offers a spacious family room, and a generous laundry room with tons of storage. A great home in a sought-after Deer Park neighborhood, quick closing available...book your private showing today! (id:42007)
Open House
This property has open houses!
11:00 am
Ends at:1:00 pm
Property Details
| MLS® Number | NB150114 |
| Property Type | Single Family |
| Amenities Near By | Golf Course, Marina, Recreation Nearby, Hospital, Airport, Shopping |
| Equipment Type | Water Heater |
| Features | Level Lot, Treed, Conservation/green Belt, Golf Course/parkland, Balcony/deck/patio |
| Rental Equipment Type | Water Heater |
| Structure | Shed |
Building
| Bathroom Total | 2 |
| Bedrooms Above Ground | 3 |
| Bedrooms Total | 3 |
| Constructed Date | 1968 |
| Construction Style Attachment | Attached |
| Exterior Finish | Brick, Vinyl |
| Fireplace Present | No |
| Flooring Type | Ceramic, Laminate, Wood |
| Foundation Type | Concrete |
| Half Bath Total | 1 |
| Heating Fuel | Electric |
| Heating Type | Baseboard Heaters |
| Stories Total | 2 |
| Size Interior | 1778 Sqft |
| Total Finished Area | 1778 Sqft |
| Type | Row / Townhouse |
| Utility Water | Municipal Water |
Land
| Access Type | Year-round Access, Public Road |
| Acreage | No |
| Land Amenities | Golf Course, Marina, Recreation Nearby, Hospital, Airport, Shopping |
| Landscape Features | Landscaped |
| Sewer | Municipal Sewage System |
| Size Irregular | 456 |
| Size Total | 456 M2 |
| Size Total Text | 456 M2 |
| Zoning Description | Residential |
Rooms
| Level | Type | Length | Width | Dimensions |
|---|---|---|---|---|
| Second Level | Primary Bedroom | 11'7'' x 12'6'' | ||
| Second Level | Bedroom | 9'1'' x 8'10'' | ||
| Second Level | Bedroom | 9'1'' x 15'10'' | ||
| Second Level | 4pc Bathroom | 11'6'' x 5'2'' | ||
| Basement | Utility Room | 20'4'' x 4' | ||
| Basement | Recreation Room | 20'3'' x 20'11'' | ||
| Main Level | Sunroom | 12'4'' x 7'10'' | ||
| Main Level | Living Room | 12'10'' x 14'1'' | ||
| Main Level | Kitchen | 7'10'' x 14'9'' | ||
| Main Level | Foyer | 8'3'' x 12'1'' | ||
| Main Level | Dining Room | 8'2'' x 11'1'' | ||
| Main Level | 2pc Bathroom | 4'2'' x 4'8'' |
https://www.realtor.ca/real-estate/30431972/18-deer-park-drive-oromocto
Interested?
Contact us for more information

The trademarks REALTOR®, REALTORS®, and the REALTOR® logo are controlled by The Canadian Real Estate Association (CREA) and identify real estate professionals who are members of CREA. The trademarks MLS®, Multiple Listing Service® and the associated logos are owned by The Canadian Real Estate Association (CREA) and identify the quality of services provided by real estate professionals who are members of CREA. The trademark DDF® is owned by The Canadian Real Estate Association (CREA) and identifies CREA's Data Distribution Facility (DDF®)
Saint John Real Estate Board Inc
Royal LePage Atlantic - Canex (Branch Office)
October 22 2026 05:25:28
