On the Scene with Sandy Lavigne

1072 Rte 628 Taymouth, New Brunswick E6C 2B7

$319,900
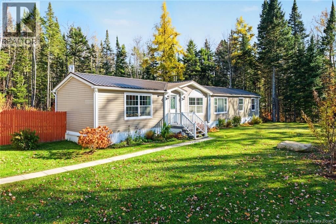
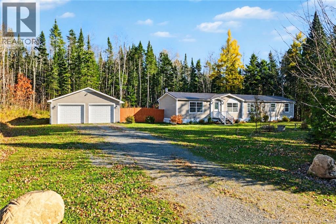
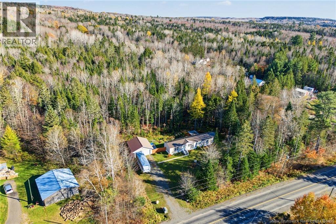
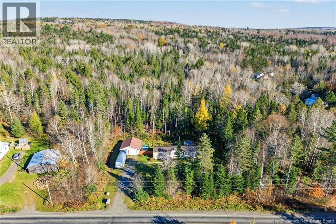
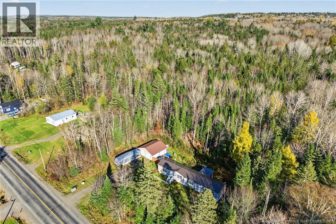
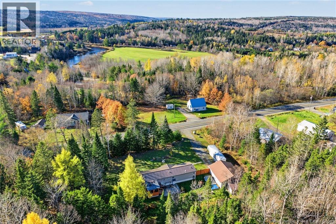
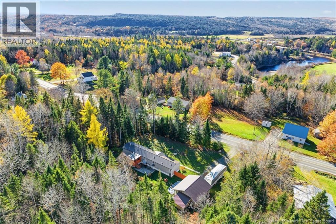
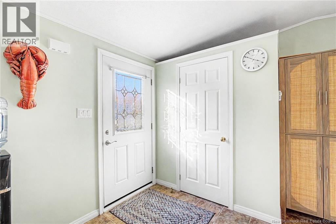
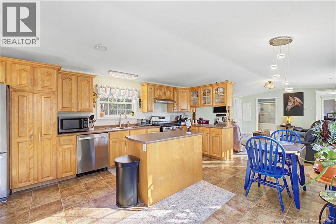
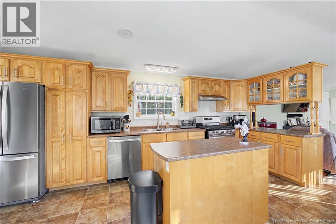
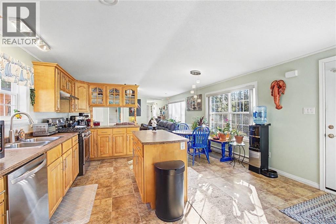
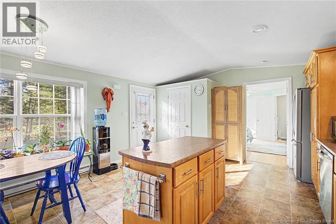
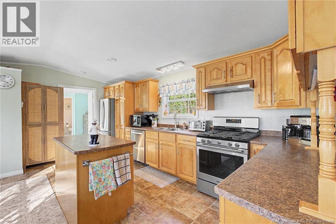
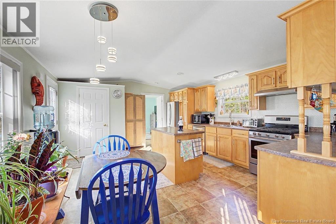
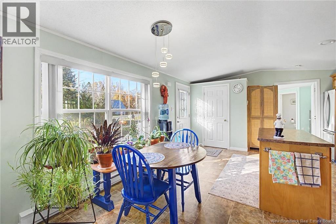
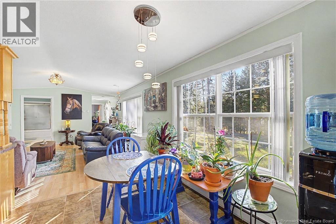
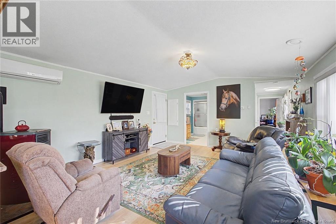
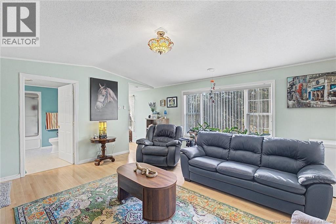
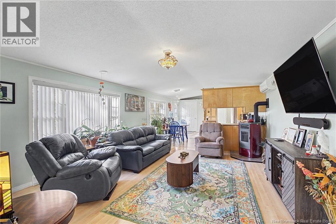
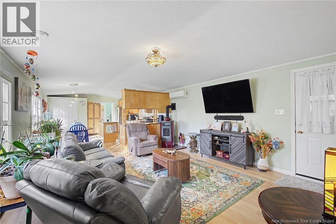
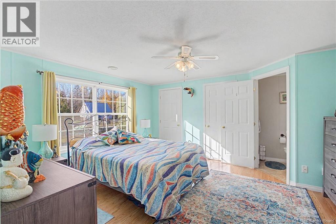
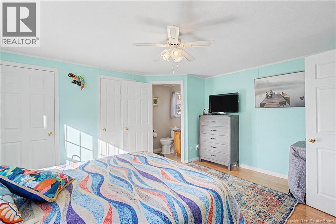
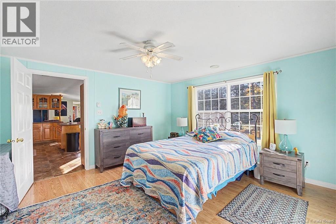
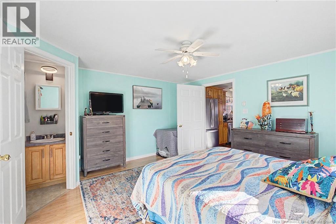
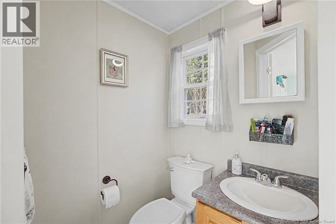
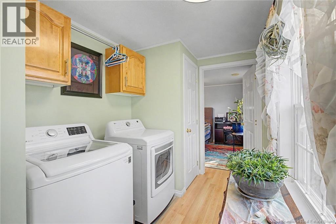
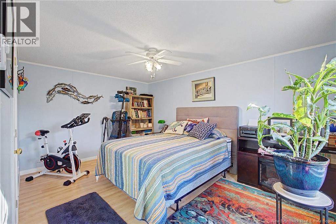
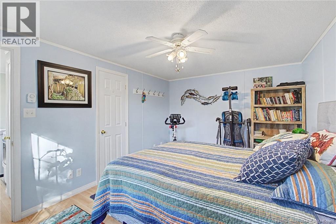
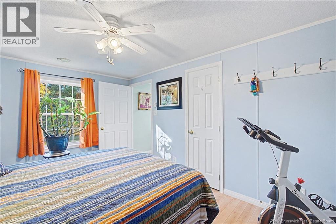
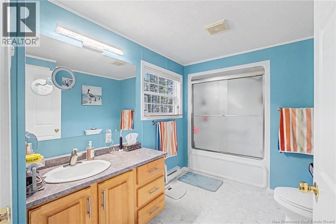
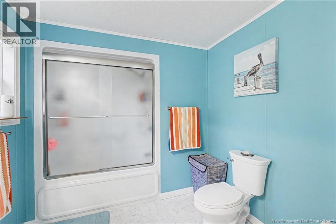
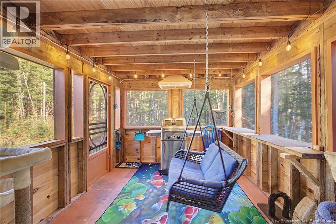
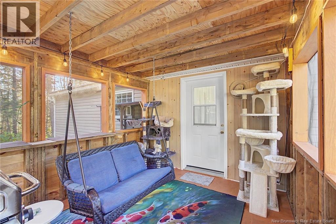
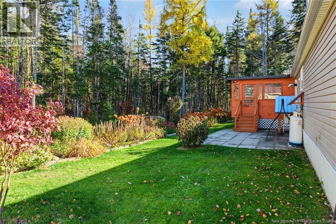
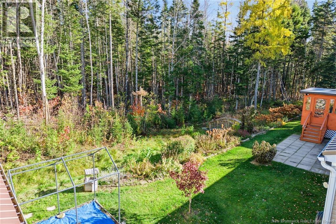
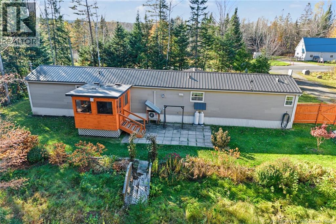
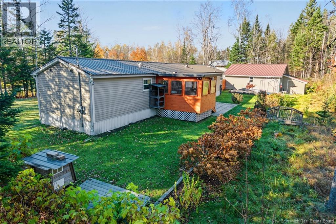
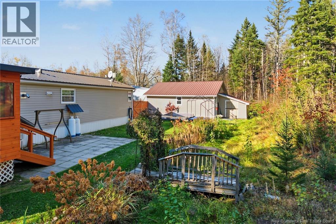
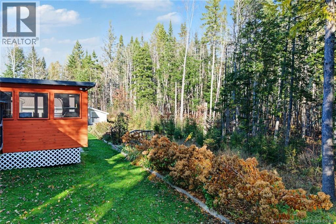
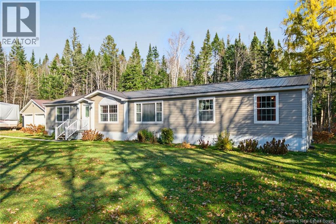
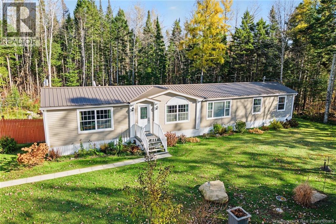
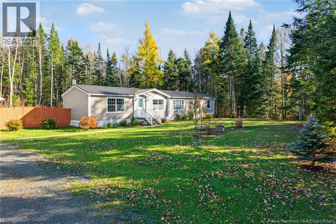
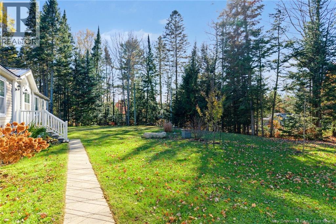
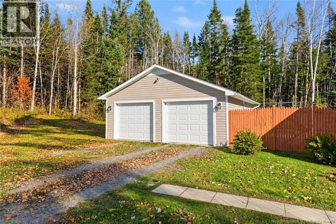
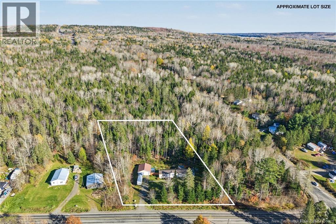
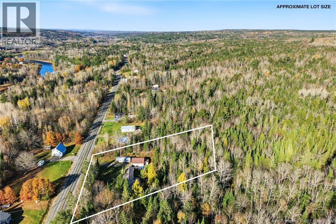
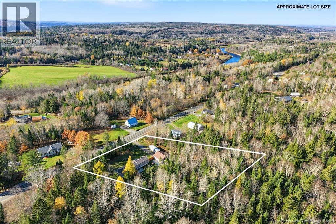
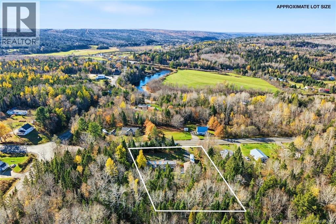
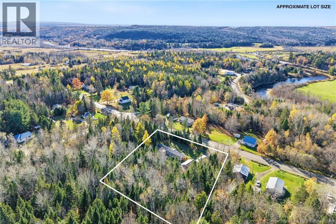
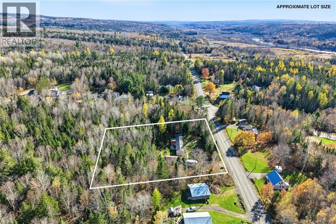
Enjoy peaceful living in this charming 2-bedroom, 1.5-bath mini home nestled on a private, treed lot just 20 minutes from Fredericton!The home features beautiful birch cabinetry, a centre island, and plenty of counter space, making the kitchen both functional and inviting. Large windows fill the home with natural light, while the spacious living room offers a cozy pellet stove and heat pump for year-round comfort. The large main bathroom features new shower doors, and the thoughtfully designed layout includes a primary bedroom with its own half bath at one end of the home, with the second bedroom located at the opposite end for added privacy.Recent updates include a new metal roof installed in 2024. A lovely sunroom with a vent fan provides a great space to enjoy the outdoors and even barbecue in comfort. Outside, you'll find an insulated double-car garage that has a 30 amp RV plug on the outside wall, a storage shed, beautiful flower beds and raised garden beds, and a greenhouse to help you get your plants started early each spring. Home also has a Generlink for the generator which will remain with the property. If you're looking for privacy, comfortable living, and space to garden while staying close to city amenities, this property is well worth a look! (id:42007)
Property Details
| MLS® Number | NB150121 |
| Property Type | Single Family |
| Amenities Near By | Golf Course |
| Community Features | Fishing |
| Equipment Type | Propane Tank |
| Features | Level Lot, Treed, Golf Course/parkland |
| Rental Equipment Type | Propane Tank |
| Structure | Shed |
Building
| Bathroom Total | 2 |
| Bedrooms Above Ground | 2 |
| Bedrooms Total | 2 |
| Basement Type | None |
| Constructed Date | 2009 |
| Construction Style Attachment | Detached |
| Cooling Type | Heat Pump |
| Exterior Finish | Vinyl |
| Fireplace Present | No |
| Flooring Type | Laminate |
| Foundation Type | Block, Wood/piers |
| Half Bath Total | 1 |
| Heating Fuel | Pellet |
| Heating Type | Baseboard Heaters, Heat Pump, Stove |
| Size Interior | 1184 Sqft |
| Total Finished Area | 1184 Sqft |
| Type | House |
| Utility Water | Drilled Well, Well |
Parking
| Garage |
Land
| Access Type | Year-round Access, Public Road |
| Acreage | Yes |
| Land Amenities | Golf Course |
| Landscape Features | Landscaped |
| Sewer | Septic System |
| Size Irregular | 4052 |
| Size Total | 4052 M2 |
| Size Total Text | 4052 M2 |
Rooms
| Level | Type | Length | Width | Dimensions |
|---|---|---|---|---|
| Main Level | Primary Bedroom | 13'4'' x 15'0'' | ||
| Main Level | Bath (# Pieces 1-6) | 4'7'' x 4'6'' | ||
| Main Level | Bedroom | 10'6'' x 15'0'' | ||
| Main Level | Bath (# Pieces 1-6) | 11'6'' x 7'9'' | ||
| Main Level | Living Room | 17'5'' x 15'0'' | ||
| Main Level | Dining Room | 12'0'' x 7'2'' | ||
| Main Level | Kitchen | 18'0'' x 8'6'' |
https://www.realtor.ca/real-estate/30432548/1072-rte-628-taymouth
Interested?
Contact us for more information

The trademarks REALTOR®, REALTORS®, and the REALTOR® logo are controlled by The Canadian Real Estate Association (CREA) and identify real estate professionals who are members of CREA. The trademarks MLS®, Multiple Listing Service® and the associated logos are owned by The Canadian Real Estate Association (CREA) and identify the quality of services provided by real estate professionals who are members of CREA. The trademark DDF® is owned by The Canadian Real Estate Association (CREA) and identifies CREA's Data Distribution Facility (DDF®)
Saint John Real Estate Board Inc
Keller Williams Capital Realty
October 22 2026 03:42:40
