On the Scene with Sandy Lavigne

3123 Rte 114 Edgetts Landing, New Brunswick E4H 2E7

$349,000
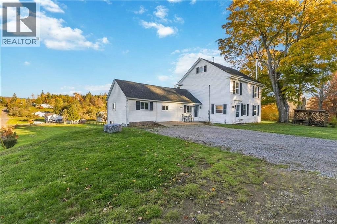
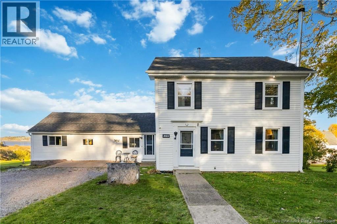
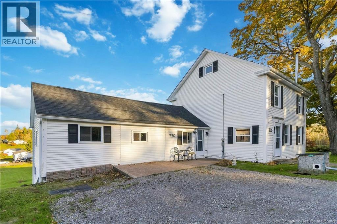
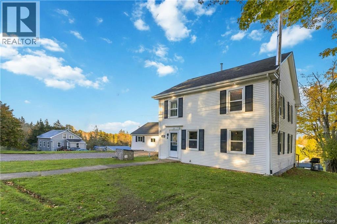
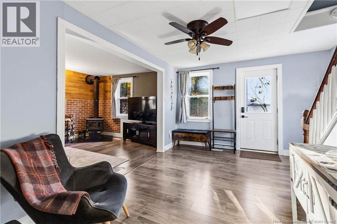
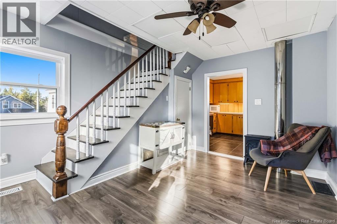
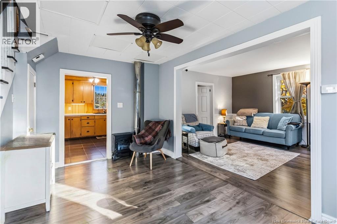
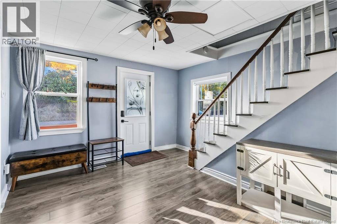
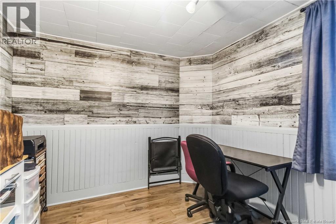
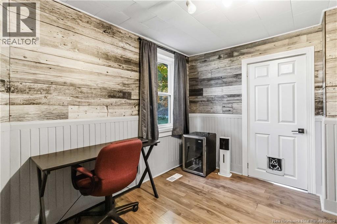
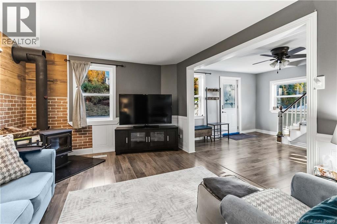
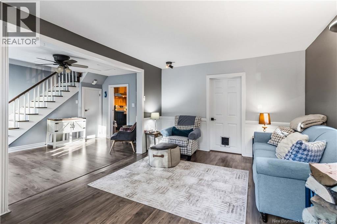
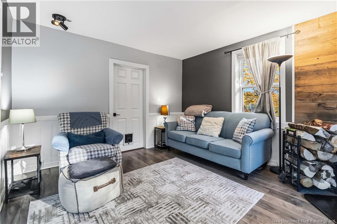
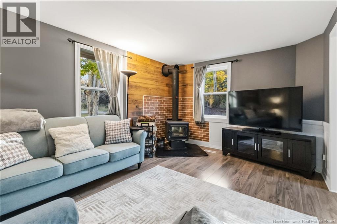
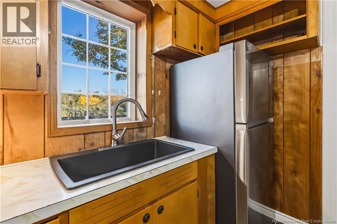
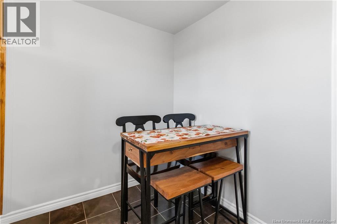
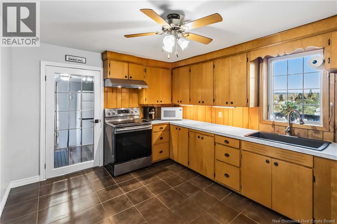
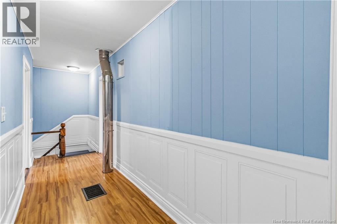
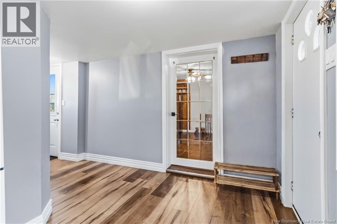
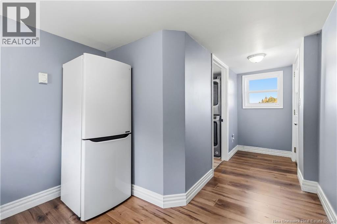
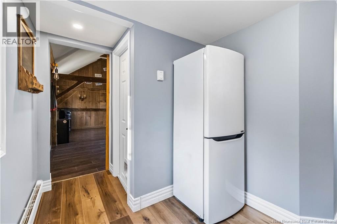
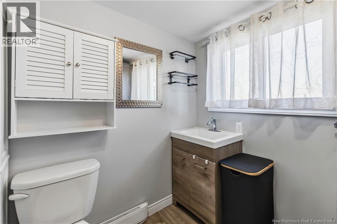
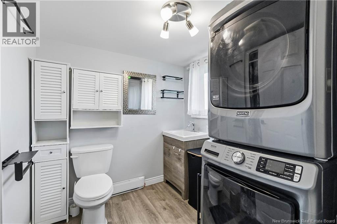
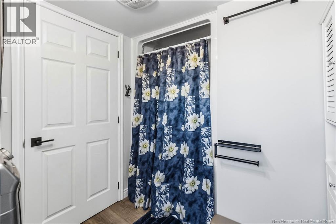
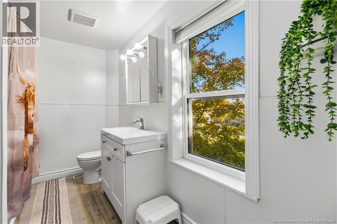
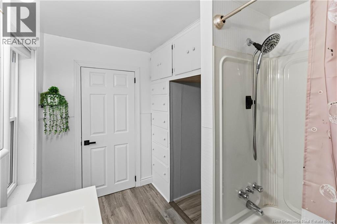
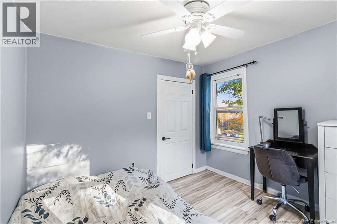
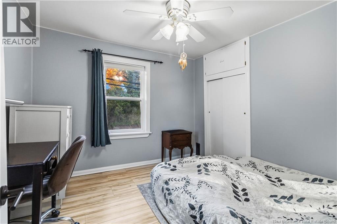
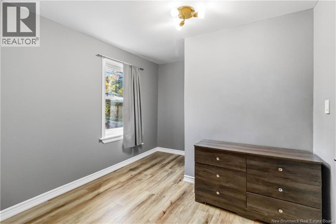
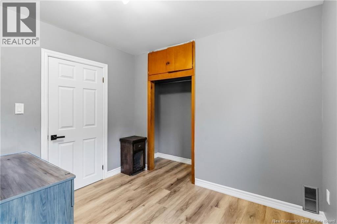
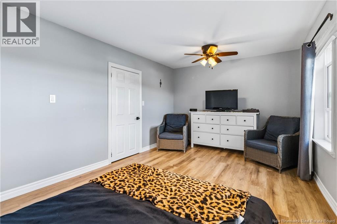
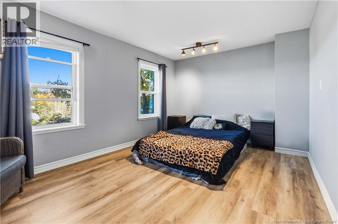
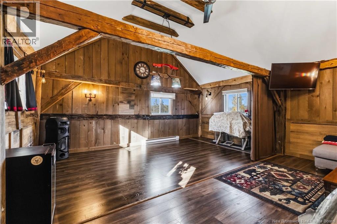
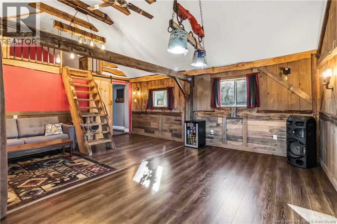
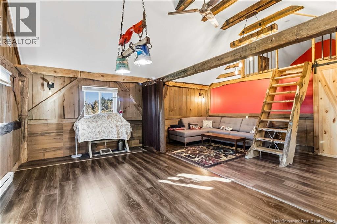
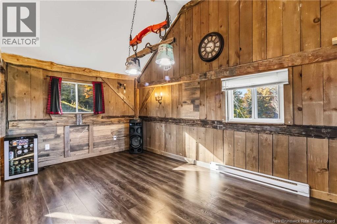
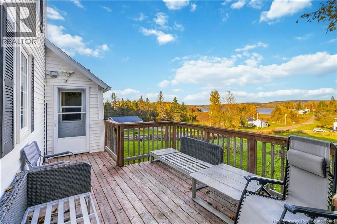
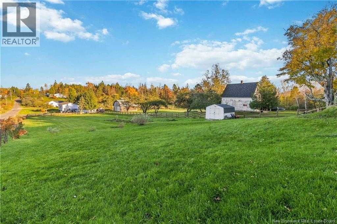
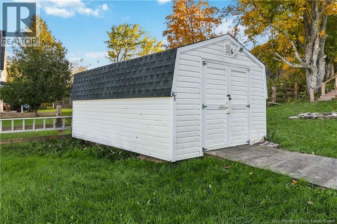
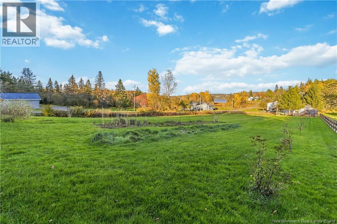
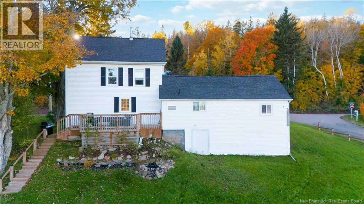
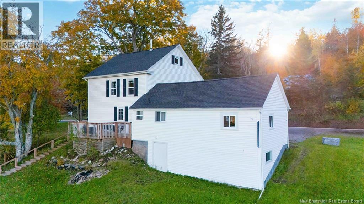
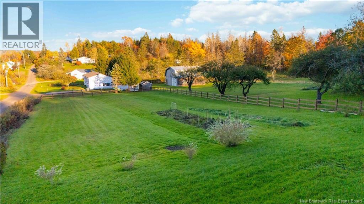
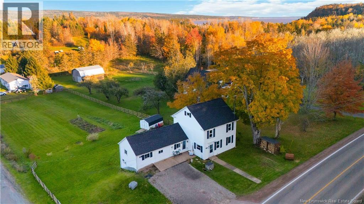
Welcome to 3123 Route 114, a charming three-bedroom, two-bathroom home set on a generous 0.8-acre lot with breathtaking views of the Petitcodiac River. Designed to balance everyday practicality with serene natural surroundings, this property offers a comforting lifestyle. Inside, the home opens to a cozy living room anchored by a classic wood stove, creating an inviting atmosphere throughout the cooler months. A stunning and cozy great room off the entry allows you to have your own home business or use this space to your greatest expectations. The main level also features a dedicated office space, perfect for working from home, studying, or pursuing hobbies. The primary bedroom serves as a true retreatgenerously proportioned to fit large furnishings and positioned to highlight sweeping views over the water. Complete with two full bathrooms and versatile additional bedrooms, the layout comfortably accommodates family and guests alike.Step out onto the newly built back deckthe ultimate spot for morning coffee or outdoor diningand take in the elevated vistas stretching across your spacious backyard. Offering a rare blend of scenic charm and functional living along Route 114, this property is ready to welcome its next owners. Call your favorite REALTOR® to schedule your private viewing today to experience the warmth and scenery of 3123 Route 114 in person! (id:42007)
Property Details
| MLS® Number | NB149894 |
| Property Type | Single Family |
| Amenities Near By | Recreation Nearby |
| Equipment Type | Water Heater |
| Features | Corner Site, Balcony/deck/patio |
| Rental Equipment Type | Water Heater |
| View Type | River View |
| Water Front Name | Petitcodiac River |
Building
| Bathroom Total | 2 |
| Bedrooms Above Ground | 3 |
| Bedrooms Total | 3 |
| Basement Development | Unfinished |
| Basement Type | Full (unfinished) |
| Construction Style Attachment | Detached |
| Exterior Finish | Vinyl |
| Fireplace Present | No |
| Flooring Type | Laminate |
| Foundation Type | Concrete, Stone |
| Heating Fuel | Oil, Wood |
| Heating Type | Forced Air, Stove |
| Stories Total | 2 |
| Size Interior | 1855 Sqft |
| Total Finished Area | 1855 Sqft |
| Type | House |
| Utility Water | Well |
Land
| Access Type | Year-round Access, Public Road |
| Acreage | No |
| Land Amenities | Recreation Nearby |
| Landscape Features | Landscaped |
| Sewer | Septic System |
| Size Irregular | 3185 |
| Size Total | 3185 M2 |
| Size Total Text | 3185 M2 |
Rooms
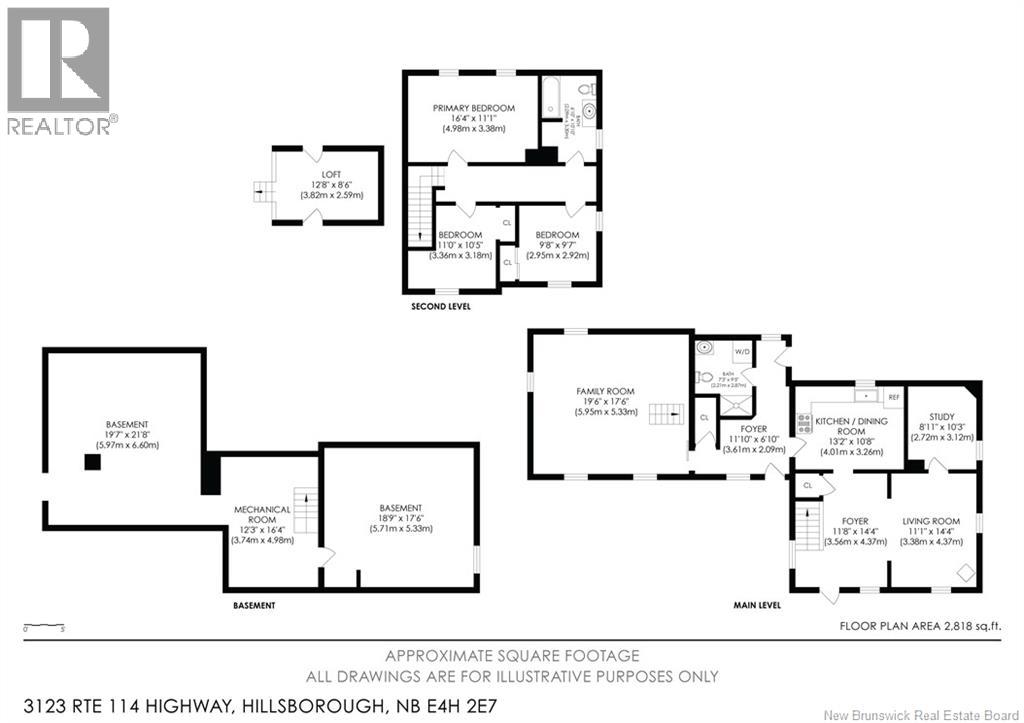
| Level | Type | Length | Width | Dimensions |
|---|---|---|---|---|
| Second Level | 4pc Ensuite Bath | 10'10'' x 6'10'' | ||
| Second Level | Bedroom | 9'8'' x 9'7'' | ||
| Second Level | Bedroom | 11'6'' x 10'5'' | ||
| Second Level | Primary Bedroom | 16'4'' x 11'1'' | ||
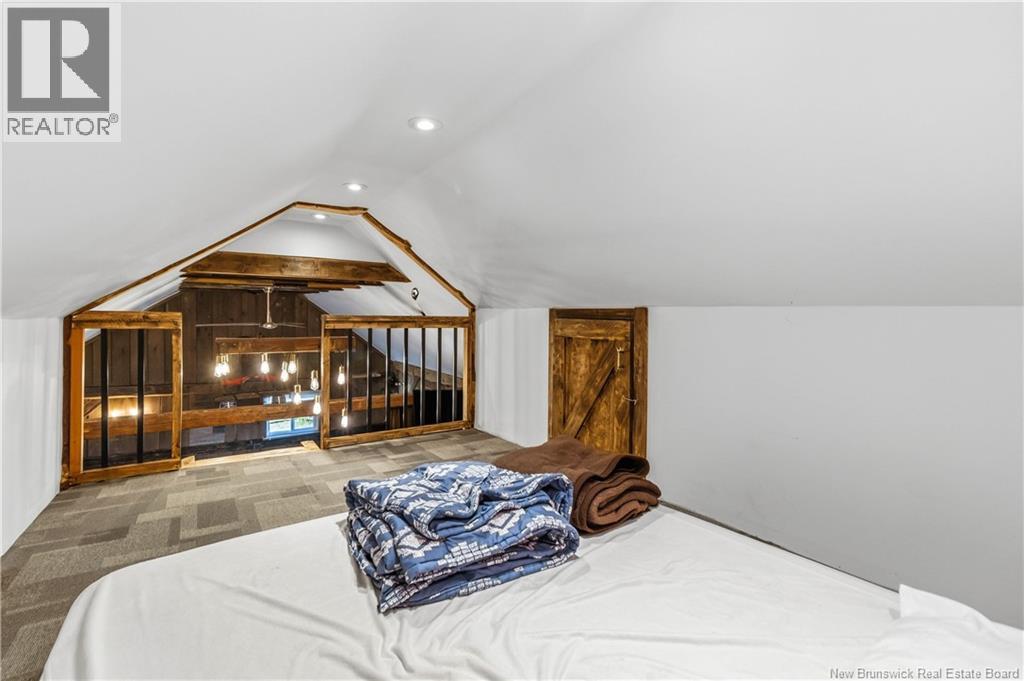
| Main Level | Loft | 12'8'' x 8'6'' | ||
| Main Level | Family Room | 19'6'' x 17'6'' | ||
| Main Level | Office | 8'11'' x 10'3'' | ||
| Main Level | Living Room | 14'4'' x 11'1'' | ||
| Main Level | 3pc Bathroom | 9'5'' x 7'3'' | ||
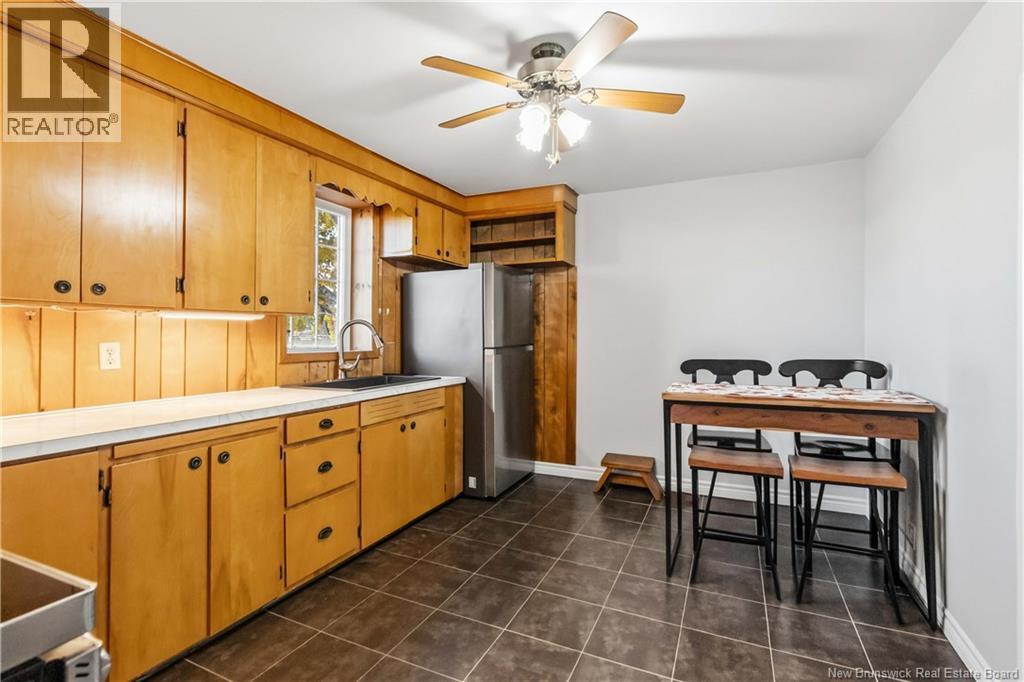
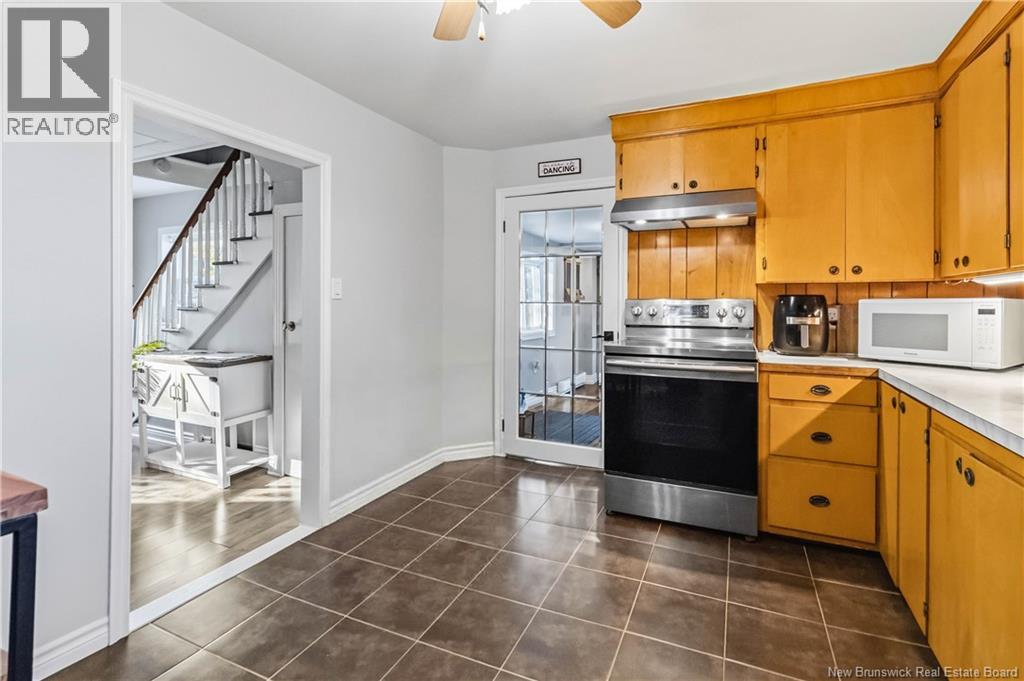
| Main Level | Kitchen | 13'2'' x 10'8'' | ||
| Main Level | Foyer | 11'10'' x 6'10'' |
https://www.realtor.ca/real-estate/30432302/3123-rte-114-edgetts-landing
Interested?
Contact us for more information

The trademarks REALTOR®, REALTORS®, and the REALTOR® logo are controlled by The Canadian Real Estate Association (CREA) and identify real estate professionals who are members of CREA. The trademarks MLS®, Multiple Listing Service® and the associated logos are owned by The Canadian Real Estate Association (CREA) and identify the quality of services provided by real estate professionals who are members of CREA. The trademark DDF® is owned by The Canadian Real Estate Association (CREA) and identifies CREA's Data Distribution Facility (DDF®)
Saint John Real Estate Board Inc
Keller Williams Capital Realty
October 22 2026 03:11:55
