On the Scene with Sandy Lavigne

14 Wilfred Avenue Fredericton, New Brunswick E3B 9S1

$489,900
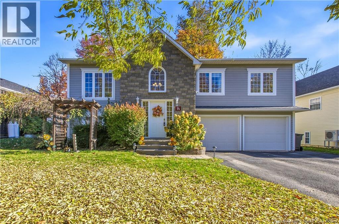
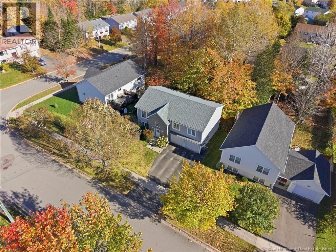
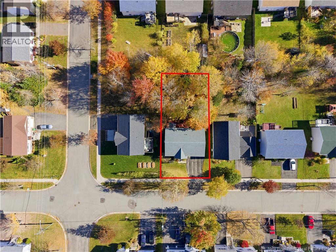
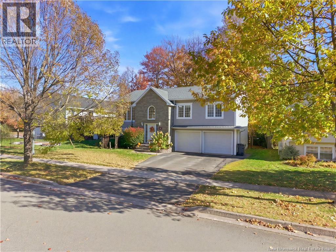
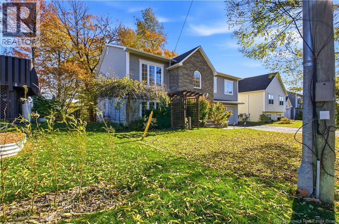
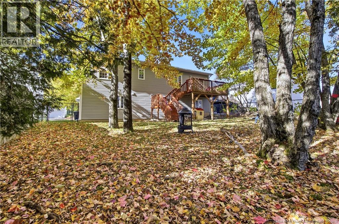
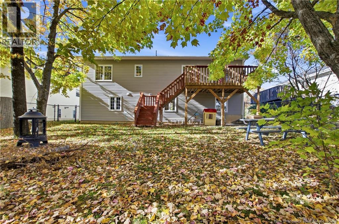
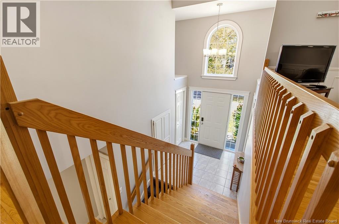
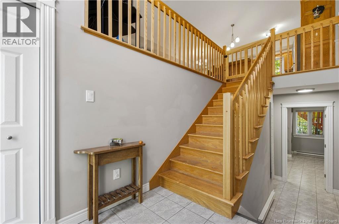
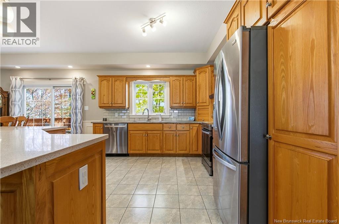
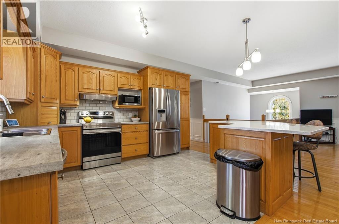
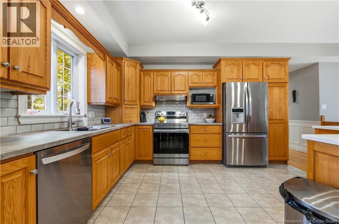
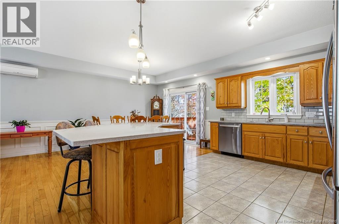
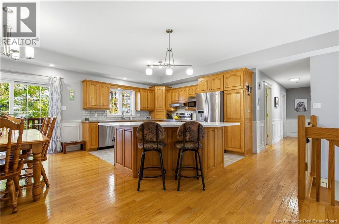
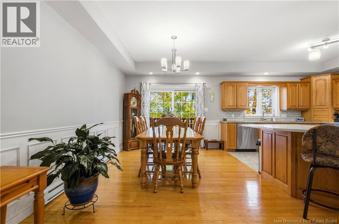
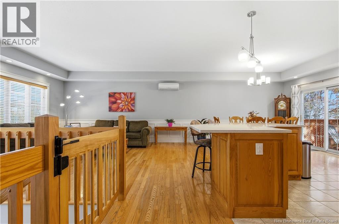
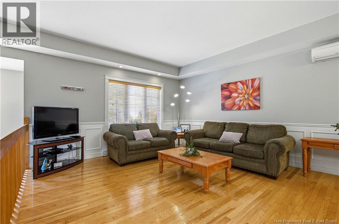
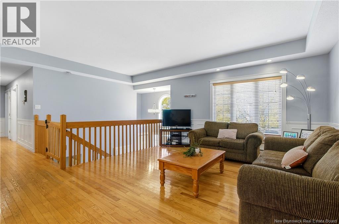
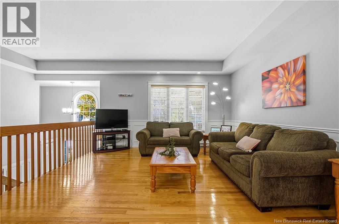
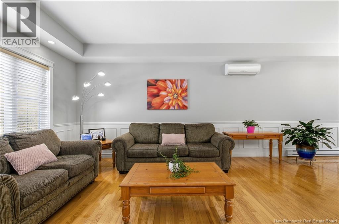
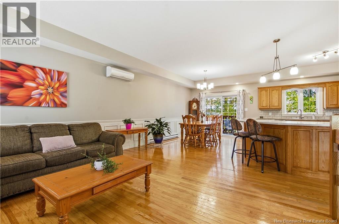
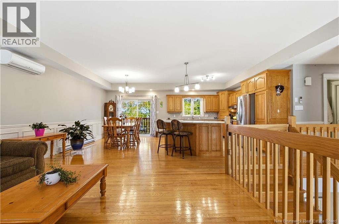
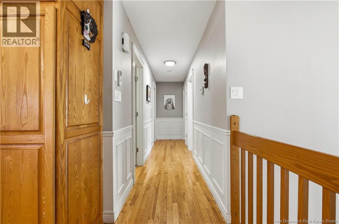
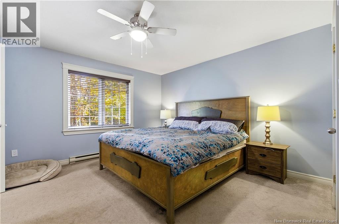
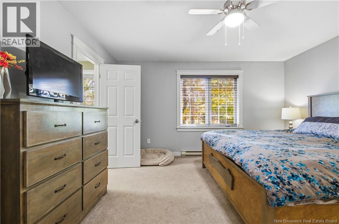
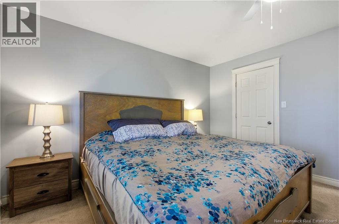
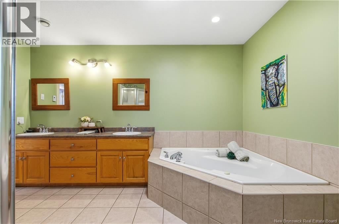
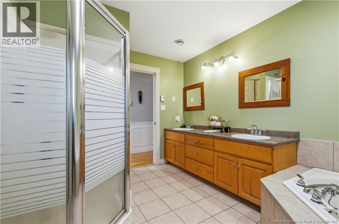
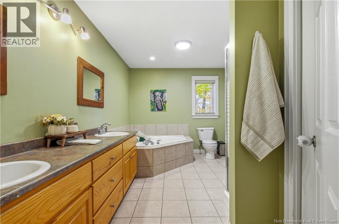
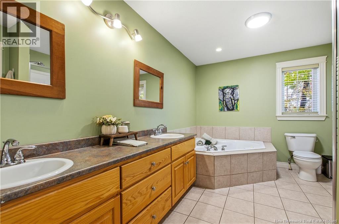
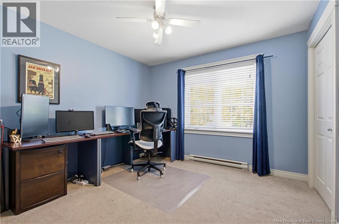
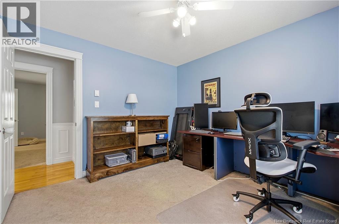
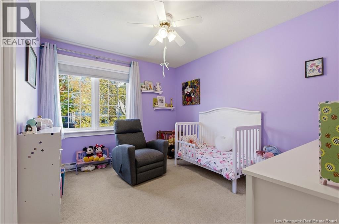
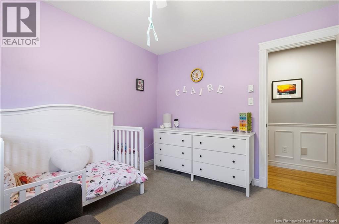
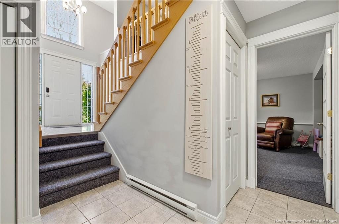
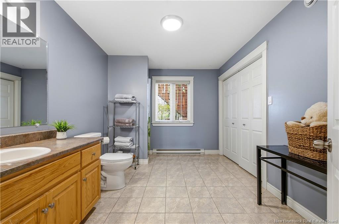
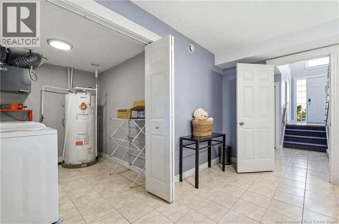
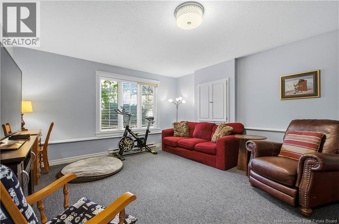
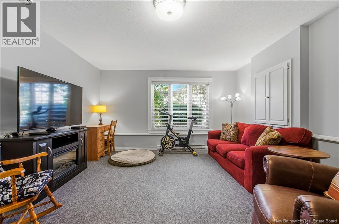
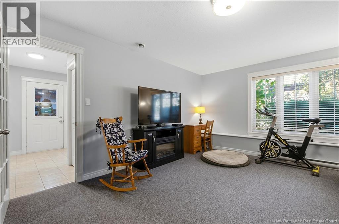
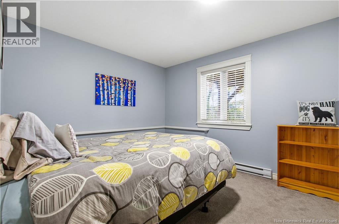
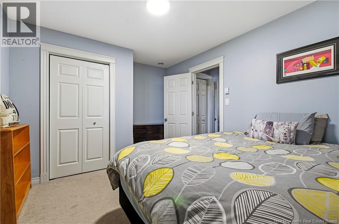
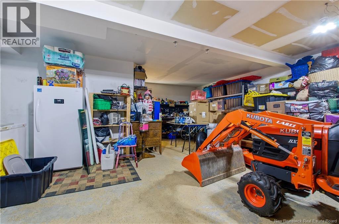
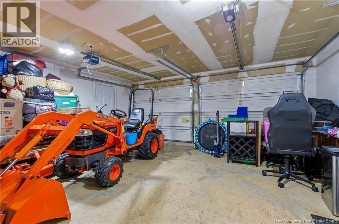
Welcome to Lincoln Heights, one of the area's most sought-after family-friendly neighbourhoods! If you're looking for a home where your family can grow, play and make lasting memories, this one has so much to offer! Attractive curb appeal features a stone-front bump-out, double paved driveway and oversized double-car garage with plenty of storage. Inside, a spacious entryway with double closets welcomes you into bright, open-concept living, dining and kitchen areas where everyone can gather. A ductless heat pump provides year-round comfort. Down the hall are 3 bedrooms and a full bathroom with a convenient cheater door to the primary bedroom. Downstairs offers even more room to spread out with a 4th bedroom, cozy rec room and combined laundry/second bathroom. Step outside to a beautiful, fully fenced backyard where children and pets can play, while mature trees provide welcome shade in summer and added privacy. Just around the corner, a park and playground are only a five-minute walk away, and across the street at the potato farm, an abundance of walking and biking trails awaits! Roof shingles are approximately 10 years old. With 4 bedrooms, 2 bathrooms, a double garage and so much to enjoy right outside your door, this is more than just a house. It's a wonderful place to call home! (id:42007)
Property Details
| MLS® Number | NB149884 |
| Property Type | Single Family |
| Equipment Type | Water Heater |
| Features | Balcony/deck/patio |
| Rental Equipment Type | Water Heater |
Building
| Bathroom Total | 2 |
| Bedrooms Above Ground | 3 |
| Bedrooms Below Ground | 1 |
| Bedrooms Total | 4 |
| Architectural Style | Split Entry Bungalow, 2 Level |
| Basement Development | Finished |
| Basement Type | Full (finished) |
| Constructed Date | 2003 |
| Construction Style Attachment | Detached |
| Cooling Type | Air Conditioned, Heat Pump |
| Exterior Finish | Brick, Vinyl |
| Fireplace Present | No |
| Flooring Type | Carpeted, Ceramic, Wood |
| Foundation Type | Concrete |
| Heating Fuel | Electric |
| Heating Type | Baseboard Heaters, Heat Pump |
| Stories Total | 1 |
| Size Interior | 2090 Sqft |
| Total Finished Area | 2090 Sqft |
| Type | House |
| Utility Water | Municipal Water |
Parking
| Attached Garage | |
| Integrated Garage |
Land
| Access Type | Year-round Access, Public Road |
| Acreage | No |
| Sewer | Municipal Sewage System |
| Size Irregular | 747 |
| Size Total | 747 M2 |
| Size Total Text | 747 M2 |
Rooms
| Level | Type | Length | Width | Dimensions |
|---|---|---|---|---|
| Basement | Laundry Room | 9'3'' x 6'6'' | ||
| Basement | Bath (# Pieces 1-6) | 10'2'' x 12'8'' | ||
| Basement | Bedroom | 13'8'' x 10'1'' | ||
| Basement | Family Room | 13'8'' x 17'9'' | ||
| Main Level | Foyer | 7'1'' x 7'5'' | ||
| Main Level | Bedroom | 9'11'' x 11'2'' | ||
| Main Level | Office | 10'6'' x 11'2'' | ||
| Main Level | Primary Bedroom | 13'10'' x 12'8'' | ||
| Main Level | Bath (# Pieces 1-6) | 8'10'' x 12'8'' | ||
| Main Level | Living Room | 20'8'' x 15'1'' | ||
| Main Level | Dining Room | 9'3'' x 12'8'' | ||
| Main Level | Kitchen | 11'10'' x 12'8'' |
https://www.realtor.ca/real-estate/30431776/14-wilfred-avenue-fredericton
Interested?
Contact us for more information

The trademarks REALTOR®, REALTORS®, and the REALTOR® logo are controlled by The Canadian Real Estate Association (CREA) and identify real estate professionals who are members of CREA. The trademarks MLS®, Multiple Listing Service® and the associated logos are owned by The Canadian Real Estate Association (CREA) and identify the quality of services provided by real estate professionals who are members of CREA. The trademark DDF® is owned by The Canadian Real Estate Association (CREA) and identifies CREA's Data Distribution Facility (DDF®)
Saint John Real Estate Board Inc
Exp Realty
October 22 2026 03:27:14
