On the Scene with Sandy Lavigne

24 Suffolk Street Unit# 25 Riverview, New Brunswick E1B 4K6

$189,900Maintenance,
$300 Monthly
Maintenance,
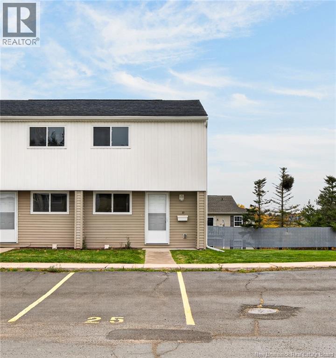
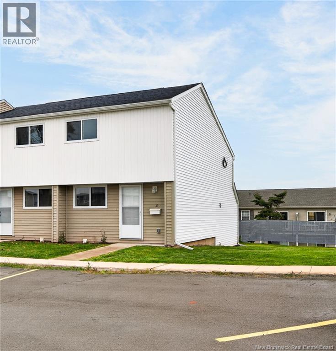
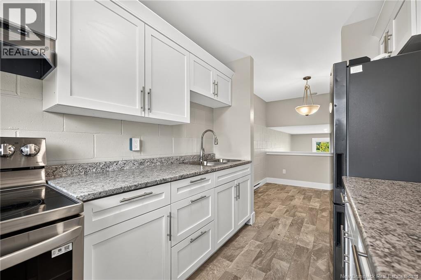
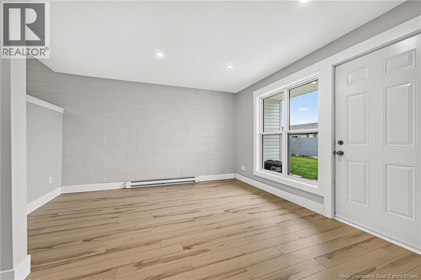
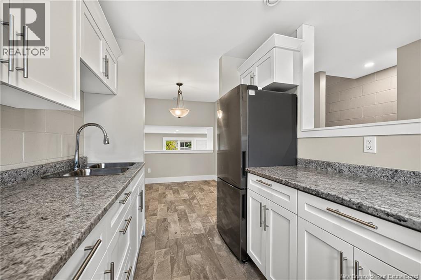
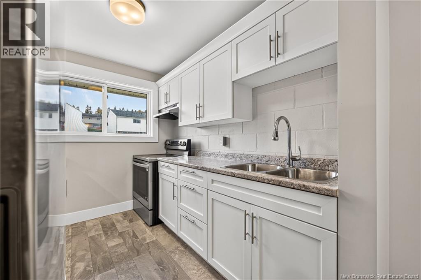
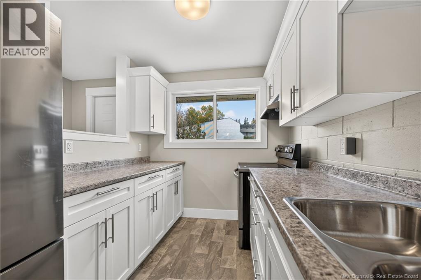
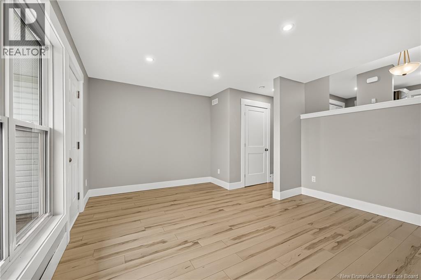
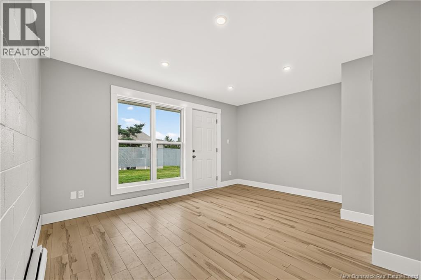
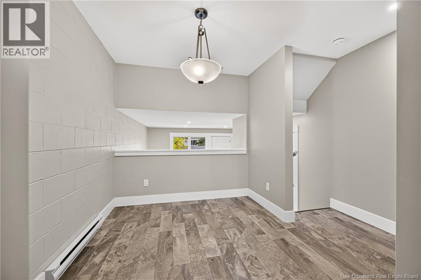
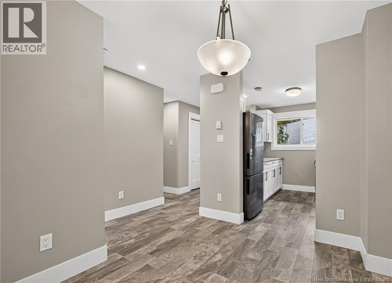
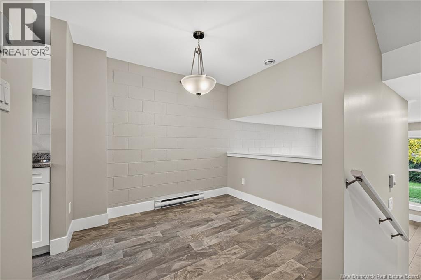
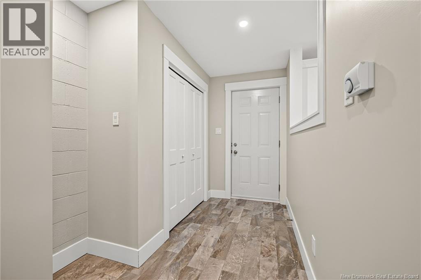
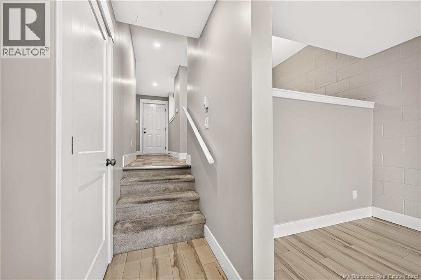
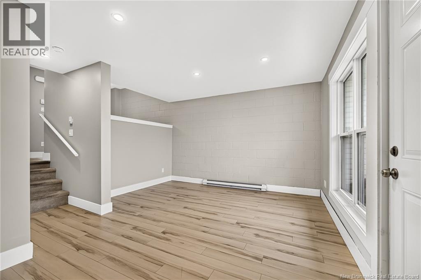
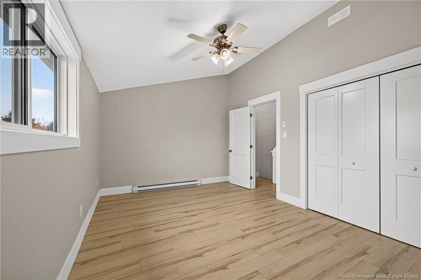
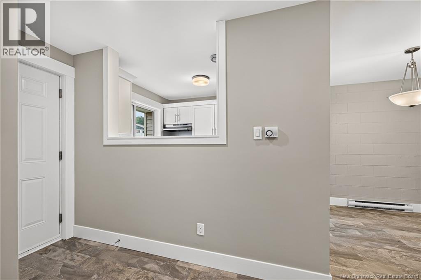
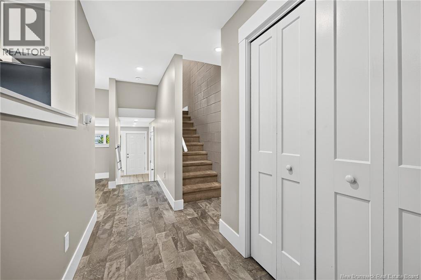
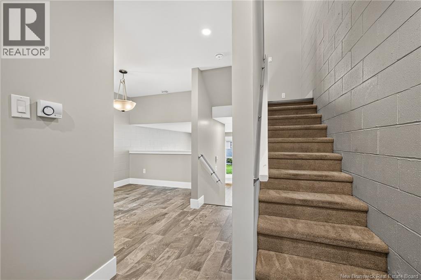
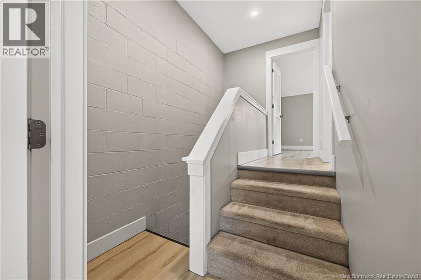
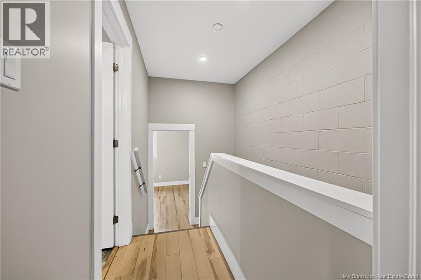
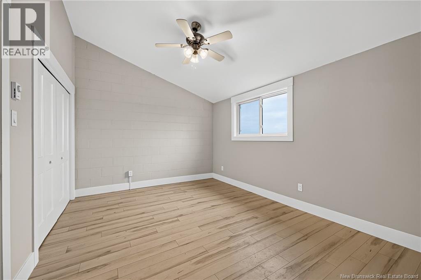
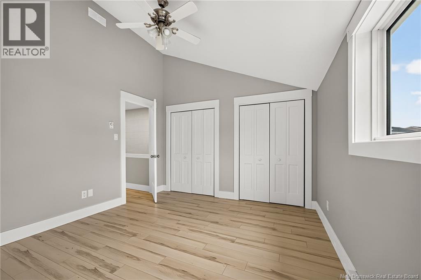
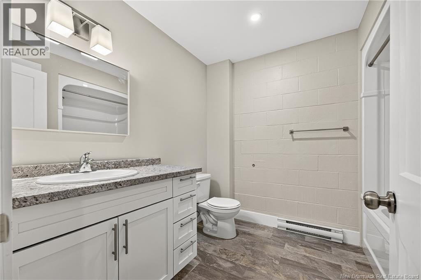
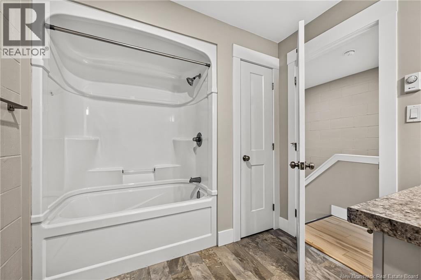
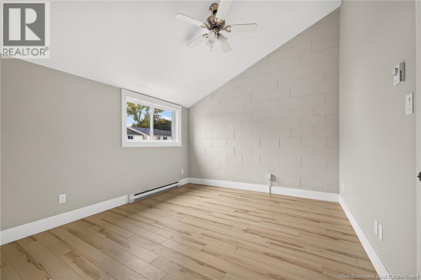
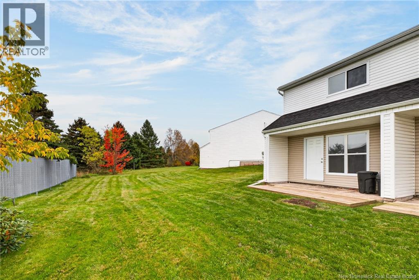
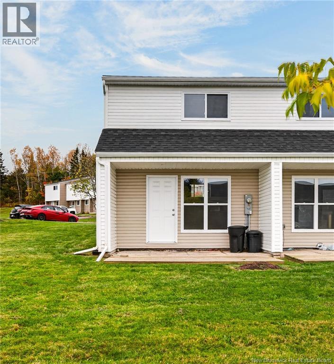
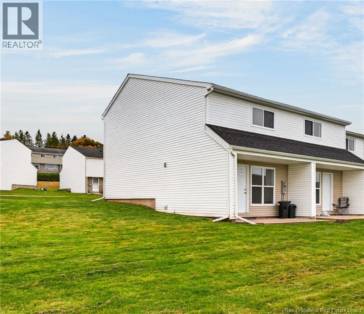
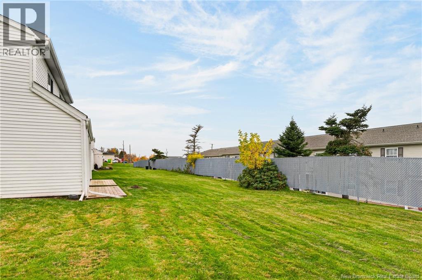
$300 MonthlyRIVERVIEW WEST // FULLY RENOVATED // WALKABLE. Welcome to 24 Suffolk (Unit 25). This tastefully renovated end-unit townhouse is located in a the highly desirable West Riverview area, just steps away from West Riverview school, and several of Riverview's local businesses. The home itself offers plenty of natural light, an excellent floor plan, and comes renovated with new flooring, new kitchen cabinets, lighting, and more. Ideal for first time buyers, downsizers, or anyone seeking low-maintenance condo living. Offered at just $189,900, it's one of the most affordable homes in both West Riverview, and Riverview itself. Contact your preferred REALTOR® today to set up your personal viewing. (id:42007)
Property Details
| MLS® Number | NB150162 |
| Property Type | Single Family |
Building
| Bathroom Total | 1 |
| Bedrooms Above Ground | 2 |
| Bedrooms Total | 2 |
| Architectural Style | 5 Level |
| Construction Style Attachment | Attached |
| Exterior Finish | Vinyl |
| Fireplace Present | No |
| Flooring Type | Laminate, Vinyl |
| Foundation Type | Concrete |
| Heating Fuel | Electric |
| Heating Type | Baseboard Heaters |
| Size Interior | 936 Sqft |
| Total Finished Area | 936 Sqft |
| Type | Row / Townhouse |
| Utility Water | Municipal Water |
Land
| Acreage | No |
| Sewer | Municipal Sewage System |
Rooms
| Level | Type | Length | Width | Dimensions |
|---|---|---|---|---|
| Second Level | Bedroom | 12'2'' x 11'1'' | ||
| Second Level | Bedroom | 14'6'' x 10'7'' | ||
| Second Level | 4pc Bathroom | 7'10'' x 8'9'' | ||
| Basement | Storage | 14'3'' x 17'7'' | ||
| Basement | Other | 14'2'' x 17'9'' | ||
| Main Level | Living Room | 14'3'' x 13'11'' | ||
| Main Level | Kitchen | 7'5'' x 9'3'' | ||
| Main Level | Dining Room | 11'4'' x 9'1'' |
https://www.realtor.ca/real-estate/30431773/24-suffolk-street-unit-25-riverview
Interested?
Contact us for more information

The trademarks REALTOR®, REALTORS®, and the REALTOR® logo are controlled by The Canadian Real Estate Association (CREA) and identify real estate professionals who are members of CREA. The trademarks MLS®, Multiple Listing Service® and the associated logos are owned by The Canadian Real Estate Association (CREA) and identify the quality of services provided by real estate professionals who are members of CREA. The trademark DDF® is owned by The Canadian Real Estate Association (CREA) and identifies CREA's Data Distribution Facility (DDF®)
Saint John Real Estate Board Inc
Royal LePage Atlantic
October 22 2026 02:11:59
