On the Scene with Sandy Lavigne

36 Queensway Way St. Stephen, New Brunswick E3L 1N4

$319,900
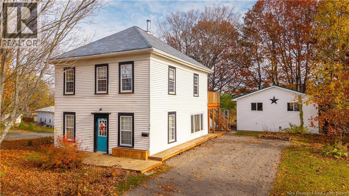
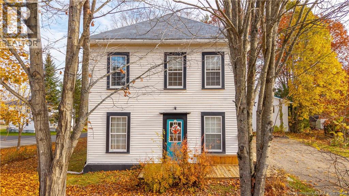
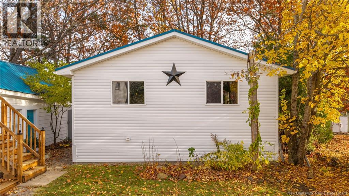
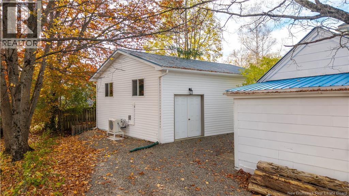
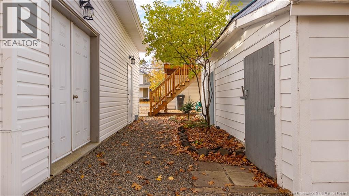
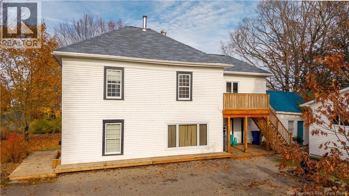
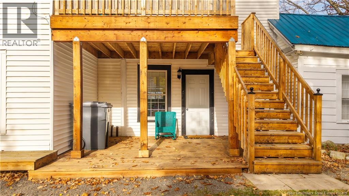
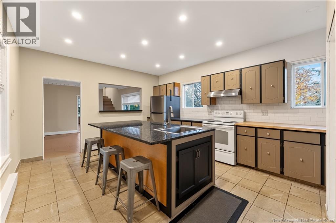
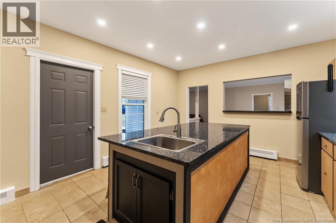
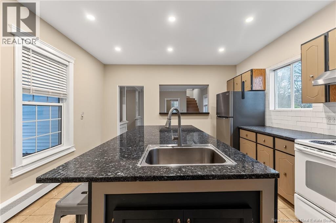
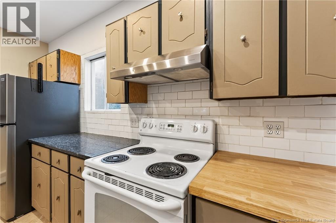
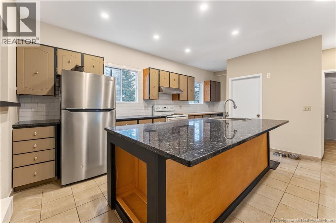
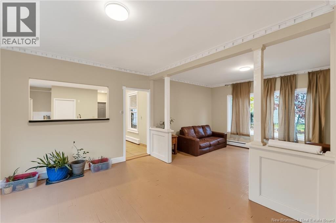
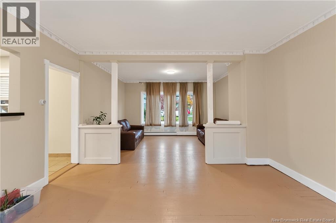
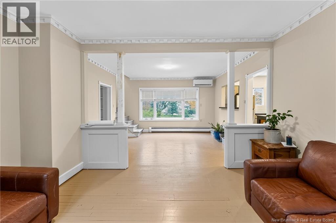
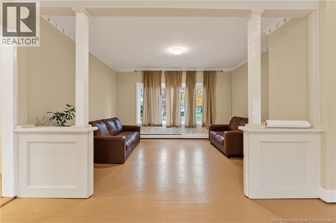
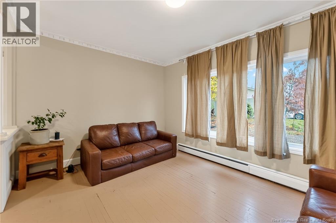
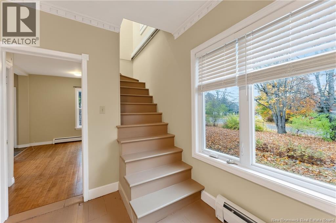
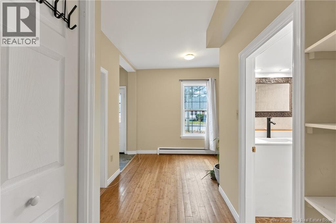
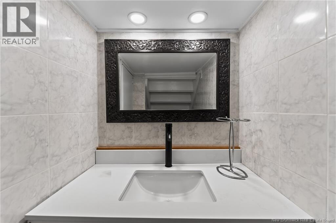
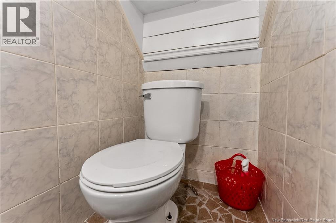
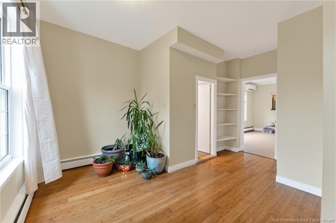
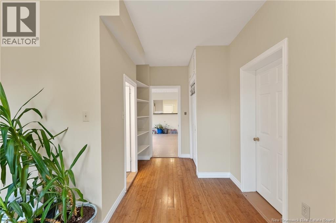
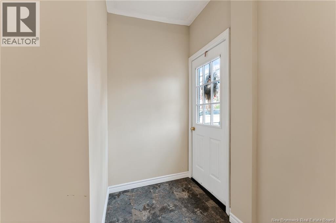
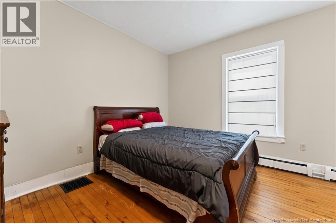
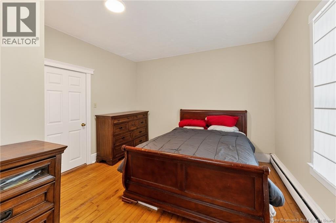
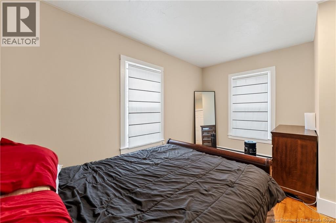
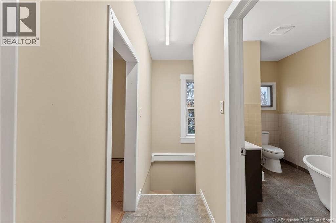
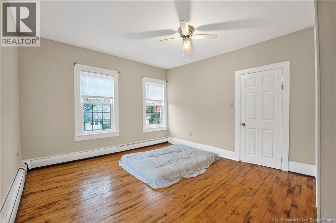
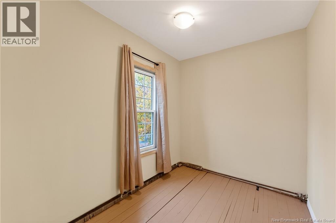
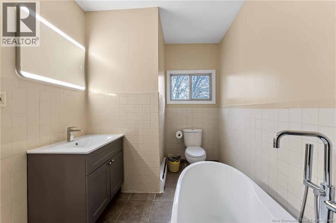
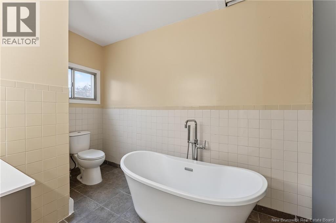
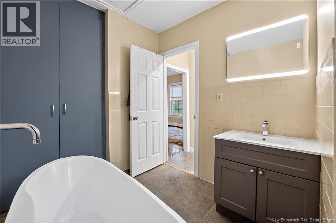
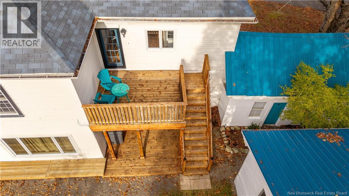
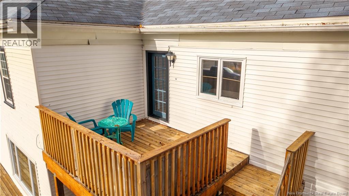
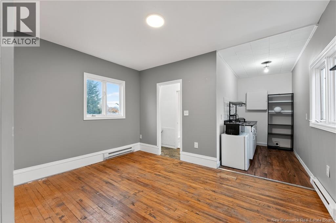
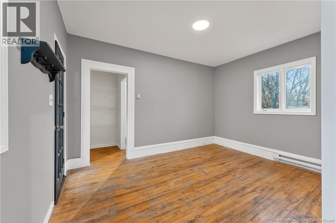
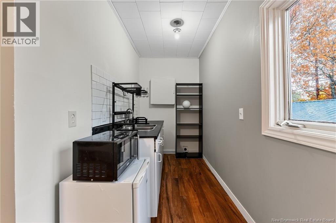
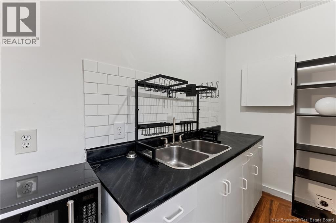
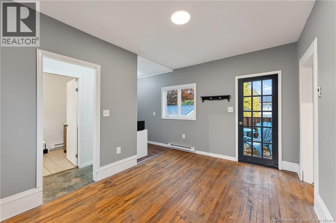
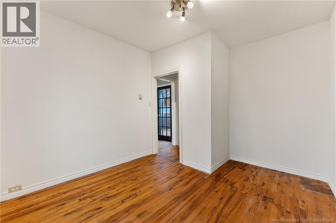
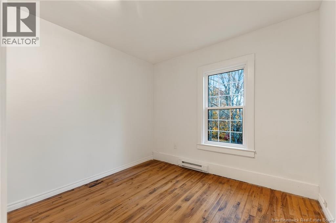
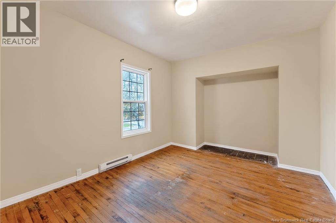
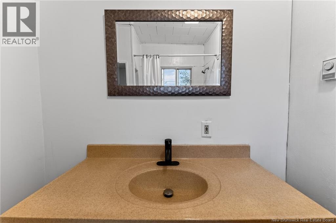
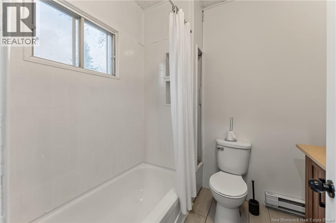
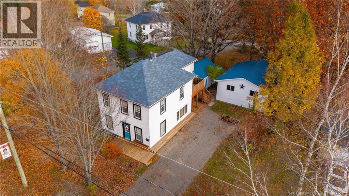
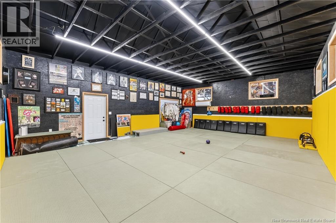
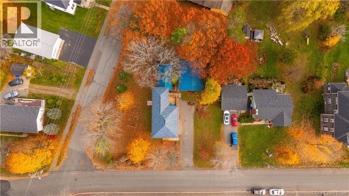
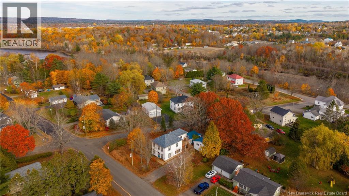
Welcome to 36 Queensway Street, a two-storey character home in the heart of St. Stephen offering income potential and a versatile detached studio built in 2024. The main residence features a spacious kitchen flowing into a double living room, perfect for everyday living and entertaining. The main level also offers a bedroom with a cozy nook ideal for a home office or reading space, plus a convenient powder room. Upstairs youll find two additional bedrooms and a full bathroom with a relaxing soaker tub. A separate exterior entrance leads to the upper-level apartment, featuring two bedrooms, a kitchenette, full bathroom, and laundry hook-up. Ideal for tenants, guests, or extended family, this space offers the opportunity to help offset your mortgage or create a private suite. The standout feature is the impressive dojo/studio built in 2024. This expansive building adds tremendous versatility and easily suits a fitness studio, art space, workshop, home business, or future garage. Located just off Milltown Boulevard, close to shopping, dining, schools, and local amenities. This unique property combines character, flexibility, and opportunity in one remarkable package. (id:42007)
Property Details
| MLS® Number | NB150022 |
| Property Type | Single Family |
| Features | Balcony/deck/patio |
| Structure | Workshop |
Building
| Bathroom Total | 3 |
| Bedrooms Above Ground | 5 |
| Bedrooms Total | 5 |
| Basement Development | Unfinished |
| Basement Type | Full (unfinished) |
| Construction Style Attachment | Detached |
| Cooling Type | Heat Pump |
| Exterior Finish | Vinyl |
| Fireplace Present | No |
| Flooring Type | Ceramic, Wood |
| Foundation Type | Stone |
| Half Bath Total | 1 |
| Heating Fuel | Oil |
| Heating Type | Baseboard Heaters, Heat Pump, Hot Water |
| Stories Total | 2 |
| Size Interior | 2500 Sqft |
| Total Finished Area | 2500 Sqft |
| Type | House |
| Utility Water | Municipal Water |
Parking
| Detached Garage | |
| Garage |
Land
| Access Type | Year-round Access, Public Road |
| Acreage | No |
| Sewer | Municipal Sewage System |
| Size Irregular | 0.29 |
| Size Total | 0.29 Ac |
| Size Total Text | 0.29 Ac |
Rooms
| Level | Type | Length | Width | Dimensions |
|---|---|---|---|---|
| Second Level | Bath (# Pieces 1-6) | 6'2'' x 7'6'' | ||
| Second Level | Bedroom | 14'6'' x 10'6'' | ||
| Second Level | Bedroom | 9'5'' x 11'5'' | ||
| Second Level | Kitchen | 9'3'' x 5'1'' | ||
| Second Level | Living Room | 9'8'' x 13'1'' | ||
| Second Level | Bedroom | 7'4'' x 10'7'' | ||
| Second Level | Bedroom | 14'3'' x 12'1'' | ||
| Second Level | Bath (# Pieces 1-6) | 7'1'' x 10'7'' | ||
| Main Level | 2pc Bathroom | 7'8'' x 3'3'' | ||
| Main Level | Foyer | 10'6'' x 14'5'' | ||
| Main Level | Bedroom | 14'5'' x 12'1'' | ||
| Main Level | Living Room | 14'3'' x 10'8'' | ||
| Main Level | Dining Room | 14'6'' x 12'0'' | ||
| Main Level | Kitchen | 19'11'' x 1'2'' |
https://www.realtor.ca/real-estate/30434529/36-queensway-way-st-stephen
Interested?
Contact us for more information

The trademarks REALTOR®, REALTORS®, and the REALTOR® logo are controlled by The Canadian Real Estate Association (CREA) and identify real estate professionals who are members of CREA. The trademarks MLS®, Multiple Listing Service® and the associated logos are owned by The Canadian Real Estate Association (CREA) and identify the quality of services provided by real estate professionals who are members of CREA. The trademark DDF® is owned by The Canadian Real Estate Association (CREA) and identifies CREA's Data Distribution Facility (DDF®)
Saint John Real Estate Board Inc
Exp Realty
October 22 2026 08:10:44
