On the Scene with Sandy Lavigne

203 Mcneill Avenue Fredericton, New Brunswick E3A 1J5

$324,900
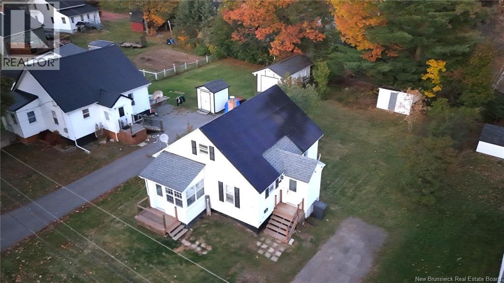
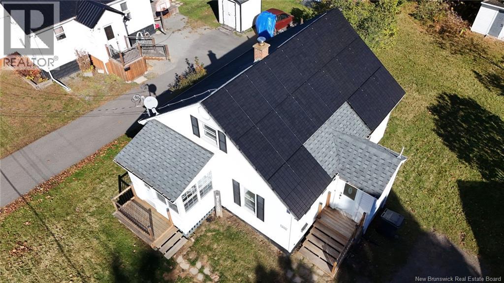
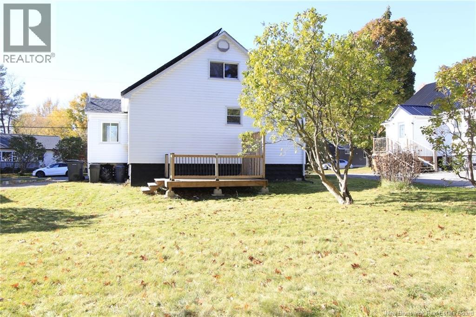
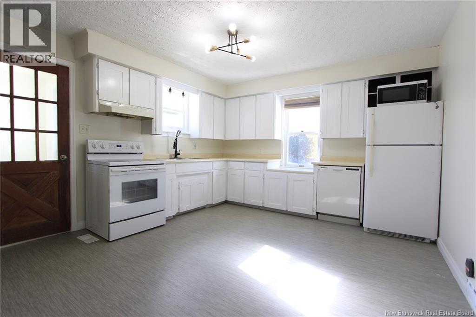
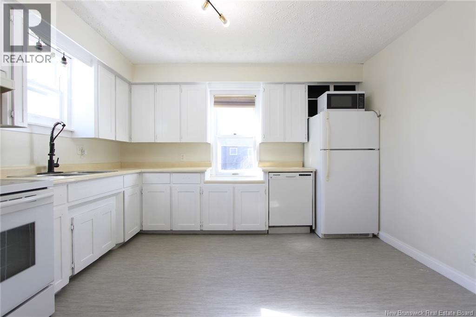
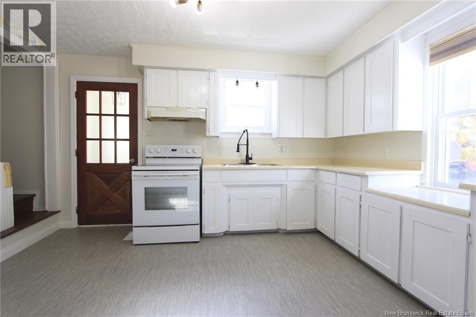
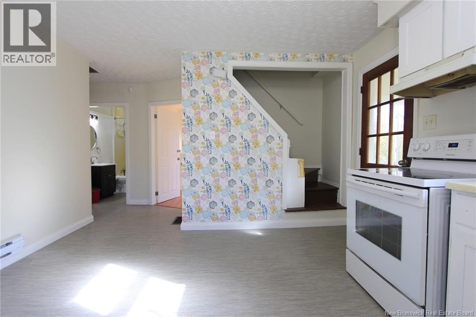
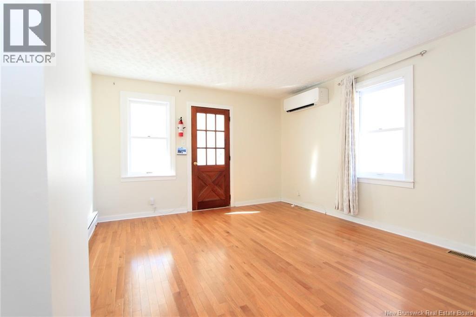
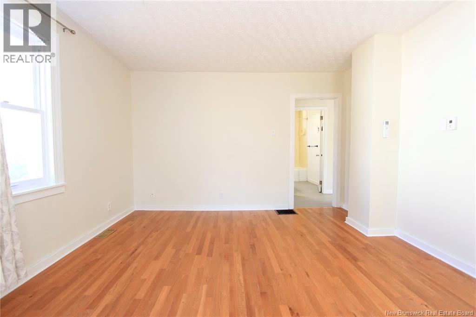
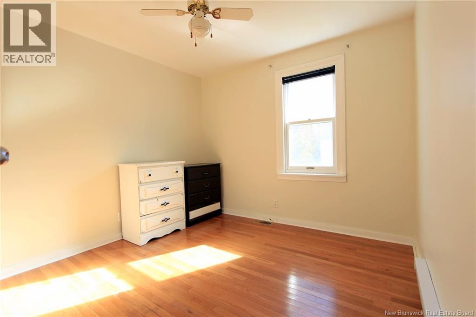
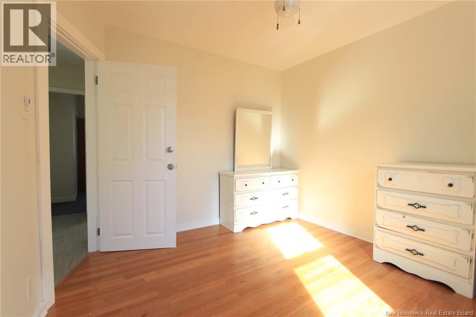
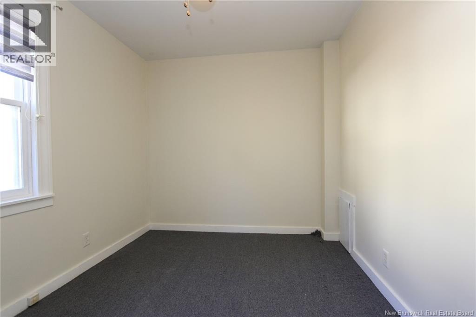
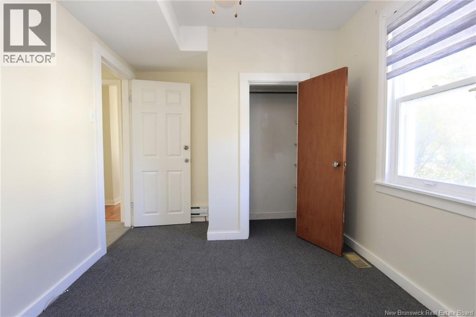
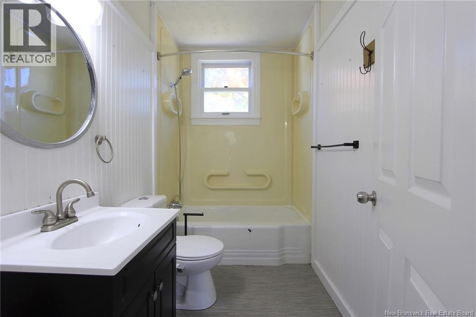
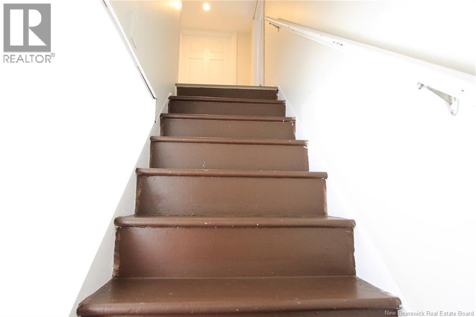
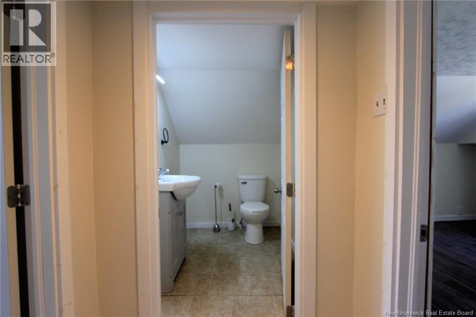
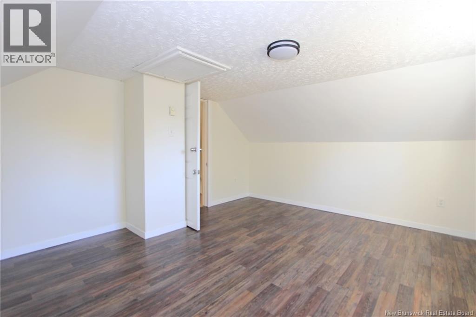
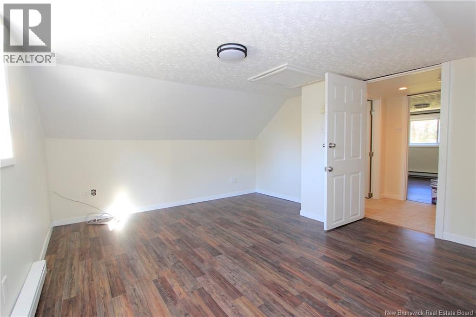
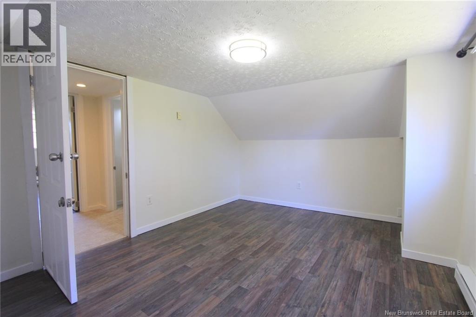
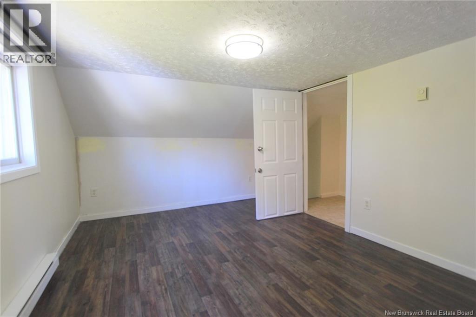
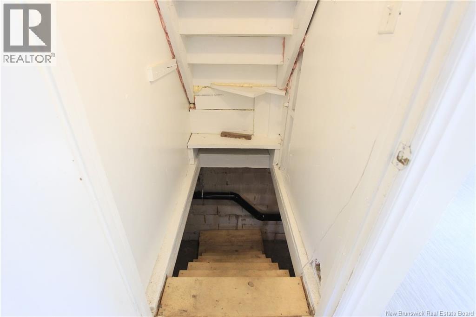
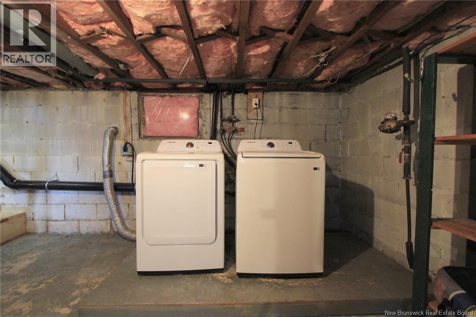
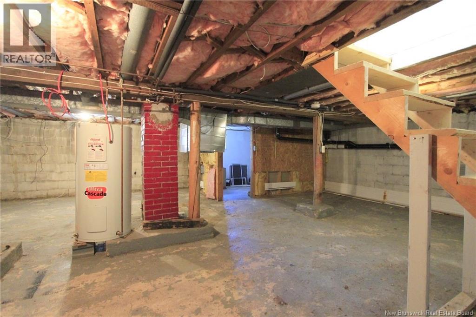
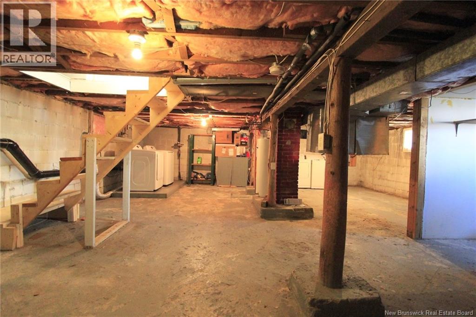
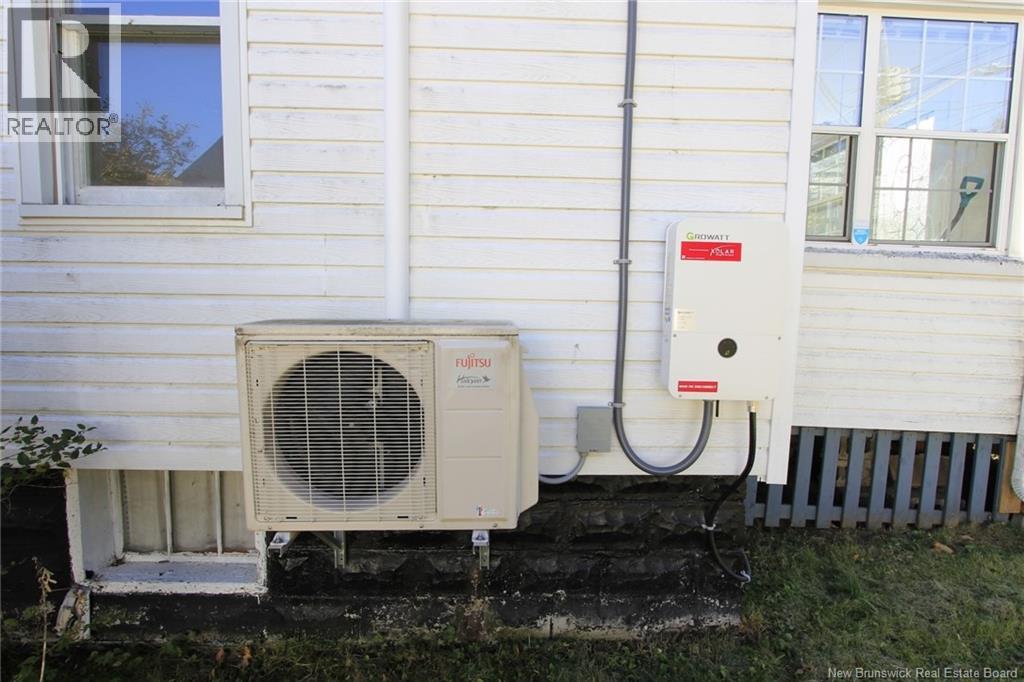
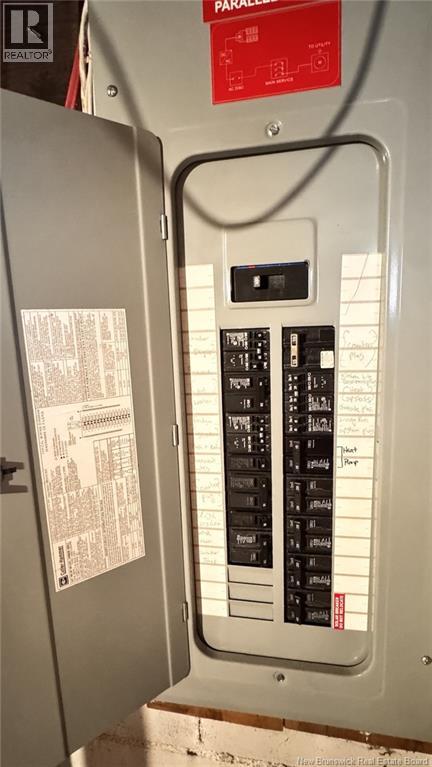
Welcome to 203 McNeill Avenue. This absolutely charming 4-bedroom, 1.5-bathroom home offers the perfect blend of character, comfort, and exceptional efficiency in one of Fredericton's most family-friendly neighborhoods. Main level step into a functional formal mudroom that flows effortlessly into generous counter space and storage make cooking and baking a breeze, with plenty of room for a small family dining table. A cozy main-floor living room, two spacious bedrooms, and a full bathroom complete the main level layout. Next to Living room is light-filled sunroom. Lower level is direct access to an unfinished basement offering abundant storage space and dedicated laundry facilities. Upper level has two cozy bedrooms, ideal for kids' rooms, a nursery, or a dedicated home office with a convenient upstairs half-bathroom. Enjoy Spacious Backyard ideal for kids to play and gardening. House is equipped with a ductless heat pump, new baseboard (2024) in each room and newly installed solar panels (2026) to keep your monthly energy costs exceptionally low. Freshly Painted (October 2026). Prime Location is Minutes away from local walking trails, shopping centers, popular restaurants, gas stations, and convenience stores and new Sunset Acres Elementary School. Enjoy a truly affordable lifestyle in your new home. (id:42007)
Property Details
| MLS® Number | NB149757 |
| Property Type | Single Family |
| Amenities Near By | Public Transit, Shopping |
| Features | Balcony/deck/patio |
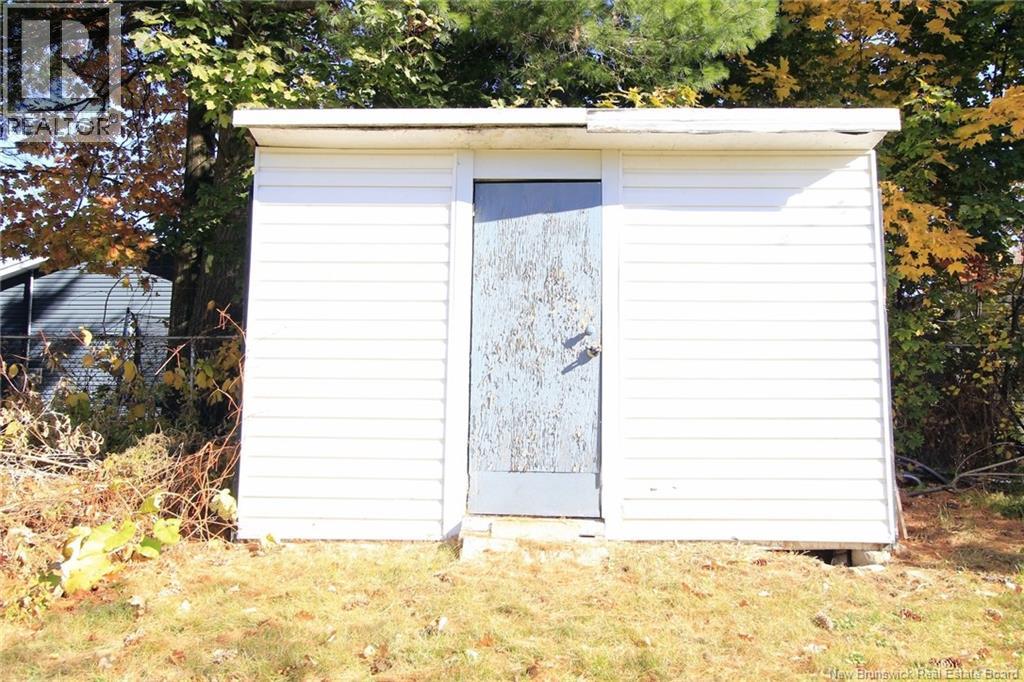
| Structure | Shed |
Building
| Bathroom Total | 2 |
| Bedrooms Above Ground | 4 |
| Bedrooms Total | 4 |
| Architectural Style | Bungalow |
| Constructed Date | 1954 |
| Construction Style Attachment | Detached |
| Cooling Type | Heat Pump |
| Exterior Finish | Vinyl |
| Fireplace Present | No |
| Flooring Type | Carpeted, Laminate, Vinyl, Wood |
| Foundation Type | Concrete |
| Half Bath Total | 1 |
| Heating Type | Baseboard Heaters, Heat Pump |
| Stories Total | 1 |
| Size Interior | 1195 Sqft |
| Total Finished Area | 1195 Sqft |
| Type | House |
| Utility Water | Municipal Water |
Land
| Access Type | Year-round Access, Public Road |
| Acreage | No |
| Land Amenities | Public Transit, Shopping |
| Landscape Features | Landscaped |
| Sewer | Municipal Sewage System |
| Size Irregular | 666 |
| Size Total | 666 M2 |
| Size Total Text | 666 M2 |
Rooms
| Level | Type | Length | Width | Dimensions |
|---|---|---|---|---|
| Second Level | Bedroom | 10'7'' x 14'6'' | ||
| Second Level | Bedroom | 12'6'' x 8'2'' | ||
| Second Level | 2pc Bathroom | 6'3'' x 6'7'' | ||
| Basement | Other | 11'2'' x 8'10'' | ||
| Basement | Other | 29'2'' x 29'10'' | ||
| Main Level | Mud Room | 4'11'' x 5'7'' | ||
| Main Level | Sunroom | 8'2'' x 9'6'' | ||
| Main Level | Bath (# Pieces 1-6) | 8'6'' x 6'7'' | ||
| Main Level | Bedroom | 11'2'' x 12'6'' | ||
| Main Level | Bedroom | 11'10'' x 10'10'' | ||
| Main Level | Living Room | 12'1'' x 14'0'' | ||
| Main Level | Kitchen | 12'5'' x 11'8'' |
https://www.realtor.ca/real-estate/30436288/203-mcneill-avenue-fredericton
Interested?
Contact us for more information

The trademarks REALTOR®, REALTORS®, and the REALTOR® logo are controlled by The Canadian Real Estate Association (CREA) and identify real estate professionals who are members of CREA. The trademarks MLS®, Multiple Listing Service® and the associated logos are owned by The Canadian Real Estate Association (CREA) and identify the quality of services provided by real estate professionals who are members of CREA. The trademark DDF® is owned by The Canadian Real Estate Association (CREA) and identifies CREA's Data Distribution Facility (DDF®)
Saint John Real Estate Board Inc
RE/MAX East Coast Elite Realty
October 24 2026 11:45:40
