On the Scene with Sandy Lavigne

25 St Jean Dieppe, New Brunswick E1A 7N1

$189,900
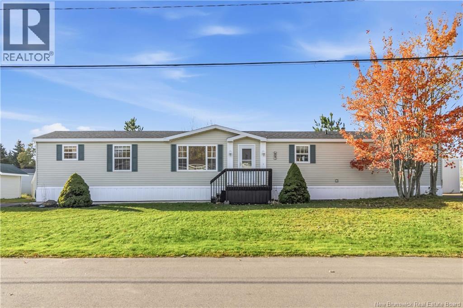
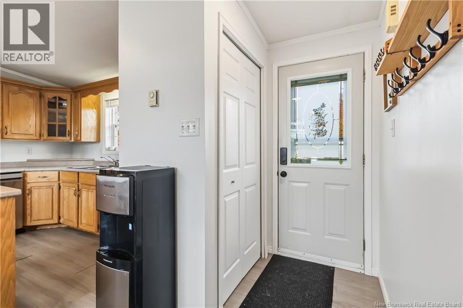
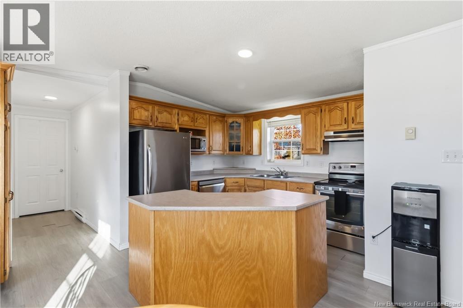
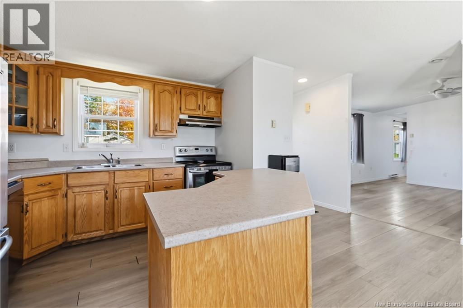
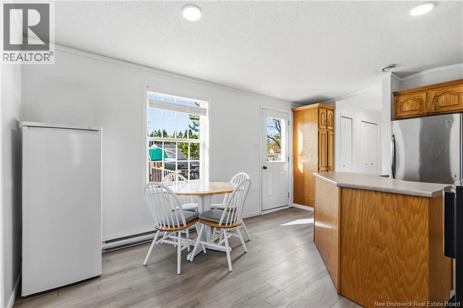
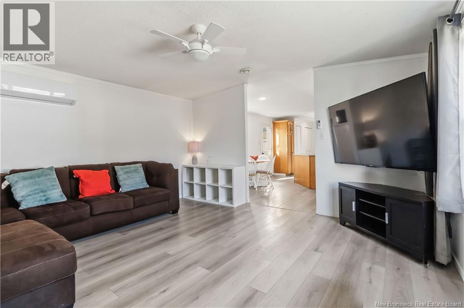
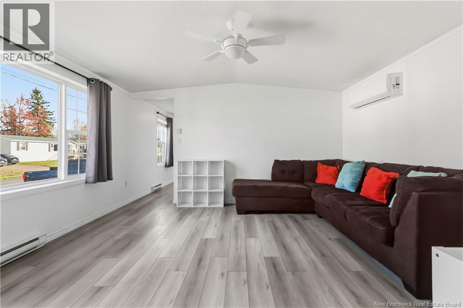
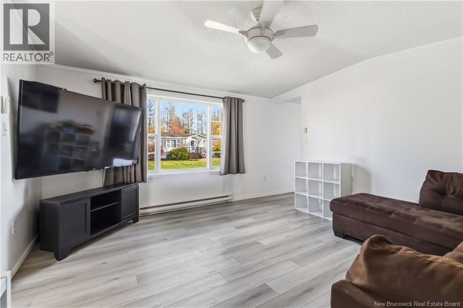
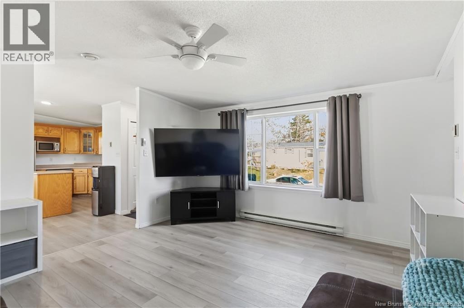
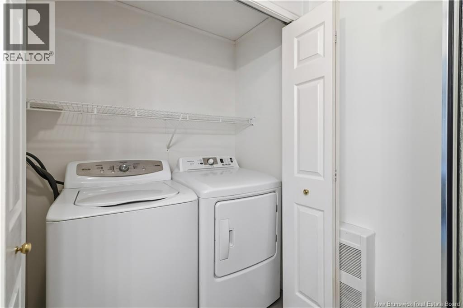
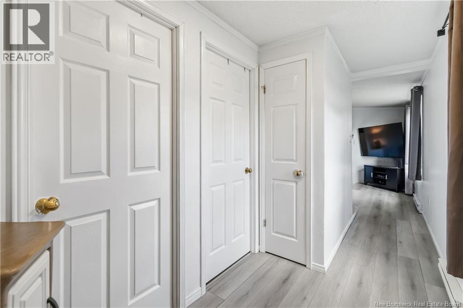
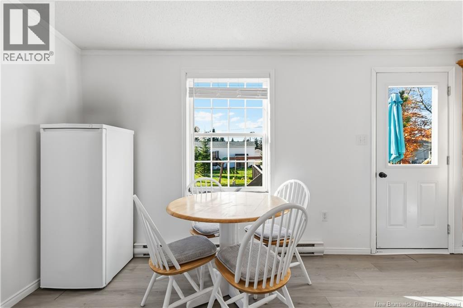
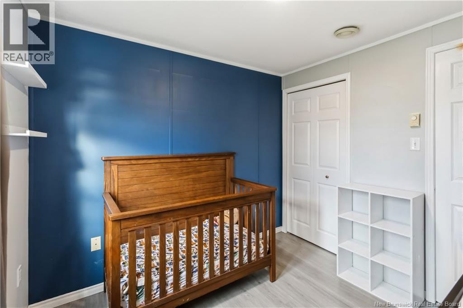
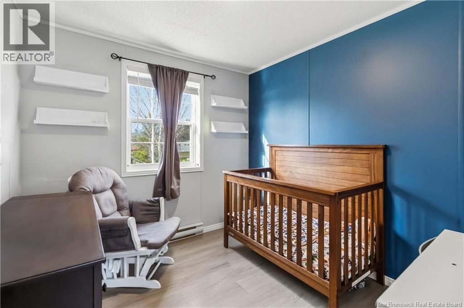
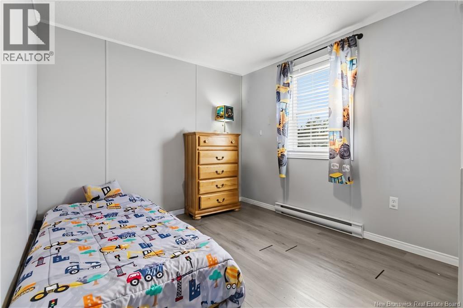
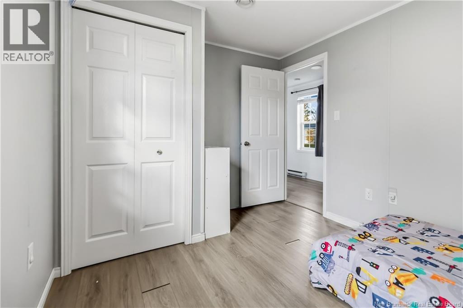
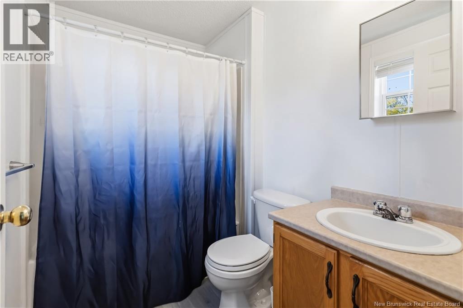
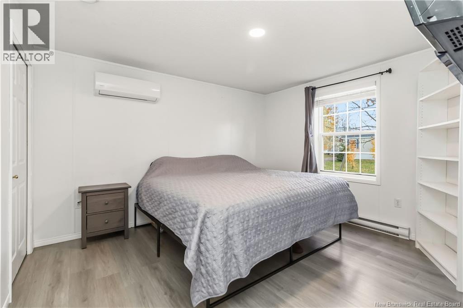
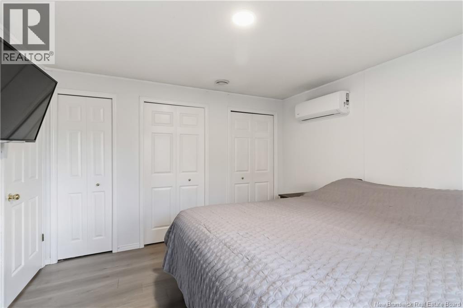
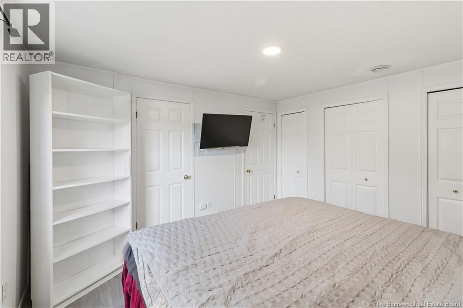
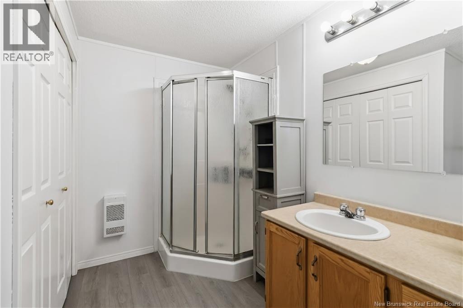
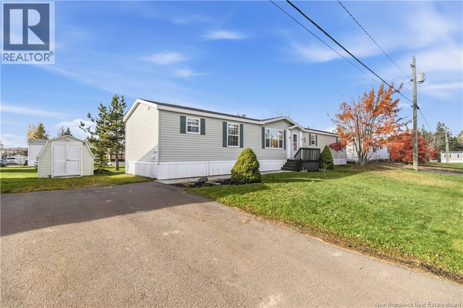
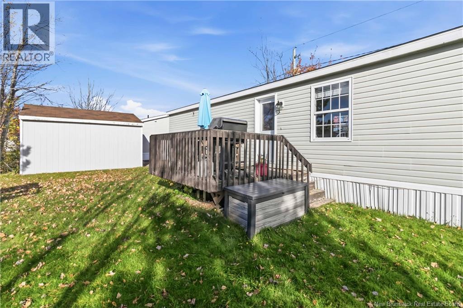
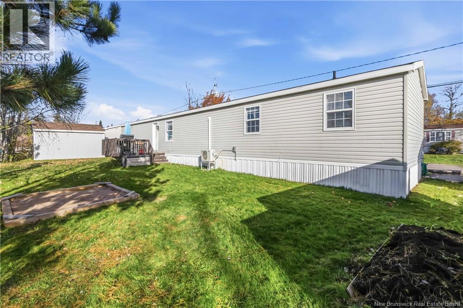
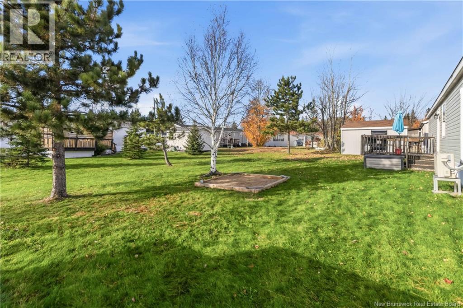
FRESHLY PAINTED/ LARGE ENSUITE BATH/ ARTIC PACK INSULATION/ 2x MINI SPLIT HEAT PUMPS (2025) / NEWER CONCRETE WALKWAY/ NEW ROOF SHINGLES 2023 / Welcome to 25 St Jean, a bright, move-in-ready 16x72 Kencraft mini home where the big-ticket updates are already done. With a new roof in 2023, two new mini-split heat pumps installed in October 2025, a newer exterior back door, and new concrete walkway, this home offers comfort, efficiency and peace of mind. Step inside to a sun filled living room with large windows, a ceiling fan, and modern light-toned plank flooring that runs throughout the home. The open layout flows into the spacious kitchen and dining area, the heart of the home. It features warm oak cabinetry with a glass-front display cabinet, a generous island with plenty of prep space, stainless steel appliances, and a window over the double sink. The dining area easily fits a full table and opens to the back door, making it easy to step out for summer barbecues. This home has three bedrooms, ideal for families, guests, or a home office. The primary bedroom is a quiet retreat with its own mini split, a large window, a closet, and a 3-piece ensuite with a corner shower. Two more bedrooms offer flexible space. A full 4-piece main bath serves the rest of the home, and a convenient laundry closet keeps chores simple. The two new mini splits deliver efficient heating in winter and cool comfort all summer. Set in a well kept, treed community, this home offers affordable living. Whether you're a first-time buyer, downsizing, or looking for low-maintenance living, 25 St Jean is ready for you. Contact your favourite REALTOR® to book your private viewing! (id:42007)
Property Details
| MLS® Number | NB150153 |
| Property Type | Single Family |
| Amenities Near By | Golf Course, Public Transit, Shopping |
| Features | Level Lot, Golf Course/parkland |
| Structure | Shed |
Building
| Bathroom Total | 2 |
| Bedrooms Above Ground | 3 |
| Bedrooms Total | 3 |
| Basement Type | None |
| Constructed Date | 2003 |
| Construction Style Attachment | Detached |
| Cooling Type | Heat Pump |
| Exterior Finish | Vinyl |
| Fireplace Present | No |
| Flooring Type | Vinyl |
| Foundation Type | Wood/piers |
| Heating Fuel | Electric |
| Heating Type | Baseboard Heaters, Heat Pump |
| Size Interior | 1152 Sqft |
| Total Finished Area | 1152 Sqft |
| Type | House |
| Utility Water | Community Water System |
Land
| Access Type | Year-round Access, Public Road |
| Acreage | No |
| Land Amenities | Golf Course, Public Transit, Shopping |
| Landscape Features | Landscaped |
Rooms
| Level | Type | Length | Width | Dimensions |
|---|---|---|---|---|
| Main Level | Bedroom | 9'0'' x 8'6'' | ||
| Main Level | 4pc Bathroom | 7'11'' x 5'5'' | ||
| Main Level | Bedroom | 11'1'' x 9'0'' | ||
| Main Level | 3pc Ensuite Bath | 8'1'' x 8'5'' | ||
| Main Level | Bedroom | 12'0'' x 11'2'' | ||
| Main Level | Living Room | 14'7'' x 13'7'' | ||
| Main Level | Kitchen | 16'6'' x 14'7'' |
https://www.realtor.ca/real-estate/30436216/25-st-jean-dieppe
Interested?
Contact us for more information

The trademarks REALTOR®, REALTORS®, and the REALTOR® logo are controlled by The Canadian Real Estate Association (CREA) and identify real estate professionals who are members of CREA. The trademarks MLS®, Multiple Listing Service® and the associated logos are owned by The Canadian Real Estate Association (CREA) and identify the quality of services provided by real estate professionals who are members of CREA. The trademark DDF® is owned by The Canadian Real Estate Association (CREA) and identifies CREA's Data Distribution Facility (DDF®)
Saint John Real Estate Board Inc
Keller Williams Capital Realty
October 23 2026 02:42:12
