On the Scene with Sandy Lavigne

10 Clarence Hunter Lane Riverbank, New Brunswick E7L 4E9

$319,900
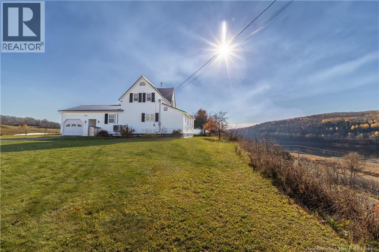
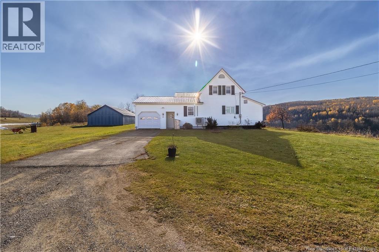
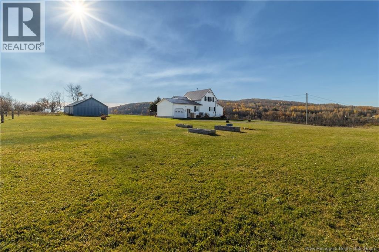
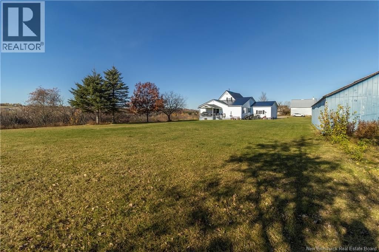
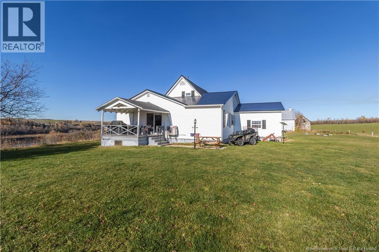
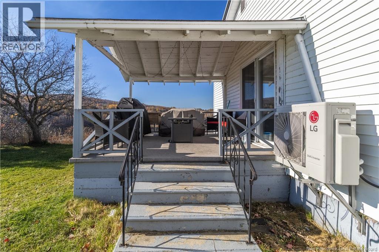
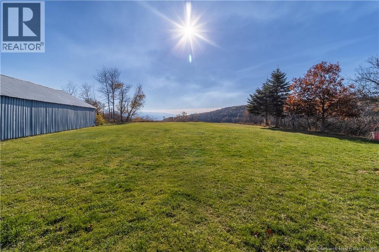
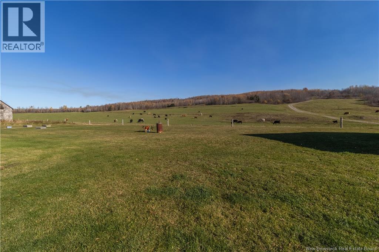
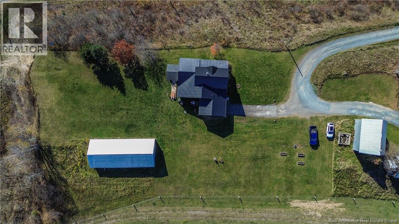
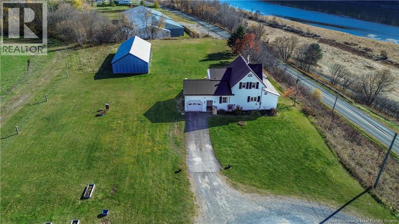
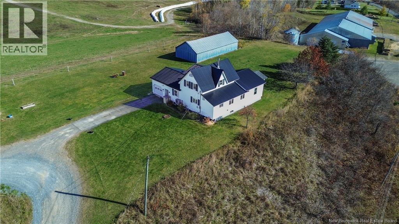
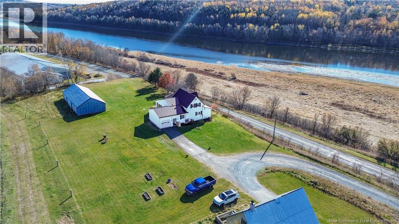
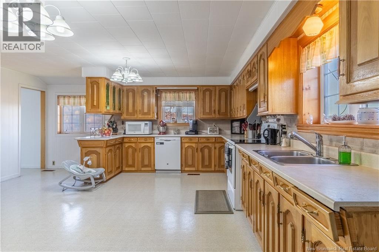
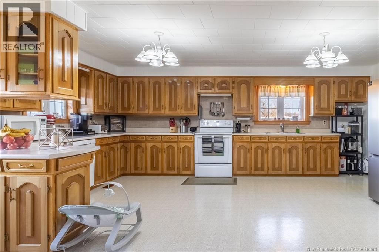
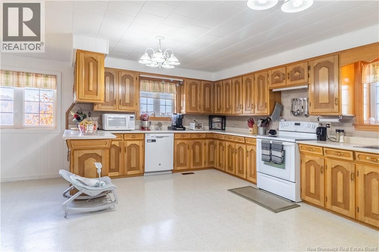
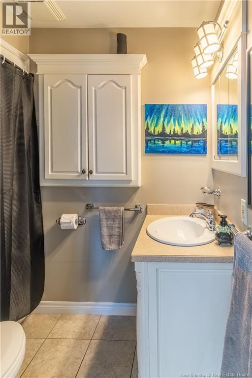
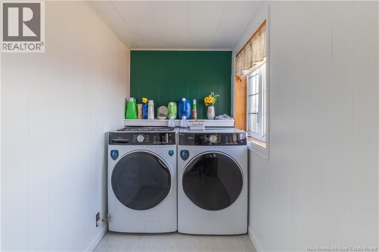
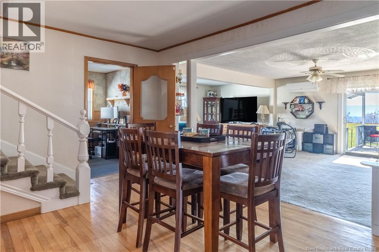
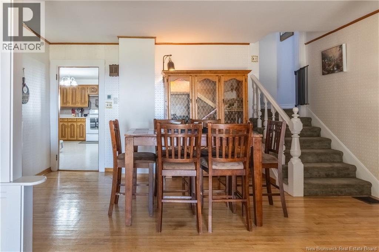
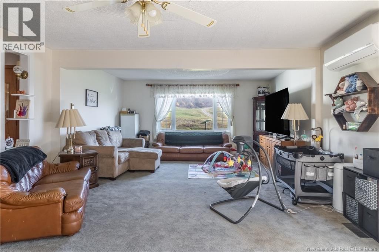
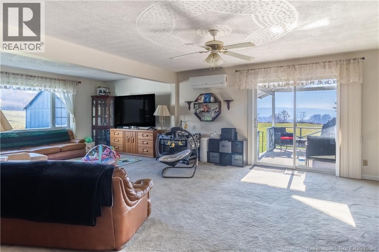
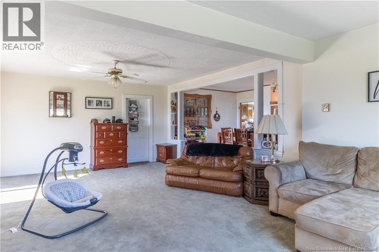
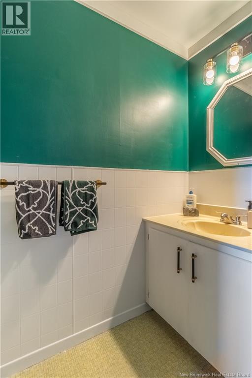
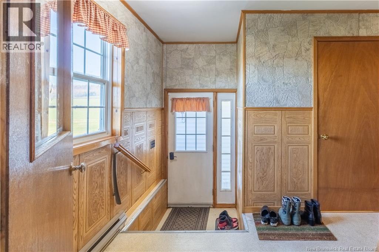
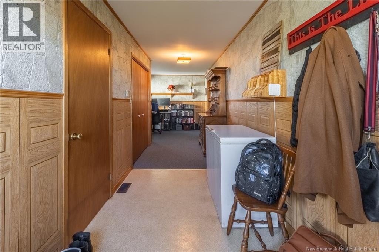
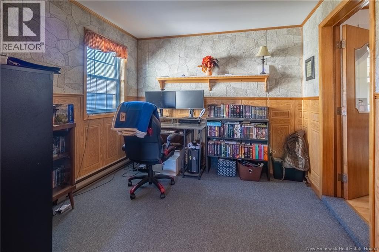
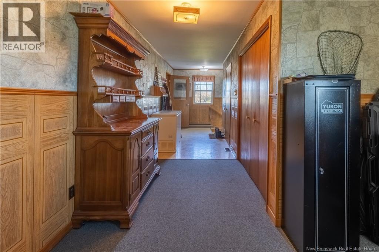
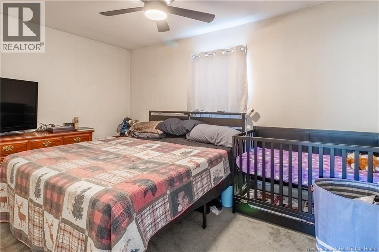
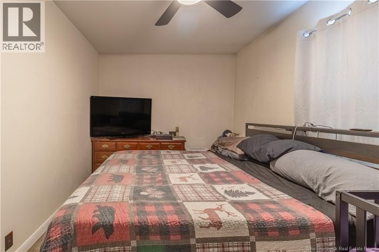
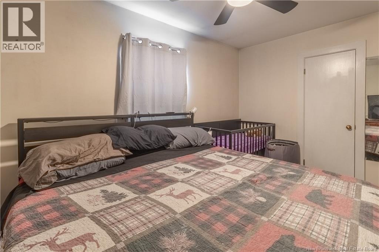
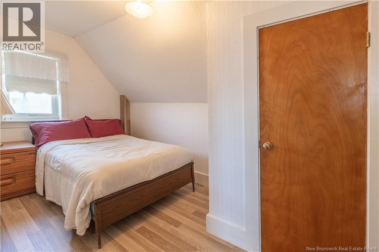
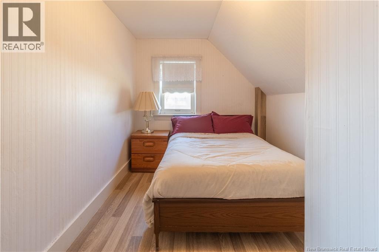
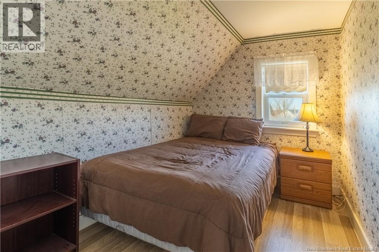
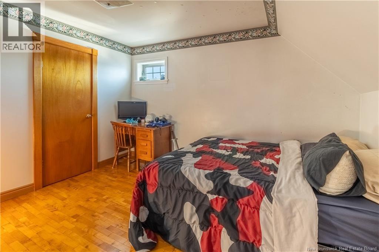
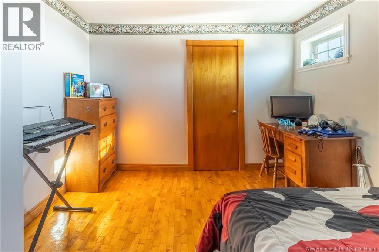
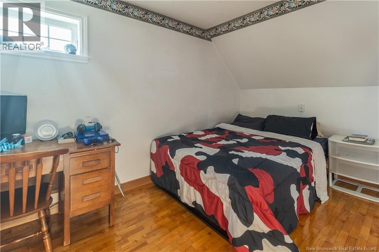
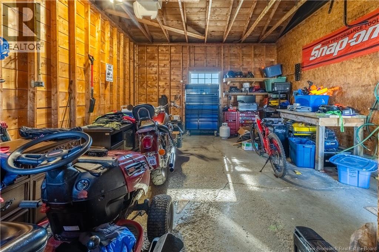
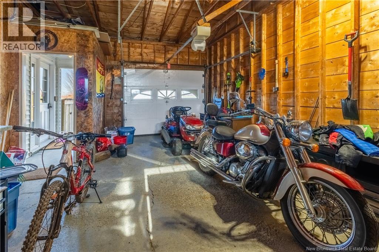
Perched on a hilltop with stunning views of the Saint John River, this four bedroom home offers plenty of space for everyday living. Step inside to a spacious mudroom with ample storage for coats and shoes, a convenient half bath, and room for an office. The main level features a large kitchen, living room, bathroom, laundry room and primary bedroom. Off the living room, patio doors lead to the covered back deck where beautiful views create the perfect setting for morning coffee. Upstairs youll find three additional bedrooms with new flooring. An attached single car garage adds practical space. Recent upgrades include a brand new steel roof, a 200 amp breaker panel, and a ducted heat pump system for heating and cooling. The oil tank has been professionally removed, the well pump recently serviced, and a UV light added to the water system. Enjoy hilltop river views while staying close to nearby communities, approximately 7 minutes to Florenceville-Bristol, 13 minutes to Hartland, and 23 minutes to Woodstock. With river views, recent big upgrades, and room to spread out, this hilltop property is ready to welcome you home. (id:42007)
Property Details
| MLS® Number | NB148640 |
| Property Type | Single Family |
| Structure | None |
| View Type | River View |
| Water Front Name | Saint John River |
Building
| Bathroom Total | 2 |
| Bedrooms Above Ground | 4 |
| Bedrooms Total | 4 |
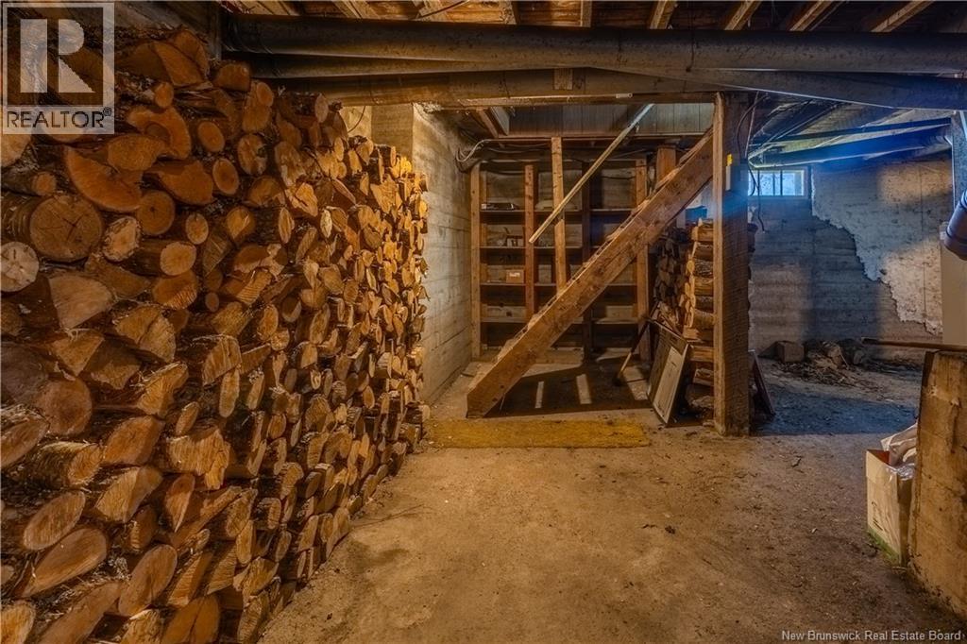
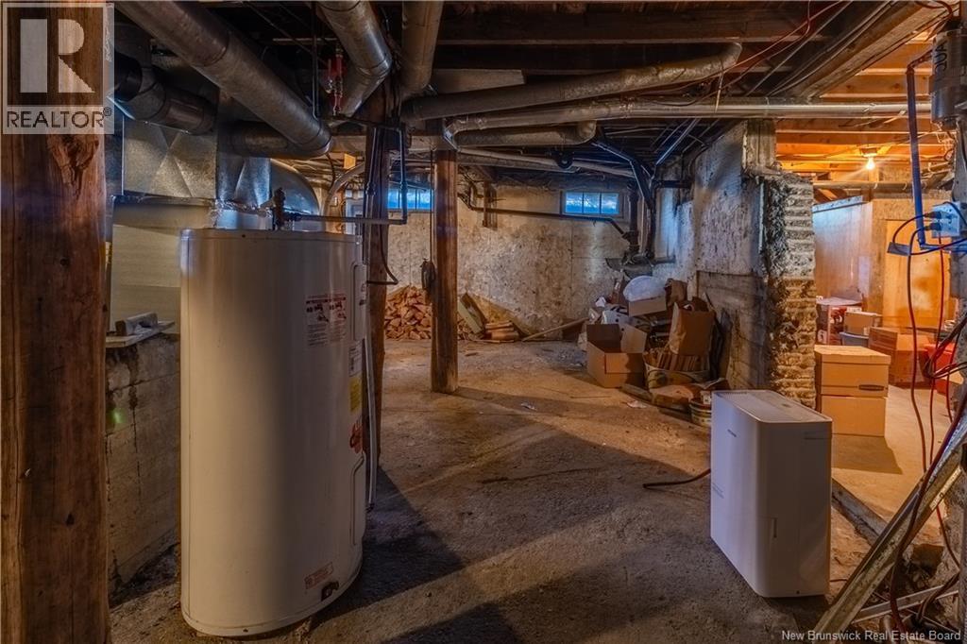
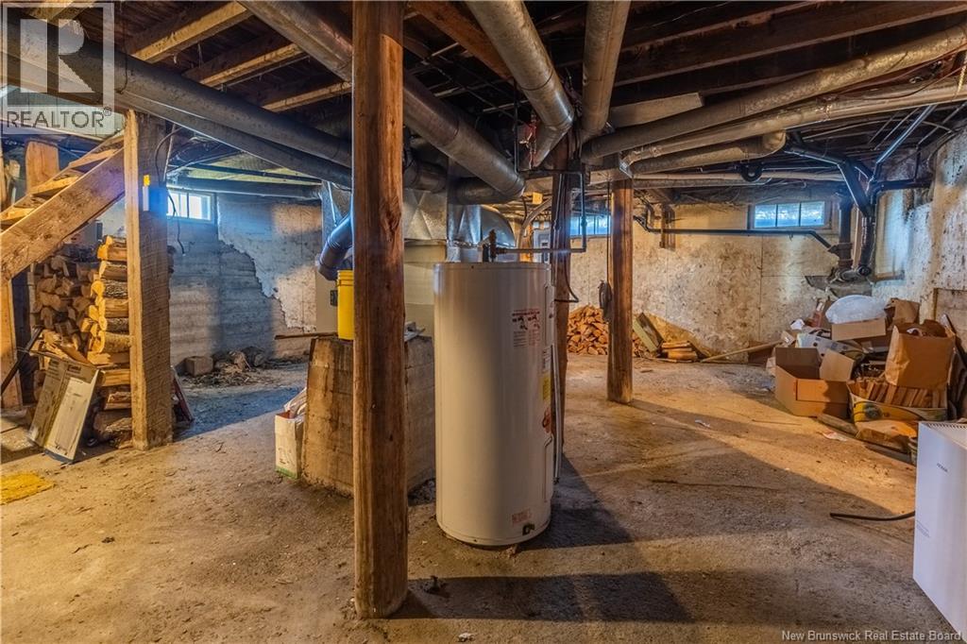
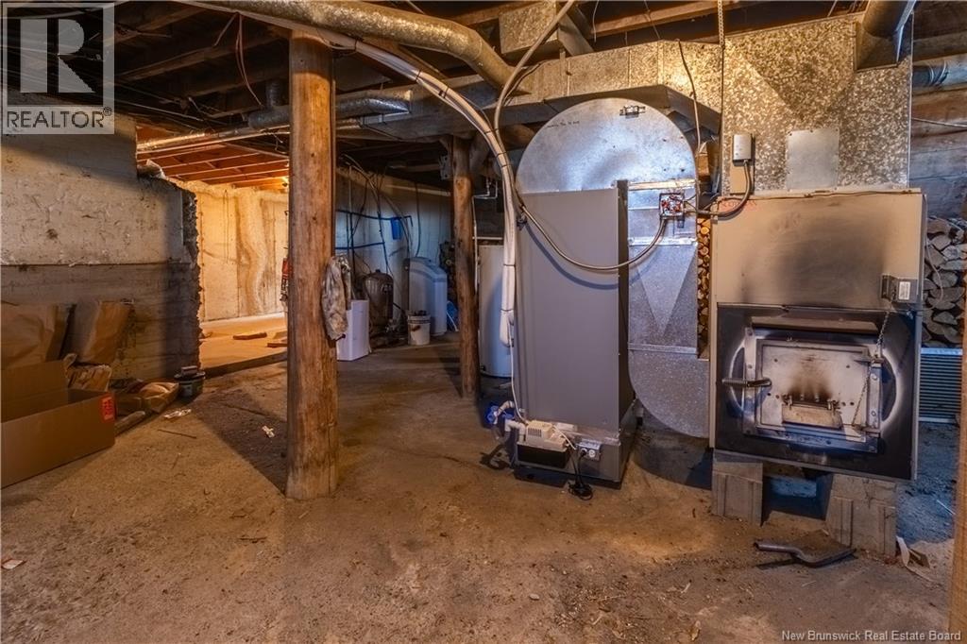
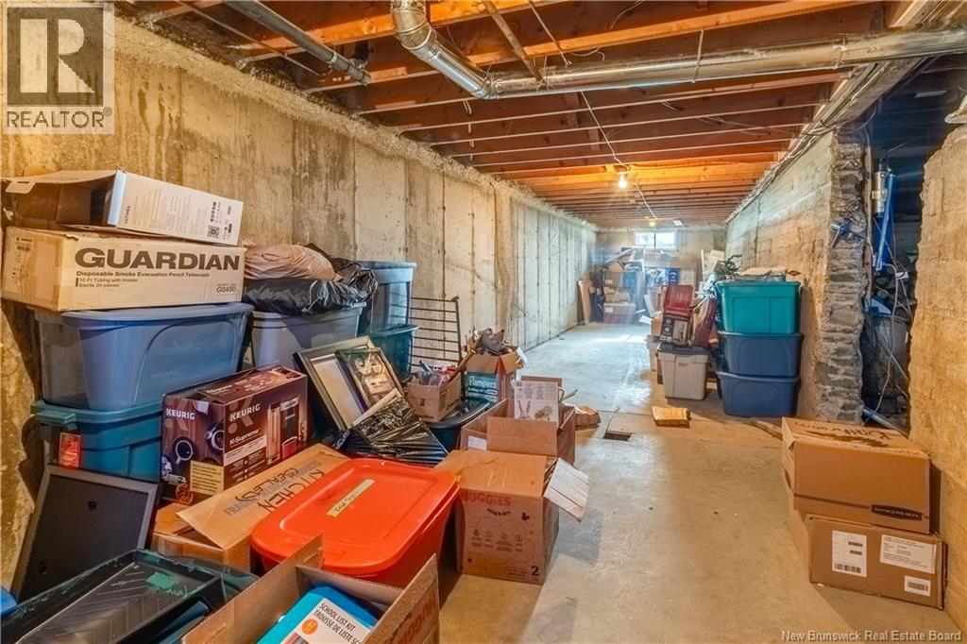
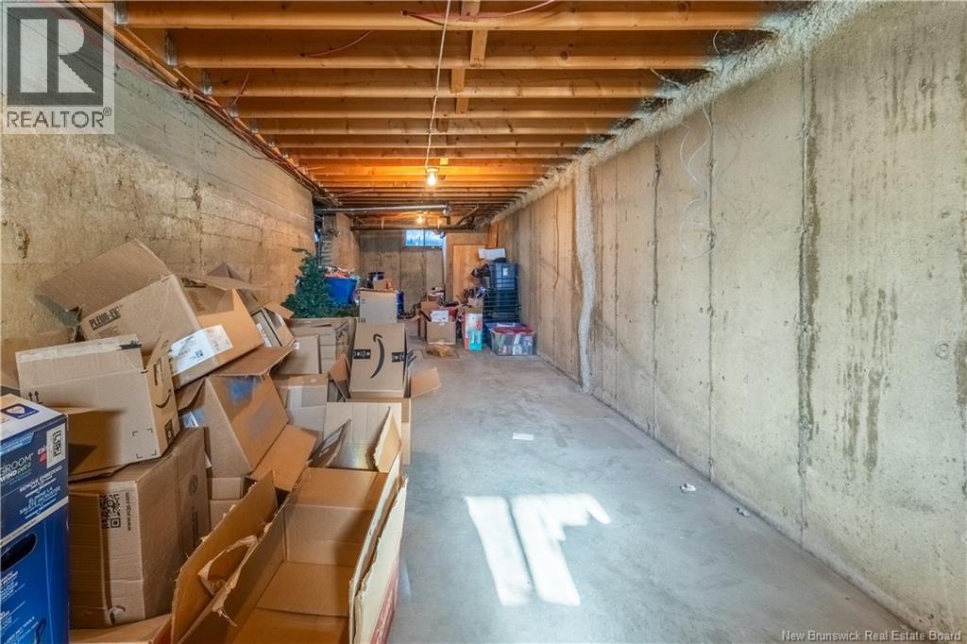
| Basement Development | Unfinished |
| Basement Type | Crawl Space, Full (unfinished) |
| Construction Style Attachment | Detached |
| Cooling Type | Heat Pump |
| Exterior Finish | Vinyl |
| Fireplace Present | No |
| Flooring Type | Carpeted, Laminate, Hardwood |
| Foundation Type | Concrete |
| Half Bath Total | 1 |
| Heating Fuel | Electric, Wood |
| Heating Type | Forced Air, Heat Pump |
| Stories Total | 2 |
| Size Interior | 1977 Sqft |
| Total Finished Area | 1977 Sqft |
| Type | House |
| Utility Water | Well |
Parking
| Attached Garage | |
| Garage |
Land
| Access Type | Year-round Access, Public Road |
| Acreage | Yes |
| Landscape Features | Landscaped |
| Size Irregular | 5735 |
| Size Total | 5735 M2 |
| Size Total Text | 5735 M2 |
Rooms
| Level | Type | Length | Width | Dimensions |
|---|---|---|---|---|
| Second Level | Bedroom | 13'6'' x 6'11'' | ||
| Second Level | Bedroom | 10'0'' x 7'1'' | ||
| Second Level | Bedroom | 11'7'' x 10'7'' | ||
| Main Level | Family Room | 15'3'' x 9'9'' | ||
| Main Level | Living Room | 15'3'' x 15'10'' | ||
| Main Level | Primary Bedroom | 14'1'' x 8'11'' | ||
| Main Level | Laundry Room | 9'8'' x 4'8'' | ||
| Main Level | Dining Room | 16'3'' x 10'10'' | ||
| Main Level | Kitchen | 19'1'' x 17'0'' | ||
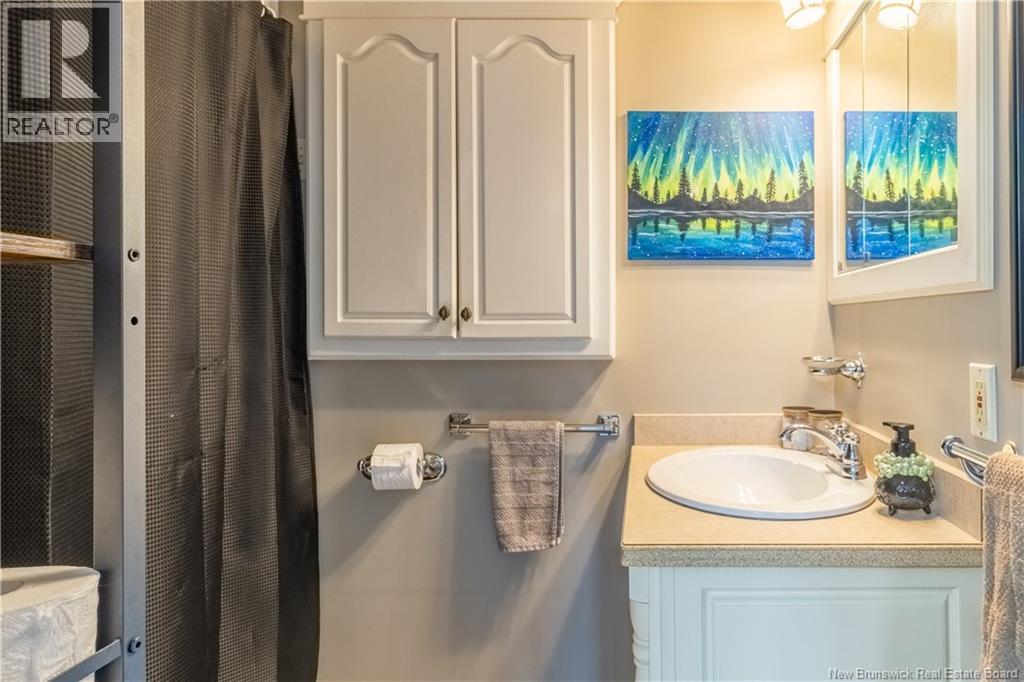
| Main Level | 4pc Bathroom | 7'8'' x 4'11'' | ||
| Main Level | Office | 9'9'' x 9'4'' | ||
| Main Level | 2pc Bathroom | 7'8'' x 3'1'' |
https://www.realtor.ca/real-estate/30436170/10-clarence-hunter-lane-riverbank
Interested?
Contact us for more information

The trademarks REALTOR®, REALTORS®, and the REALTOR® logo are controlled by The Canadian Real Estate Association (CREA) and identify real estate professionals who are members of CREA. The trademarks MLS®, Multiple Listing Service® and the associated logos are owned by The Canadian Real Estate Association (CREA) and identify the quality of services provided by real estate professionals who are members of CREA. The trademark DDF® is owned by The Canadian Real Estate Association (CREA) and identifies CREA's Data Distribution Facility (DDF®)
Saint John Real Estate Board Inc
Keller Williams Capital Realty
October 23 2026 11:54:48
