On the Scene with Sandy Lavigne

26 Buchanan Drive Sussex Corner, New Brunswick E4E 0B6

$525,000
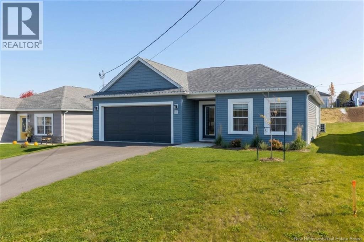
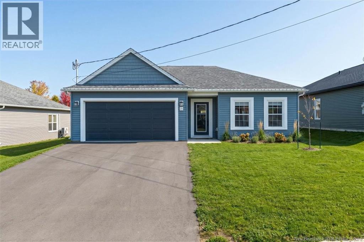
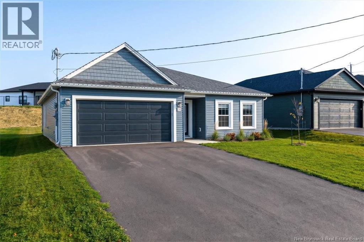
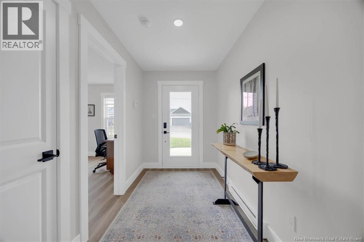
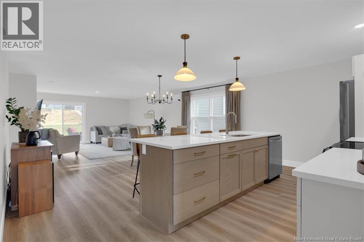
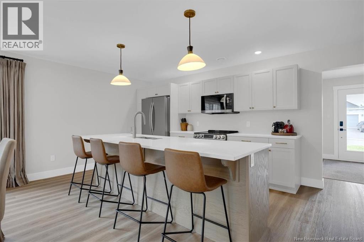
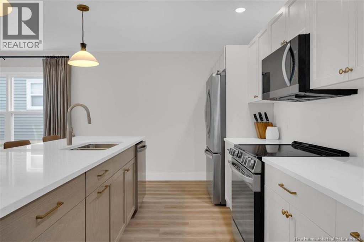
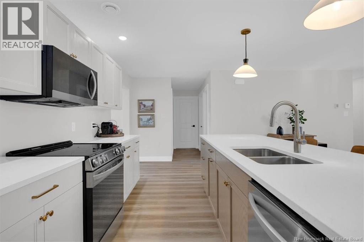
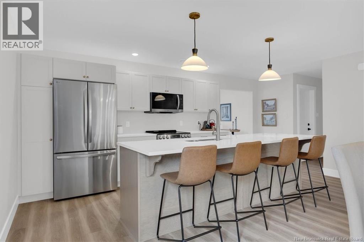
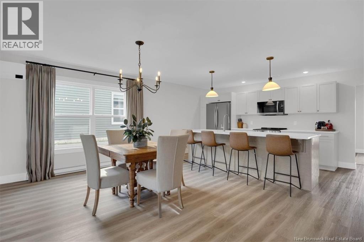
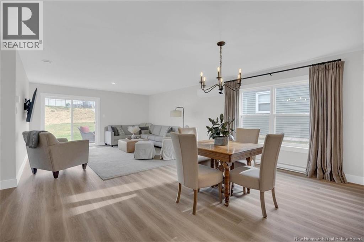
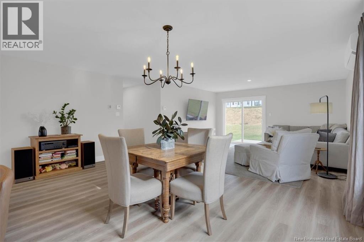
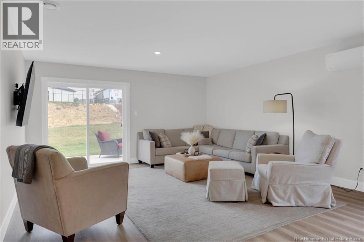
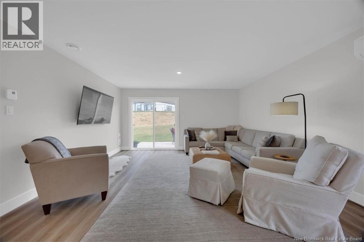
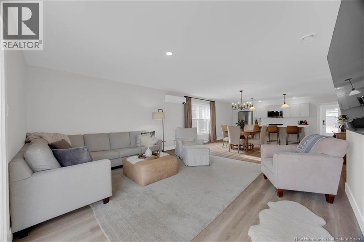
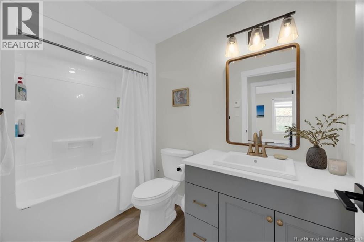
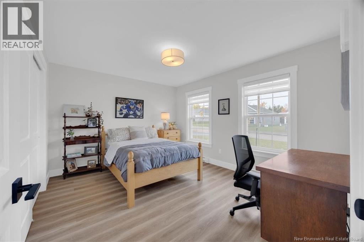
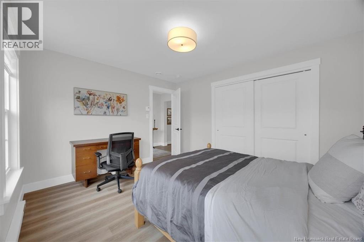
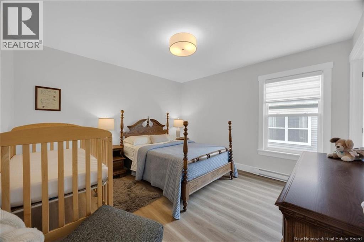
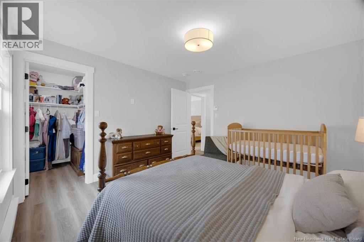
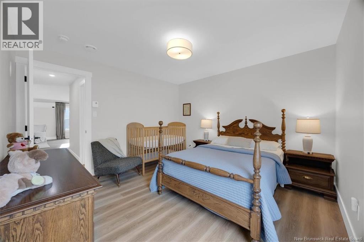
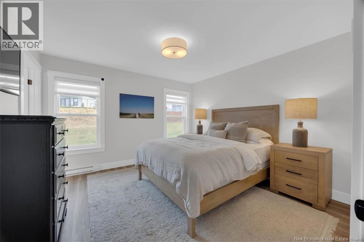
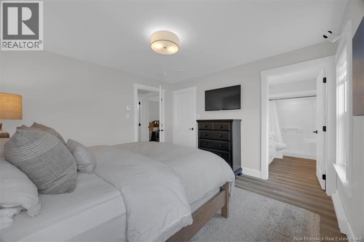
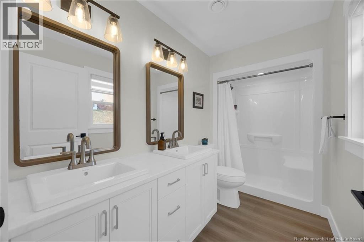
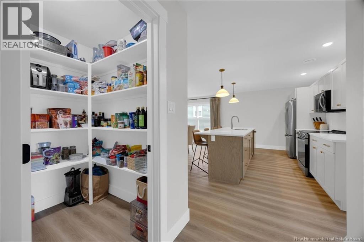
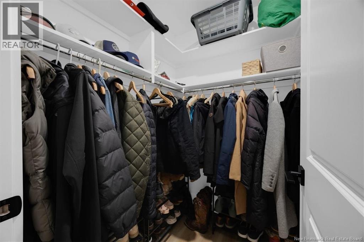
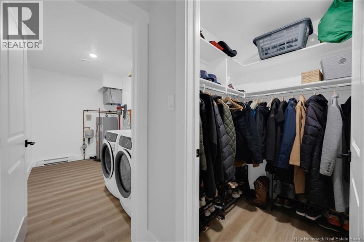
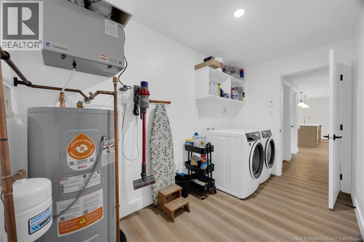
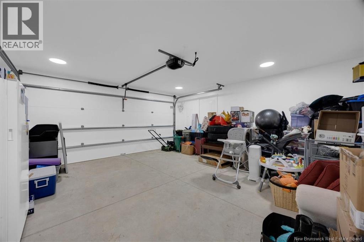
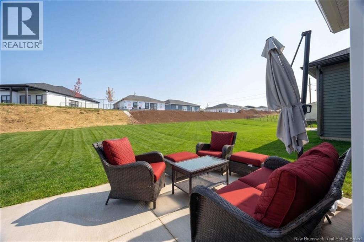
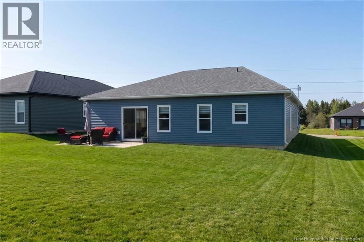
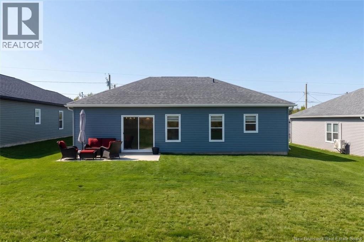
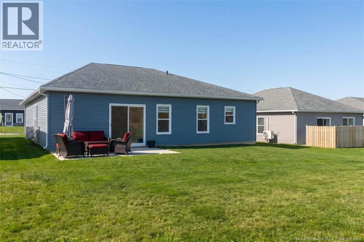
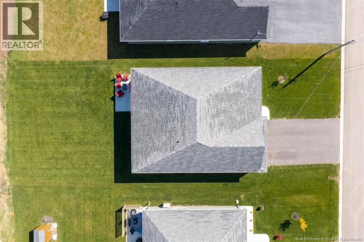
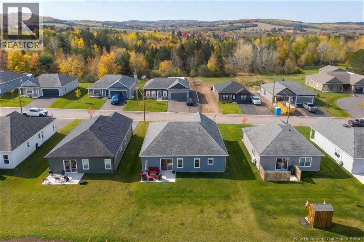
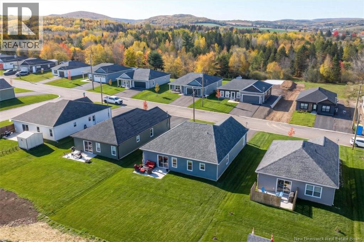
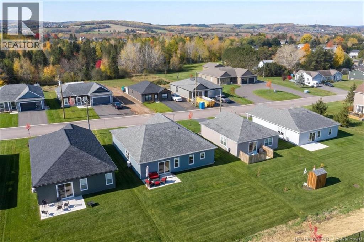
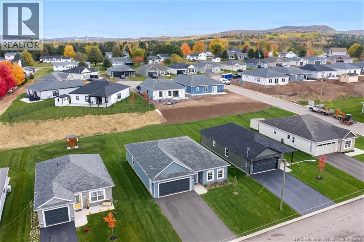
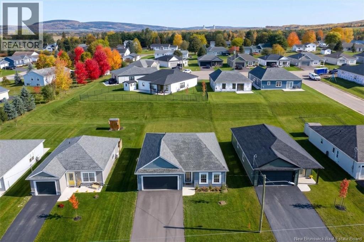
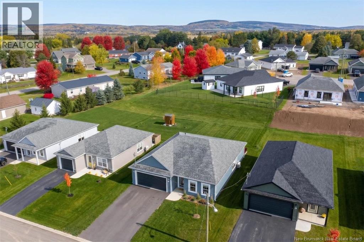
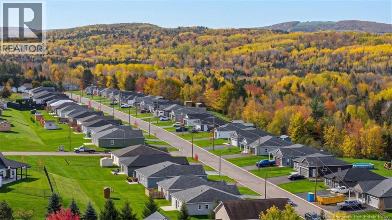
Have you been eyeing the new construction on Buchanan Drive? Heres your chance to call one of these beautiful homes your own! Built in 2025, this thoughtfully designed 3 bedroom, 2 bath home offers modern finishes, a functional layout and plenty of storage. Step inside to a spacious 6 foot wide entryway that immediately gives the home an open, airy feel. Just off the entrance is a bedroom that could easily serve as a den or home office, complete with a wall-to-wall closet. Continuing towards the heart of the home, youll appreciate the walk-in coat closet, oversized laundry room with plumbing for a future sink, and convenient walk-in pantry located near the interior garage entrance and kitchen. The kitchen is sure to impress with quartz countertops, bright cabinetry and a 9 foot island, perfect for entertaining or gathering with family and friends. The open layout flows beautifully into the dining area and spacious living room, where patio doors lead to a 16ft x 10ft concrete patio. A ductless heat pump provides year-round comfort. A short hallway leads to the main bathroom with a full tub and shower surround, along with a second bedroom featuring its own walk-in closet. The primary bedroom offers a walk-in closet and private ensuite with double vanity sinks. Outside, much of the work has already been done for you, with an established seeded lawn, a tree and paved driveway. The attached garage provides approximately 400 sq. ft. of space and features an electric overhead door. With its thoughtful layout, generous storage, FOUR walk-in closets, beautiful finishes and Lux Home Warranty, this home offers a wonderful combination of comfort, style and everyday convenience. (id:42007)
Open House
This property has open houses!
1:00 pm
Ends at:3:00 pm
Property Details
| MLS® Number | NB150216 |
| Property Type | Single Family |
| Amenities Near By | Golf Course, Ski Hill, Recreation Nearby, Park, Hospital, Shopping |
| Equipment Type | Water Heater |
| Features | Level Lot, Golf Course/parkland |
| Rental Equipment Type | Water Heater |
Building
| Bathroom Total | 2 |
| Bedrooms Above Ground | 3 |
| Bedrooms Total | 3 |
| Architectural Style | Bungalow |
| Constructed Date | 2025 |
| Construction Style Attachment | Detached |
| Cooling Type | Heat Pump, Air Exchanger |
| Exterior Finish | Vinyl |
| Fireplace Present | No |
| Flooring Type | Laminate, Vinyl |
| Foundation Type | Concrete, Slab |
| Heating Fuel | Electric |
| Heating Type | Baseboard Heaters, Heat Pump |
| Stories Total | 1 |
| Size Interior | 1623 Sqft |
| Total Finished Area | 1623 Sqft |
| Type | Garden Home |
| Utility Water | Municipal Water |
Parking
| Attached Garage | |
| Garage | |
| Heated Garage |
Land
| Access Type | Year-round Access, Public Road |
| Acreage | No |
| Land Amenities | Golf Course, Ski Hill, Recreation Nearby, Park, Hospital, Shopping |
| Landscape Features | Landscaped |
| Sewer | Municipal Sewage System |
| Size Irregular | 0.15 |
| Size Total | 0.15 Ac |
| Size Total Text | 0.15 Ac |
Rooms
| Level | Type | Length | Width | Dimensions |
|---|---|---|---|---|
| Main Level | Laundry Room | 11'6'' x 6'3'' | ||
| Main Level | Other | 5'4'' x 4'2'' | ||
| Main Level | Other | 5'4'' x 4'7'' | ||
| Main Level | Other | 6'3'' x 4'5'' | ||
| Main Level | Bedroom | 11'11'' x 11'11'' | ||
| Main Level | Other | 6'2'' x 5'11'' | ||
| Main Level | 4pc Ensuite Bath | 10'7'' x 5'3'' | ||
| Main Level | Primary Bedroom | 12'3'' x 12'0'' | ||
| Main Level | Living Room | 15'6'' x 12'3'' | ||
| Main Level | Kitchen/dining Room | 22'6'' x 17'3'' | ||
| Main Level | Bedroom | 13'3'' x 11'2'' | ||
| Main Level | 4pc Bathroom | 5'3'' x 9'1'' |
https://www.realtor.ca/real-estate/30437477/26-buchanan-drive-sussex-corner
Interested?
Contact us for more information

The trademarks REALTOR®, REALTORS®, and the REALTOR® logo are controlled by The Canadian Real Estate Association (CREA) and identify real estate professionals who are members of CREA. The trademarks MLS®, Multiple Listing Service® and the associated logos are owned by The Canadian Real Estate Association (CREA) and identify the quality of services provided by real estate professionals who are members of CREA. The trademark DDF® is owned by The Canadian Real Estate Association (CREA) and identifies CREA's Data Distribution Facility (DDF®)
Saint John Real Estate Board Inc
RE/MAX Quality Real Estate Inc.
October 23 2026 04:42:46
