On the Scene with Sandy Lavigne

386 Martin Street Sainte-Anne-De-Madawaska, New Brunswick E7E 1R1

$355,000
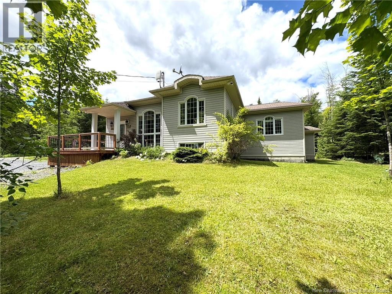
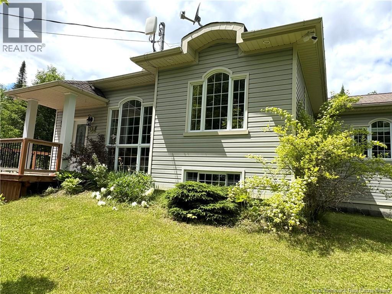
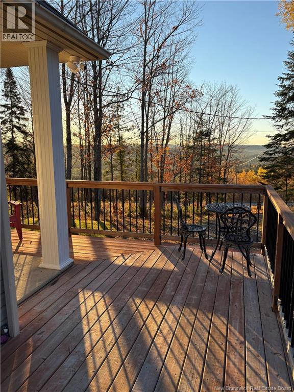
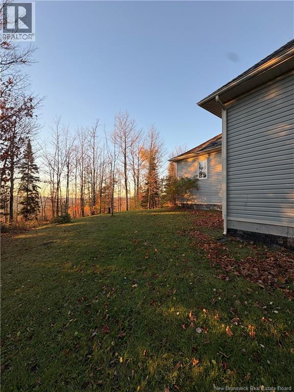
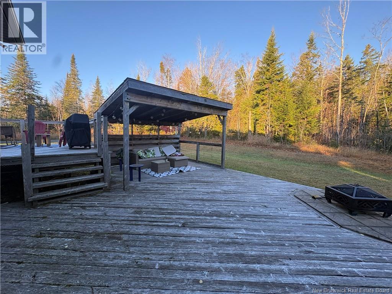
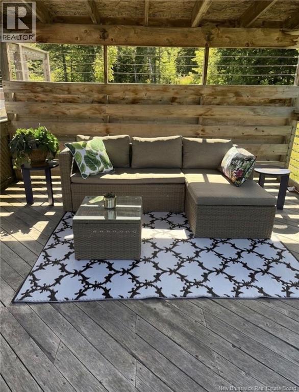
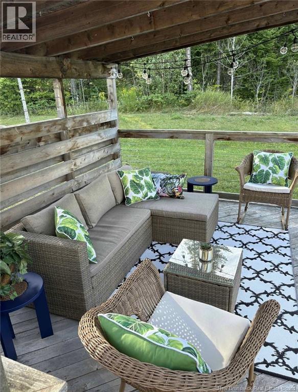
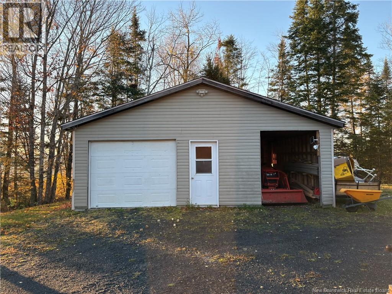
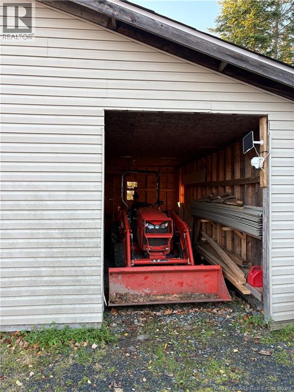
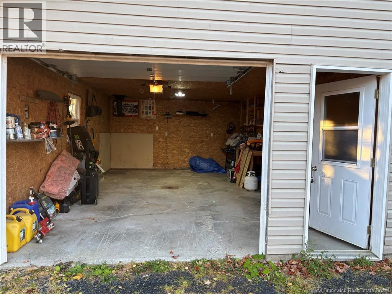
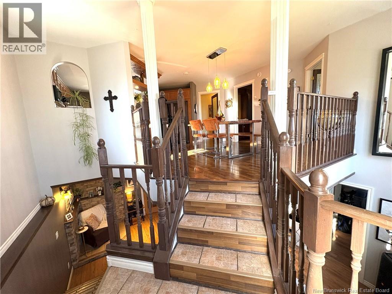
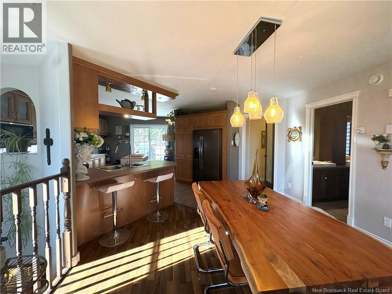
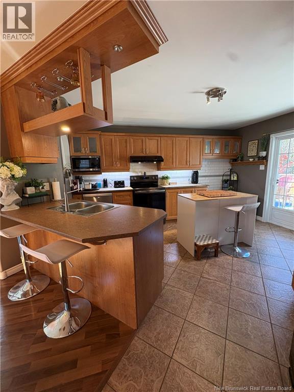
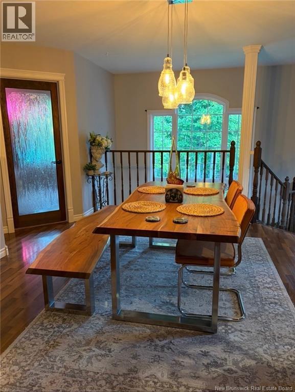
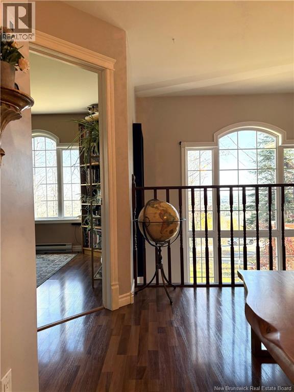
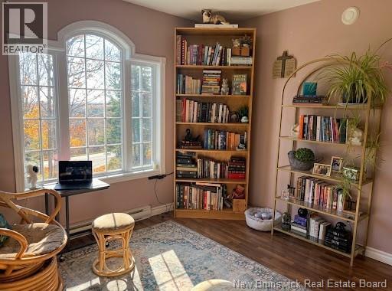
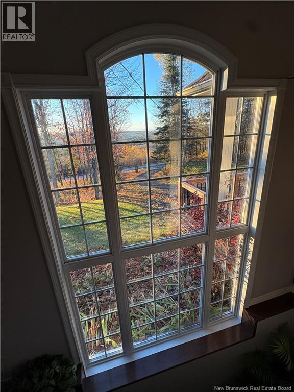
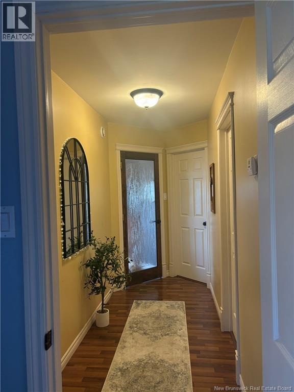
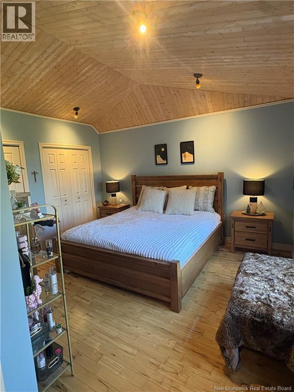
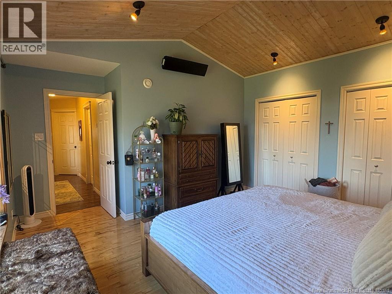
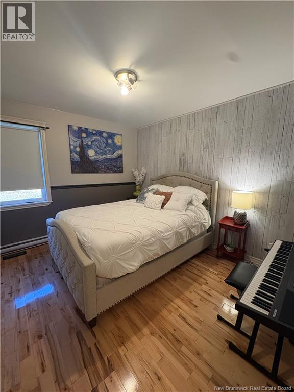
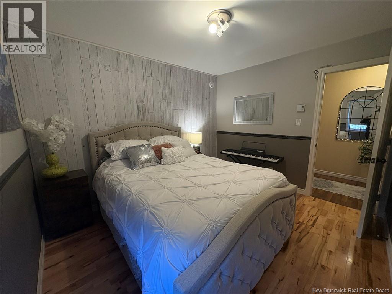
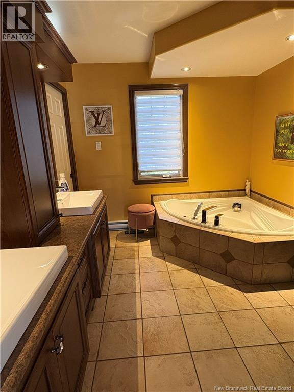
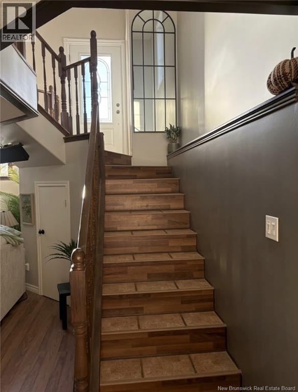
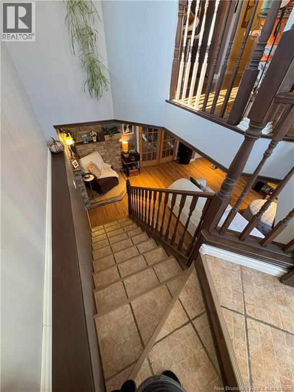
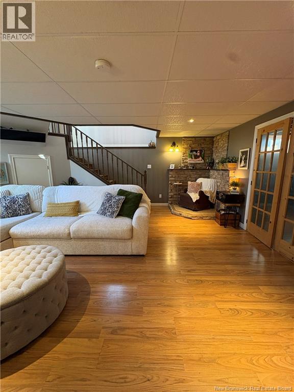
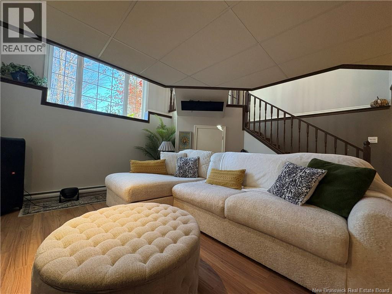
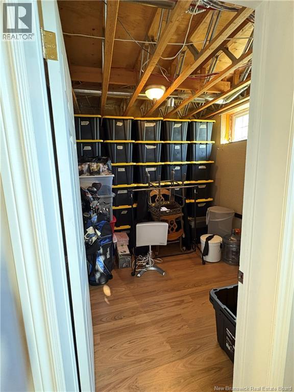
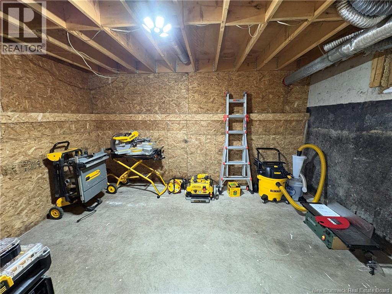
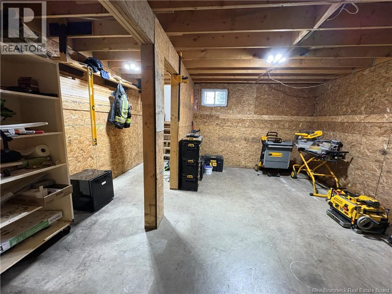
Enjoy the perfect blend of country living, privacy, and convenience with this beautiful 4-bedroom home nestled on approximately 3.31 acres of peaceful countryside. Surrounded by breathtaking mountain views and abundant wildlife, this property offers a wonderful retreat for nature lovers. Conveniently located just off the Trans-Canada Highway, halfway between Grand Falls and Edmundston, its approximately 20 minutes from the amenities of either town. The main level features three generously sized bedrooms and a full bathroom, situated separately from the main living areas for added privacy and comfort. The bright dining area is filled with natural light and connects seamlessly to the spacious kitchen, with patio doors leading to the backyard. Step outside onto the large deck, perfect for relaxing, entertaining, or enjoying the beautiful surroundings. The lower level offers a spacious family room, an additional unfinished room currently used for storage, and a separate office area currently set up as a home gym. A second bathroom with laundry facilities adds convenience, while two additional storage areas provide plenty of room for your belongings. One space is ready for a wood furnace and wood storage and features a walkout basement for easy outdoor access. A long driveway enhances the property's privacy and leads to an impressive detached garage with an attached enclosed storage area, ideal for vehicles, tools, recreational equipment, and hobbies. If you're looking for space, tranquility, and the beauty of nature without sacrificing convenient access to nearby towns, this property is a must-see. Discover the charm of country living and make this beautiful property your own! (id:42007)
Property Details
| MLS® Number | NB150190 |
| Property Type | Single Family |
| Features | Sloping, Other, Hardwood Bush, Softwood Bush, Balcony/deck/patio |
| Structure | None |
Building
| Bathroom Total | 2 |
| Bedrooms Above Ground | 4 |
| Bedrooms Below Ground | 1 |
| Bedrooms Total | 5 |
| Architectural Style | Split Entry Bungalow |
| Constructed Date | 2006 |
| Construction Style Attachment | Detached |
| Cooling Type | Heat Pump |
| Exterior Finish | Vinyl |
| Fireplace Present | No |
| Flooring Type | Ceramic, Laminate, Concrete, Hardwood |
| Foundation Type | Concrete, Pillars & Posts |
| Heating Fuel | Electric, Wood |
| Heating Type | Heat Pump, Stove |
| Stories Total | 1 |
| Size Interior | 1860 Sqft |
| Total Finished Area | 1860 Sqft |
| Type | House |
| Utility Water | Drilled Well |
Parking
| Detached Garage | |
| Garage |
Land
| Access Type | Year-round Access, Public Road |
| Acreage | Yes |
| Size Irregular | 3.31 |
| Size Total | 3.31 Ac |
| Size Total Text | 3.31 Ac |
Rooms
| Level | Type | Length | Width | Dimensions |
|---|---|---|---|---|
| Basement | Other | 14'1'' x 16'5'' | ||
| Basement | Storage | 10'5'' x 13'11'' | ||
| Basement | Storage | 10'2'' x 10'4'' | ||
| Basement | 3pc Bathroom | 10'1'' x 8'8'' | ||
| Basement | Office | 7'1'' x 13'7'' | ||
| Basement | Living Room | 17'1'' x 20'0'' | ||
| Main Level | Other | 5'6'' x 4'2'' | ||
| Main Level | Kitchen | 9'10'' x 19'9'' | ||
| Main Level | Dining Room | 12'1'' x 13'6'' | ||
| Main Level | 4pc Bathroom | 8'4'' x 9'11'' | ||
| Main Level | Bedroom | 10'9'' x 11'1'' | ||
| Main Level | Bedroom | 11'9'' x 9'2'' | ||
| Main Level | Bedroom | 11'4'' x 9'10'' | ||
| Main Level | Bedroom | 13'11'' x 16'11'' |
https://www.realtor.ca/real-estate/30437408/386-martin-street-sainte-anne-de-madawaska
Interested?
Contact us for more information

The trademarks REALTOR®, REALTORS®, and the REALTOR® logo are controlled by The Canadian Real Estate Association (CREA) and identify real estate professionals who are members of CREA. The trademarks MLS®, Multiple Listing Service® and the associated logos are owned by The Canadian Real Estate Association (CREA) and identify the quality of services provided by real estate professionals who are members of CREA. The trademark DDF® is owned by The Canadian Real Estate Association (CREA) and identifies CREA's Data Distribution Facility (DDF®)
Saint John Real Estate Board Inc
Keller Williams Capital Realty
October 23 2026 04:20:37
