On the Scene with Sandy Lavigne

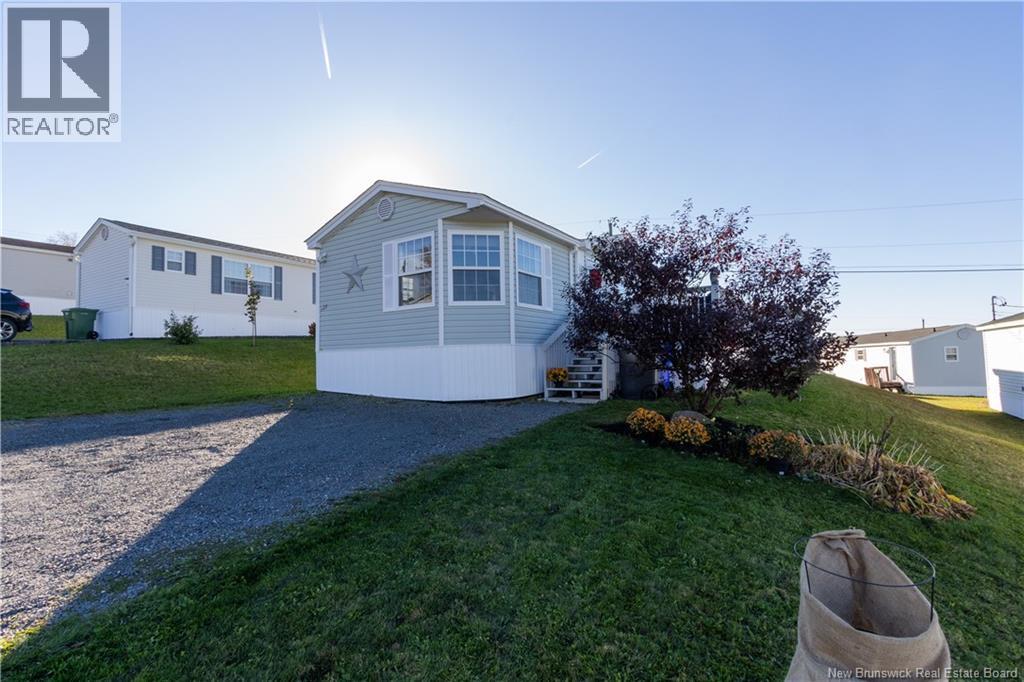
27 Senator Drive Fredericton, New Brunswick E3C 1L8

$205,000
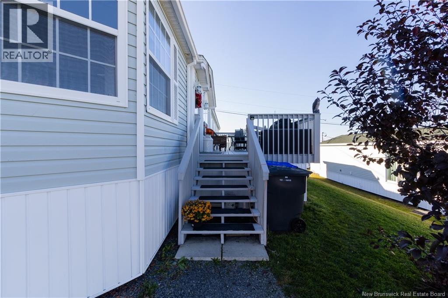
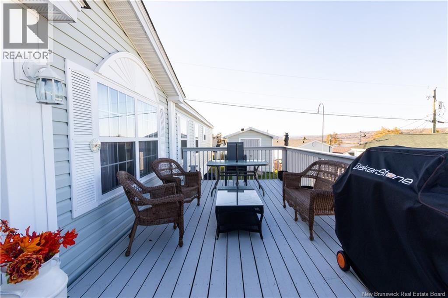
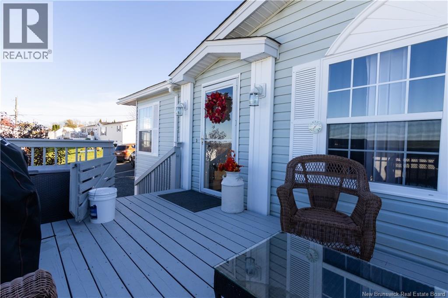
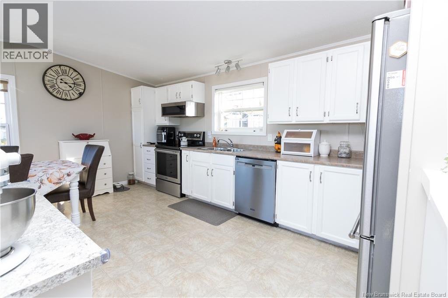
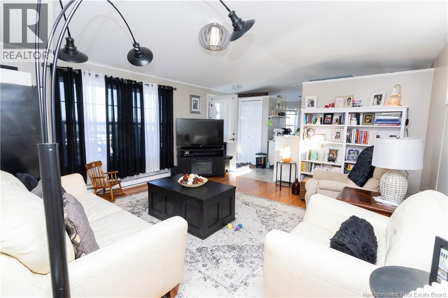
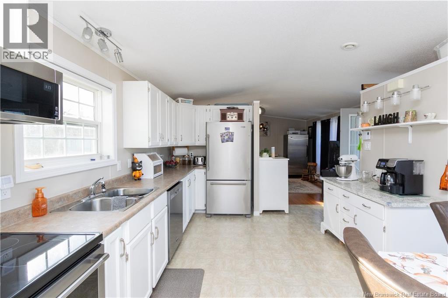
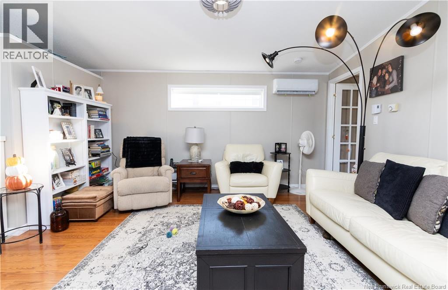
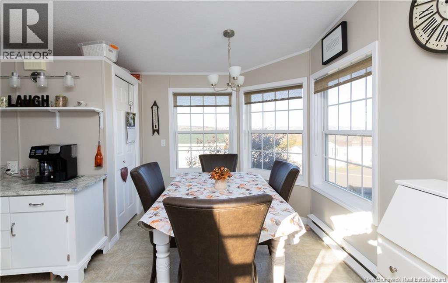
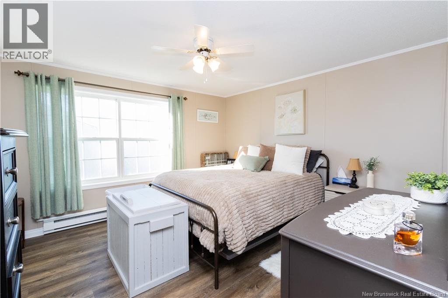
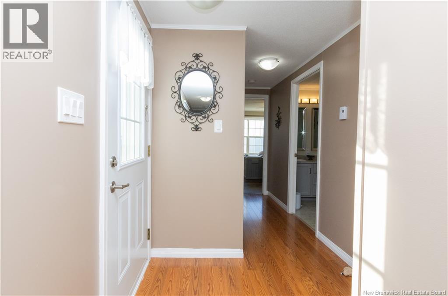
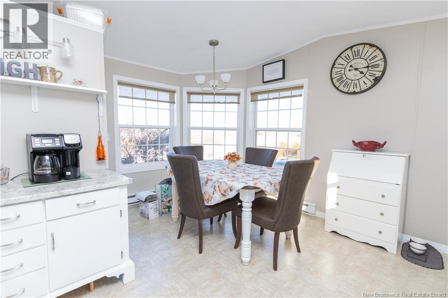
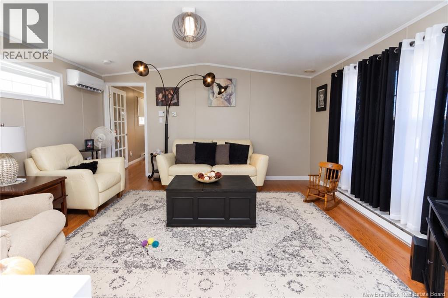
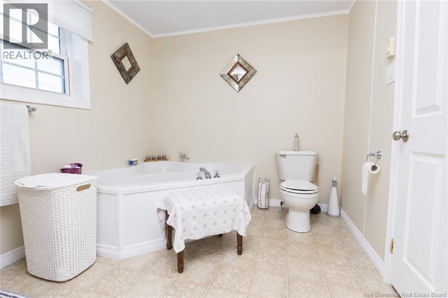
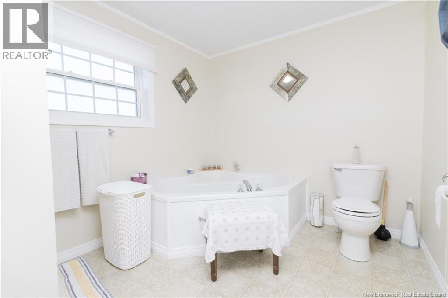
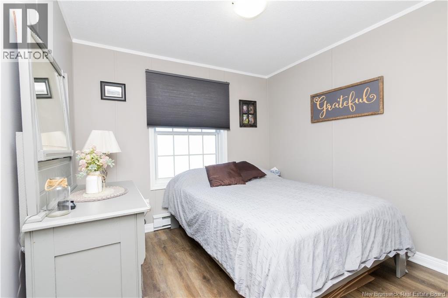
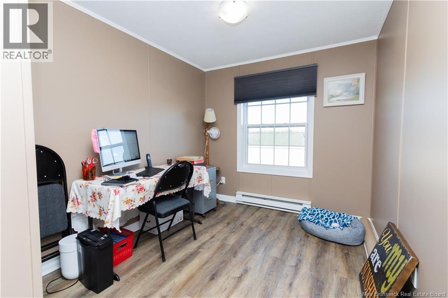
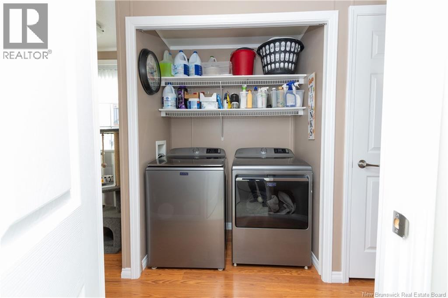
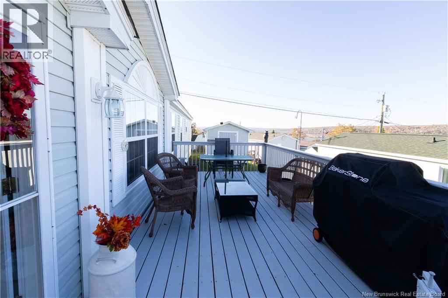
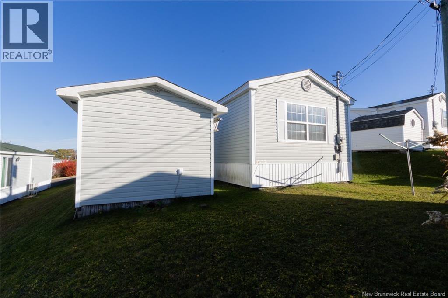
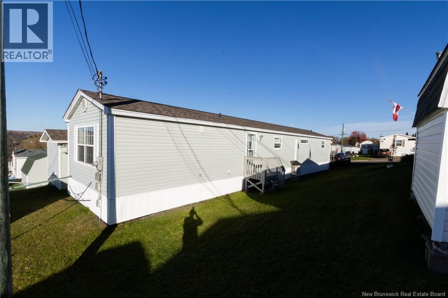
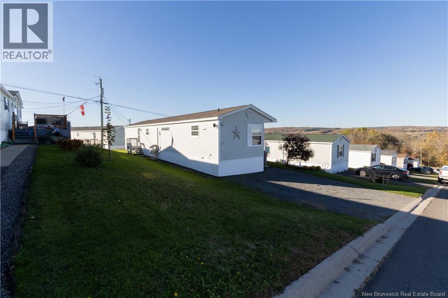
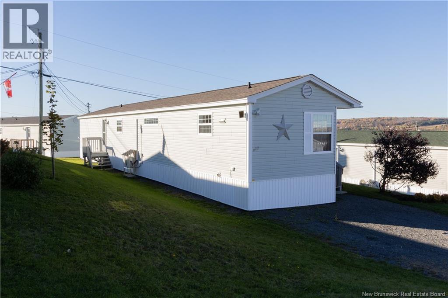
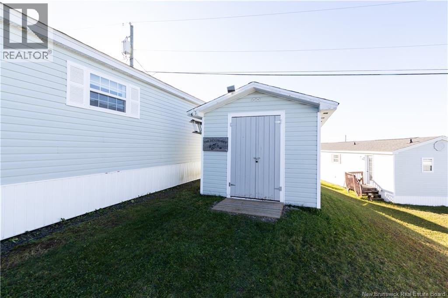
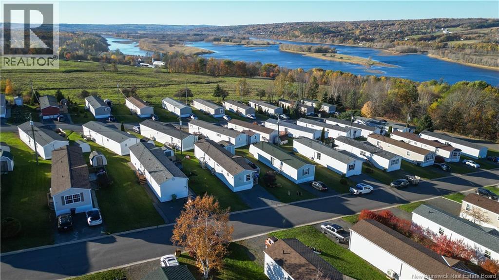
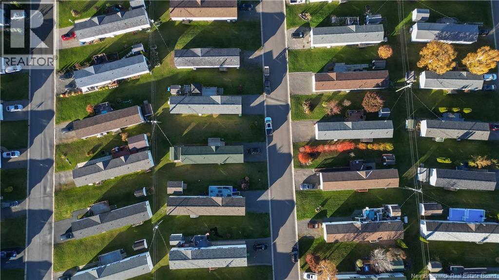
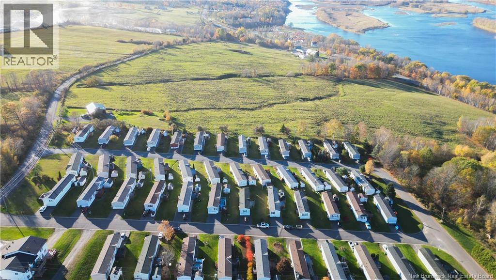
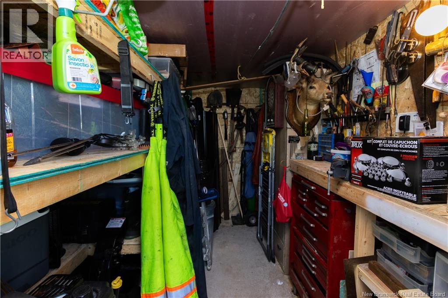
27 Senator Drive offers this completely move-in ready mini home in the highly desired Nethervue Park! This home is in perfect condition and also offers a scenic view of the St. John River. Inside the bright open-concept living area is designed for modern comfort. The kitchen features more than ample white cabinetry along with two pantries for maximum storage. This space is beautifully complimented by a cozy dining nook at the front, flooded with loads of natural light and a great view. New stainless steel Maytag kitchen appliances are already in place, making this area a key feature of the home. Down the hall, you will find a spacious 5 pc bathroom (separate tub) and shower, along with 3 good-sized bedrooms all with new flooring. Other upgrades include complete paint throughout, new Decora receptacles and switches, new Gree ductless mini-split heat pump for efficient year-round climate control, a roof that is only 3 years old and the large freshly painted deck with new skirting. The property is completed by a matching 10x12 baby barn that is insulated and wiredperfect for extra storage or a workshop. This absolute gem offers pristine, low-maintenance living in a fantastic community! (id:42007)
Property Details
| MLS® Number | NB149995 |
| Property Type | Single Family |
| Equipment Type | Water Heater |
| Features | Balcony/deck/patio |
| Rental Equipment Type | Water Heater |
| Structure | Shed |
| View Type | River View |
| Water Front Name | St. John River |
Building
| Bathroom Total | 1 |
| Bedrooms Above Ground | 3 |
| Bedrooms Total | 3 |
| Basement Type | None |
| Constructed Date | 2005 |
| Construction Style Attachment | Detached |
| Cooling Type | Heat Pump |
| Exterior Finish | Vinyl |
| Fireplace Present | No |
| Flooring Type | Vinyl |
| Foundation Type | None |
| Heating Fuel | Electric |
| Heating Type | Baseboard Heaters, Heat Pump |
| Size Interior | 1184 Sqft |
| Total Finished Area | 1184 Sqft |
| Type | House |
| Utility Water | Municipal Water |
Land
| Access Type | Year-round Access, Public Road |
| Acreage | No |
| Landscape Features | Landscaped |
| Sewer | Municipal Sewage System |
Rooms
| Level | Type | Length | Width | Dimensions |
|---|---|---|---|---|
| Main Level | Bath (# Pieces 1-6) | 10'8'' x 8'1'' | ||
| Main Level | Living Room | 14'8'' x 14' | ||
| Main Level | Bedroom | 11'1'' x 8' | ||
| Main Level | Bedroom | 9' x 8'10'' | ||
| Main Level | Other | 8'2'' x 6'10'' | ||
| Main Level | Primary Bedroom | 12'4'' x 12'1'' | ||
| Main Level | Kitchen | 17'3'' x 10' |
https://www.realtor.ca/real-estate/30437907/27-senator-drive-fredericton
Interested?
Contact us for more information

The trademarks REALTOR®, REALTORS®, and the REALTOR® logo are controlled by The Canadian Real Estate Association (CREA) and identify real estate professionals who are members of CREA. The trademarks MLS®, Multiple Listing Service® and the associated logos are owned by The Canadian Real Estate Association (CREA) and identify the quality of services provided by real estate professionals who are members of CREA. The trademark DDF® is owned by The Canadian Real Estate Association (CREA) and identifies CREA's Data Distribution Facility (DDF®)
Saint John Real Estate Board Inc
RE/MAX East Coast Elite Realty
October 23 2026 06:40:30
