On the Scene with Sandy Lavigne

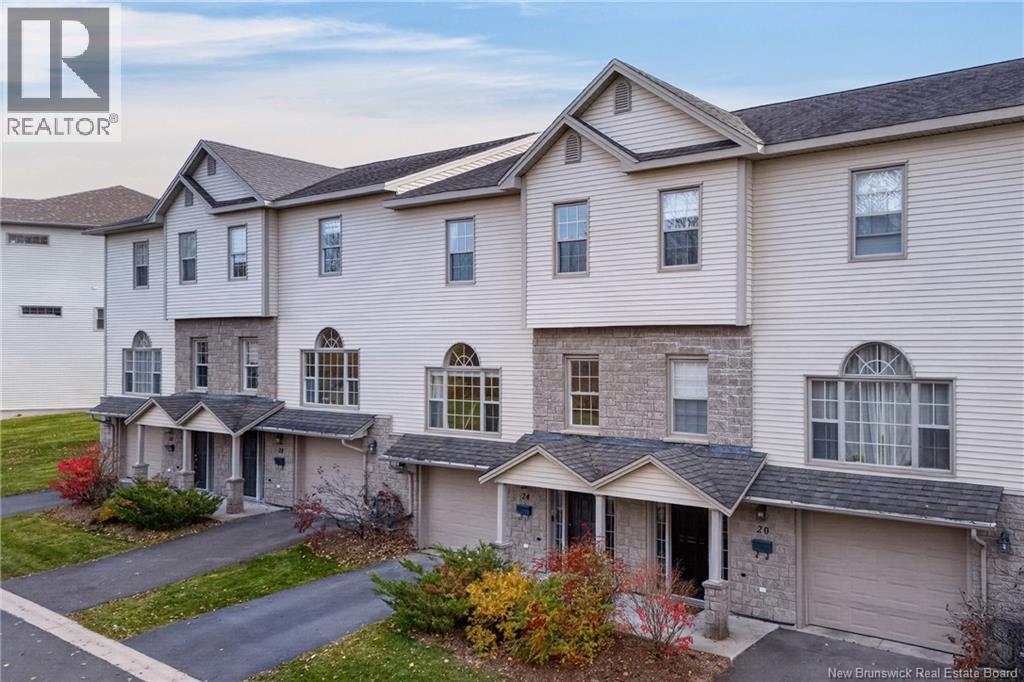
24 Hillside Lane Fredericton, New Brunswick E3B 0P8

$399,900
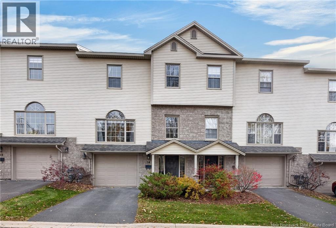
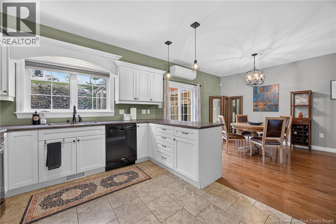
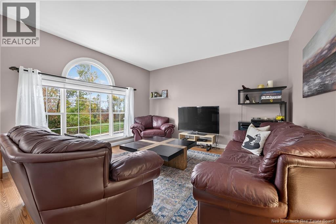
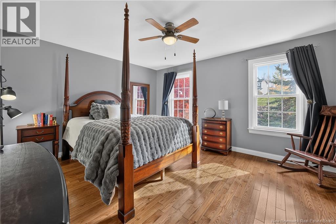
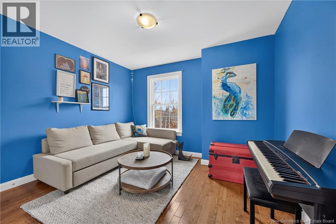
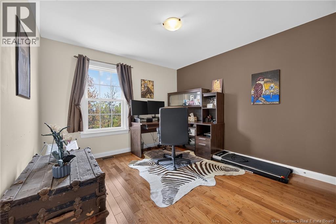
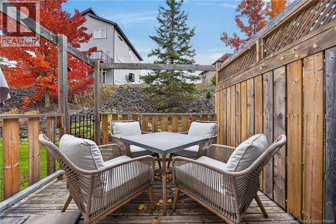
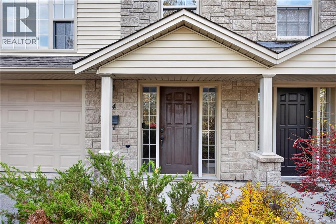
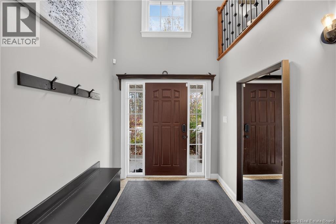
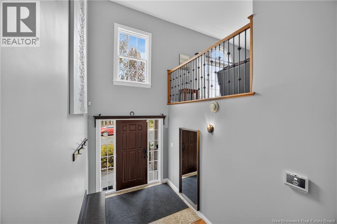
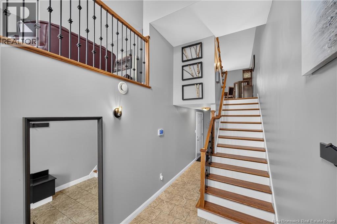
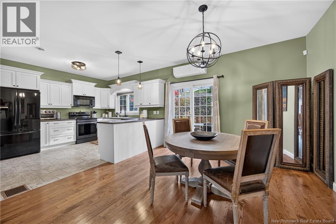
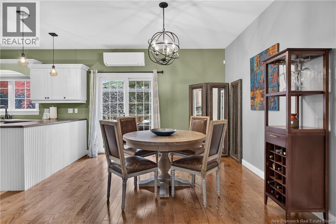
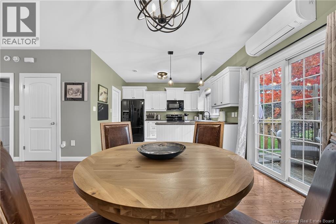
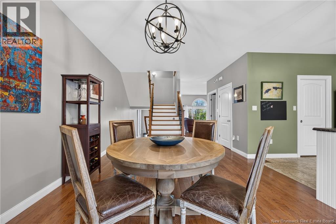
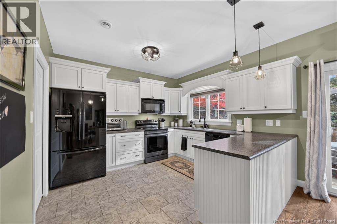
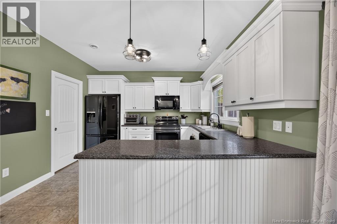
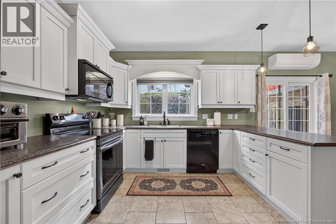
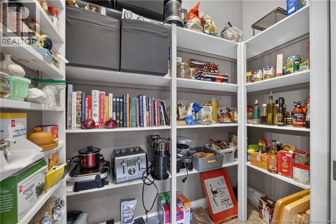
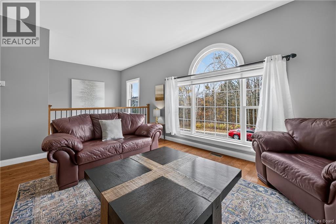
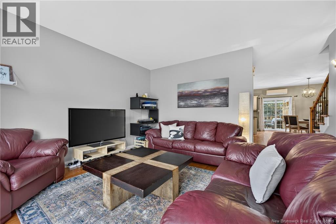
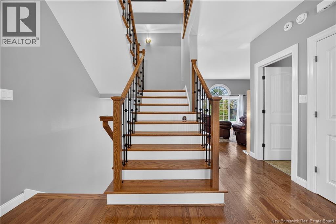
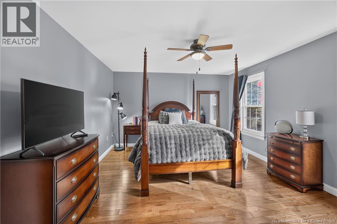
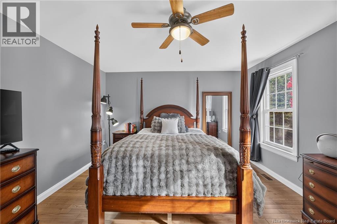
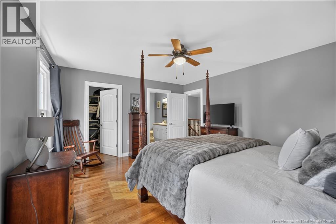
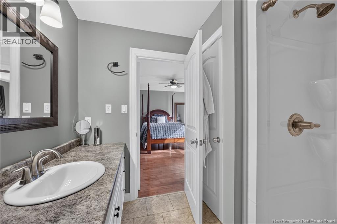
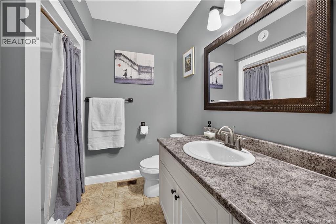
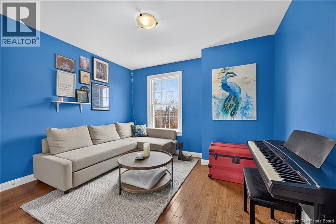
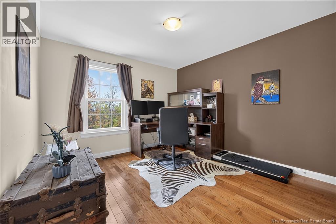
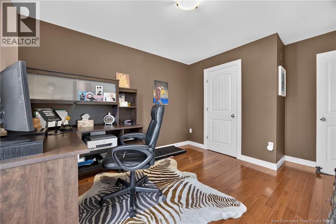
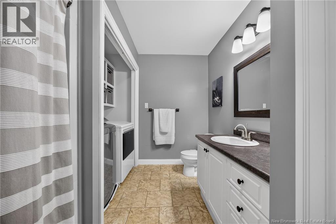
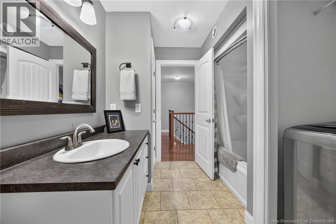
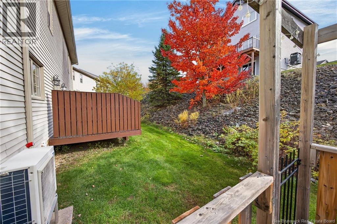
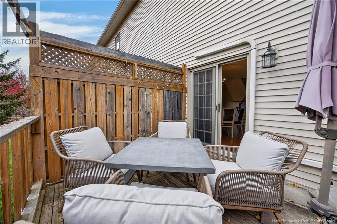
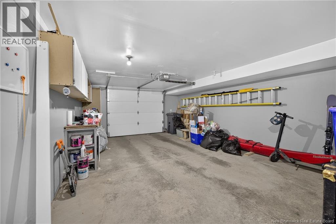
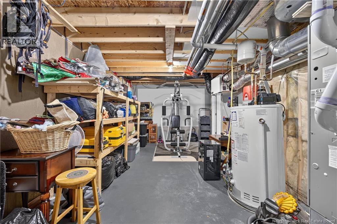
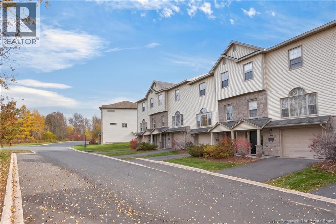
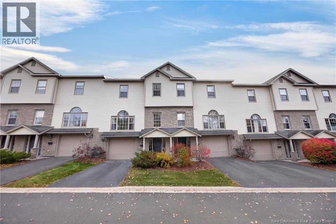
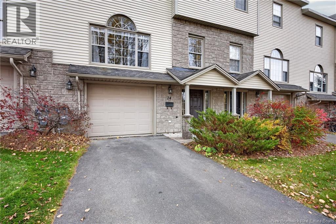
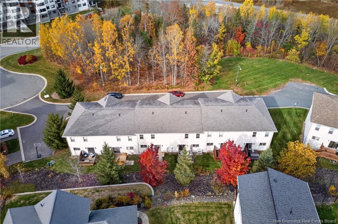
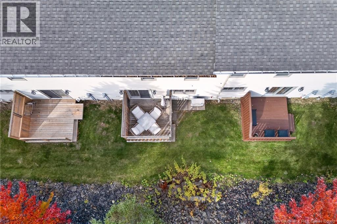
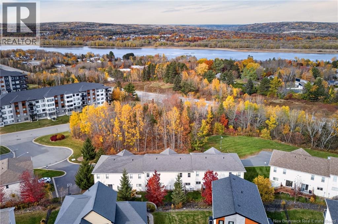
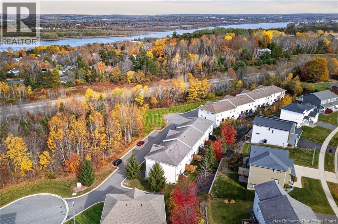
The Hillside Lane townhouses are incredibly popular - and for good reason! Well designed, a lot more space than you'd expect, a great community, and one of the most desirable locations in the city. Located in the Morning Gate neighbourhood, in the sought-after Garden Creek School zone, this 3-bedroom, 2.5-bathroom home offers the space of a traditional family home without all the work that comes with one. And with one of the city's best new playgrounds (High Point Ridge Neighbourhood Park, located in Morning Gate subdivision) within walking distance, trails nearby, and uptown Fredericton just minutes away, it's easy to see why families love it here. Inside, there's room for everyone while still feeling connected. Customized with soaring two-storey front foyer which creates an incredible sense of space the moment you walk through the door. Bright, open main level means you can keep an eye on the kids while making dinner, entertain without everyone crowding into the kitchen, escape to the family room for entertainment or have a quiet moment to yourself on the private back deck. Upstairs, 3 generous bedrooms w/ primary ensuite incl large walk-in closet, plus a 2nd full bath w/laundry. You'll be surprised by the size of the garage, incredibly spacious inside w/ample room for your storage too. Speaking of storage, the incredible 24' by 12' storage / utility room works really hard for a busy family, but if you're a minimalist...I've even seen this room used as a fantastic home gym or den. High Point Wellness Centre next door offers optional membership with indoor pool, hot tub, gym, yoga room, and social space. Swim lessons, workouts, or a place to gather with neighbours, practically at your doorstep! And....come home knowing the lawn is cut, the snow is cleared and your weekends are yours again. The $200/month fee also covers road repairs & roof maintenance. More time for family, friends, and the things you want to do. Isn't that what home should be about? (id:42007)
Open House
This property has open houses!
2:00 pm
Ends at:4:00 pm
Property Details
| MLS® Number | NB150238 |
| Property Type | Single Family |
| Amenities Near By | Recreation Nearby, Shopping |
| Equipment Type | Water Heater |
| Features | Balcony/deck/patio |
| Rental Equipment Type | Water Heater |
| Structure | None |
Building
| Bathroom Total | 3 |
| Bedrooms Above Ground | 3 |
| Bedrooms Total | 3 |
| Architectural Style | 2 Level |
| Constructed Date | 2011 |
| Construction Style Attachment | Attached |
| Cooling Type | Air Conditioned, Heat Pump |
| Exterior Finish | Stone, Vinyl |
| Fireplace Present | No |
| Flooring Type | Ceramic, Wood |
| Foundation Type | Concrete, Slab |
| Heating Fuel | Natural Gas |
| Heating Type | Forced Air, Heat Pump |
| Size Interior | 1728 Sqft |
| Total Finished Area | 1728 Sqft |
| Type | Row / Townhouse |
| Utility Water | Municipal Water |
Parking
| Integrated Garage | |
| Garage | |
| Inside Entry |
Land
| Access Type | Year-round Access, Public Road |
| Acreage | No |
| Land Amenities | Recreation Nearby, Shopping |
| Landscape Features | Landscaped |
| Sewer | Municipal Sewage System |
| Size Irregular | 97 |
| Size Total | 97 M2 |
| Size Total Text | 97 M2 |
Rooms
| Level | Type | Length | Width | Dimensions |
|---|---|---|---|---|
| Second Level | Bedroom | 12'8'' x 10'10'' | ||
| Second Level | Bedroom | 11'10'' x 10'4'' | ||
| Second Level | Ensuite | 7'9'' x 7'4'' | ||
| Second Level | Bath (# Pieces 1-6) | 7' x 9' | ||
| Second Level | Primary Bedroom | 14'10'' x 12'3'' | ||
| Basement | Utility Room | 24' x 12' | ||
| Basement | Foyer | 24' x 7'6'' | ||
| Main Level | Storage | 7'9'' x 3'7'' | ||
| Main Level | Dining Room | 13' x 12'6'' | ||
| Main Level | Living Room | 15'4'' x 14' | ||
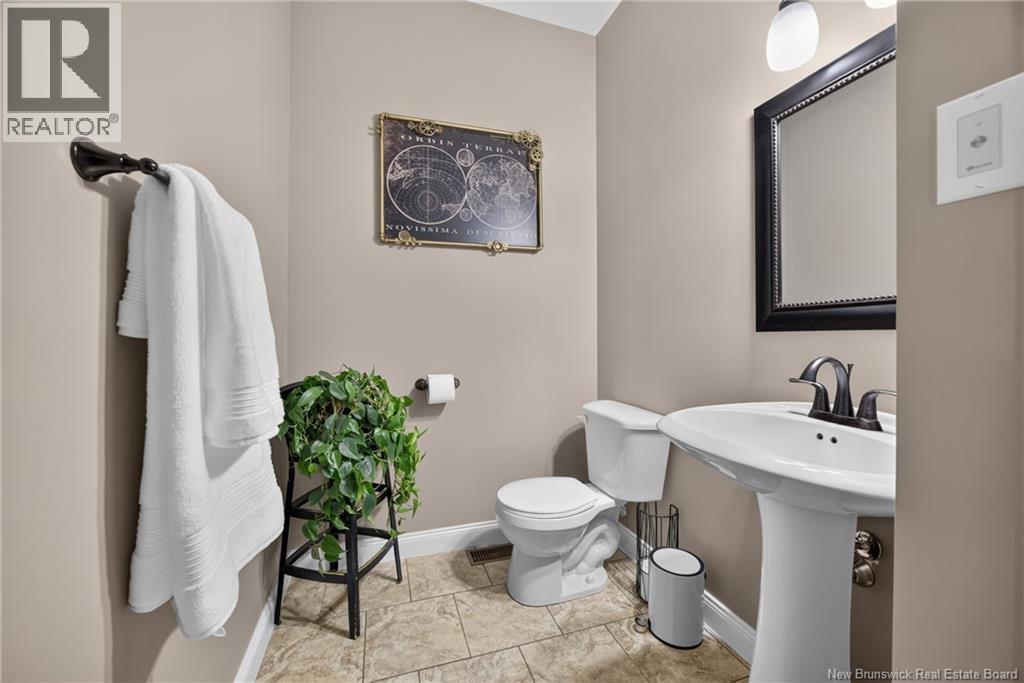
| Main Level | Bath (# Pieces 1-6) | 10' x 3'5'' | ||
| Main Level | Kitchen | 12'3'' x 10'6'' |
https://www.realtor.ca/real-estate/30438818/24-hillside-lane-fredericton
Interested?
Contact us for more information

The trademarks REALTOR®, REALTORS®, and the REALTOR® logo are controlled by The Canadian Real Estate Association (CREA) and identify real estate professionals who are members of CREA. The trademarks MLS®, Multiple Listing Service® and the associated logos are owned by The Canadian Real Estate Association (CREA) and identify the quality of services provided by real estate professionals who are members of CREA. The trademark DDF® is owned by The Canadian Real Estate Association (CREA) and identifies CREA's Data Distribution Facility (DDF®)
Saint John Real Estate Board Inc
Royal LePage Atlantic
October 23 2026 07:21:25
