On the Scene with Sandy Lavigne

10 Lilac Crescent Fredericton, New Brunswick E3A 2G6

$329,900
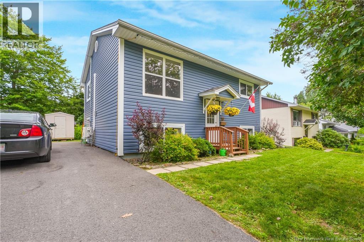
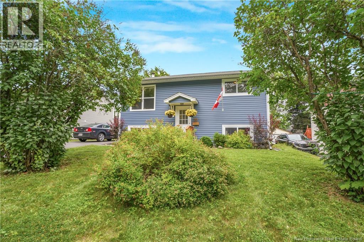
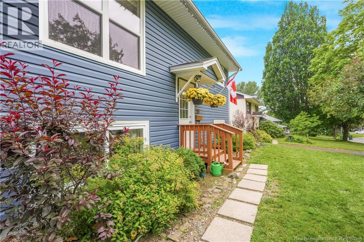
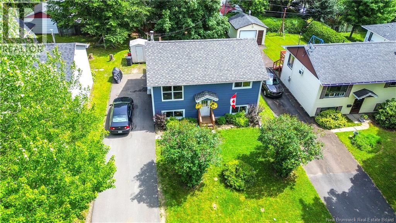
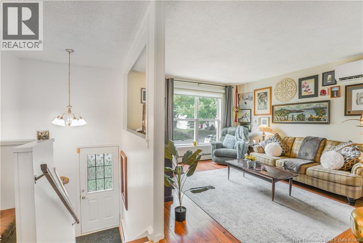
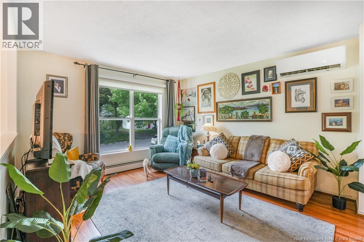
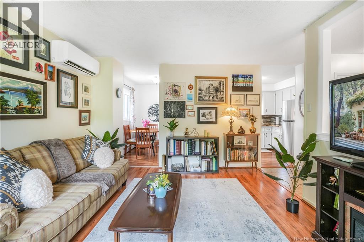
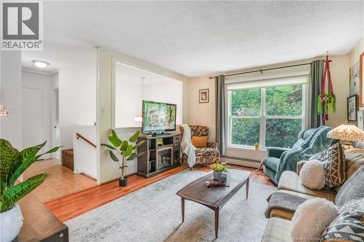
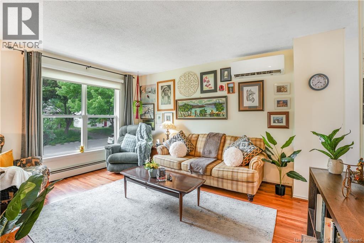
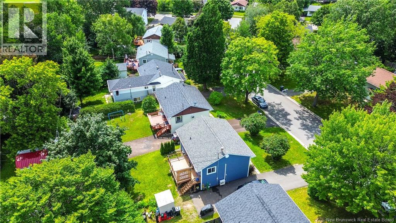
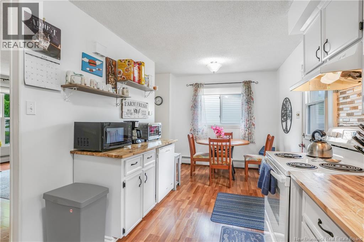
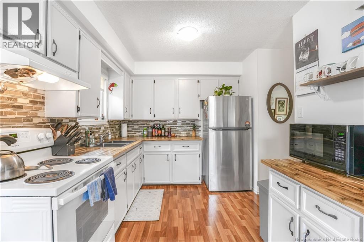
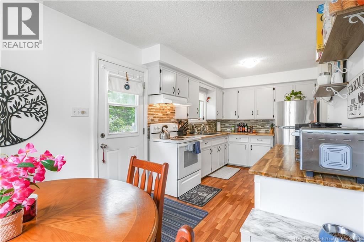
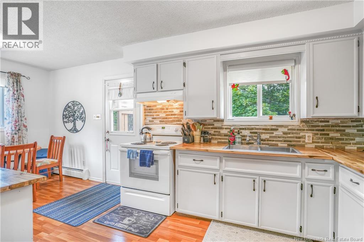
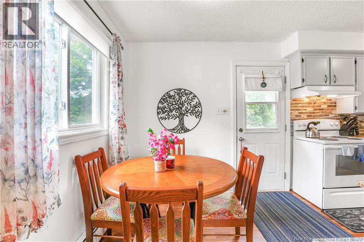
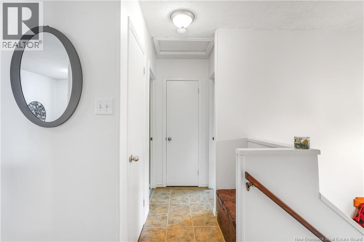
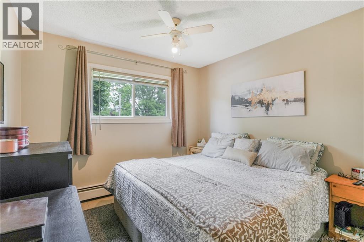
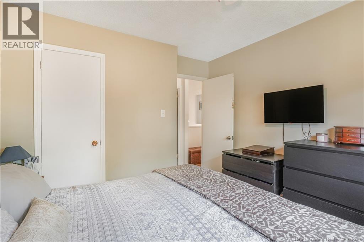
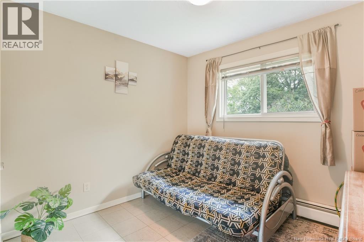
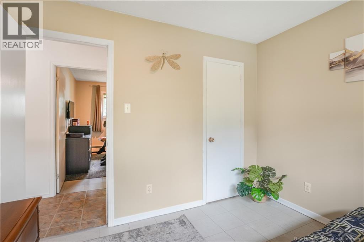
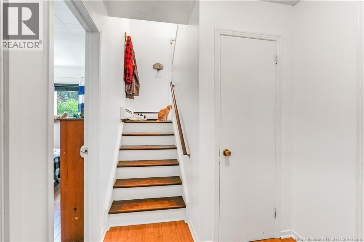
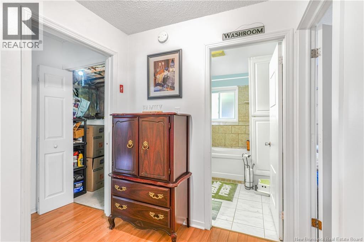
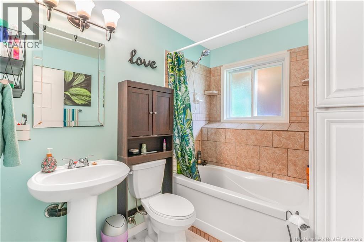
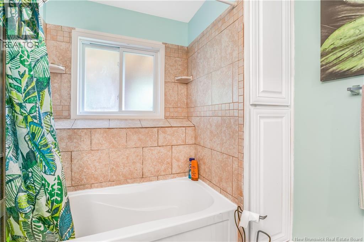
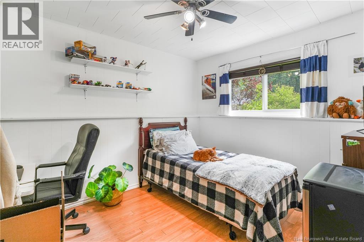
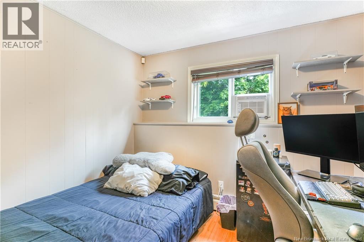
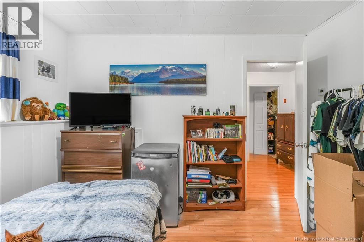
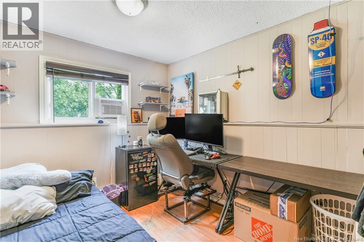
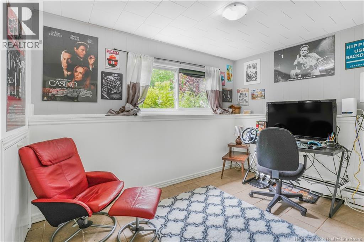
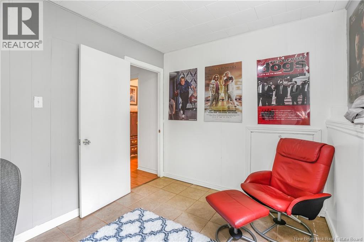
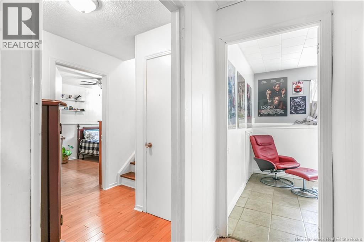
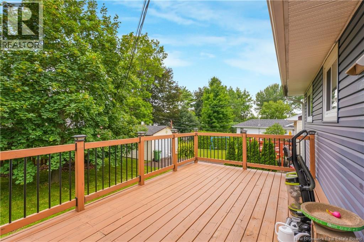
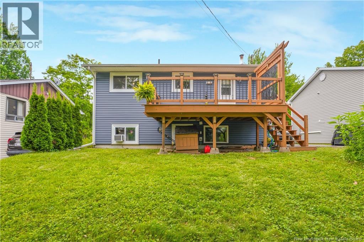
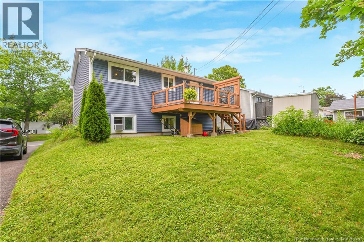
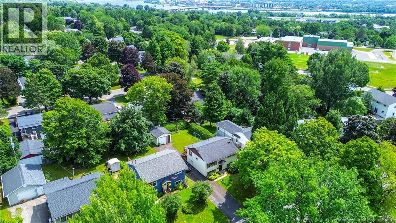
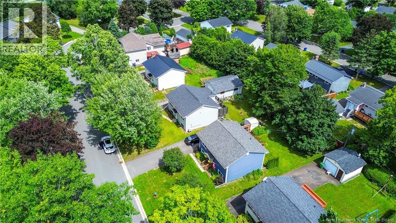
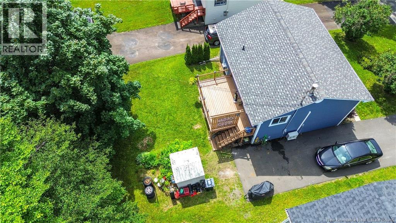
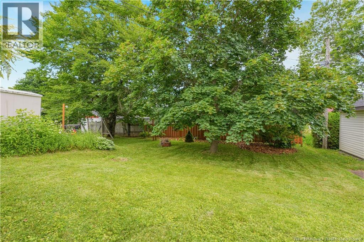
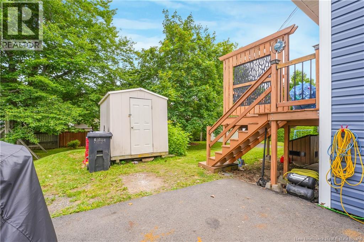
Affordability and convenience at their absolute finest, in one of Fredericton North's most beloved family neighbourhoods. Picture your mornings here, with a stone throw distance to Park Street Elementary and Nashwaaksis Middle School with perfect weekend space to chill at the Fredericton Indoor Pool, the sports fields, and the public library. Everything your family needs is right here, all within an easy stroll of your front door. From the moment you pull into the paved driveway (2021), the pride of ownership is unmistakable. Rich new siding & windows (2018) gives the home warmth and lasting curb appeal, while new roof shingles (2021) mean one of the biggest-ticket items has already been handled for you. Out back, a spacious freshly stained deck (2026) invites summer barbecues, quiet morning coffee, and easy evenings at home. Step inside to a bright, welcoming main level. The sun-filled living room is the perfect place to relax and unwind with an energy efficient heat pump (2023) for year-round comfort, while the thoughtfully designed eat-in kitchen with new kitchen countertop (2023) opens directly onto the new deck (2023) freshly stained (2026), making indoor-outdoor entertaining effortless with a private backyard. Two generously sized bedrooms complete this level, offering comfort and flexibility for a growing family. Downstairs, the versatile lower level is where this home truly adapts to your life. You'll find three additional bedrooms (without closets), a full bathroom, and a dedicated laundry, utility, and storage area to keep everything organized. Freshly painted (2023) throughout and professionally cleaned (2026), this home asks nothing of you but to settle in and start living. Whether you're buying your very first home, planting roots for a young family, or simply searching for a place with room to grow, this Northside gem provides space, comfort, location, and value to your money. Book your private showing today and imagine everything that comes next. (id:42007)
Property Details
| MLS® Number | NB144532 |
| Property Type | Single Family |
| Amenities Near By | Public Transit |
| Features | Balcony/deck/patio |
| Structure | Shed |
Building
| Bathroom Total | 1 |
| Bedrooms Above Ground | 2 |
| Bedrooms Below Ground | 3 |
| Bedrooms Total | 5 |
| Architectural Style | Split Entry Bungalow, 2 Level |
| Constructed Date | 1970 |
| Cooling Type | Heat Pump |
| Exterior Finish | Vinyl |
| Fireplace Present | No |
| Flooring Type | Ceramic, Laminate, Tile |
| Foundation Type | Concrete |
| Heating Fuel | Oil |
| Heating Type | Baseboard Heaters, Heat Pump, Hot Water |
| Stories Total | 1 |
| Size Interior | 1285 Sqft |
| Total Finished Area | 1285 Sqft |
| Type | House |
| Utility Water | Municipal Water |
Land
| Access Type | Year-round Access, Public Road |
| Acreage | No |
| Land Amenities | Public Transit |
| Landscape Features | Landscaped |
| Sewer | Municipal Sewage System |
| Size Irregular | 488 |
| Size Total | 488 M2 |
| Size Total Text | 488 M2 |
Rooms
| Level | Type | Length | Width | Dimensions |
|---|---|---|---|---|
| Basement | Bedroom | 13'4'' x 9'8'' | ||
| Basement | Bedroom | 11'6'' x 10'4'' | ||
| Basement | Bedroom | 11'9'' x 10'4'' | ||
| Basement | 3pc Bathroom | 7'8'' x 6'5'' | ||
| Main Level | Bedroom | 10'6'' x 8'6'' | ||
| Main Level | Primary Bedroom | 10'2'' x 10'0'' | ||
| Main Level | Kitchen/dining Room | 9'0'' x 19'0'' | ||
| Main Level | Living Room | 12'0'' x 15'0'' |
https://www.realtor.ca/real-estate/30070270/10-lilac-crescent-fredericton
Interested?
Contact us for more information

The trademarks REALTOR®, REALTORS®, and the REALTOR® logo are controlled by The Canadian Real Estate Association (CREA) and identify real estate professionals who are members of CREA. The trademarks MLS®, Multiple Listing Service® and the associated logos are owned by The Canadian Real Estate Association (CREA) and identify the quality of services provided by real estate professionals who are members of CREA. The trademark DDF® is owned by The Canadian Real Estate Association (CREA) and identifies CREA's Data Distribution Facility (DDF®)
Saint John Real Estate Board Inc
Exp Realty
July 26 2026 07:24:38
